




 Back
Back PANORAMIC VIEW
 Map
Map Brochure
- Village property
- Ski
Faverges-Seythenex - Haute-Savoie


 Bon de recherche Use our discreet "off market" service Contact us What is Tracfin ?
 Testimonials Agencies & teams throughout France Contact us



 Réf : A43877LUB74
| EXCLUSIVE
Réf : A43877LUB74
| EXCLUSIVE

185 m²

6 rooms | 4 beds | 2 baths

2,191m²
€795,000 - £658,499**
185 m² - 6 rooms - 4 beds - 2 baths - ext. 2,191m²
€795,000 - £658,499**
 Ref. : A43877LUB74
| EXCLUSIVE
Ref. : A43877LUB74
| EXCLUSIVE
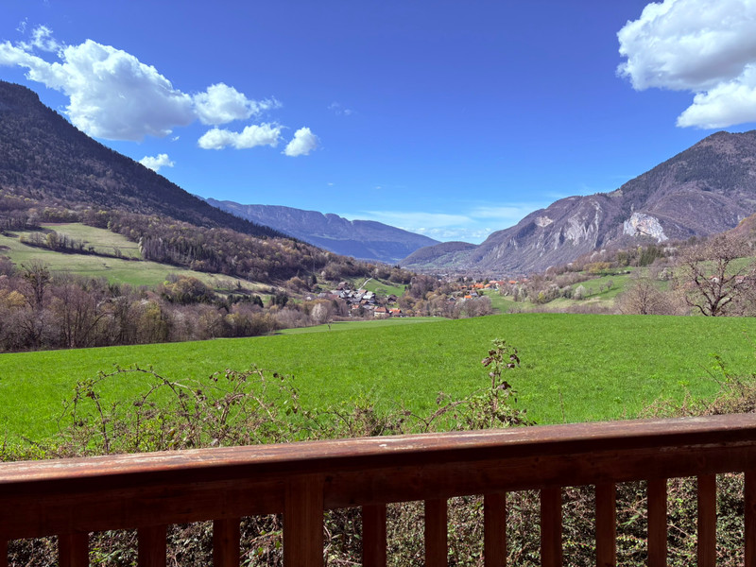
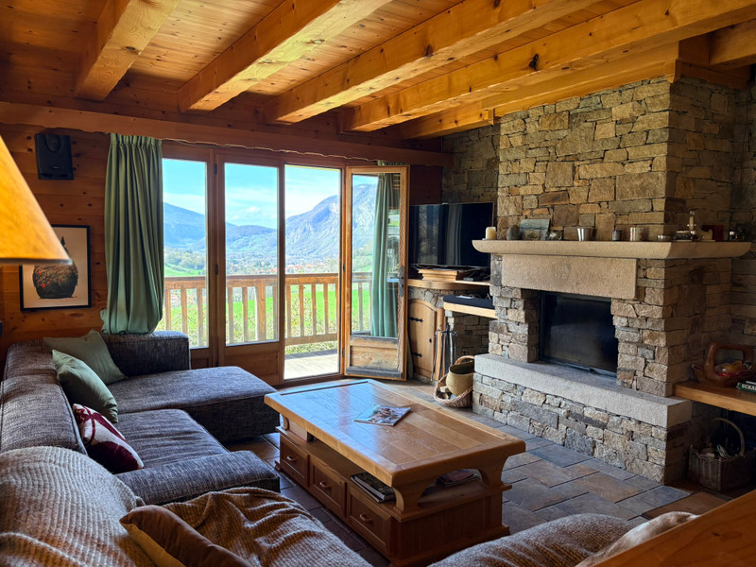

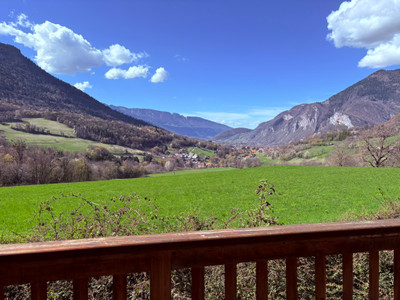
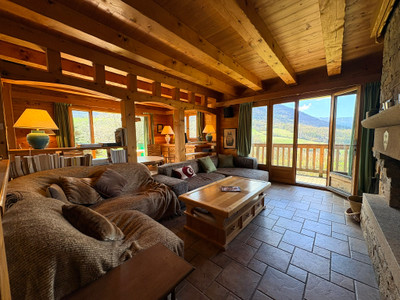
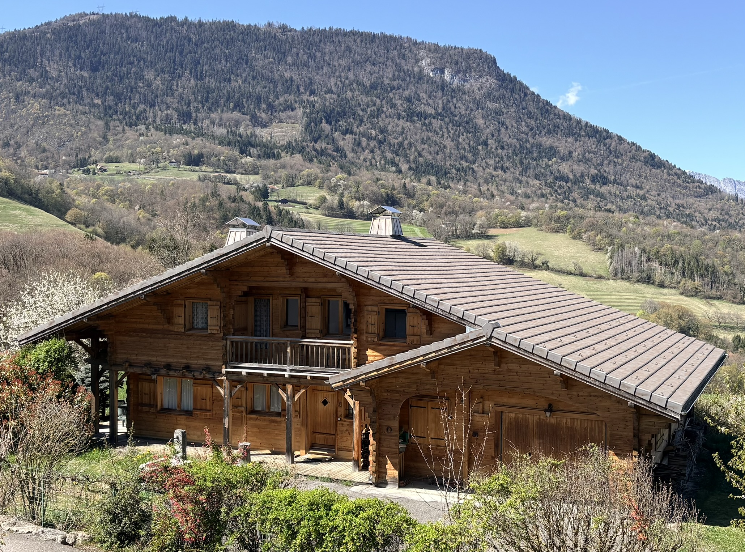
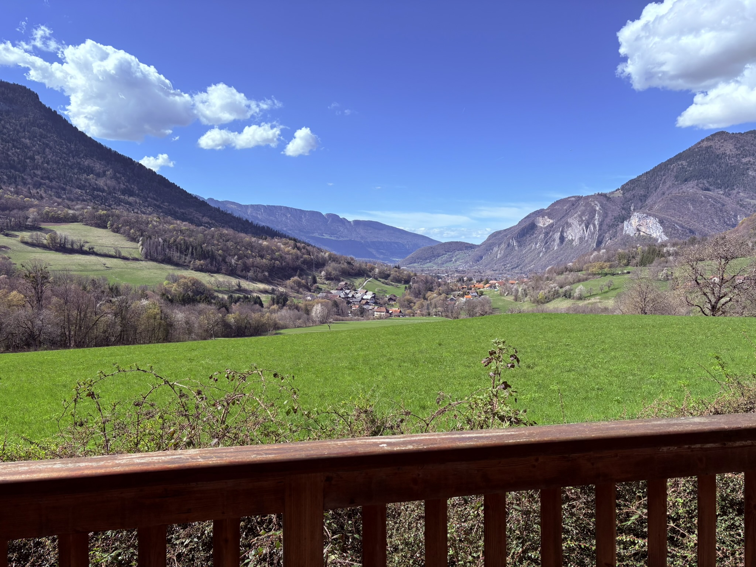
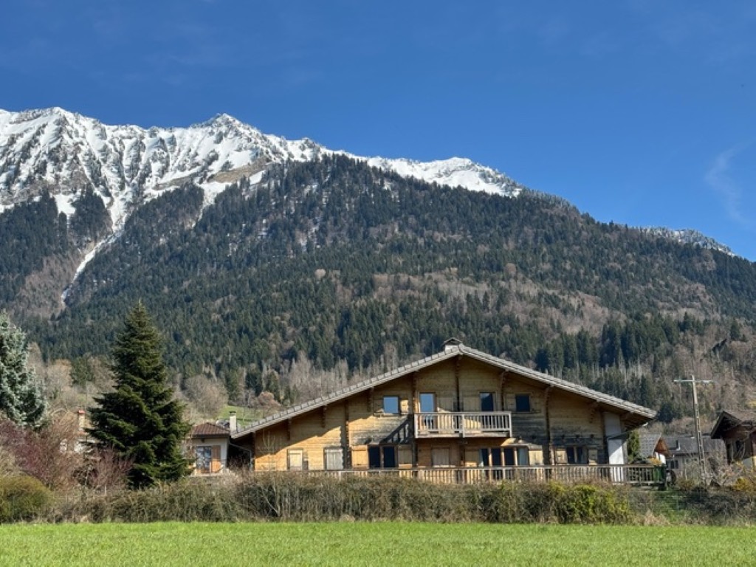
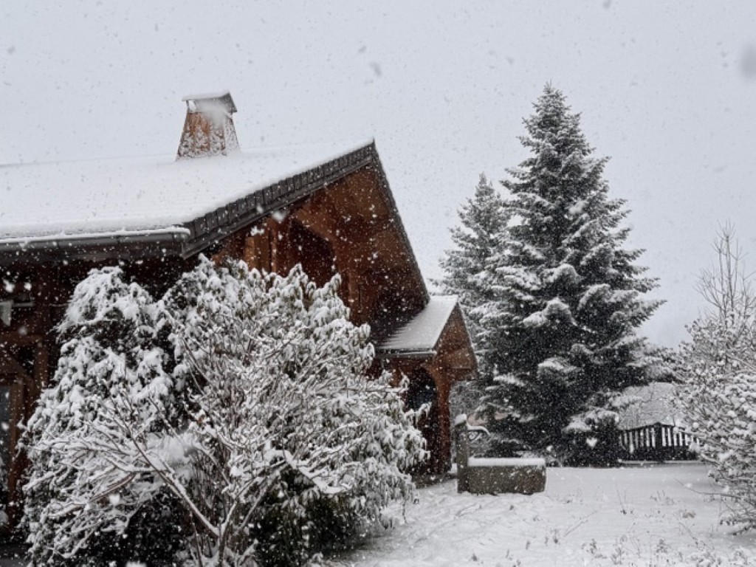
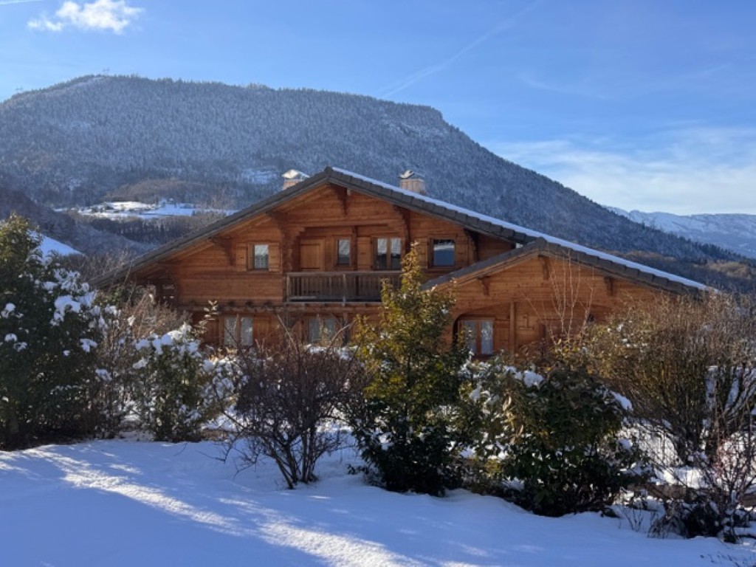
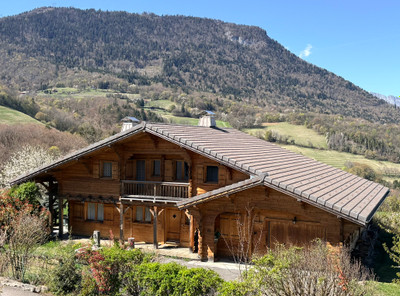
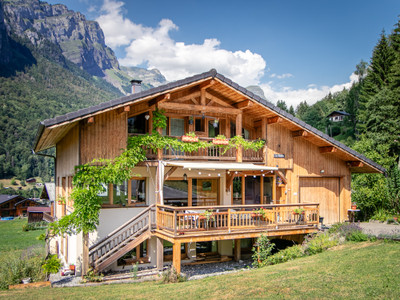
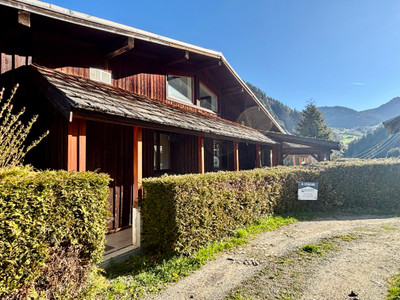
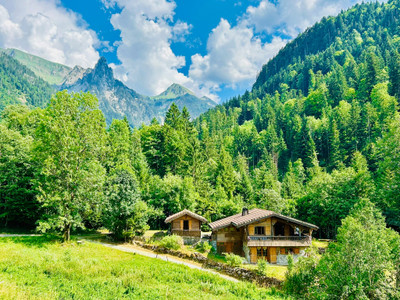
Nestled in the sought-after hamlet of Frontenex (Faverges-Seythenex), this charming traditional chalet enjoys breathtaking panoramic views over the Sources du Lac d’Annecy valley and surrounding mountains. Offering both character and versatility, it is perfectly suited as a spacious family home or a peaceful holiday retreat.
Set on 2,191 m², it features a mature garden and two outbuildings with water and electricity. Peacefully located at the end of a no-through lane, it offers complete tranquillity.
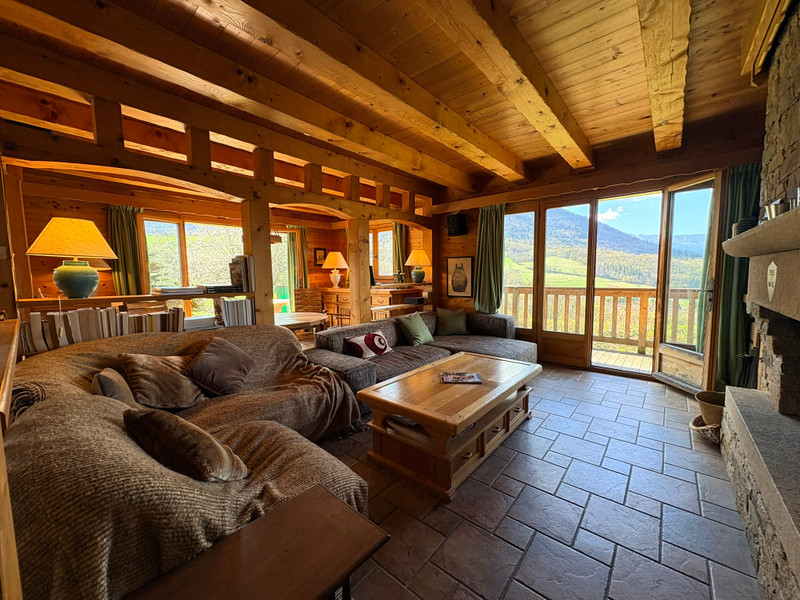
The bright interior includes four bedrooms and a spacious 56 m² open-plan living area with kitchen, dining, and lounge. Two shower rooms, three WCs, a utility room, and an open landing area add flexibility. A large garage/workshop and cellar provide excellent storage.
Just 15 minutes from Lake Annecy, under an hour to several major ski resorts and 80 minutes to Geneva International Airport the property offers a unique combination of mountain tranquillity and international accessibility.
BENEFITS
LOCATION
Réf : A43877LUB74
| EXCLUSIVE
185m2
2,191m2
6 rooms
 4 bedrooms
 2 bathrooms
* m² for information only
BENEFITS
LOCATION
FINANCIAL INFORMATION
Price
€795,000 £658,499**
Agency Fees paid by
vendor
Property Tax
From - €1 642
** The currency conversion is for convenience of reference only.
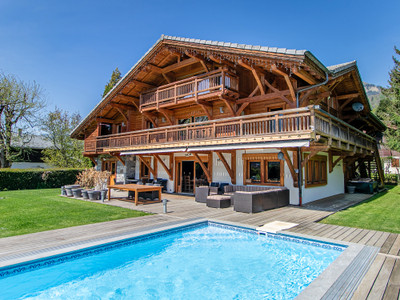
The chalet has been thoughtfully designed to offer practical and flexible living spaces while maximising the natural advantages of its alpine setting. Wooden terraces extend seamlessly into the mature garden which features fruit and nut trees, a picturesque fishpond and two substantial outbuildings. Three balconies provide ideal spots to relax and enjoy the spectacular panoramic views.
Ground floor :
A welcoming entrance hall leads to a spacious cloakroom with ample storage for coats, shoes and outdoor equipment, along with an independent WC.
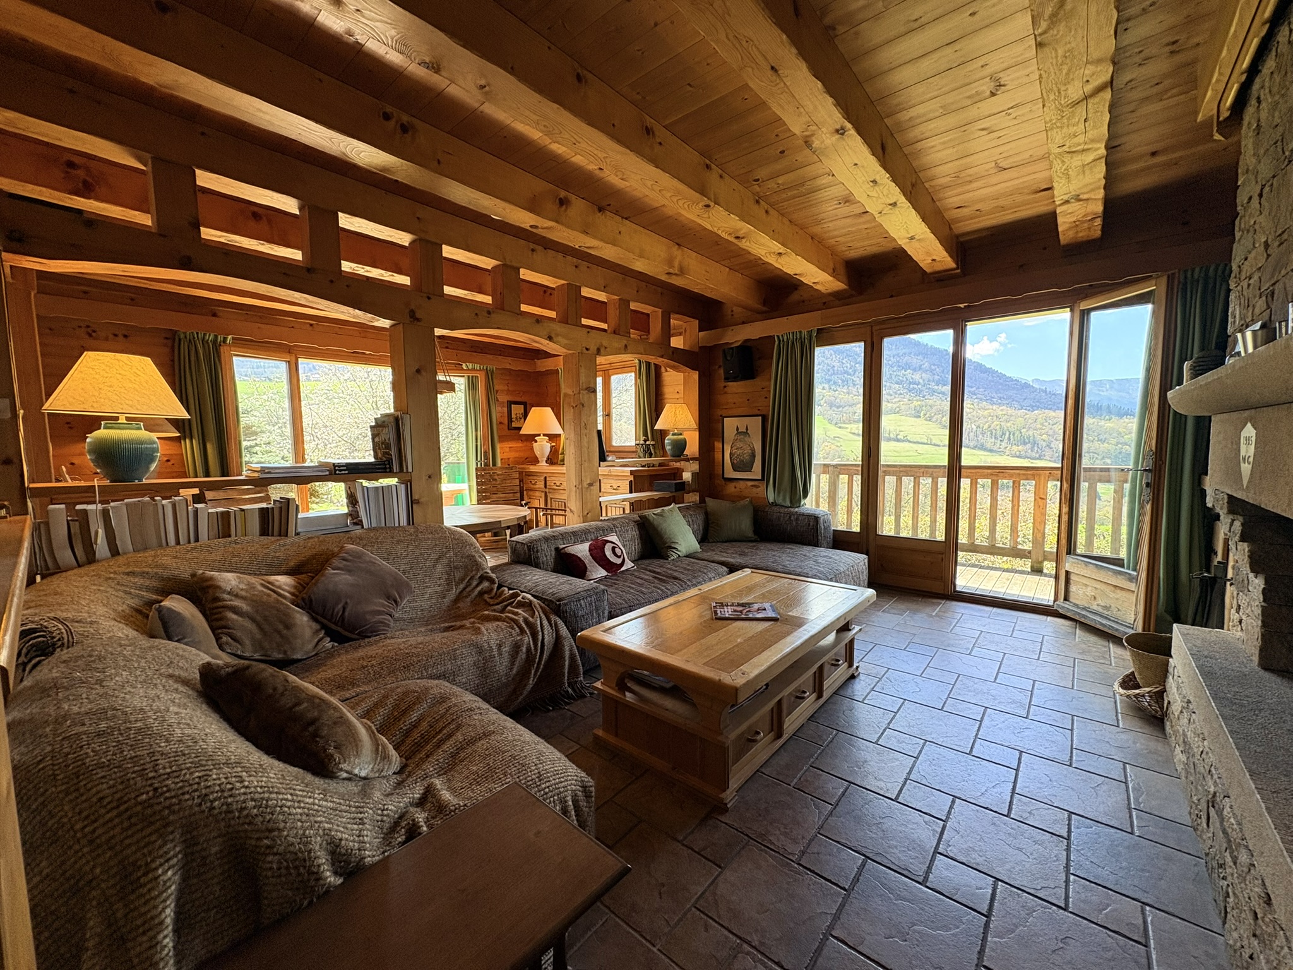
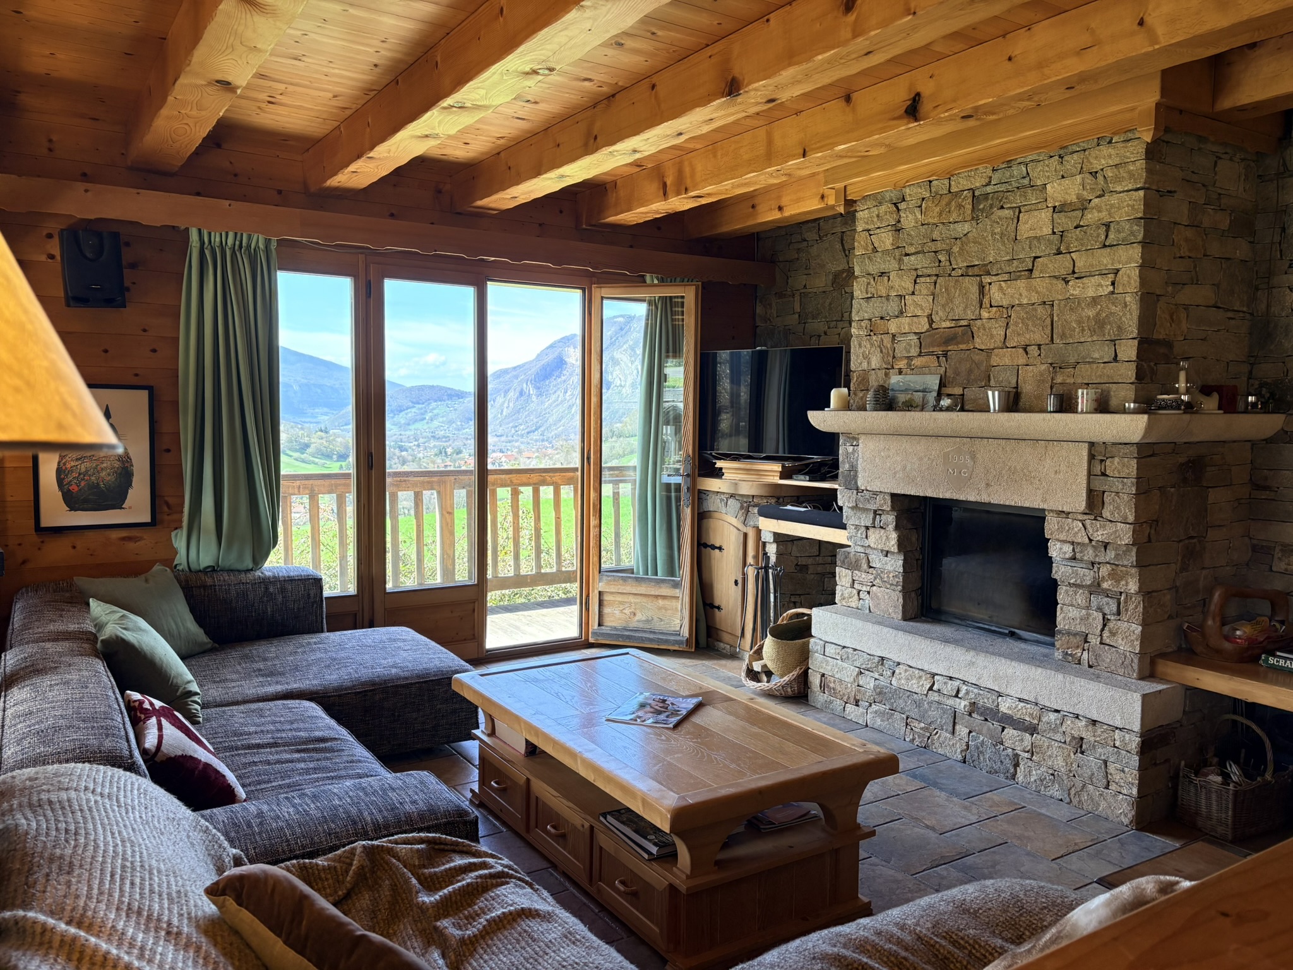
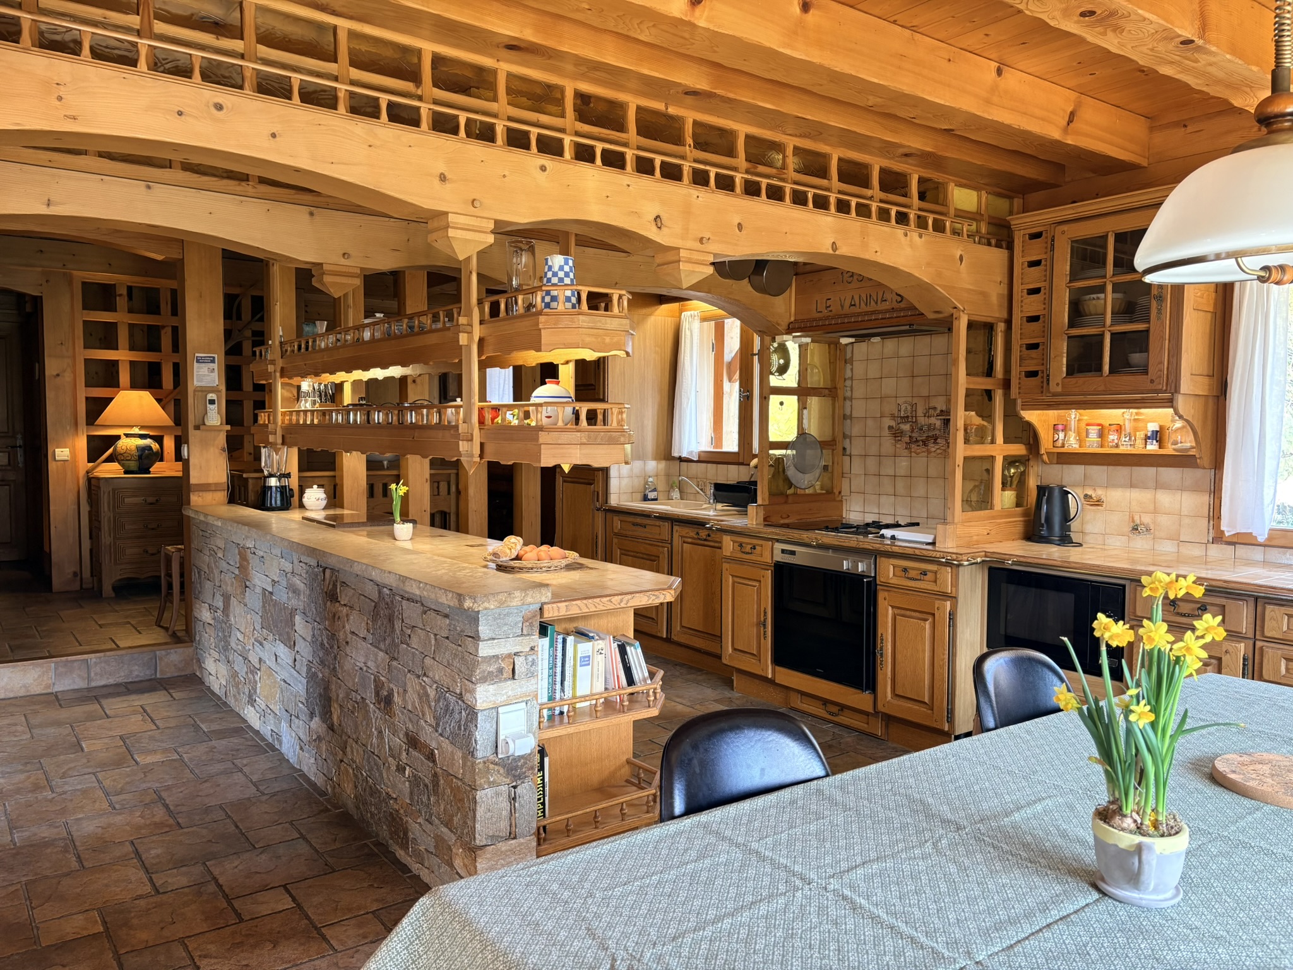
The impressive open plan living area (56 m²) is south-facing and filled with natural light throughout the day. Two sets of large glass doors open directly onto the south facing terrace, while additional glazing leads to a balcony with exceptional views over the valley. A working fireplace adds warmth and character, while the thoughtfully arranged living space allows for multiple uses simultaneously.
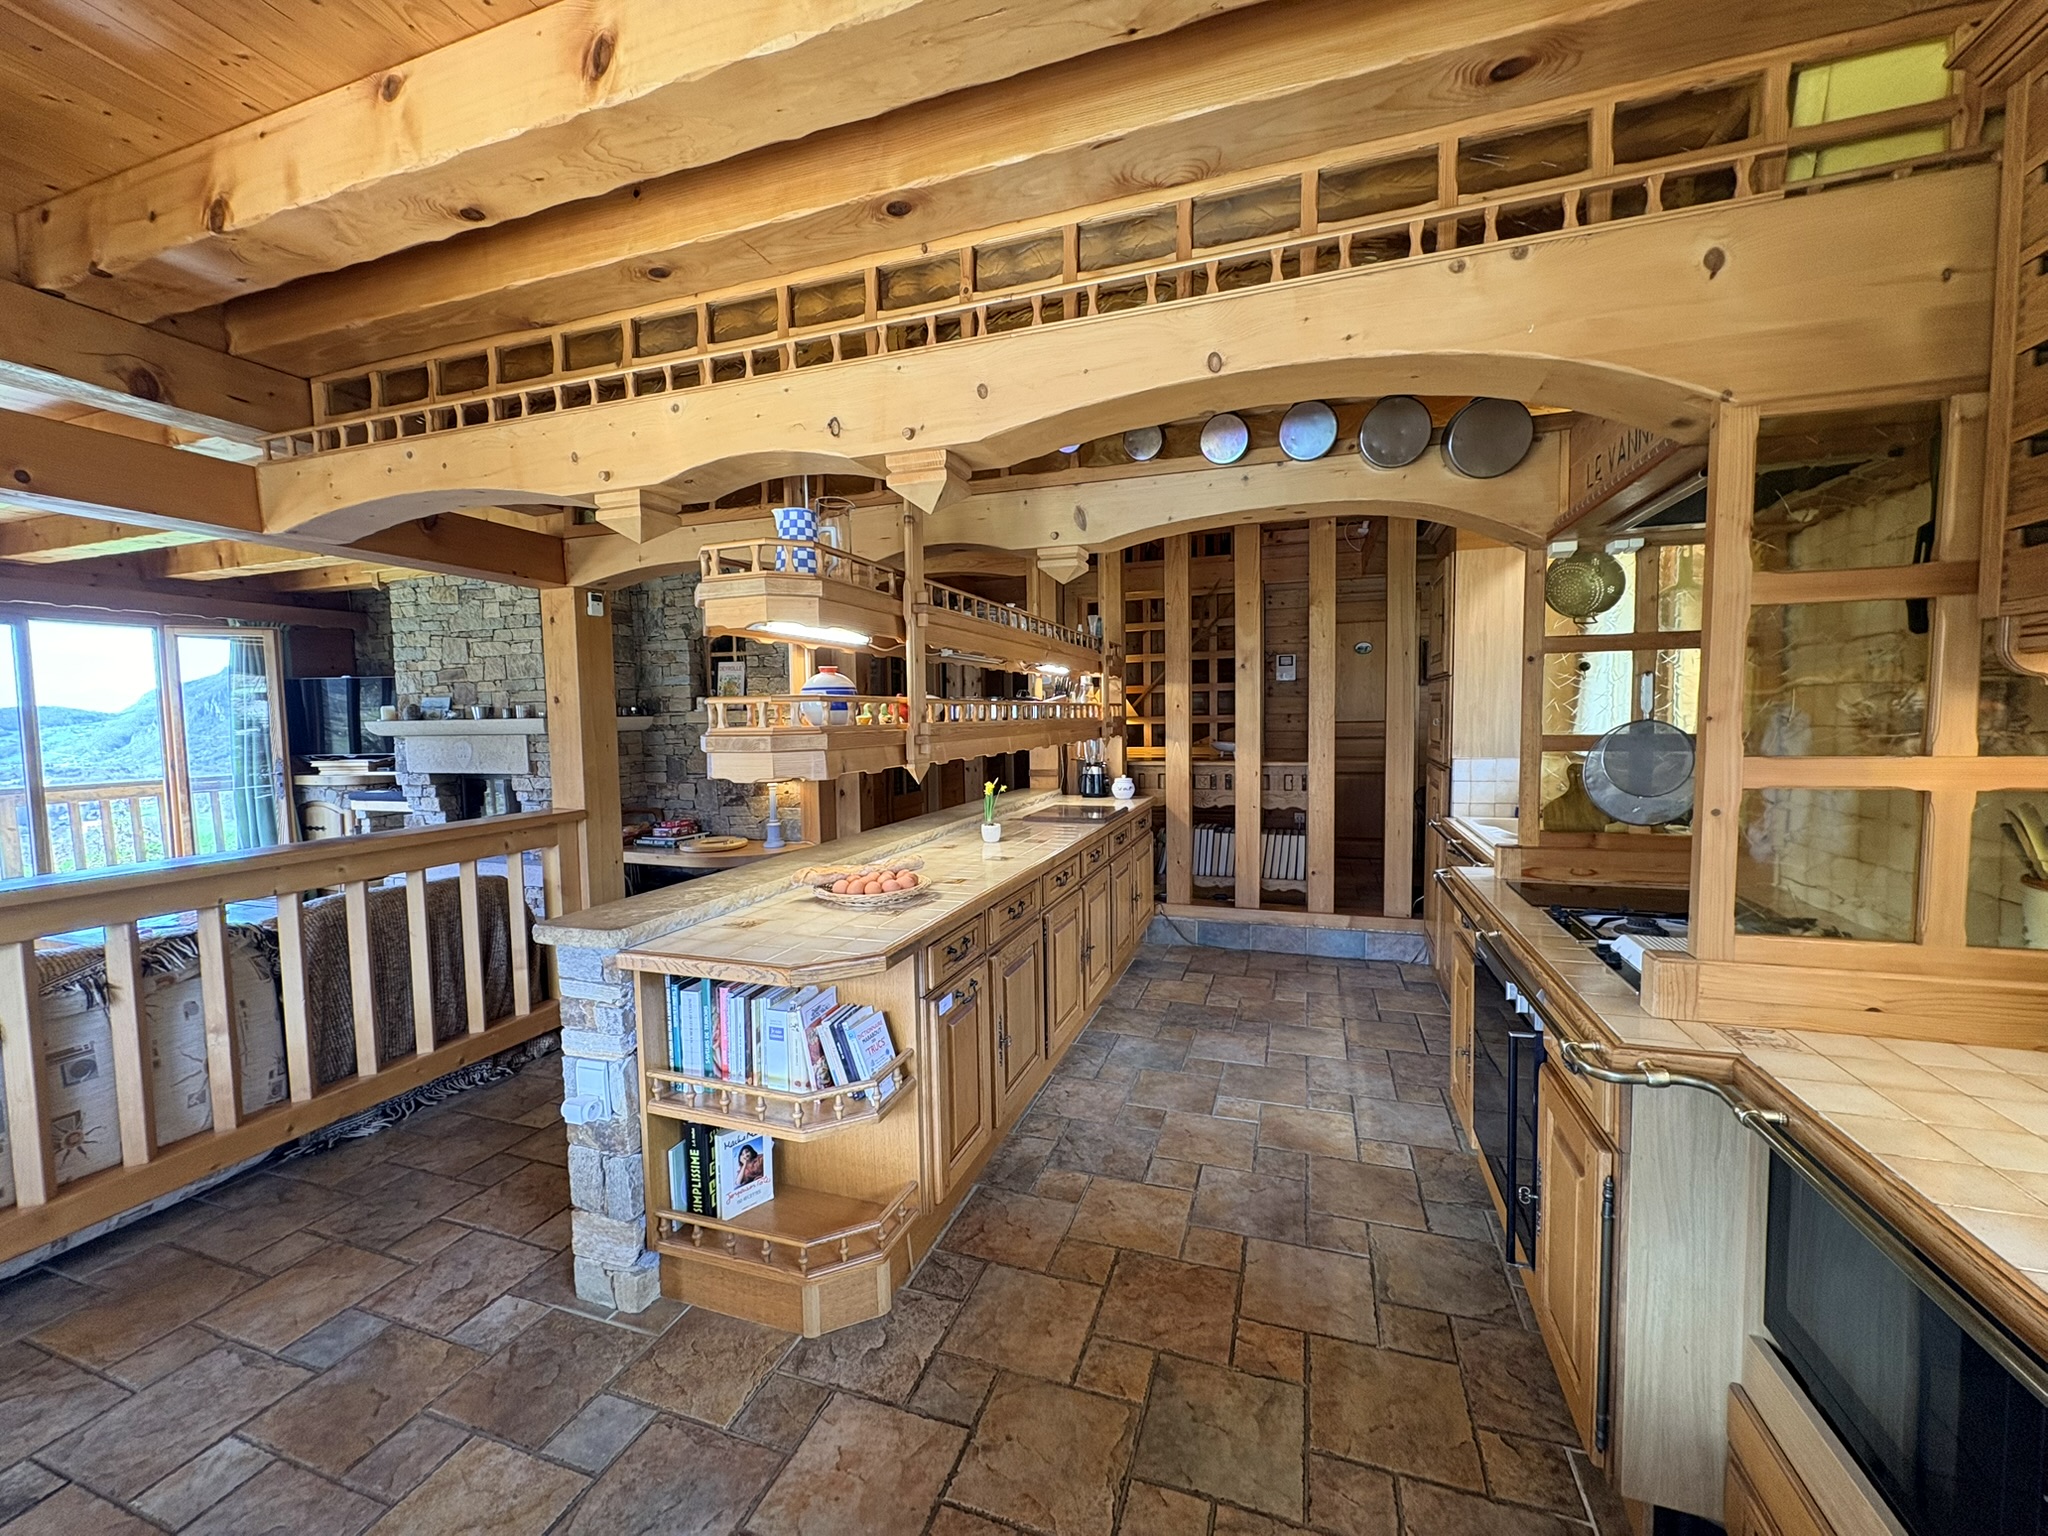
The fully equipped kitchen is beautifully crafted in traditional chalet style, offering ample storage and generous worktop space – ideal for both everyday cooking and entertaining.
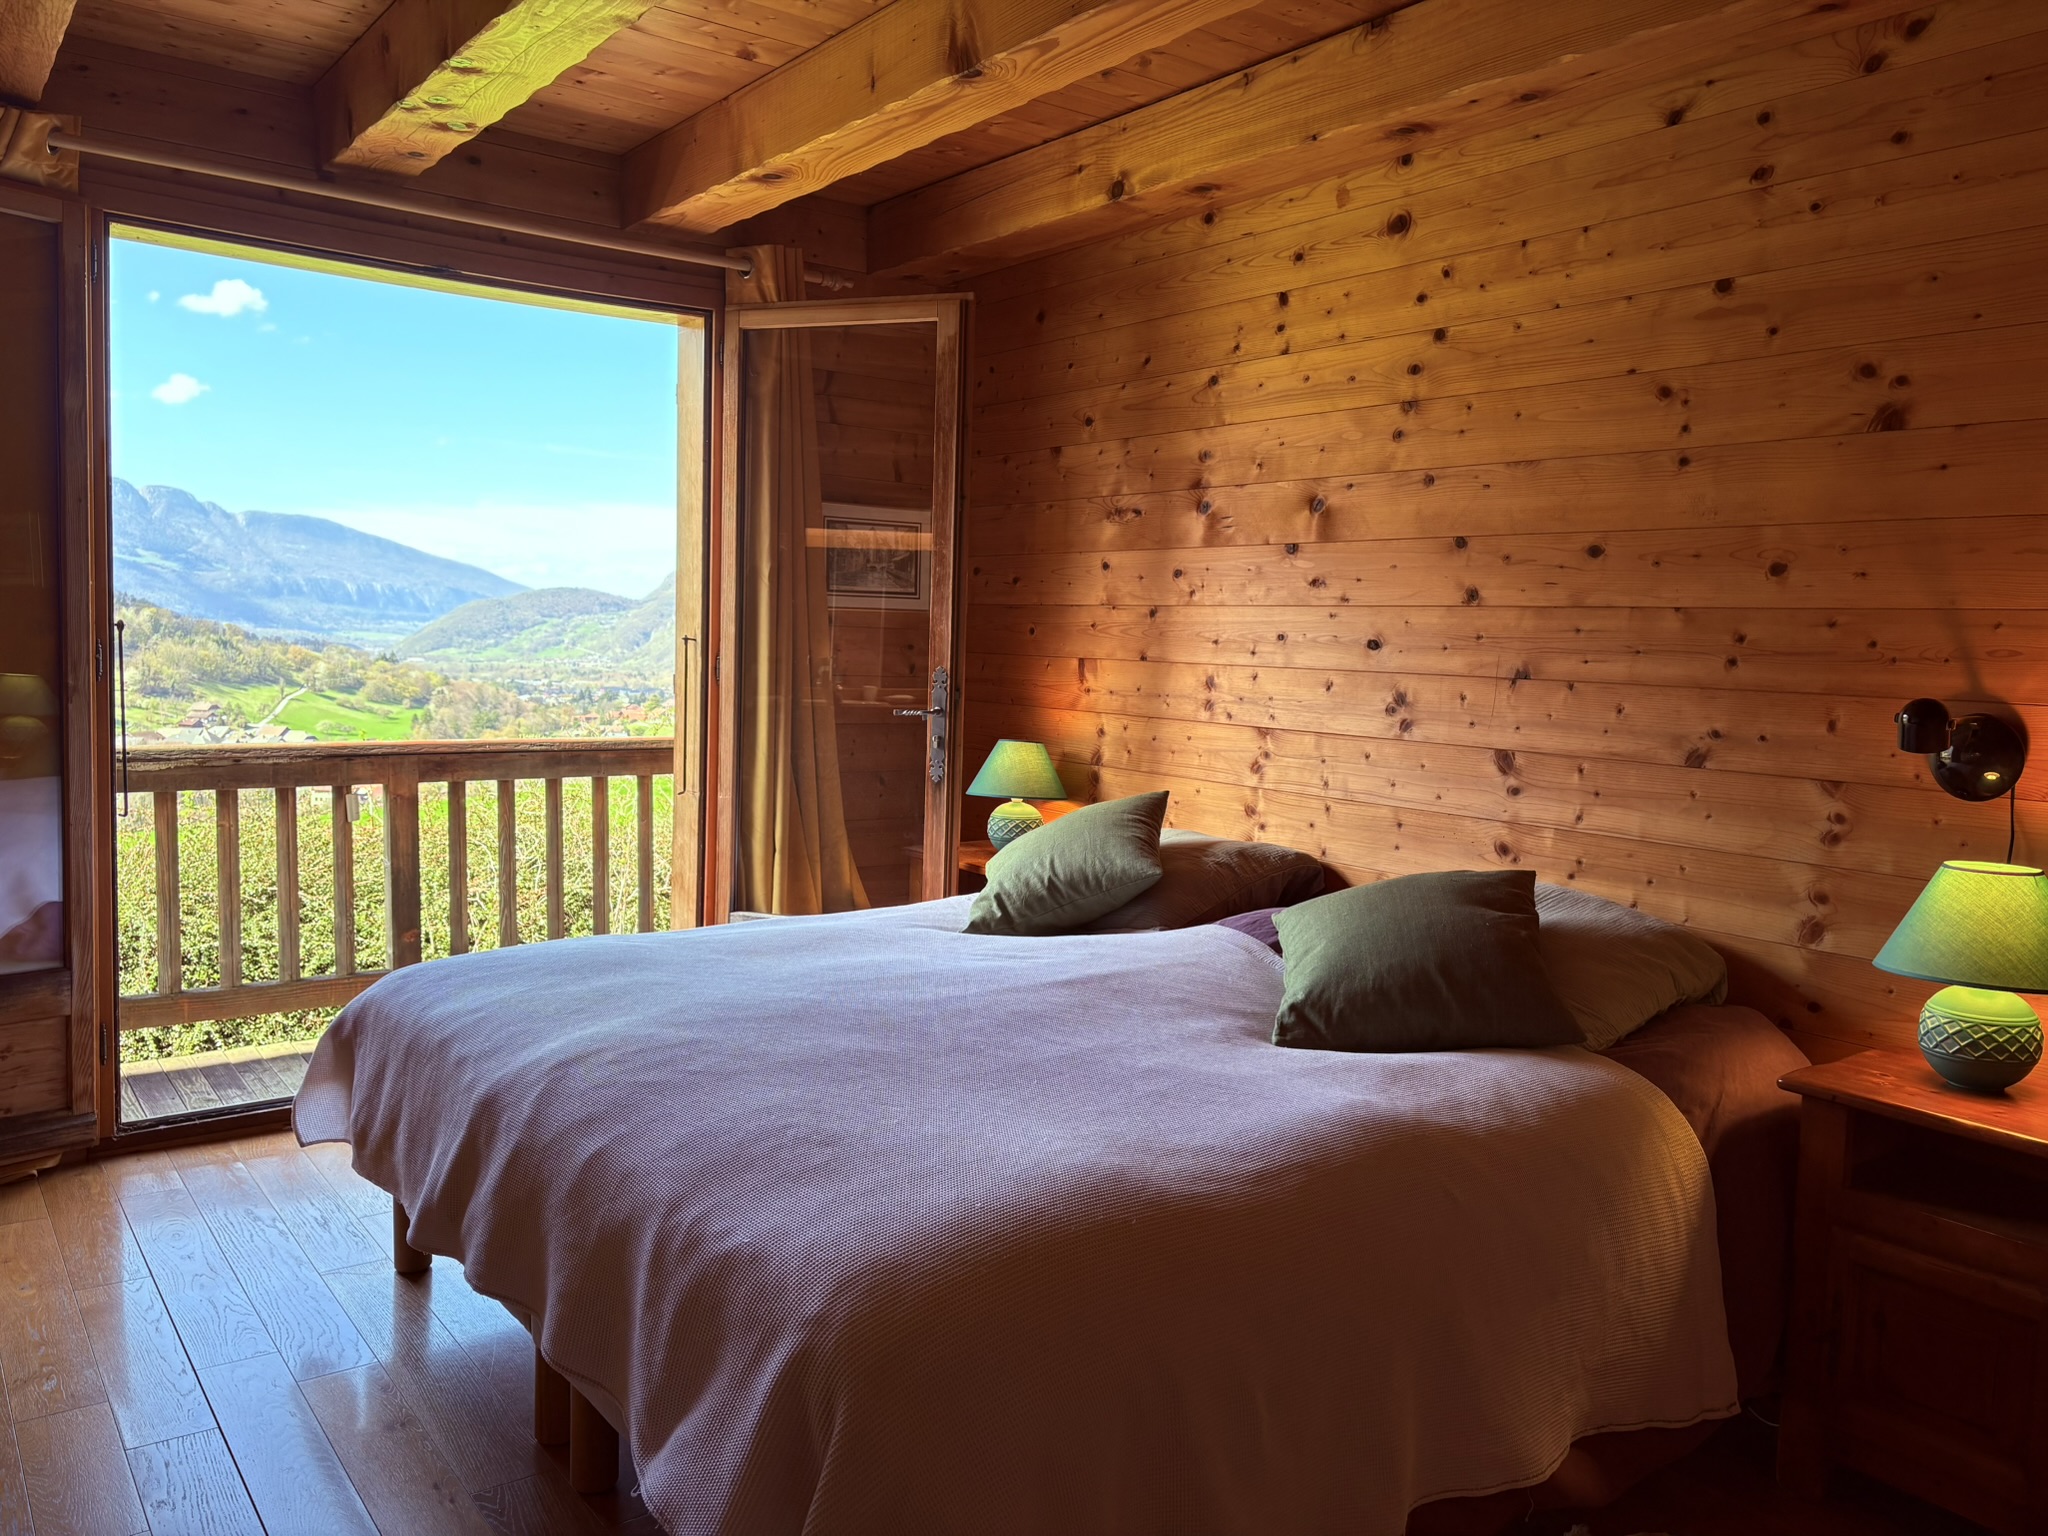
Bedroom 4 (14 m²) benefits from an en-suite shower room, with double wash basins and WC. Glass doors open onto a balcony with panoramic views.
A practical utility room (8 m²) provides fitted storage and space for laundry appliances.
The large garage and workshop (43 m²), accessible both internally and externally, can accommodate two small vehicles or one large vehicle while still offering space for storage or workshop use. Above the garage, a further storage area is enhanced by an electronically operated loading platform, ideal for lifting heavy items with ease.
A cellar (21 m²), located beneath the living area offers further valuable storage space.
A wooden staircase leads to the first-floor landing.
First floor :
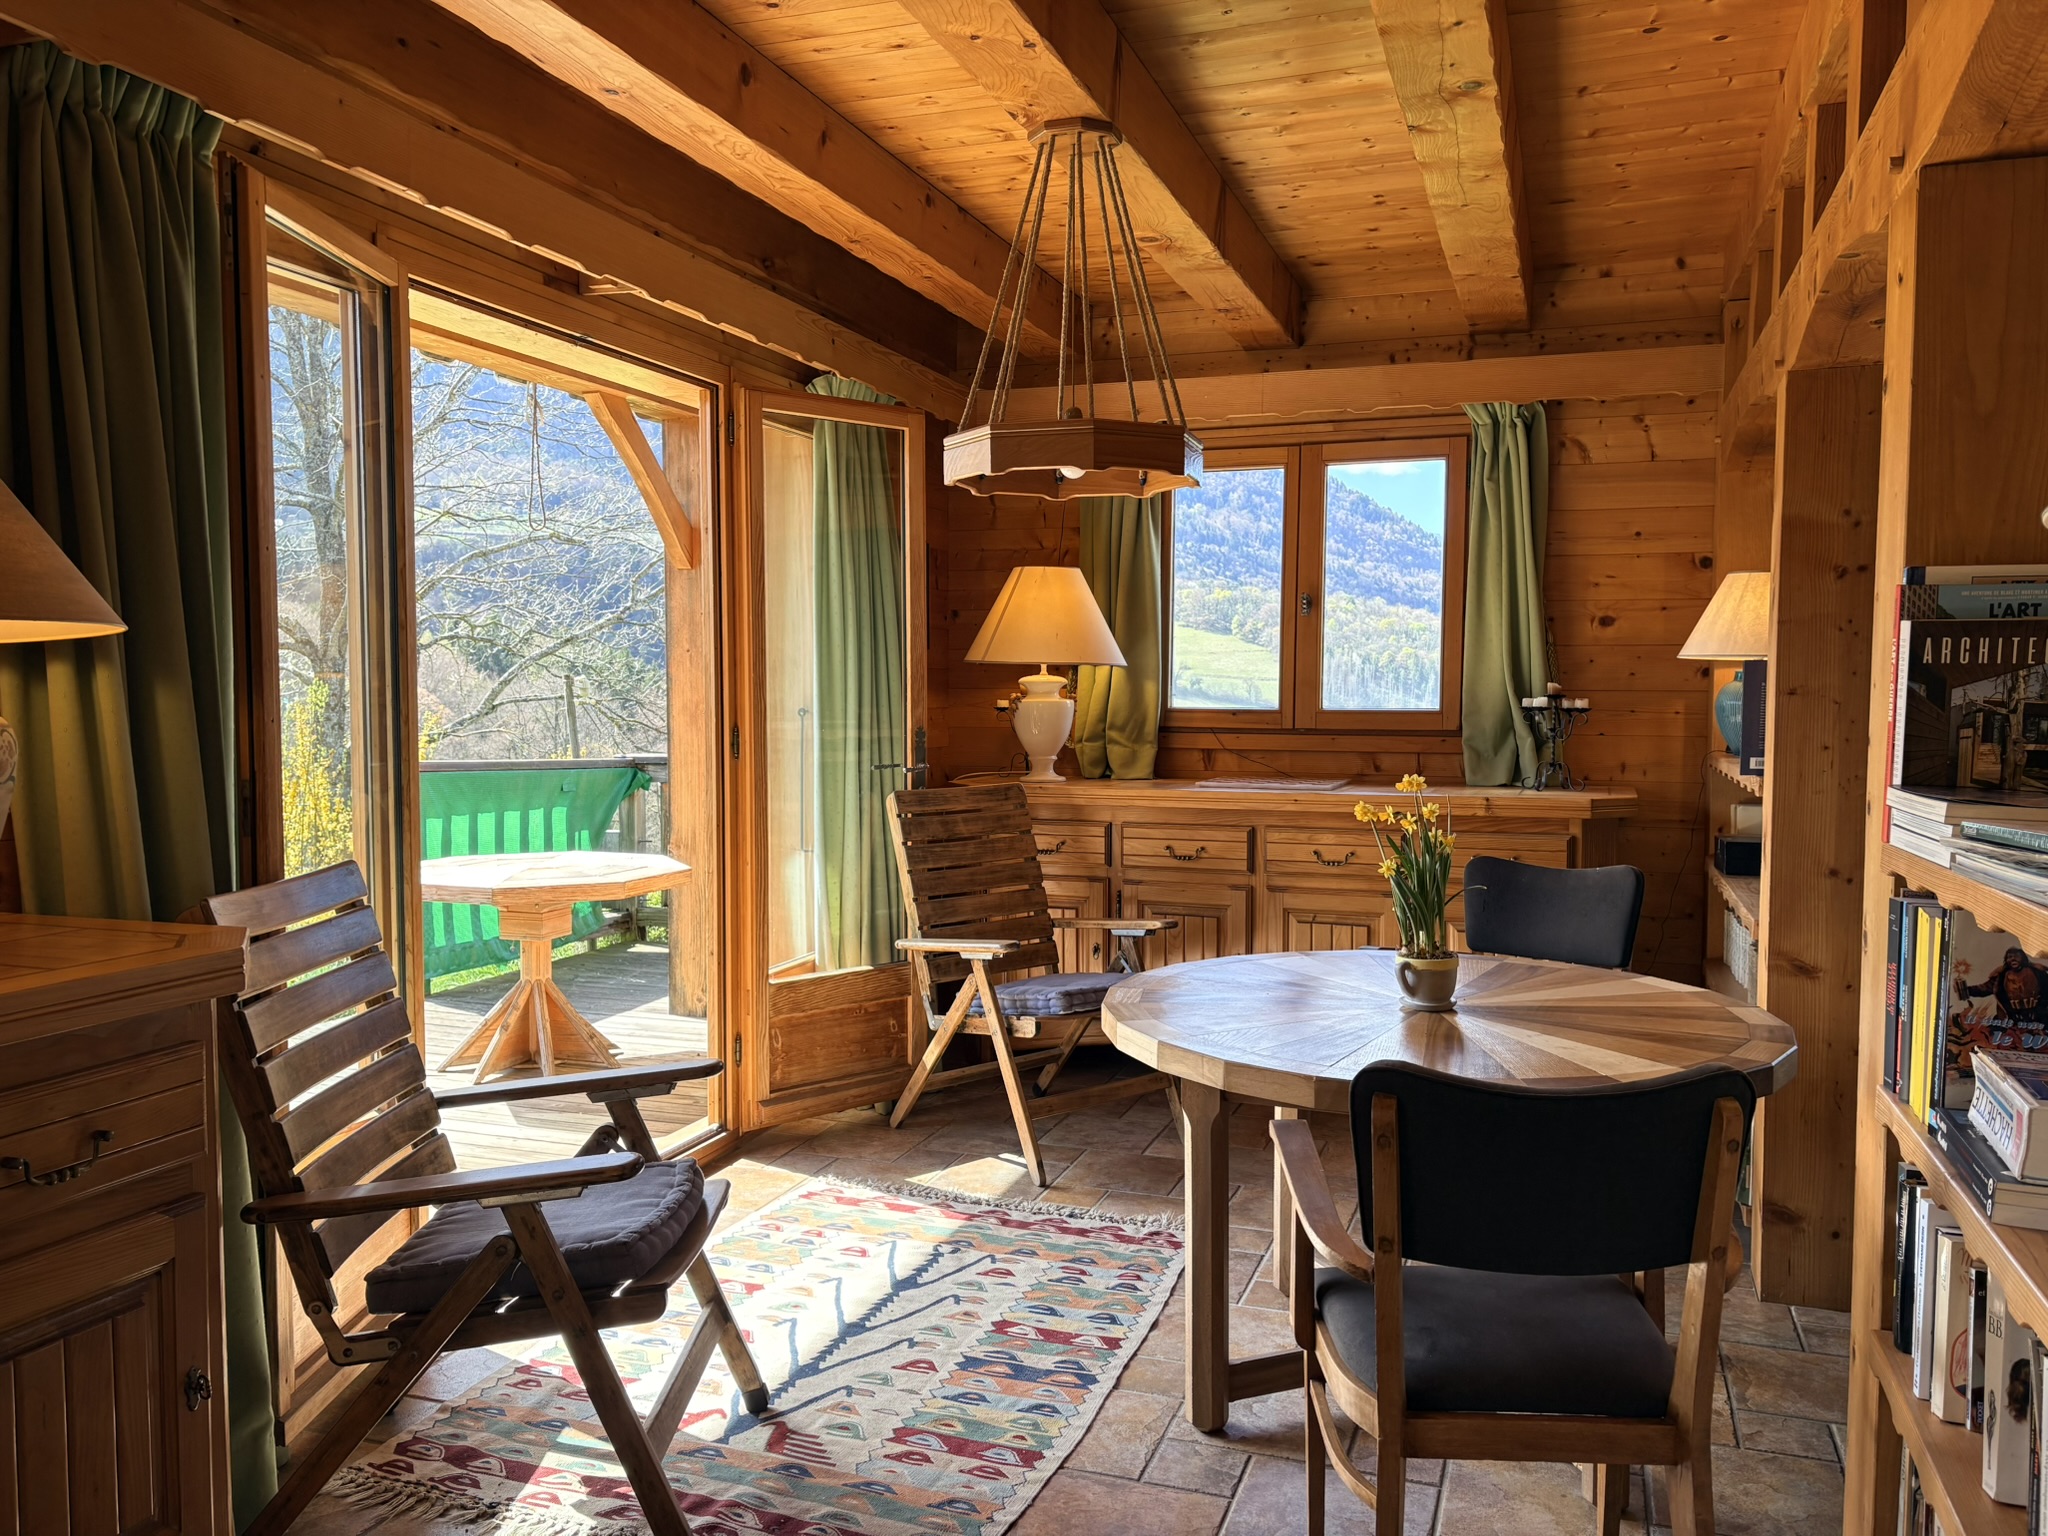
The open landing area (21 m²) provides a series of cosy, versatile spaces, ideal for use as a study, reading nook or relaxation area.
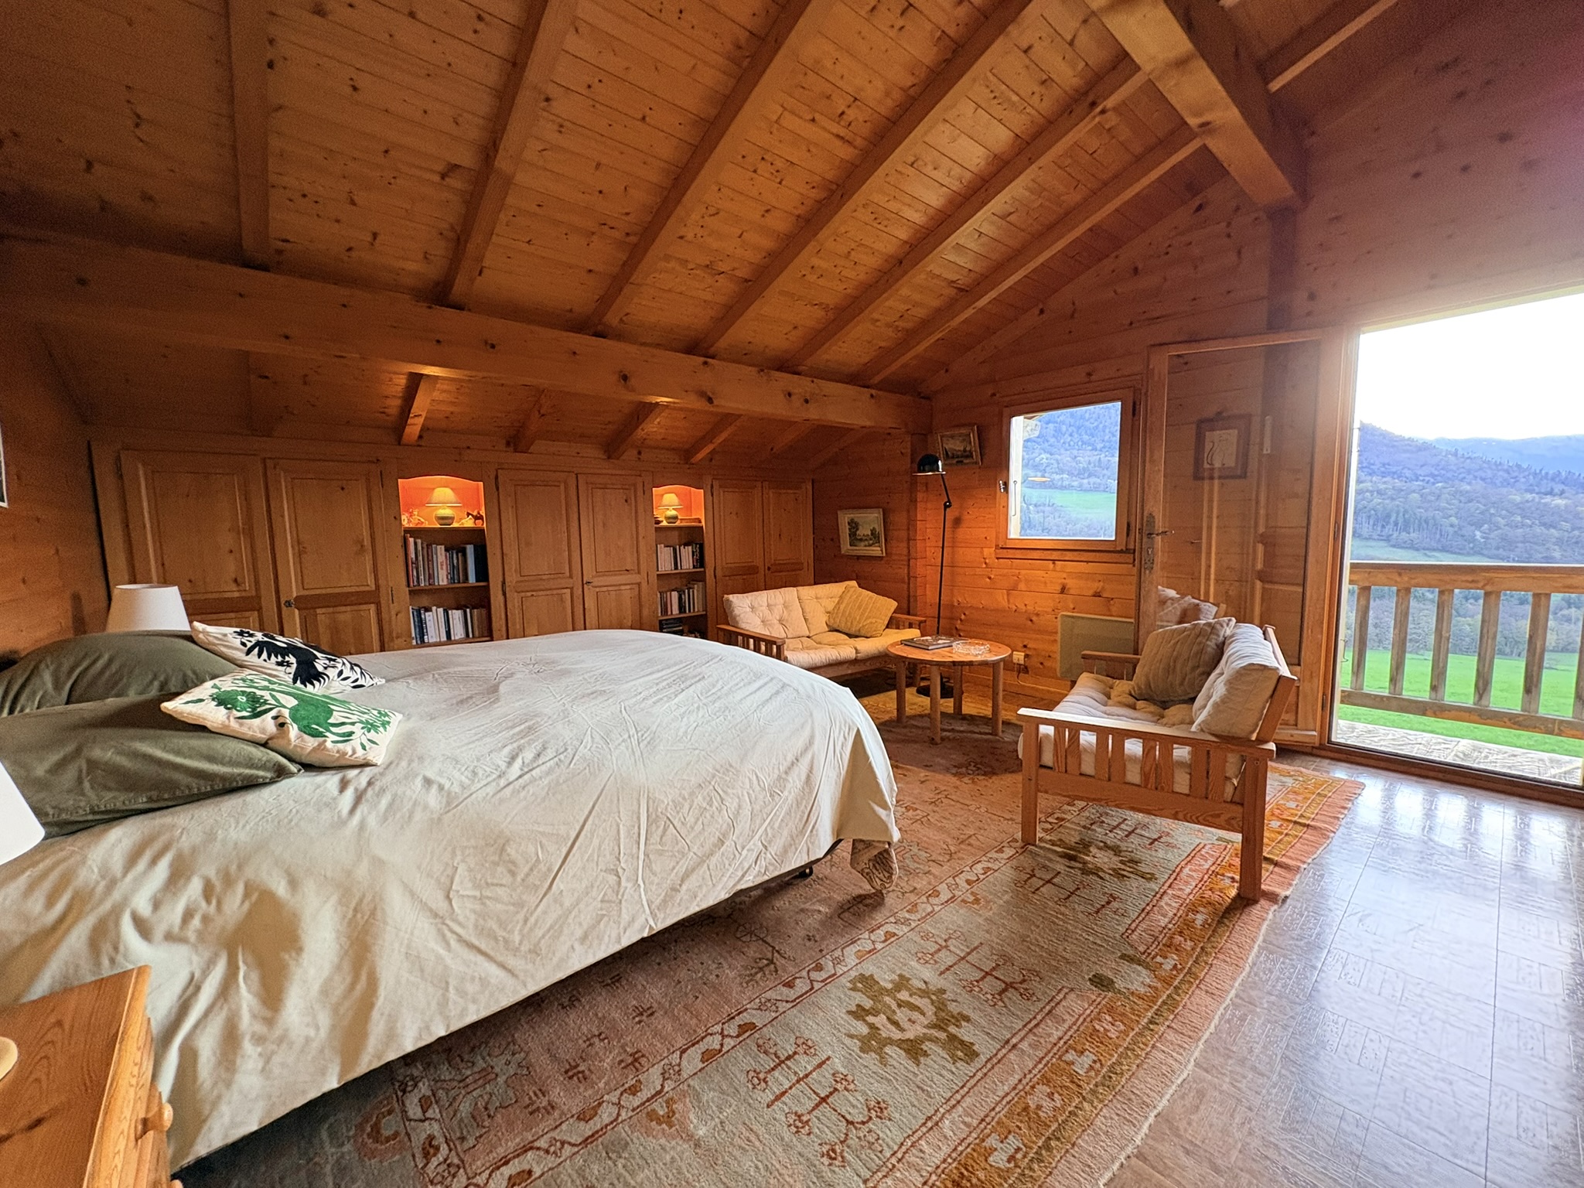
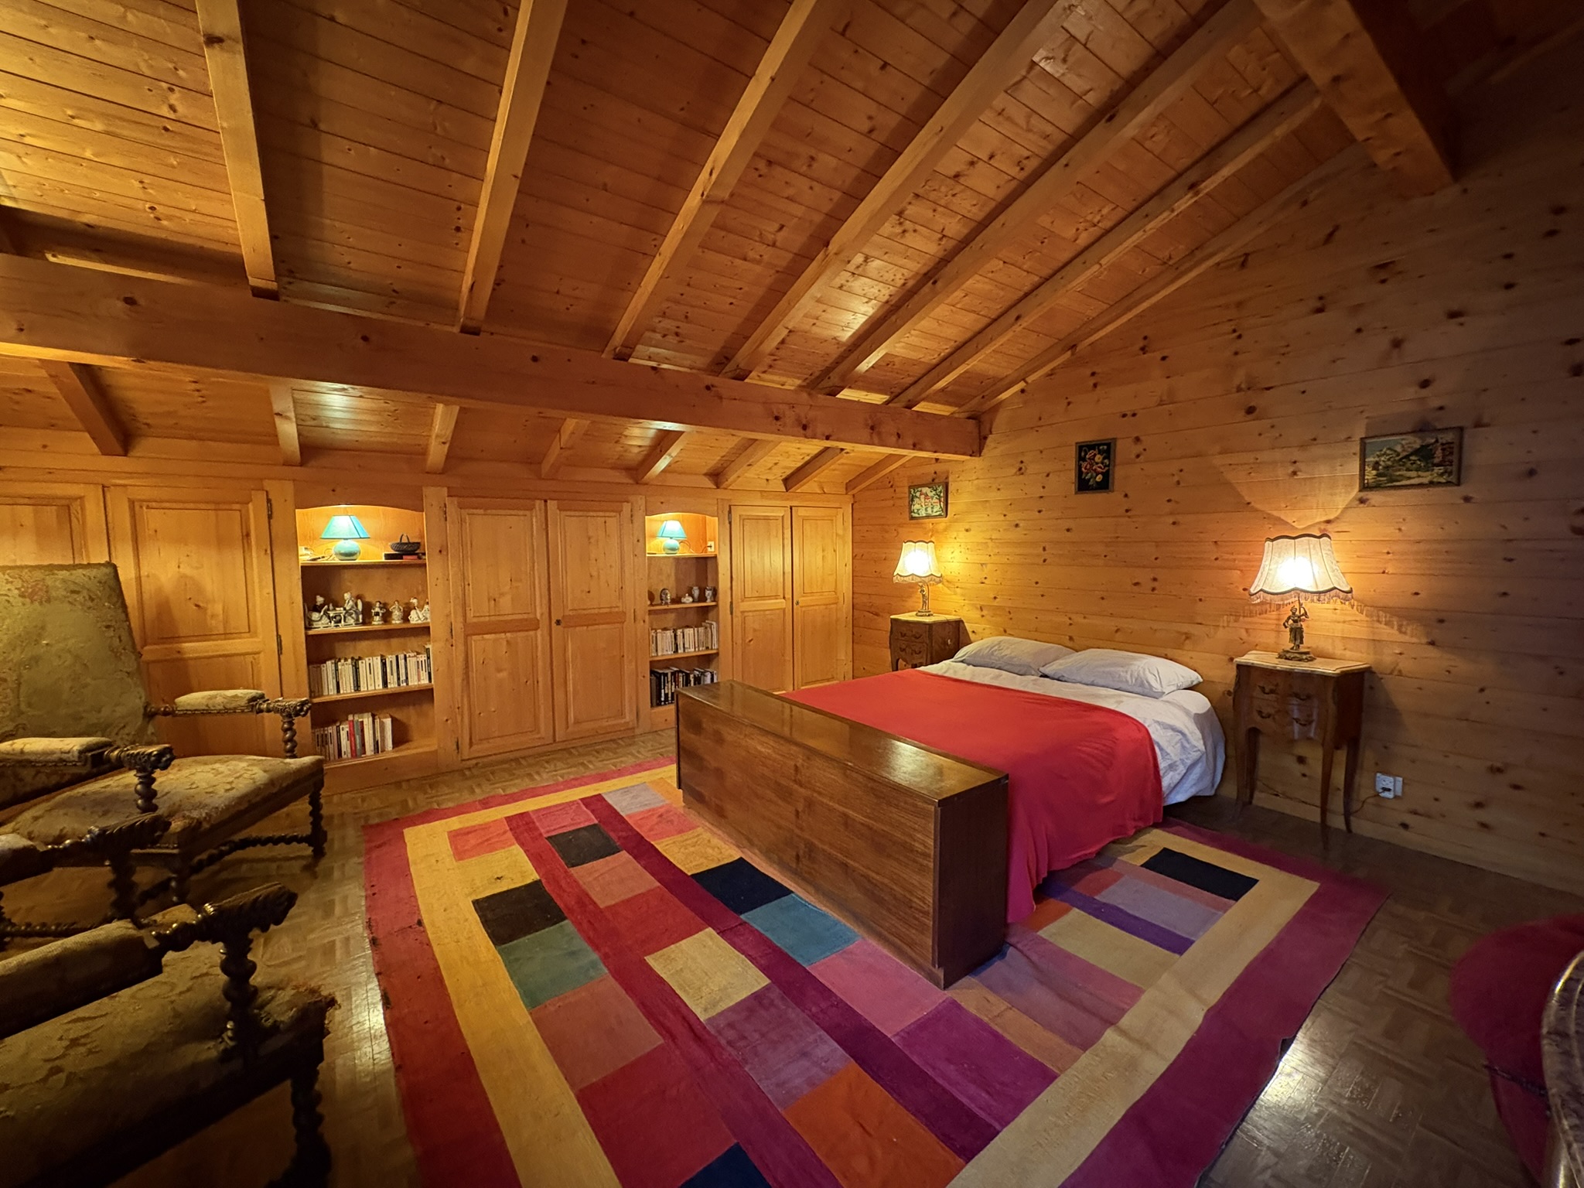
Bedroom 1 (22 m²) is a spacious double room with handcrafted fitted cupboards set under the eaves. Glass doors open onto a balcony with panoramic views of the surrounding mountains.
Bedroom 2 (20 m²) is another generous double bedroom, also featuring fitted cupboards under the eaves and access to a balcony - perfect for enjoying the morning sun.
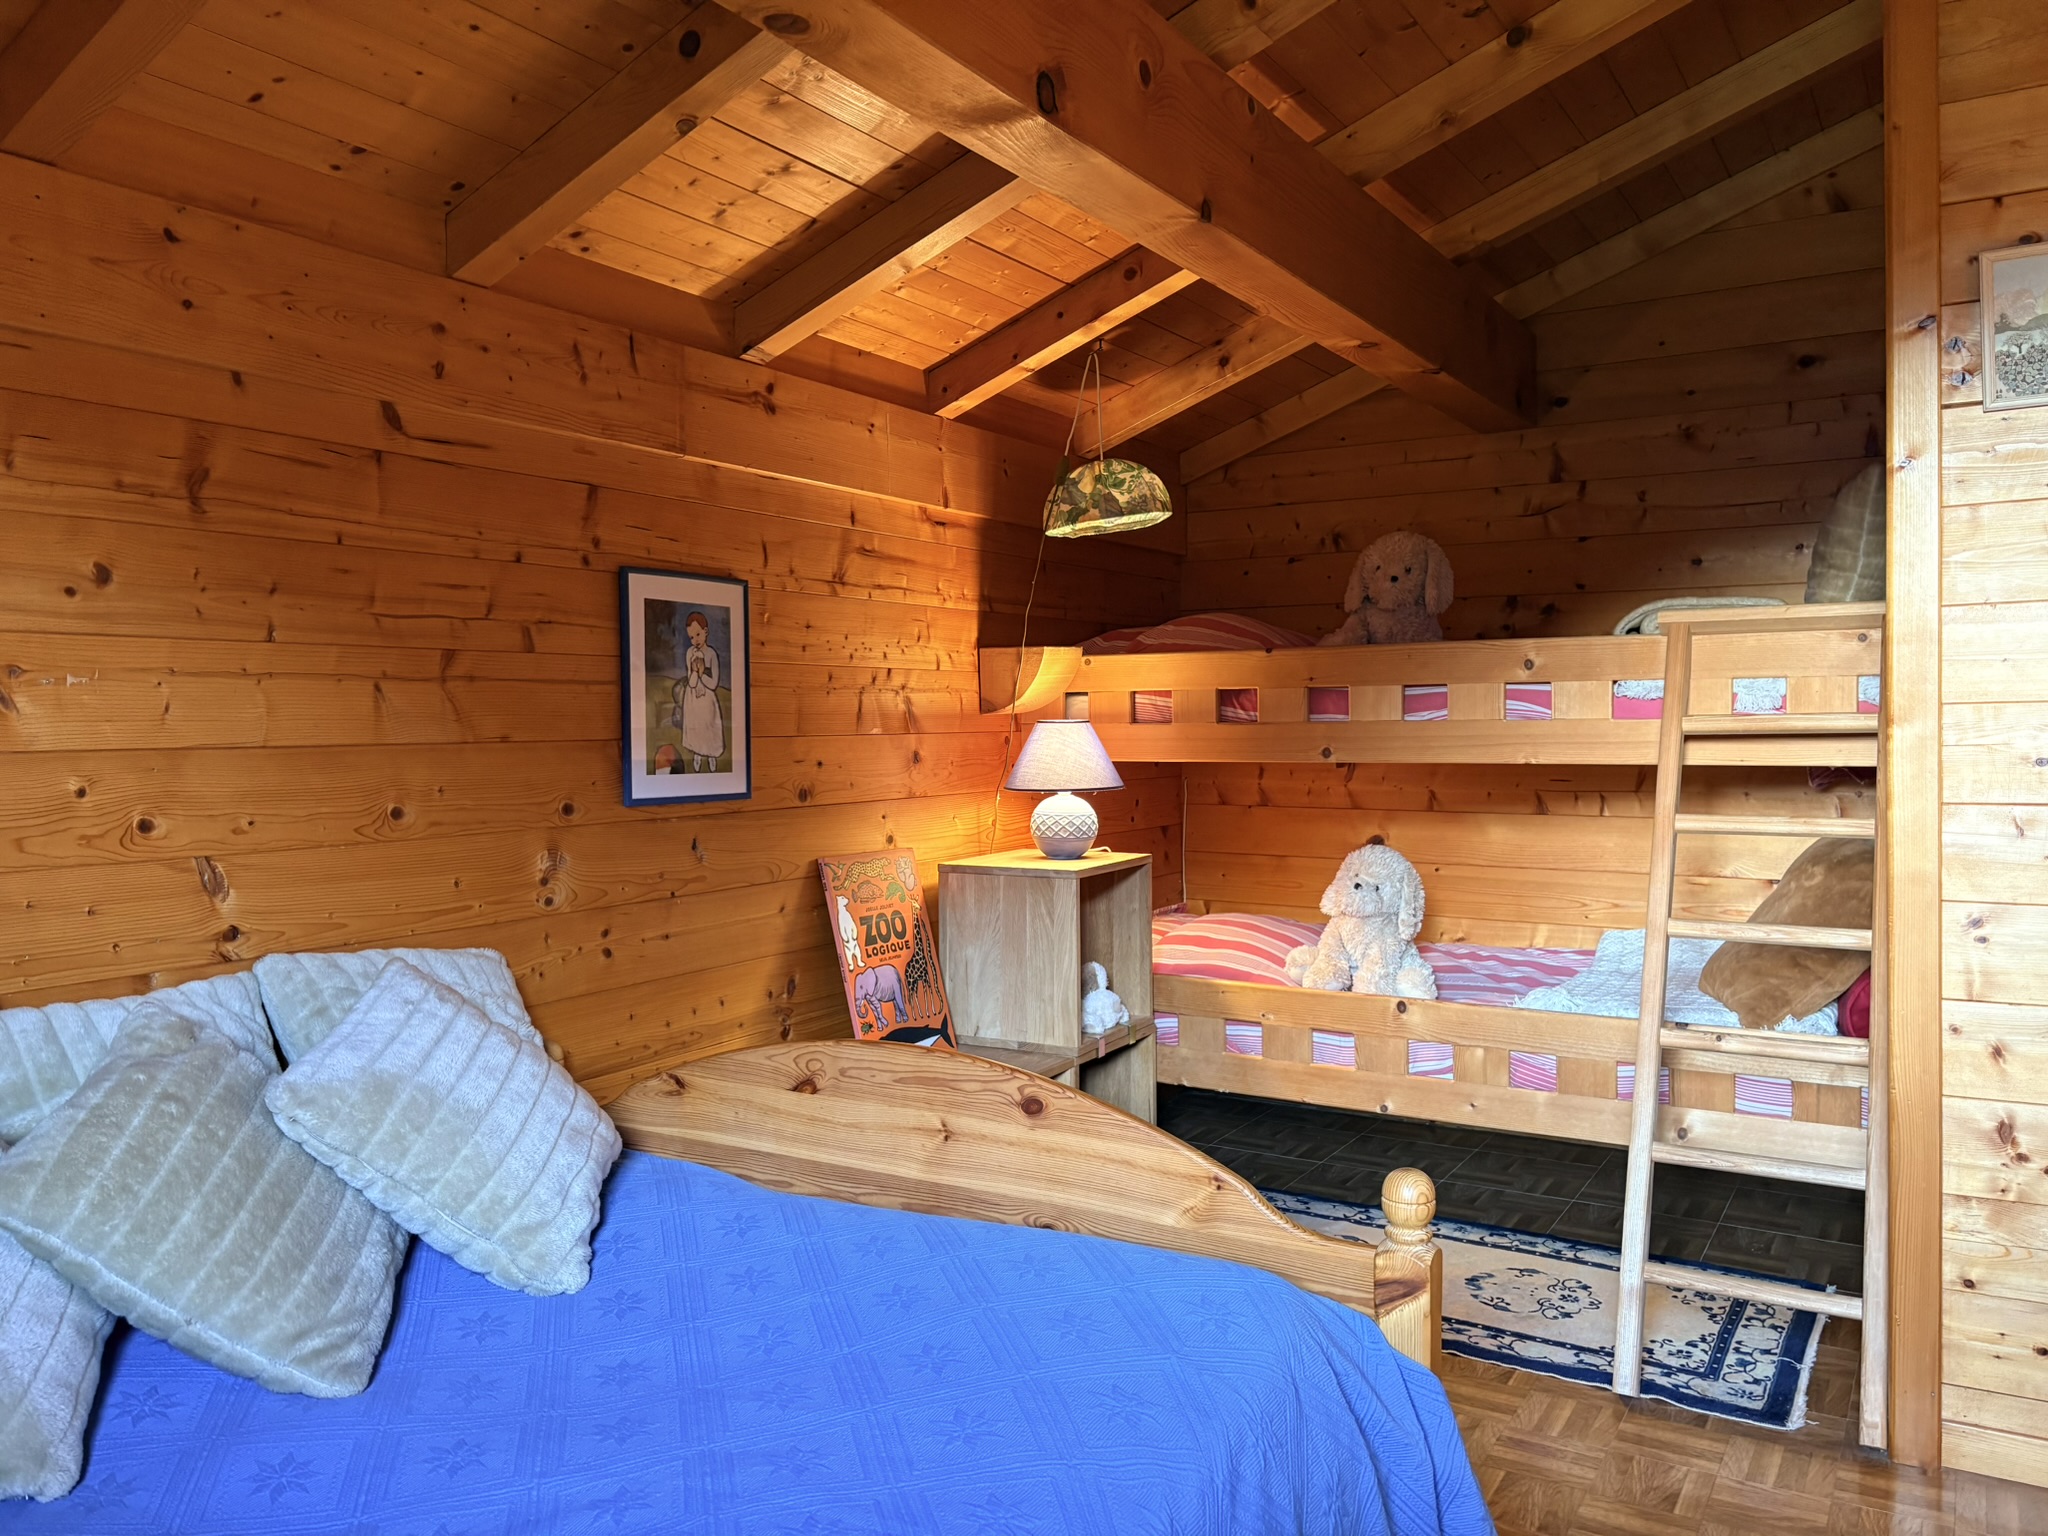
Bedroom 3 (12 m²) offers space for a double bed as well as built in bunk beds set into a charming alcove with a window framing mountain views.
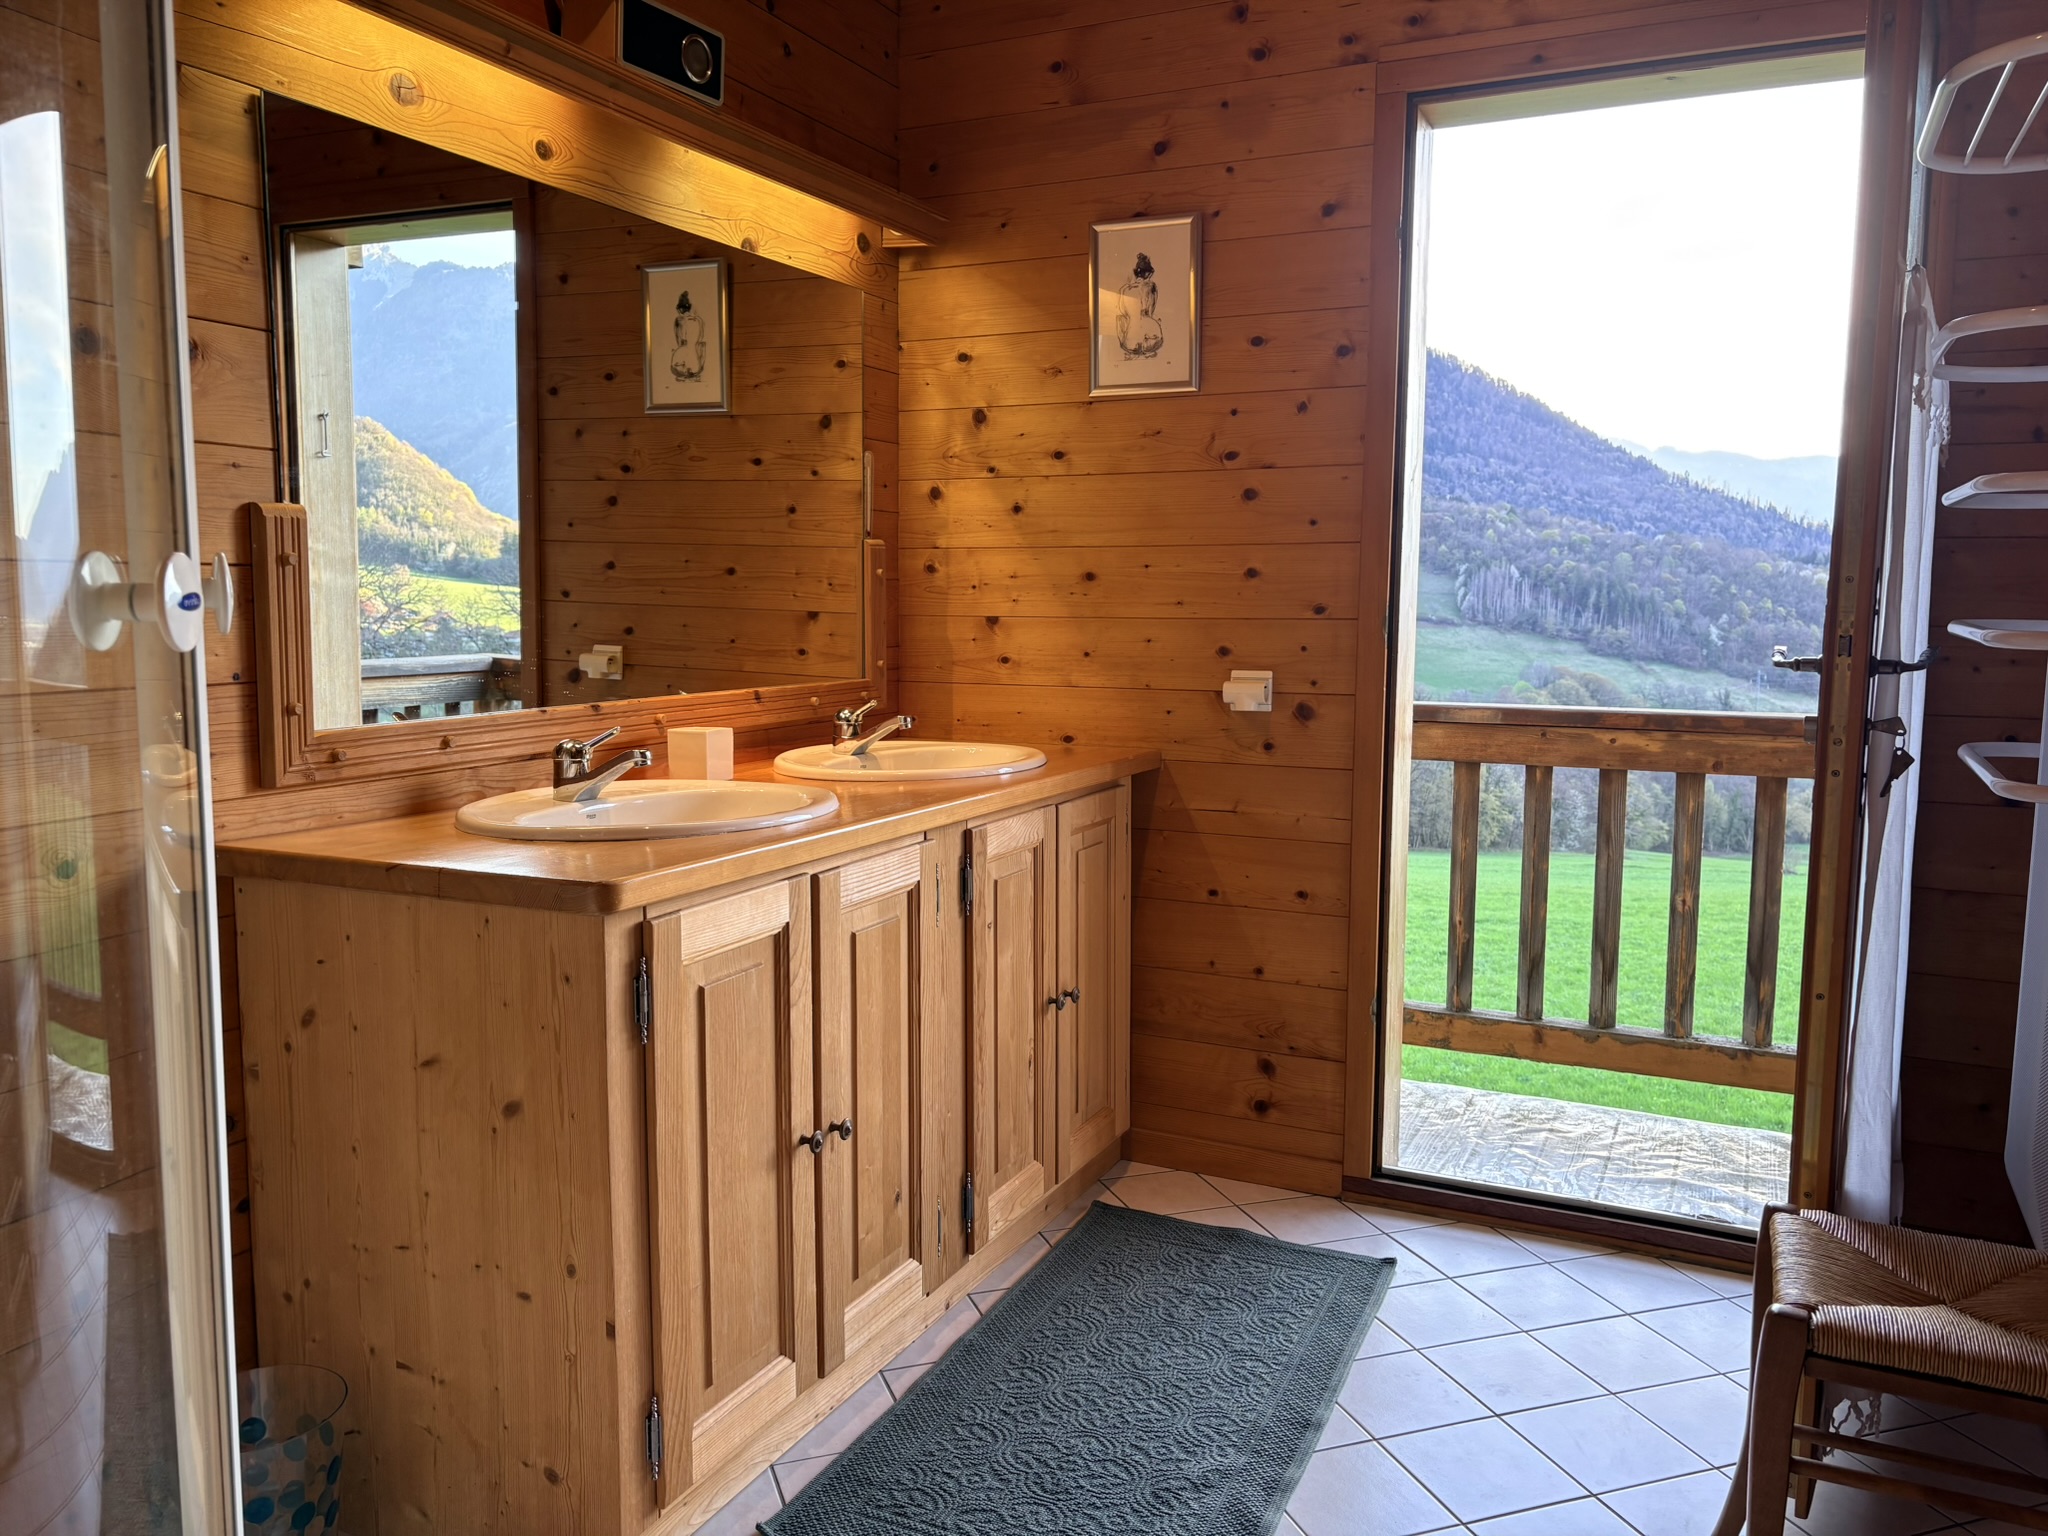
A well-appointed shower room includes a shower, double wash basins and a glass door opening onto a balcony.
An additional Independent WC completes this level.
Built in 1995 and well maintained, this chalet combines modern comfort with timeless alpine charm. It is located within the catchment area for Seythenex village school, with convenient school bus access nearby. A full range of amenities, shops, and transport links can be found in the town of Faverges, just 4 km away.
This property represents a rare opportunity to acquire a well-appointed chalet in an exceptional natural setting.
------
Information about risks to which this property is exposed is available on the Géorisques website : https://www.georisques.gouv.fr
Estimated annual energy costs
between 2430 € and
3350 € for 2021
FINANCIAL INFORMATION
Price
€795,000 - £658,499**
Agency Fees
Paid by vendor
Property Tax
From - €1 642
** The currency conversion is for convenience of reference only
Chalet in Faverges-Seythenex
Haute-Savoie
€795,000


Thank you for your request
We have received your request for information. One of our advisers will contact you as soon as possible to answer all your questions and provide you with the necessary information.
In the meantime, please feel free to explore other properties on our site.
Best regards,
The LEGGETT International Real Estate Team
 Vidéo
Vidéo
MARKET COMMENTARY - Spring / Summer 2026
Paris Île-de-France
The real estate market in Paris has bounced back. Get the pricing data, plus expert local comment here.