





FR |

EN

9-18h - Mon. to Sat. +33 (0)5 53 60 84 88 (INT)
icon avatar support Search icon close icon navigation
icon flag France favorite white bouton share

House in Avignon, Vaucluse

icon star Réf : A47438JOB84 | NEW | EXCLUSIVE
icon floorplan

196 m²

icon habitable

| 4 beds | 2 baths

icon outside space

3,580m²

€570,000 €549,000 - £454,737**

196 m² - 4 beds - 2 baths - ext. 3,580m²

€570,000 €549,000 - £454,737**

icon flag France favorite white bouton share

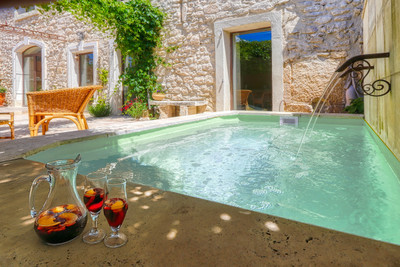

154 sq m architect-designed house + 42 sq m apartment on 3,580 sq m of land, suitable for a pool

French property for sale in Avignon, Vaucluse - €549,000
French property for sale in Avignon, Vaucluse - €549,000 icon collection
photo 0
photo 1

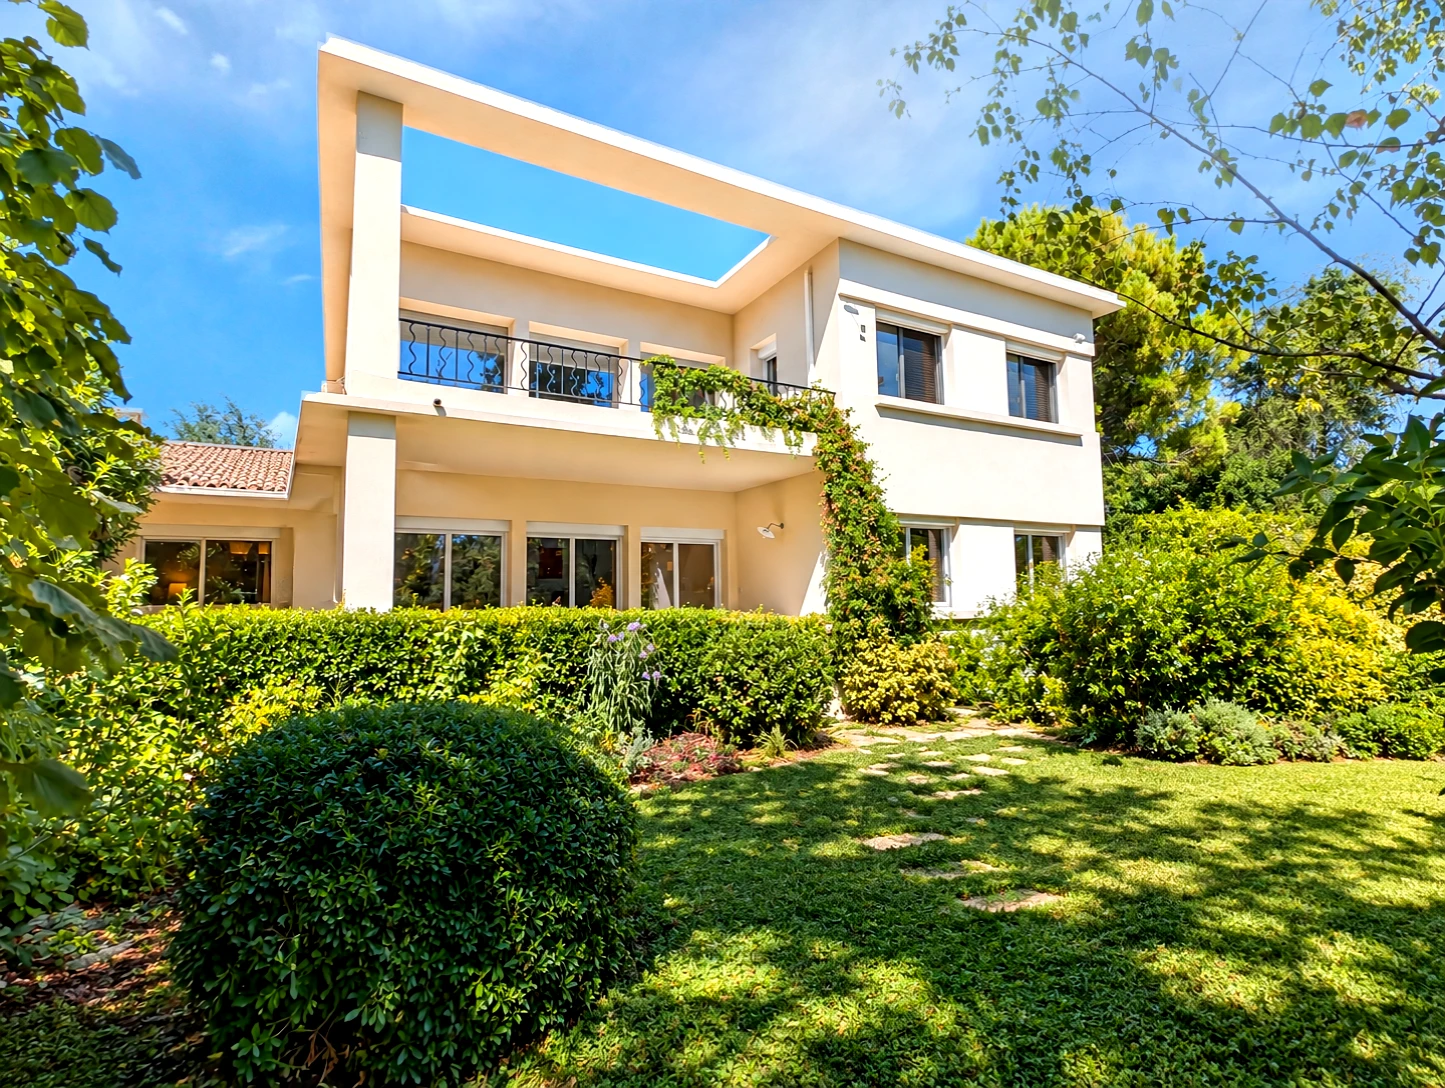
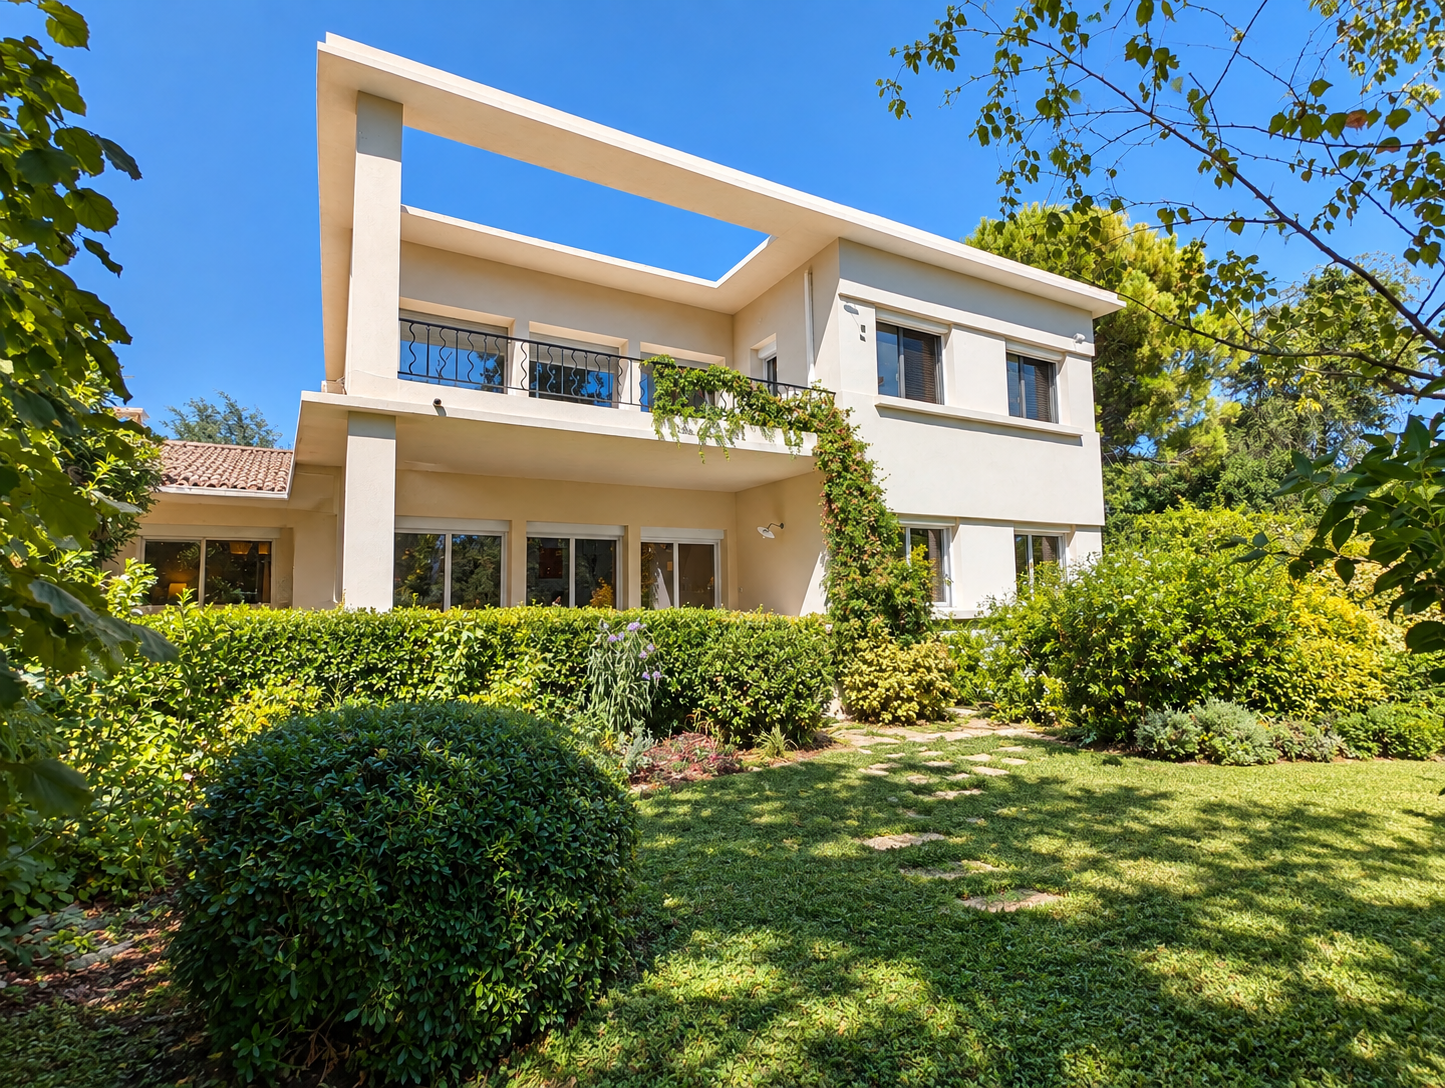
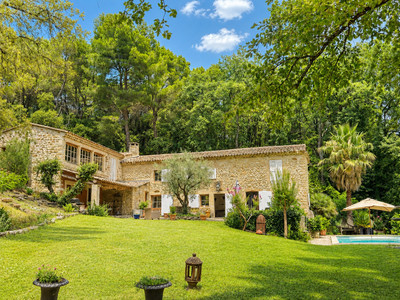
Set within a lush green setting, this character property enjoys a privileged location, secluded from view yet within easy reach of the town centre, the TGV station and the main transport links.

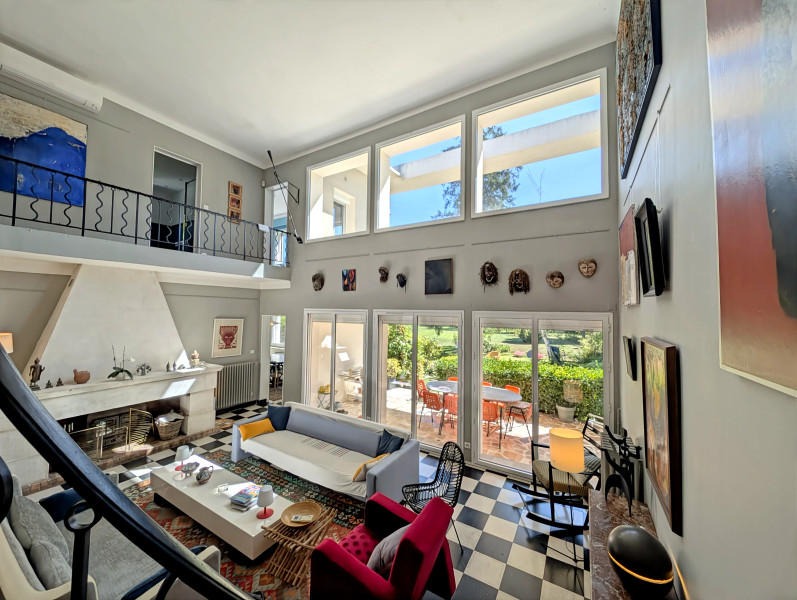
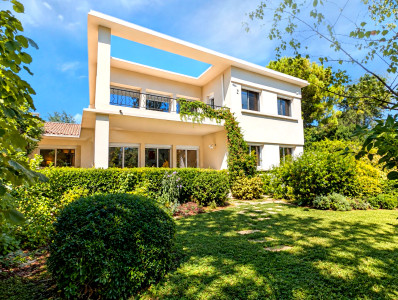
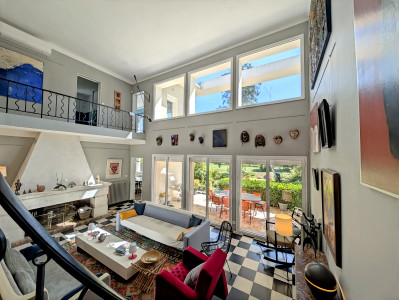
Fully renovated in 2019, this architect-designed home dating from the 1950s, created by a renowned Carpentras architect, impresses with its generous proportions and exceptional natural light.

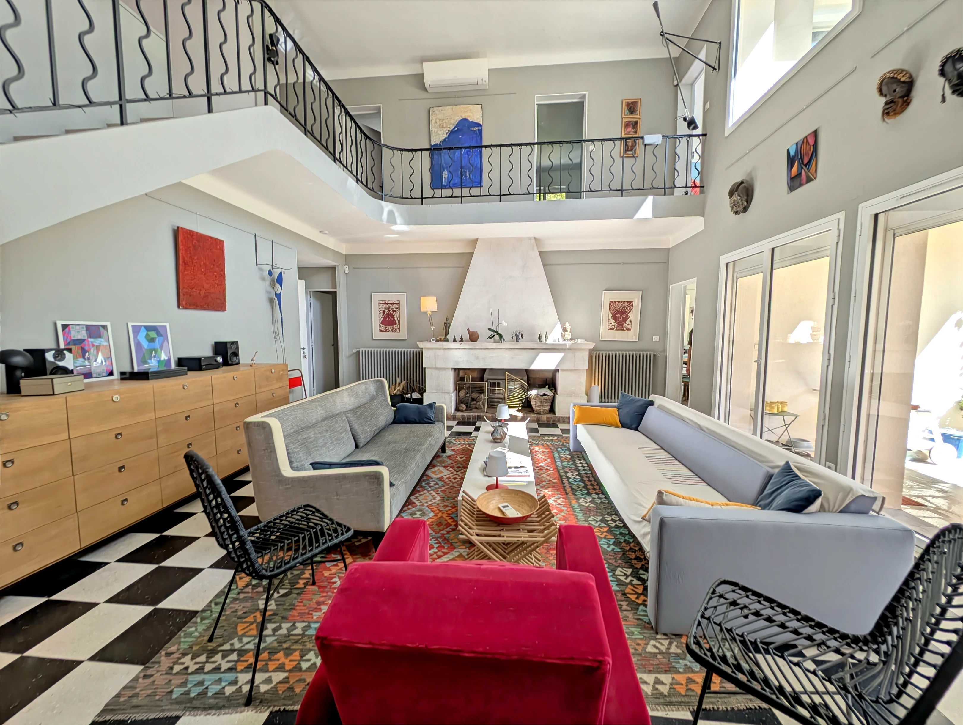
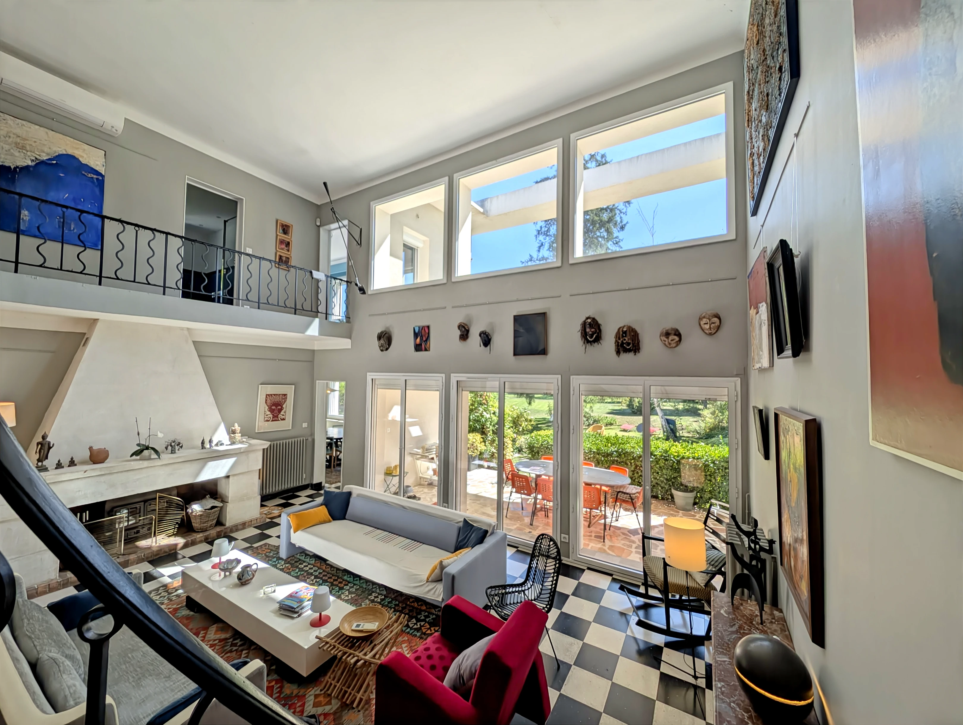
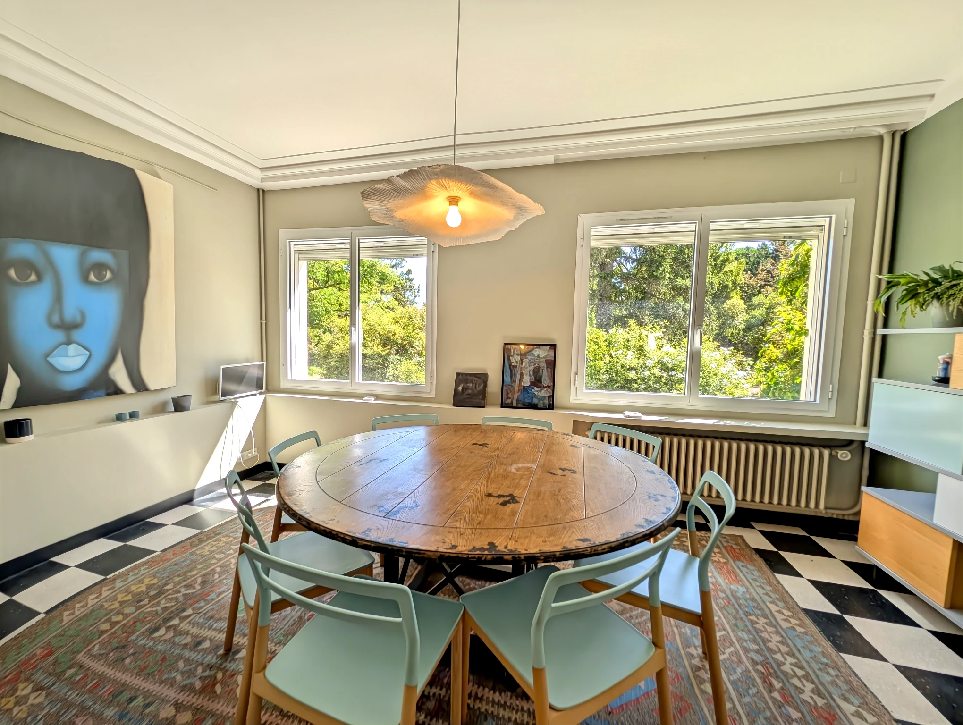
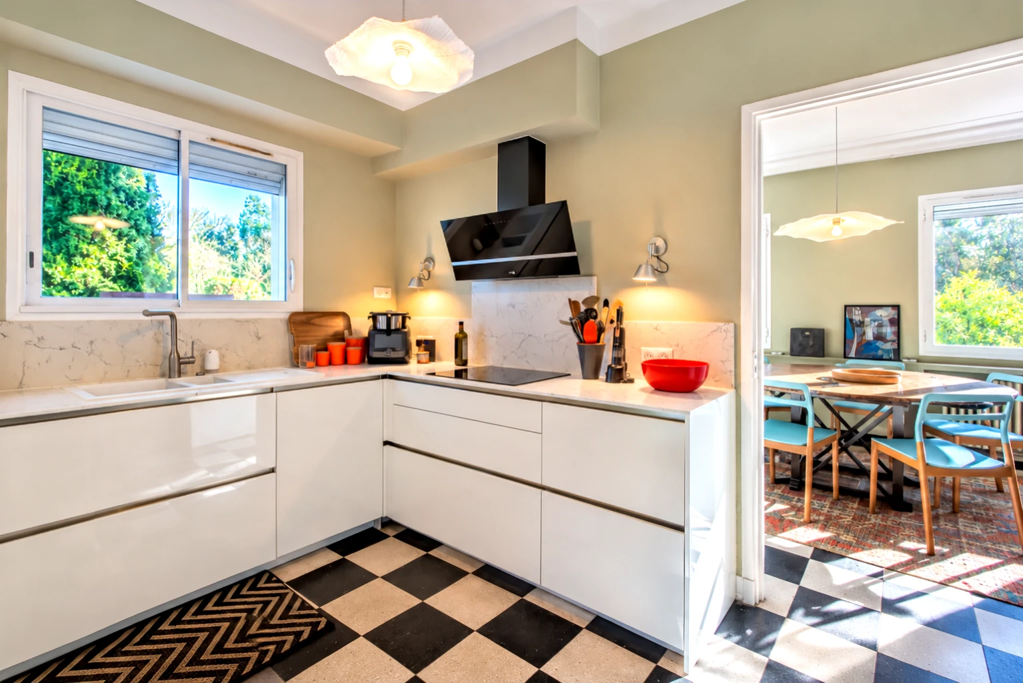
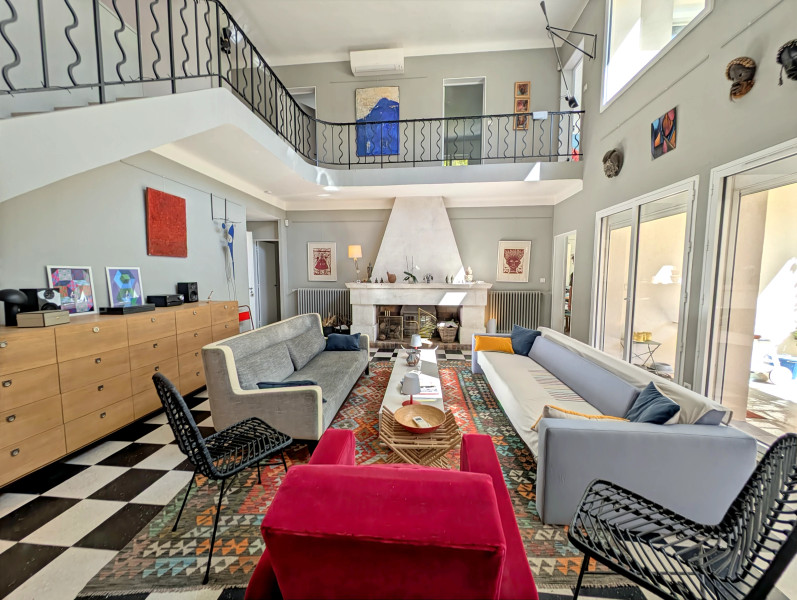

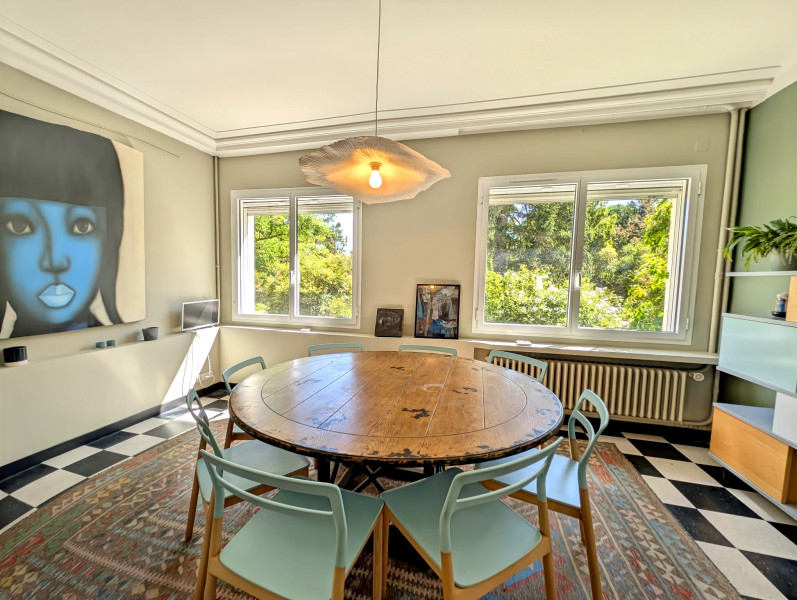
The 35.73 m² living room, featuring a fireplace, opens southwards onto the terrace and garden. It connects to a 15.50 m² dining room and a separate, fully equipped kitchen.

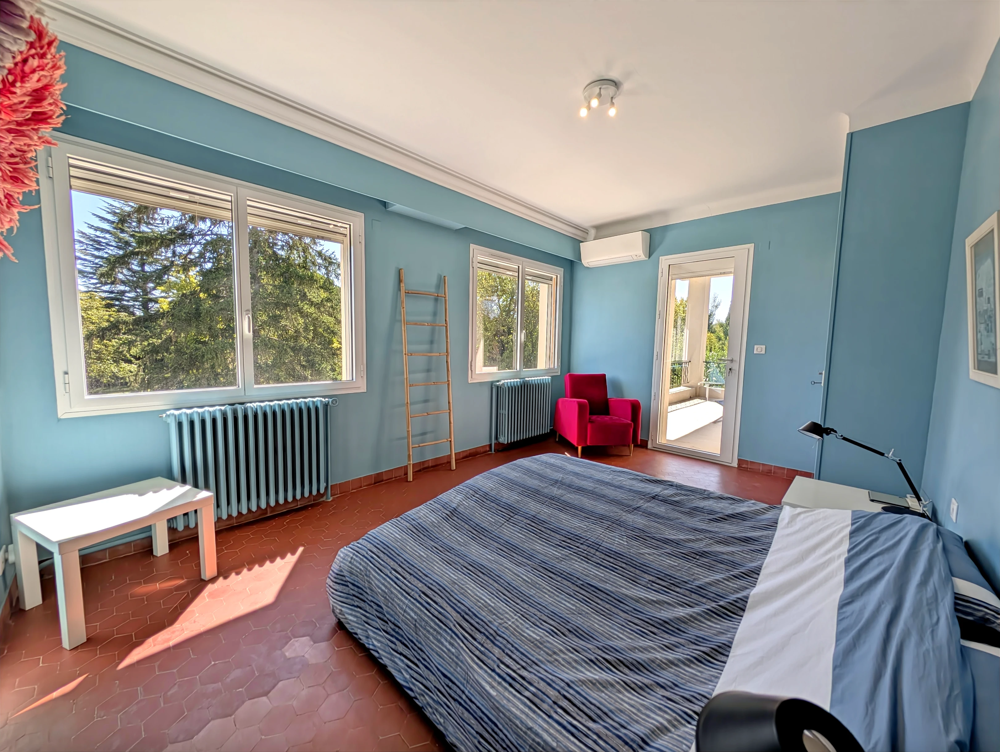
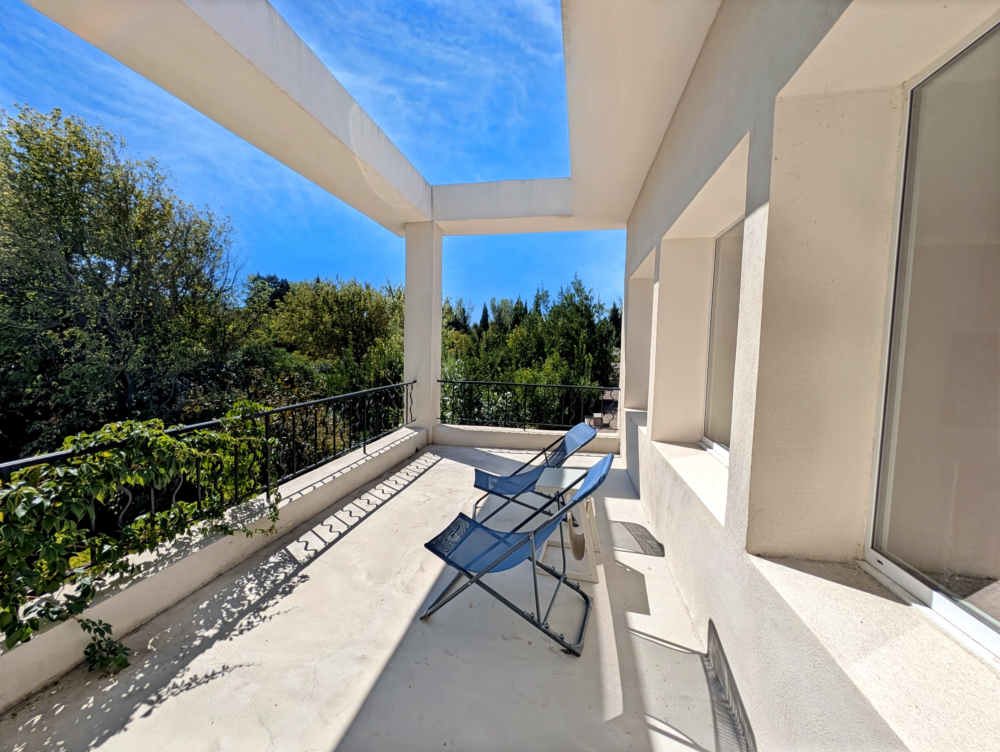
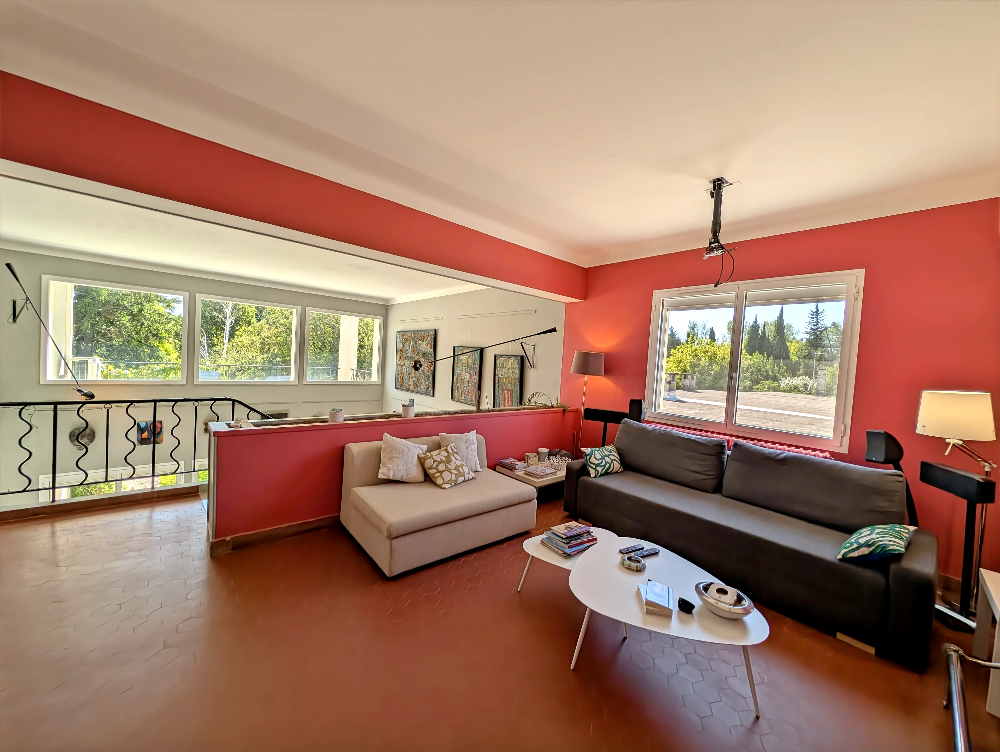
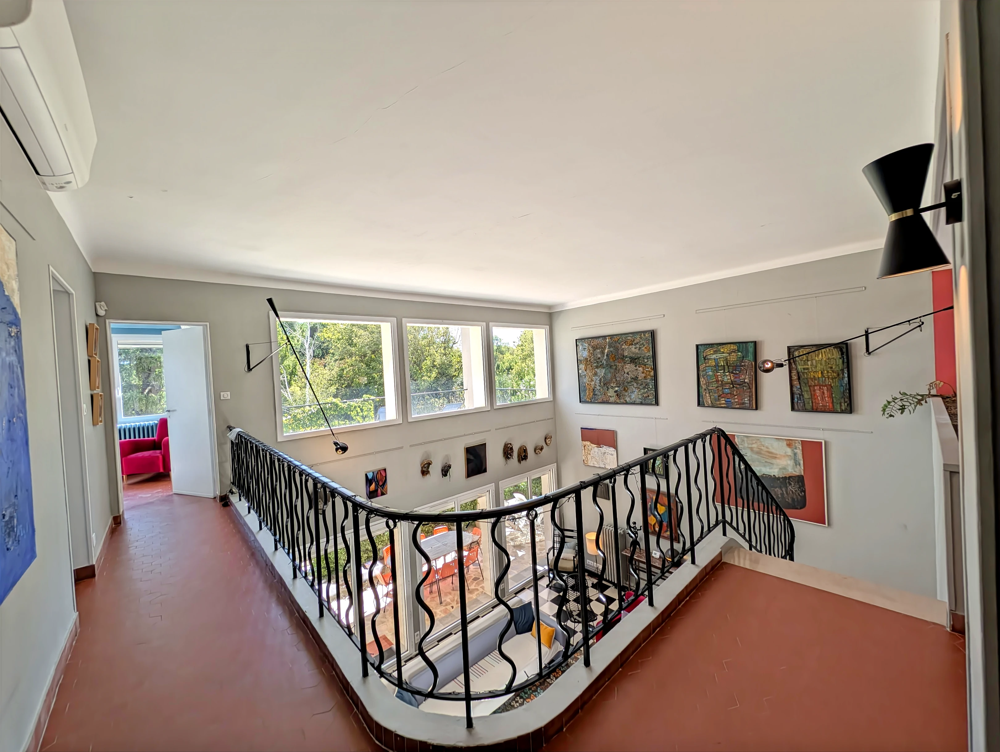
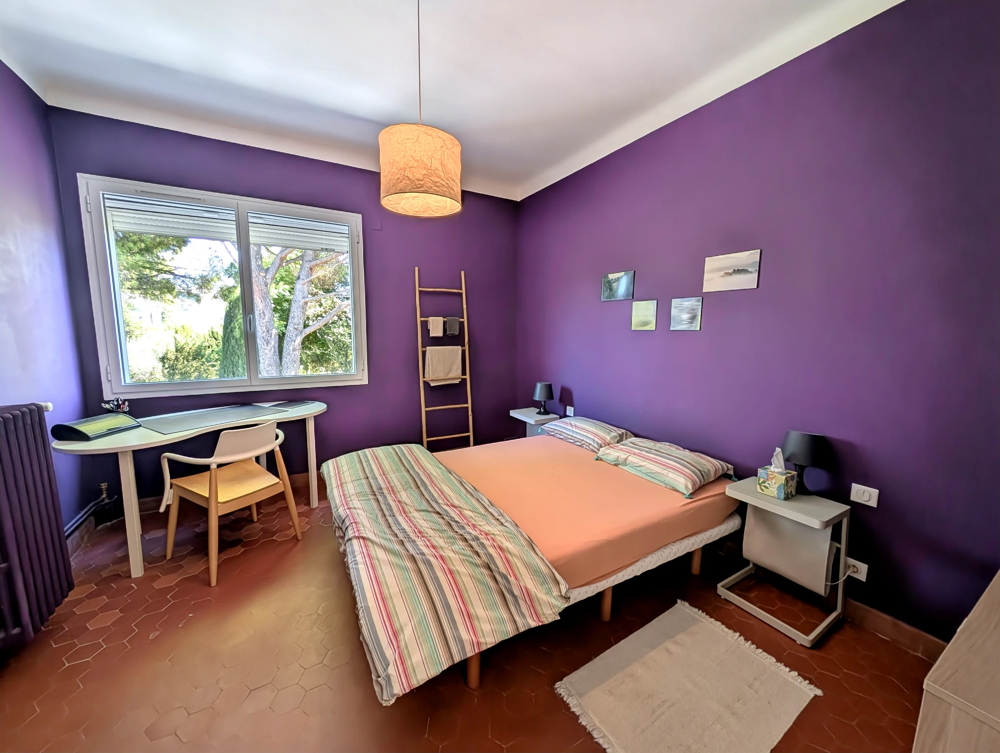
Upstairs, an elegant gallery-style walkway leads to a second sitting room of 19.02 m², an inviting space in which to relax, as well as three bedrooms measuring 16.04 m², 12.84 m² and 11.80 m². One of the bedrooms benefits from a private 12 m² terrace overlooking the garden.

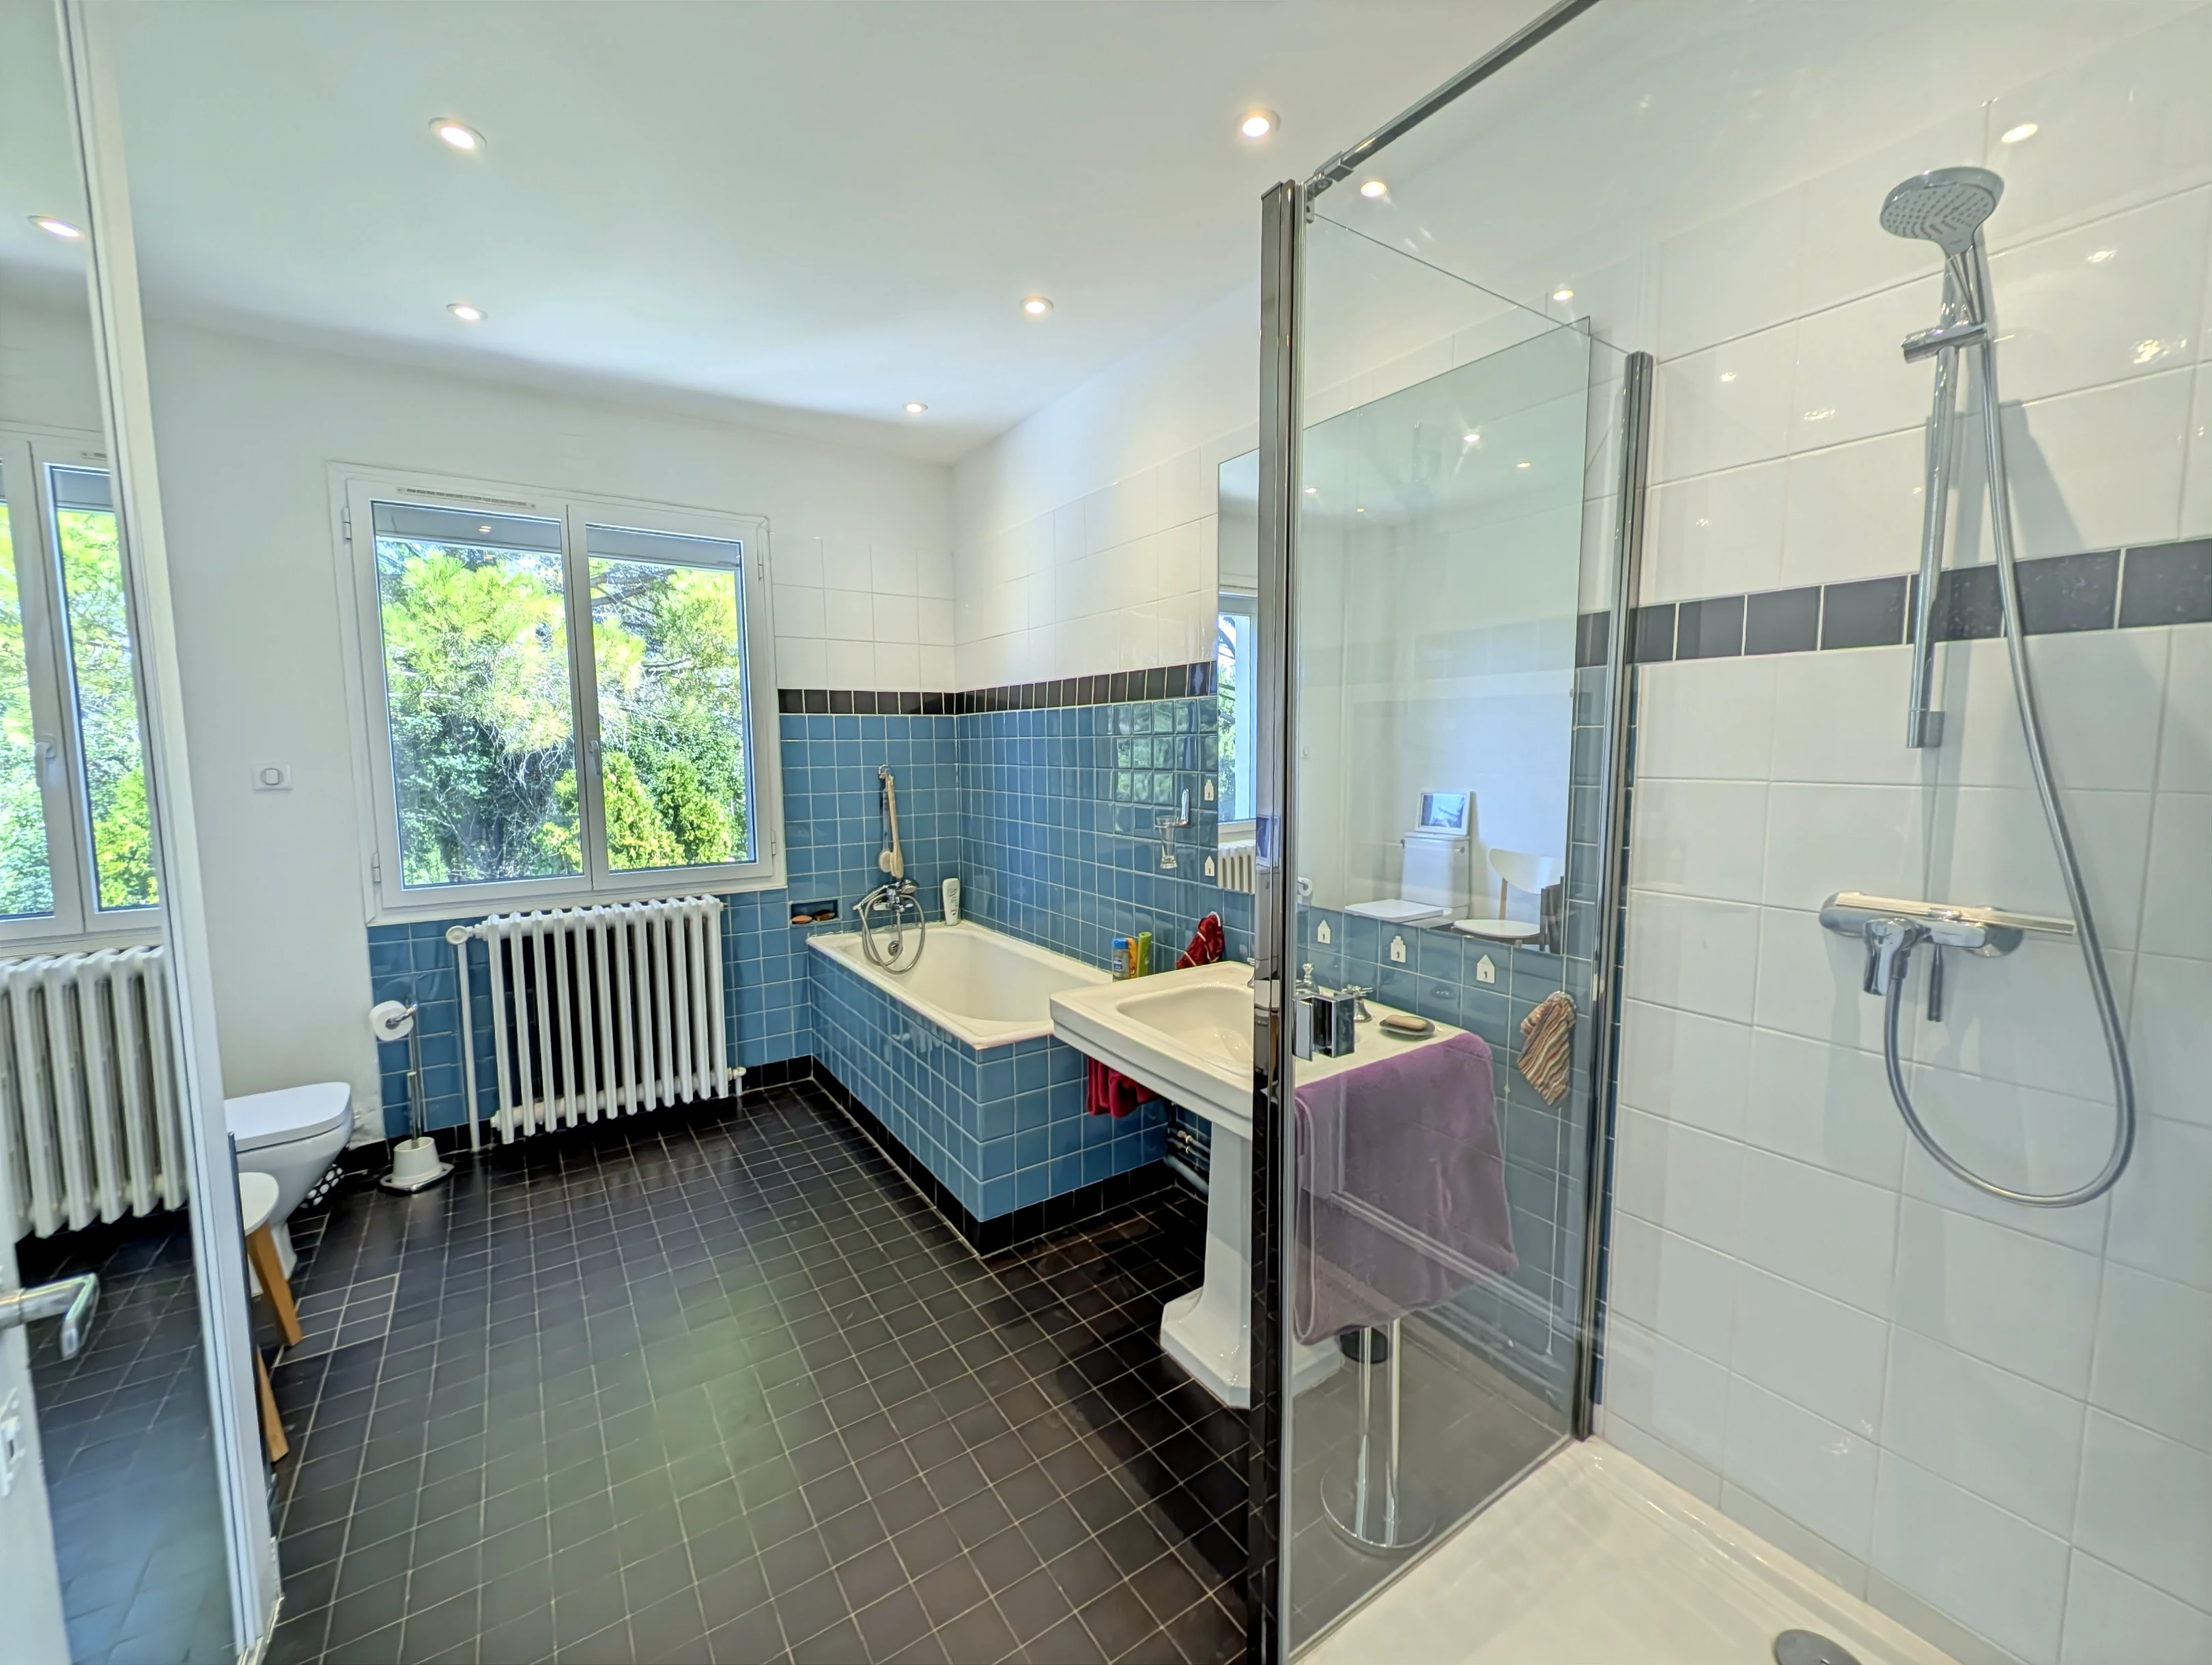
A bathroom with shower and WC, together with a dressing room, completes this floor.

icon mapMap icon brochure Brochure

LOCATION

  • Town property
  • Close to golf course
  • 50km or less to airport
  • 0-2KM to amenities

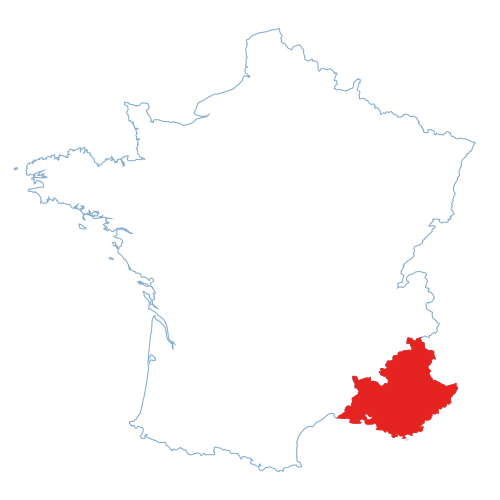
french map with region in red icon mapMap

FEATURES

icon star Réf : A47438JOB84 | NEW | EXCLUSIVE
  • House
  • Family Home
  • icon square meter 196m2
  • icon garden 3,580m2
  • icon bedroom 4 bedrooms
  • icon bathroom 2 bathrooms

* m² for information only


  • Mains drainage
  • Garage
  • Private parking
  • Water on site
  • Electricity on site
  • Close to golf course
  • Fiber optic
  • Double glazing
  • Open fireplace
  • Garden
  • Terrace

LOCATION

  • Town property
  • Close to golf course
  • 50km or less to airport
  • 0-2KM to amenities

region map icon mapMap

FINANCIAL INFORMATION

Price

€570,000 €549,000 £454,737**

Agency Fees paid by

vendor

Property Tax

From - €3 233

** The currency conversion is for convenience of reference only.

A Self-Contained Apartment with Multiple Possibilities

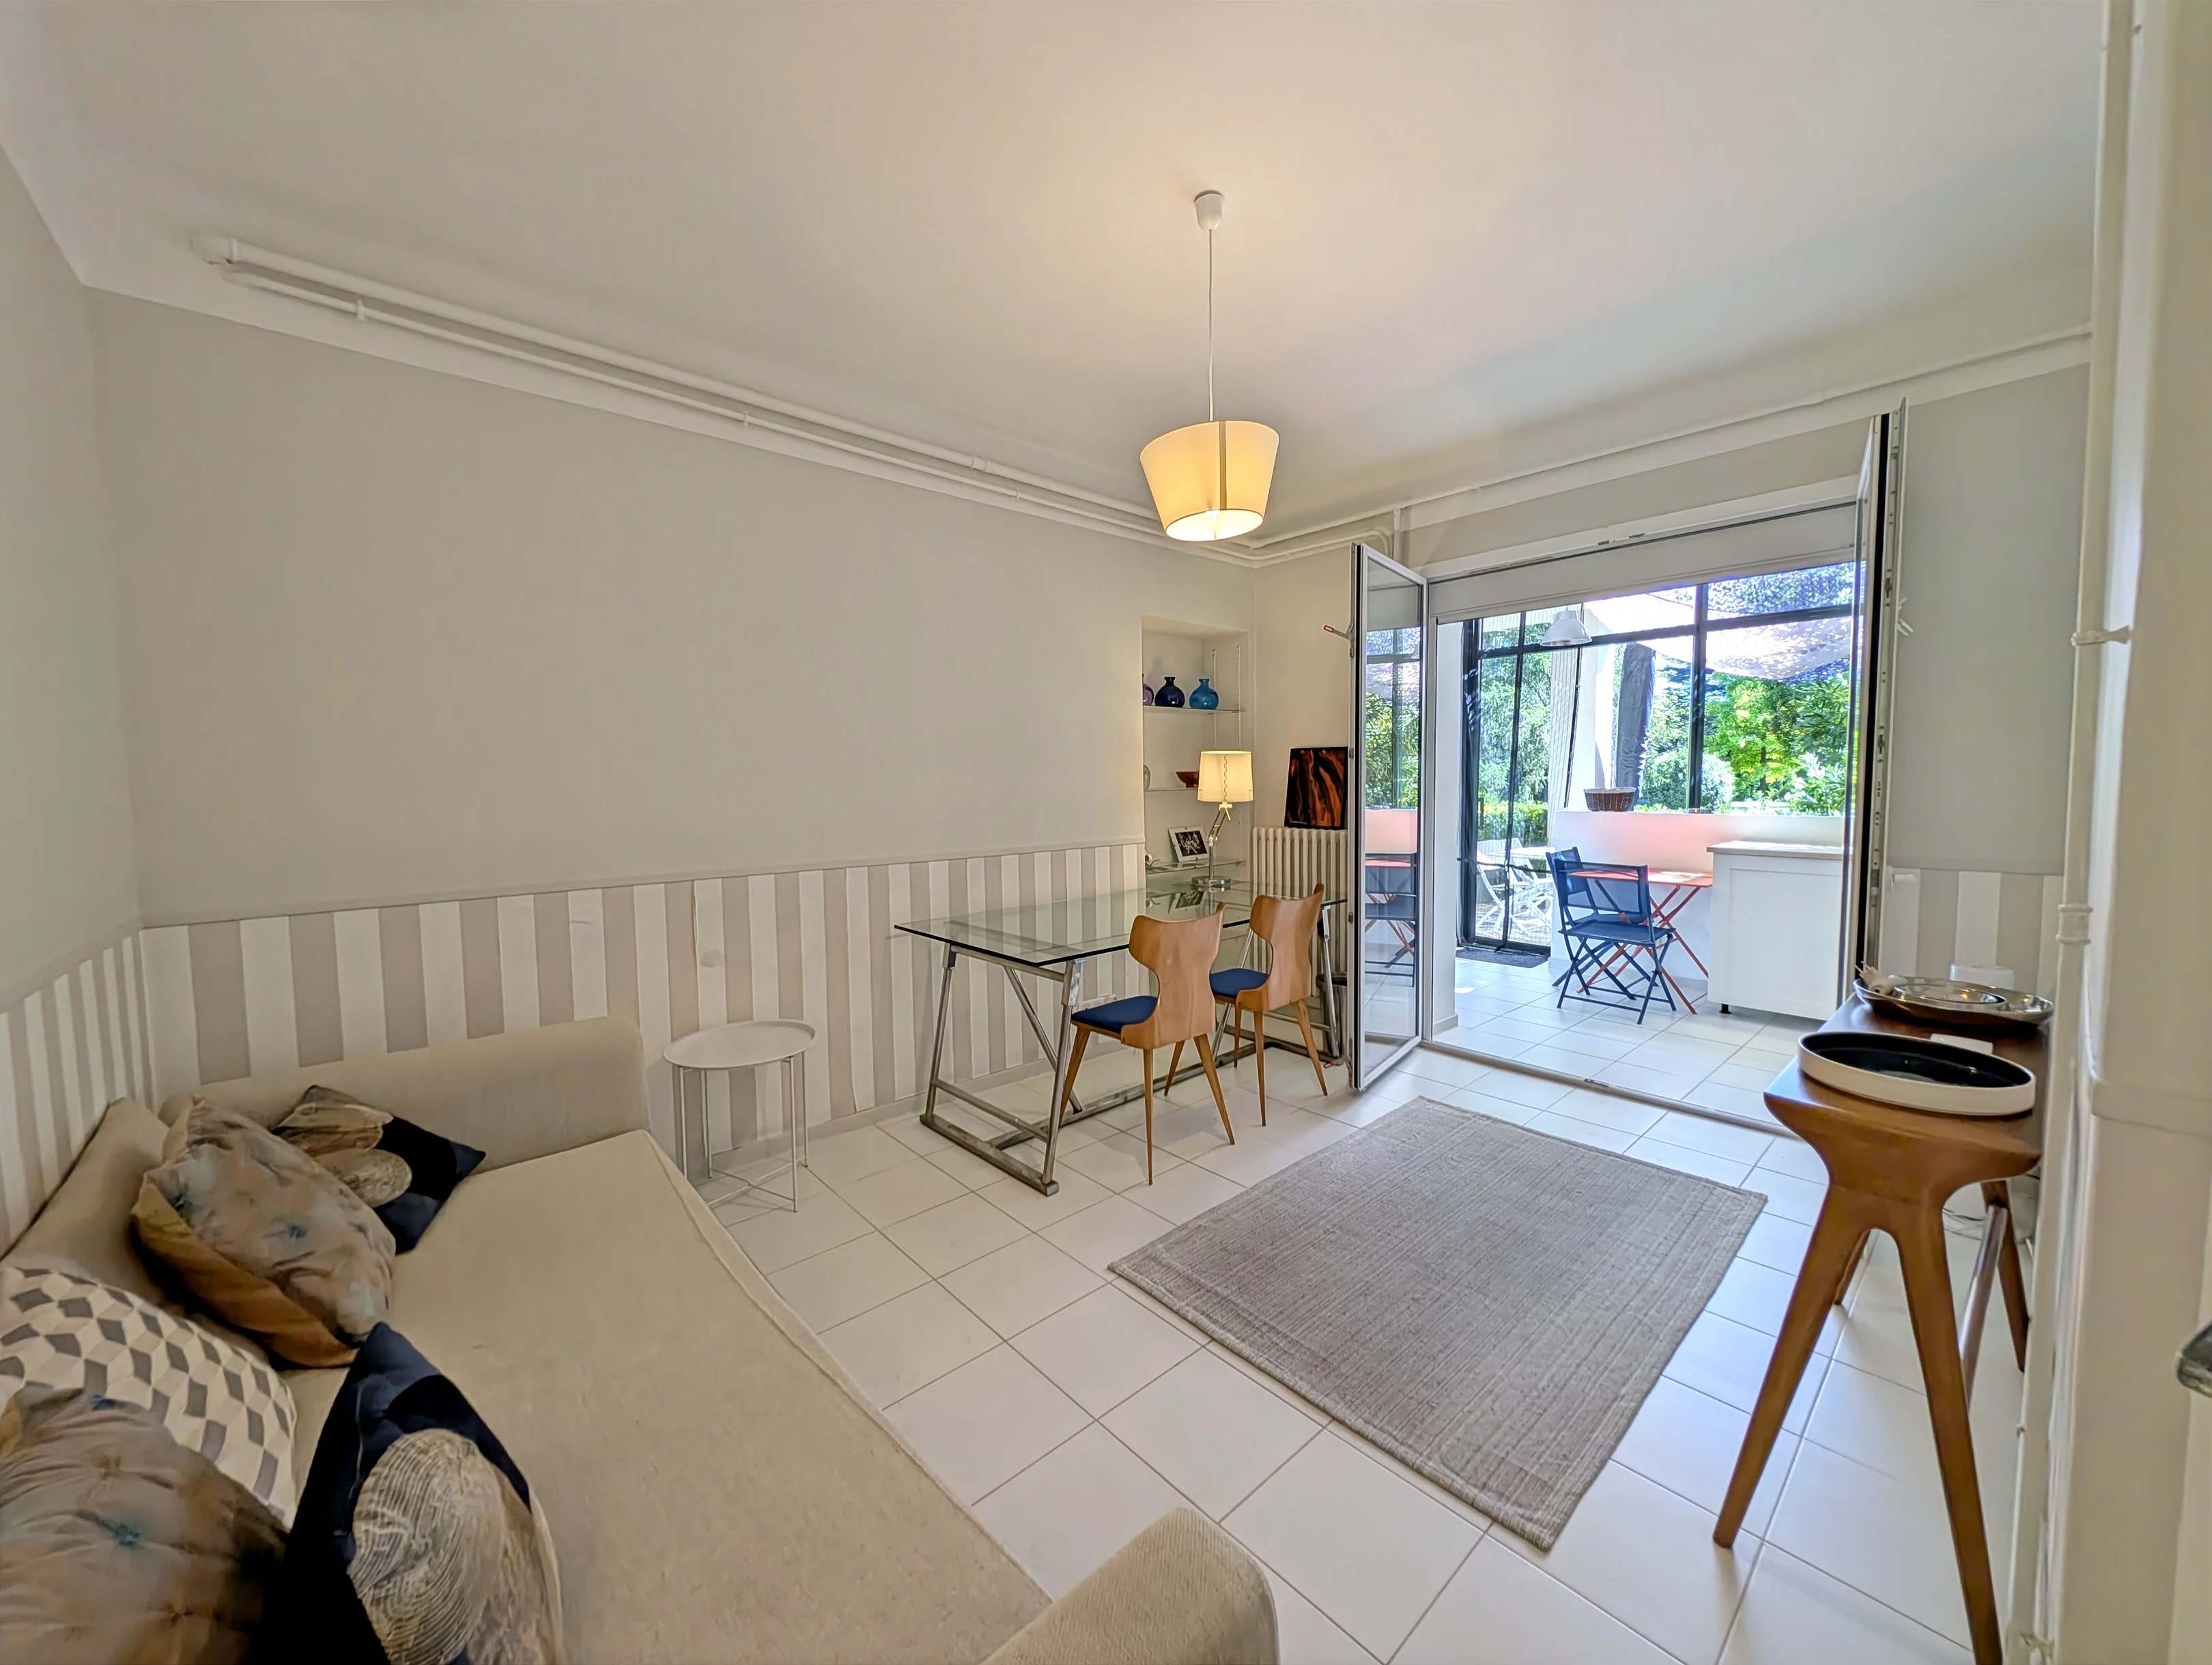
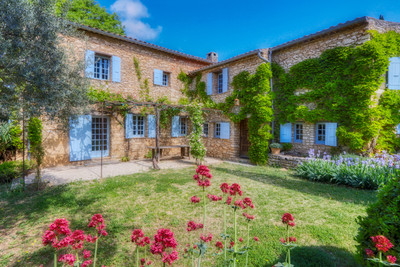
Attached to the main house, this attractive, self-contained one-bedroom apartment of 41 m² benefits from its own private entrance. It comprises a living room, a fitted kitchen opening onto the garden with access to a terrace, a bedroom, a shower room with WC and a veranda.

Ideal for accommodating family and friends in complete independence, it could also be suitable for professional use or as a rental investment.

An opening between the two properties could be reinstated, allowing the spaces to be combined and the layout adapted to suit individual needs.

A Landscaped Park on the Edge of Town

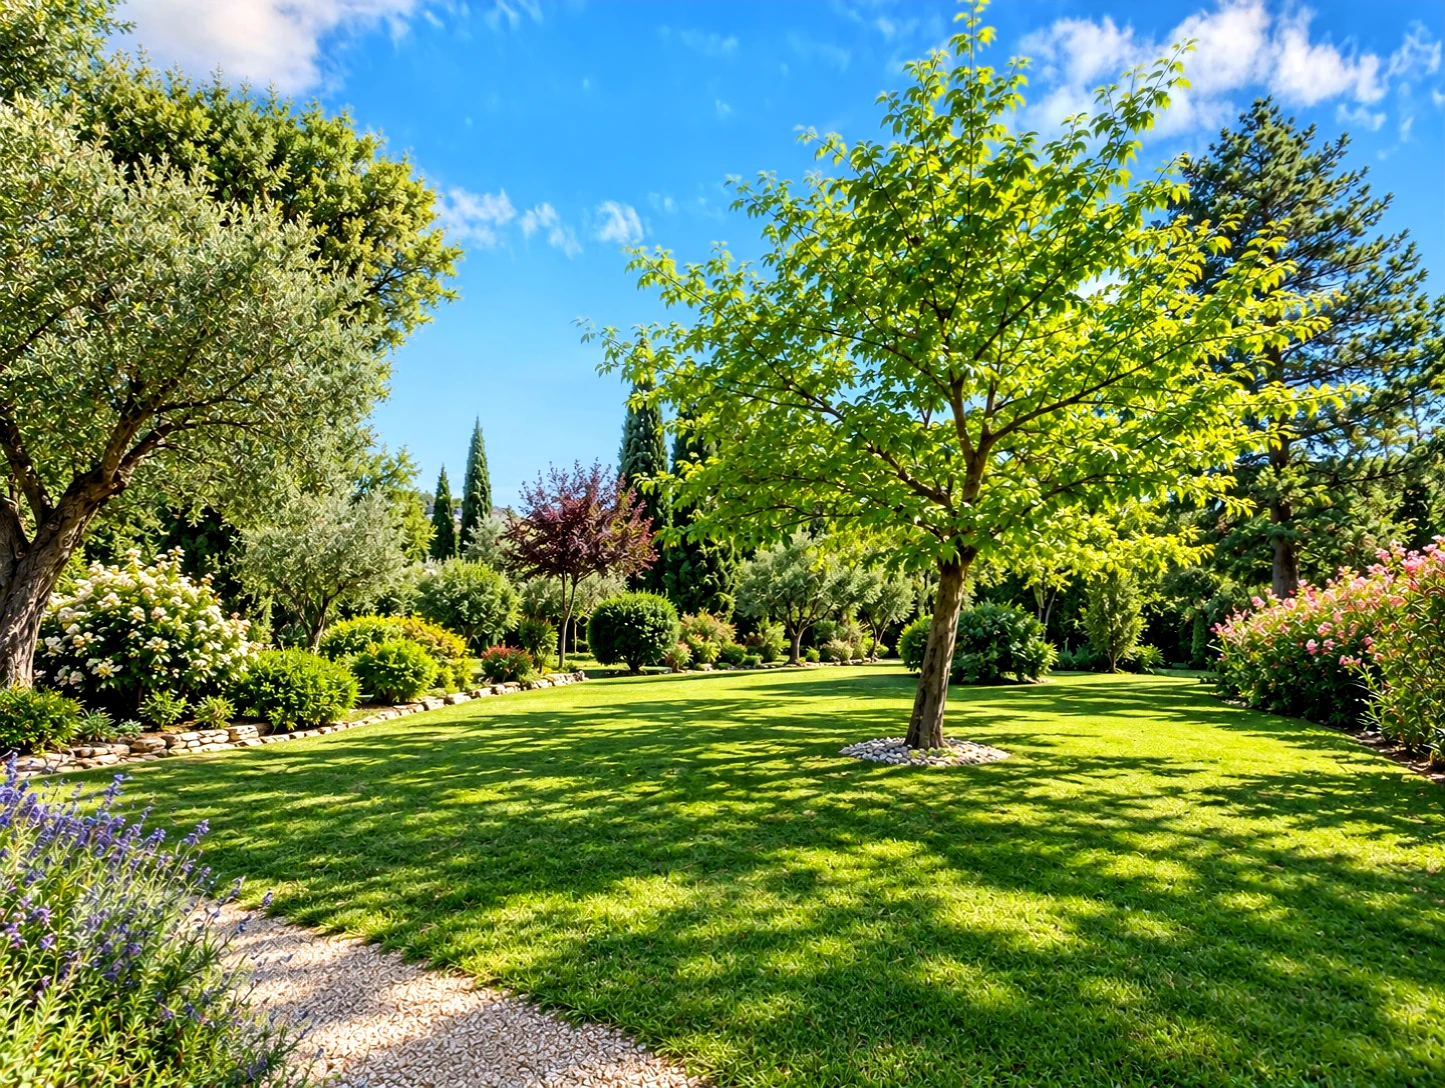
Extending to approximately 3,580 m², the landscaped grounds offer a peaceful, leafy setting while remaining close to the town centre and its amenities.

Classified as agricultural land and designated as non-buildable, the grounds retain their natural character. Certain additions, such as a swimming pool, pool house or workshop, could be considered, subject to the necessary planning permissions.

The property benefits from two boreholes, one serving the house and the other the garden, together with an automatic irrigation system.

A garage suitable for a small car or two-wheeled vehicles, several secure parking spaces and an electric entrance gate complete the property.

Comfort and Features

Double-glazed windows, electric roller shutters, air conditioning in the living room and principal bedroom, gas-fired central heating with a Viessmann boiler, and an alarm system. The exterior façade was refurbished in 2024.

Room Sizes – Main House
Ground Floor
Living room with fireplace: 35.73 m²
Dining room: 15.50 m²
Kitchen: 10.81 m²
Utility room: 6.14 m²
First Floor
Gallery-style walkway: 11.27 m²
Second sitting room: 19.02 m²
Bedroom 1: 16.04 m²
Bedroom 2: 12.84 m²
Bedroom 3: 11.80 m²
Bathroom with shower and WC: 10.28 m²
Dressing room: 3.43 m²
------
Information about risks to which this property is exposed is available on the Géorisques website : https://www.georisques.gouv.fr

Energy efficiency ratings (DPE + GES)
made after July 1, 2021

Estimated annual energy costs
between 4000 € and 5500 € for 2023

FINANCIAL INFORMATION

Price

€570,000 €549,000 - £454,737**

Agency Fees

Paid by vendor

Property Tax

From - €3 233

** The currency conversion is for convenience of reference only

Contact
Any questions about this property ?

House in Avignon

Vaucluse

€549,000 €570,000

icon favorite white
French property for sale in Avignon, Vaucluse - €549,000 - photo
Réf : A47438JOB84 | NEW | EXCLUSIVE
Prestige Market Comment, Magazines and Guides

Read and download free

Discover All
magazine
Send a request