





 Back
Back SWIMMING POOL
 PANORAMIC VIEW
 Map
Map Brochure
- 0-2KM to amenities
- City property
Issy-les-Moulineaux - Hauts-de-Seine


 Bon de recherche Use our discreet "off market" service Contact us What is Tracfin ?
 Testimonials Agencies & teams throughout France Contact us



Réf : A48121DAB92 | NEW

451 m²

8 rooms | 4 beds | 5 baths

575m²
€3,200,000 - £2,650,560**
451 m² - 8 rooms - 4 beds - 5 baths - ext. 575m²
€3,200,000 - £2,650,560**
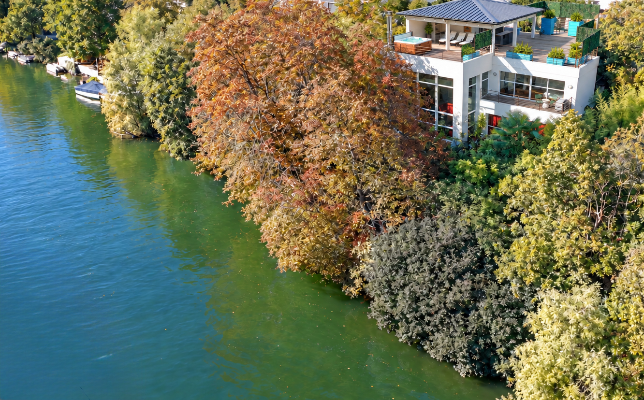
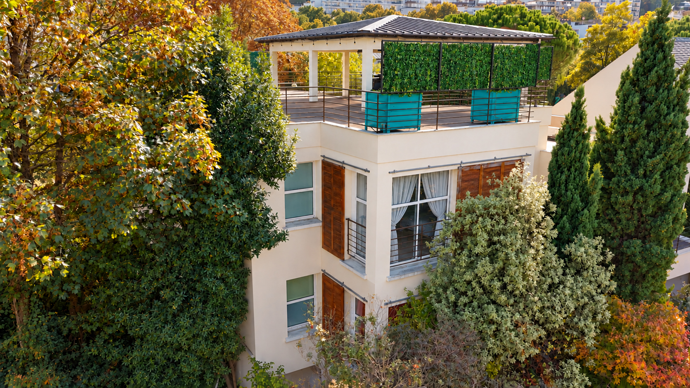
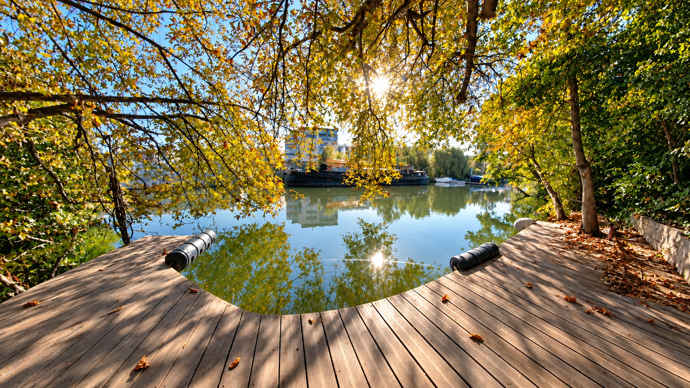
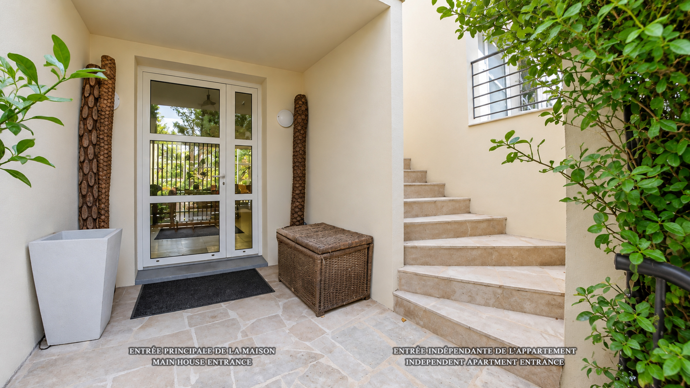
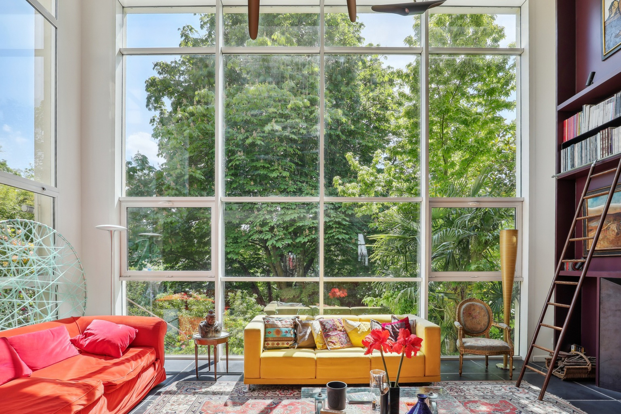
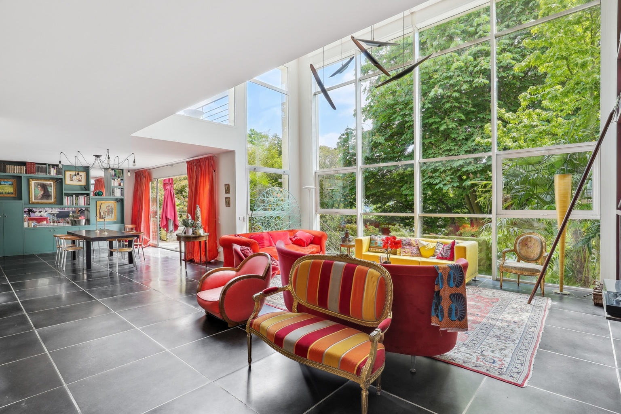
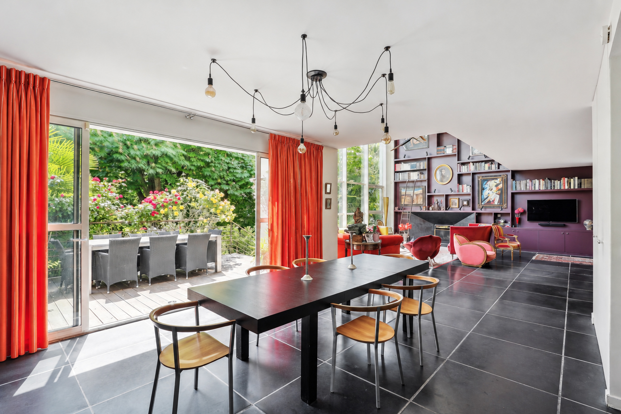
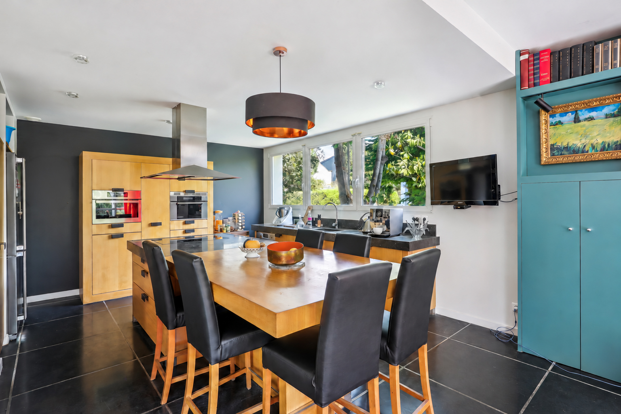
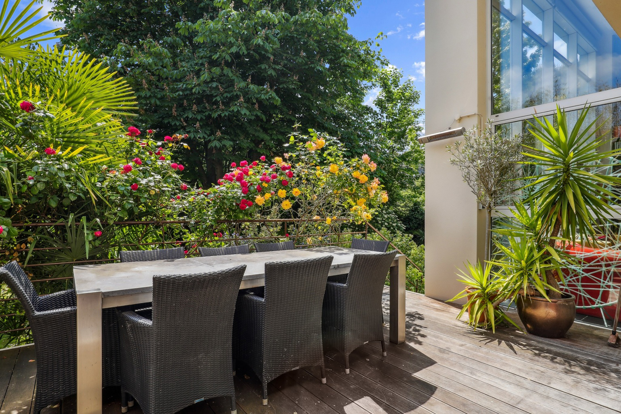
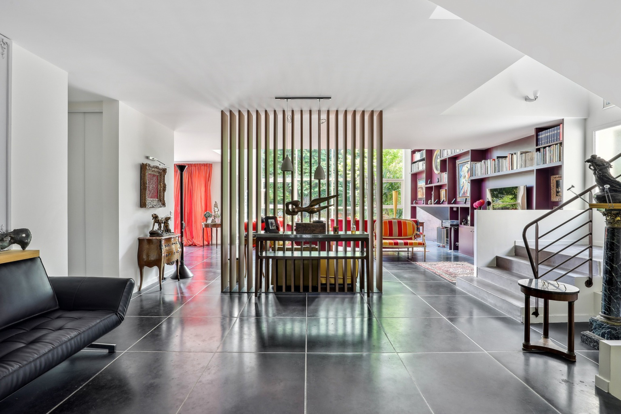
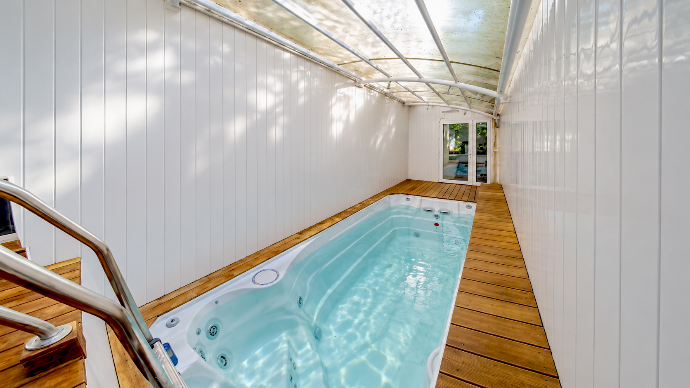
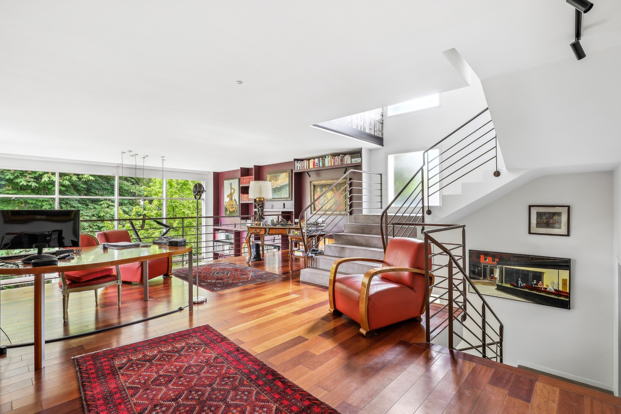
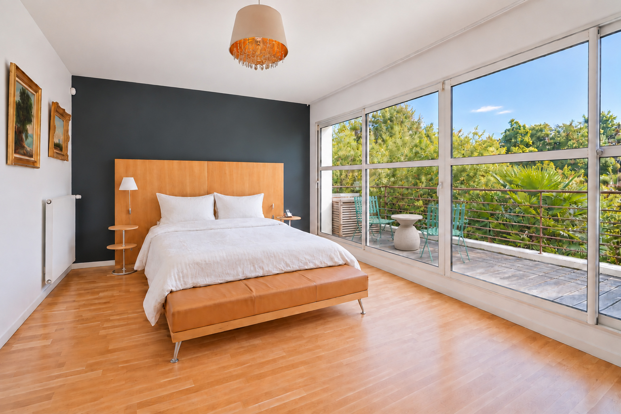
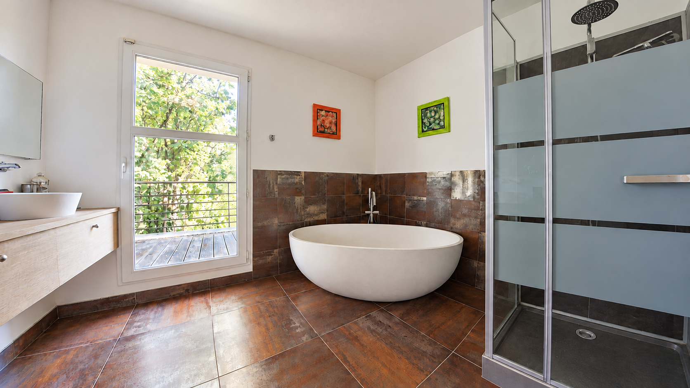





On the doorstep of Paris, in the peaceful Île Saint-Germain, this architect-designed home sits on a 575 m² plot with private access to the Seine and its own pontoon. Spacious interiors overlooking greenery, multi-level terraces, an indoor counter-current swimming pool, and a rooftop terrace with spa and distant Eiffel Tower views create a unique living environment. An independent apartment and a large basement with private access complete the property, offering approximately 451 m² of interior space.
Designed by architect Pascale Creux and built in 2005, the house features contemporary lines, expansive glass façades and open perspectives between levels. The double-height living room and mezzanine enhance the sense of space, while the bedrooms are arranged to ensure privacy.
BENEFITS
LOCATION
451m2
575m2
8 rooms
 4 bedrooms
 5 bathrooms
* m² for information only
 Good conditionGood condition
BENEFITS
LOCATION
FINANCIAL INFORMATION
Price
€3,200,000 £2,650,560**
Agency Fees paid by
vendor
Property Tax
From - €4 819
** The currency conversion is for convenience of reference only.
To explore the property’s spaces and layout, view the floor plans, drone video and virtual tour of the interiors, garden and terraces.
NEIGHBOURHOOD HIGHLIGHTS
On Paris’s doorstep, Île Saint-Germain offers a peaceful residential atmosphere away from the capital’s hustle and bustle. The Seine, leafy surroundings and departmental park provide an attractive setting for walks and family life. A neighbourhood for those seeking tranquillity while retaining access to transport, shops and everyday amenities.
FLOOR AREAS AND LAYOUT
Set on a 575 m² plot, the property offers 450.91 m² of interior space, comprising 285.66 m² of habitable accommodation and a 165.25 m² basement, excluding the garage, terraces and balconies.
The habitable accommodation includes four bedrooms and four bathrooms or shower rooms, including those in the independent apartment. An additional shower room with WC is located in the basement.
Ground floor
- Living room, dining room and open-plan kitchen: 122.47 m²
- Bedroom: 14.49 m²
- Bathroom: 6.38 m²
- Dressing room: 7.71 m²
- Hallway: 3.07 m²
- Separate WC: 1.63 m²
Intermediate level — Independent apartment
- Living room: 19.63 m², labelled “office” in the diagnostic report
- Bedroom: 7.81 m²
- Shower room: 4.69 m²
Private entrance via an exterior staircase and internal access from the main house.
First floor
- Mezzanine: 32.46 m²
- Two bedrooms: 21.96 m² and 21.05 m², including the main bedroom with a private terrace
- Two bathrooms or shower rooms: 4.51 m² and 9.42 m²
The mezzanine provides access to the bedrooms on this floor and to the apartment on the intermediate level.
Basement — 165.25 m²
- Large main room: 68.84 m²
- Leisure room: 25.11 m²
- Workshop: 21.92 m²
- Laundry room: 28.71 m²
- Storage room: 18.17 m²
- Shower room with shower, washbasin and WC: 2.50 m²
Internal access from the house and a separate entrance from the garden through the laundry room. This area is not included in the 285.66 m² of habitable accommodation.
Additional areas and parking
- Roof terrace: 157 m²
- Two-car garage: 38 m²
- One outdoor parking space
LAYOUT AND POTENTIAL USES
The house suits a range of uses: a family residence, independent accommodation for relatives or guests, working from home and leisure activities. The apartment and the already fitted-out basement each have internal access from the house as well as their own separate entrance.
The basement layout could be adapted to future needs, subject to technical feasibility and any necessary permissions.
FEATURES AND EQUIPMENT
Double-height living room with extensive glazing overlooking the greenery and an open fireplace. Open-plan kitchen with an island and dining area. Parquet flooring on the mezzanine, with fitted cupboards and storage in the bedroom hallways.
According to the owner, the induction hob, refrigerator, oven, steam oven, microwave and extractor hood will remain in the house.
Gas central heating with a condensing boiler, underfloor heating and radiators, reversible air conditioning in several rooms and double glazing. A laundry chute accessible from each floor leads to the laundry room. The basement has tiled floors, painted walls, lighting and windows in several rooms.
The garden with mature trees and the main terraces face south towards the Seine. A timber terrace extends from the dining room. Upstairs balconies and terraces serve the accommodation, including the main bedroom. Another terrace closer to the river offers views of the water through the trees.
The roof terrace includes a covered area, open-air spaces and a hot tub, with views of the Seine and a distant glimpse of the Eiffel Tower. The indoor swim spa with a counter-current system is accessible from the house and the rear garden.
Below the garden, the private dock provides direct access to the banks of the Seine. Mooring a boat remains subject to applicable mooring and navigation conditions.
DIAGNOSTIC REPORT SUMMARY — MAY 2023
- Energy performance rating (DPE): D, with standardised primary energy consumption of 147 kWh/m²/year. Greenhouse gas rating (GES): D, with emissions of 31 kg CO₂ equivalent/m²/year.
- Estimated annual energy costs: €2,630–€3,620, including standing charges, for standard use, based on energy prices as at 1 January 2021.
- Gas: no anomalies identified.
- Termites: no signs of infestation identified during the inspection.
- Electricity: a bathroom light does not have the required protection against water for its location. Protective covers are missing from the electrical panel, along with a junction box cover in the laundry room. The report recommends that a qualified electrician correct these issues. Certain earthing components could not be located and therefore could not be checked. The installation has residual-current protection rated at a maximum of 30 mA, designed to protect people against electric shocks.
- Risks: the property lies within the area covered by a natural flood-risk prevention plan. Further information is available at https://www.georisques.gouv.fr.
Full findings and recommendations are available in the complete diagnostic dossier.
ARCHITECTURE
Designed by architect Pascale Creux and built in 2005, the house is arranged over several levels, with sightlines connecting the reception rooms and circulation spaces.
ISSY-LES-MOULINEAUX AND SOUTH-WEST PARIS
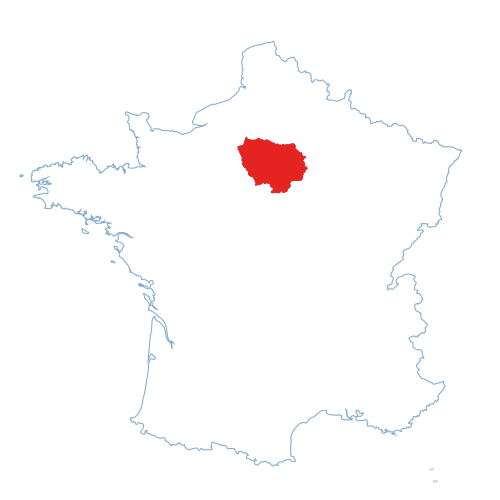
Located in the Hauts-de-Seine department, Issy-les-Moulineaux borders Paris’s 15th arrondissement. Île Saint-Germain lies opposite Boulogne-Billancourt, across the Seine. Versailles, famous for its palace, is approximately 11 km from the centre of Issy-les-Moulineaux as the crow flies.
The TUVIM local bus serves the island. Local bus routes, the T2 tram and the RER C suburban rail line provide connections to Paris and the business hubs to the west of the capital. The future Issy station on the Grand Paris Express Line 15 South, with an interchange for the RER C, is expected to open in 2027.
The island’s departmental park, gardens and playgrounds offer space for walks and leisure activities around Jean Dubuffet’s Tour aux figures sculpture. Shops in the heart of the island provide everyday amenities, while schools in neighbouring towns offer bilingual and international programmes, subject to their admission requirements.
------
Information about risks to which this property is exposed is available on the Géorisques website : https://www.georisques.gouv.fr
Estimated annual energy costs
between 2630 € and
3620 € for 2021
FINANCIAL INFORMATION
Price
€3,200,000 - £2,650,560**
Agency Fees
Paid by vendor
Property Tax
From - €4 819
** The currency conversion is for convenience of reference only
House in Issy-les-Moulineaux
Hauts-de-Seine
€3,200,000



Thank you for your request
We have received your request for information. One of our advisers will contact you as soon as possible to answer all your questions and provide you with the necessary information.
In the meantime, please feel free to explore other properties on our site.
Best regards,
The LEGGETT International Real Estate Team
 Virtual Tour
 Vidéo
Vidéo
AUTUMN - WINTER 2026
Collection Prestige
Edition 03
Want to get the inside track on the luxury real estate market in France? Browse our listings and discover our favourite places.