





 Back
Back BUSINESS POTENTIAL
 Map
Map Brochure
- Town property
- Close to golf course
- 0-2KM to amenities
Mayenne - Mayenne


 Bon de recherche Use our discreet "off market" service Contact us What is Tracfin ?
 Testimonials Agencies & teams throughout France Contact us



Réf : A47165SVM53

383 m²

10 rooms | 6 beds | 4 baths

1,065m²
€595,000 - £492,839**
383 m² - 10 rooms - 6 beds - 4 baths - ext. 1,065m²
€595,000 - £492,839**
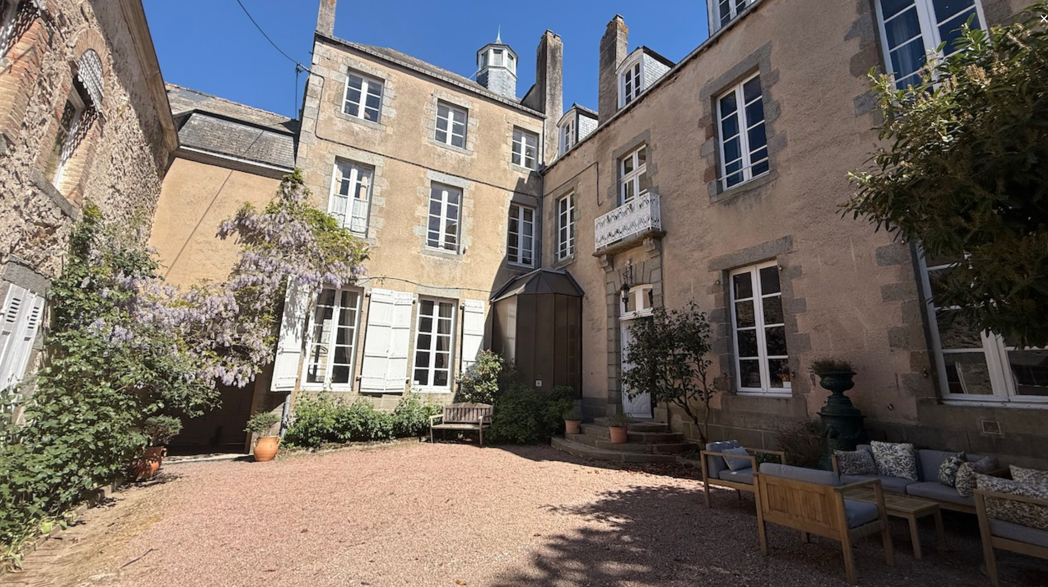
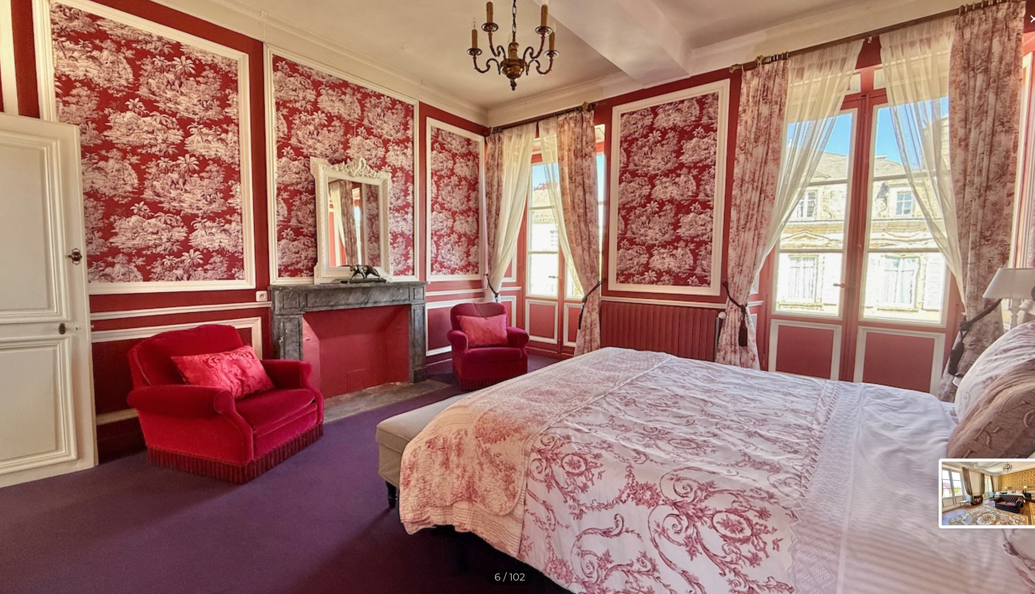
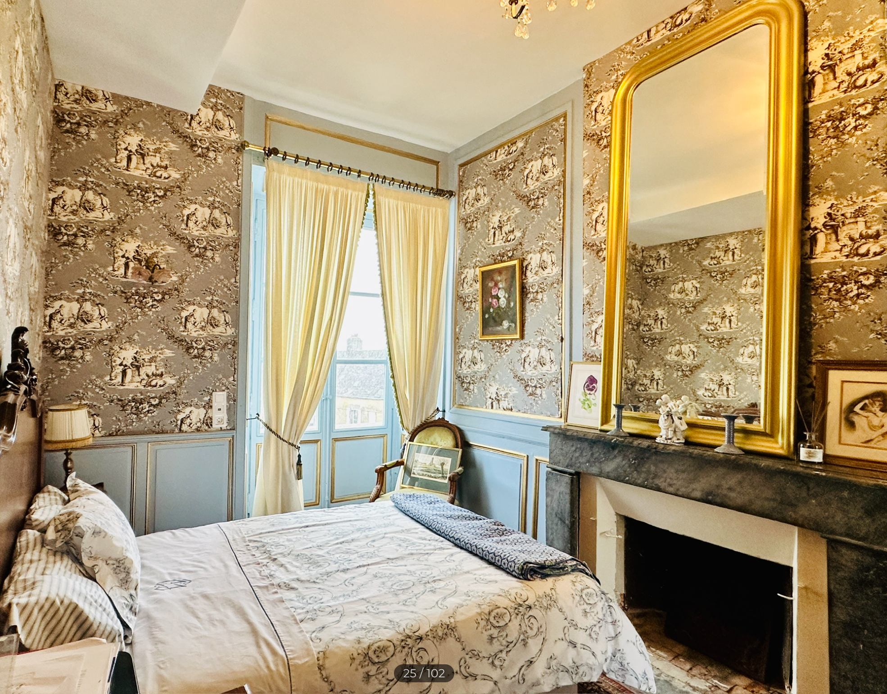
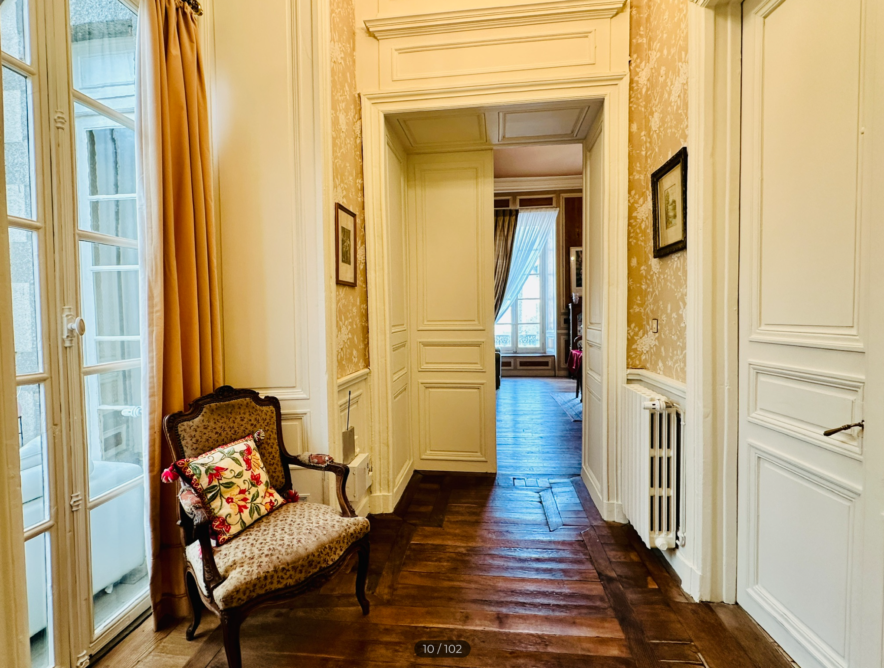
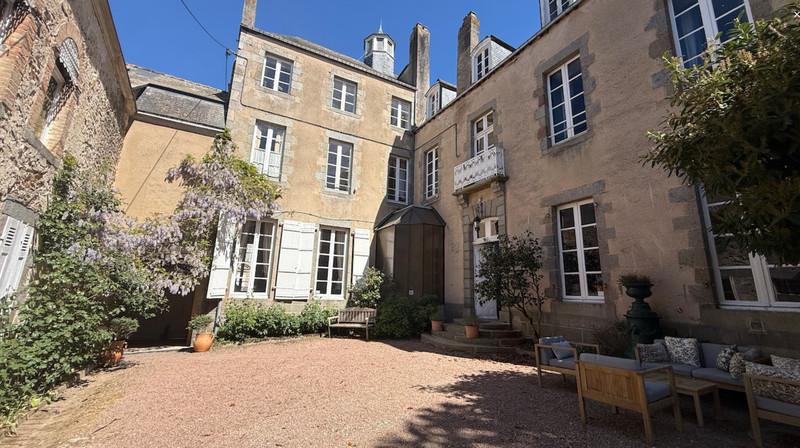
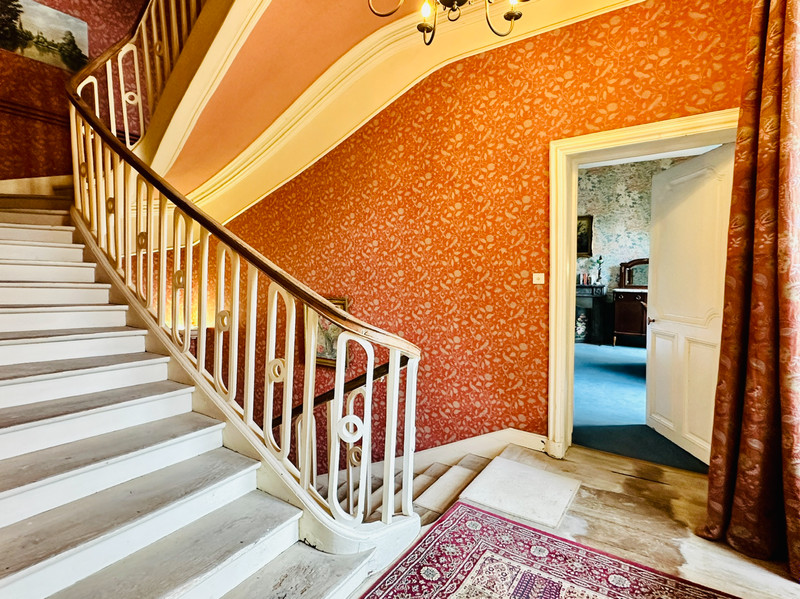
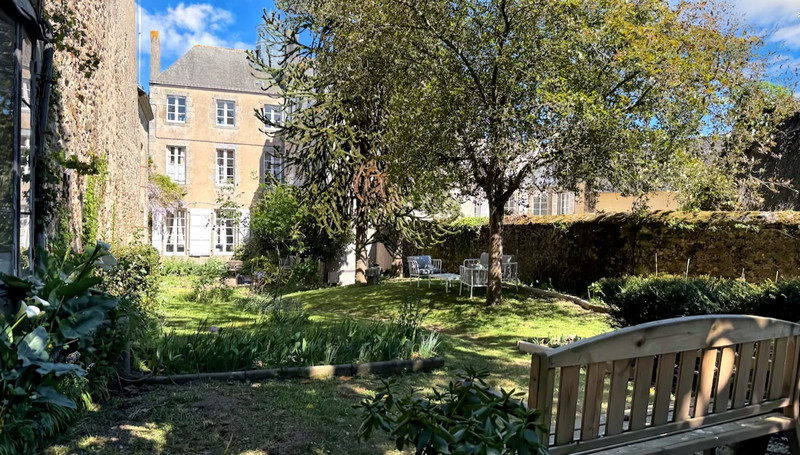

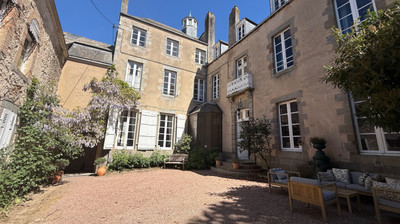
Dating from 1690, this distinguished hôtel particulier, originally built as a Barons’ townhouse, occupies a prominent position overlooking one of Mayenne’s historic town squares, within comfortable walking distance of shops, schools and everyday amenities.
Discreetly set behind traditional carriage gates, the property combines impressive period architecture with a remarkable sense of privacy, offering approximately 383m² of accommodation together with a private courtyard, walled garden and substantial 19th-century dependency.
Currently combining private residential accommodation with chambres d’hôtes, the property offers exceptional flexibility, whether envisaged as a substantial family home, for extended family living, or with continued potential for guest accommodation.
BENEFITS
LOCATION
383m2
1,065m2
10 rooms
 6 bedrooms
 4 bathrooms
* m² for information only
 HabitableGood conditionHabitableGood condition
BENEFITS
LOCATION
FINANCIAL INFORMATION
Price
€595,000 £492,839**
Agency Fees paid by
vendor
Property Tax
From - €3 167
** The currency conversion is for convenience of reference only.
OVERVIEW
Historic 17th-century hôtel particulier dating from 1690
Approximately 383m² of accommodation
Three principal residential floors
Six bedrooms
Original cellars, attics and rooftop cupola access
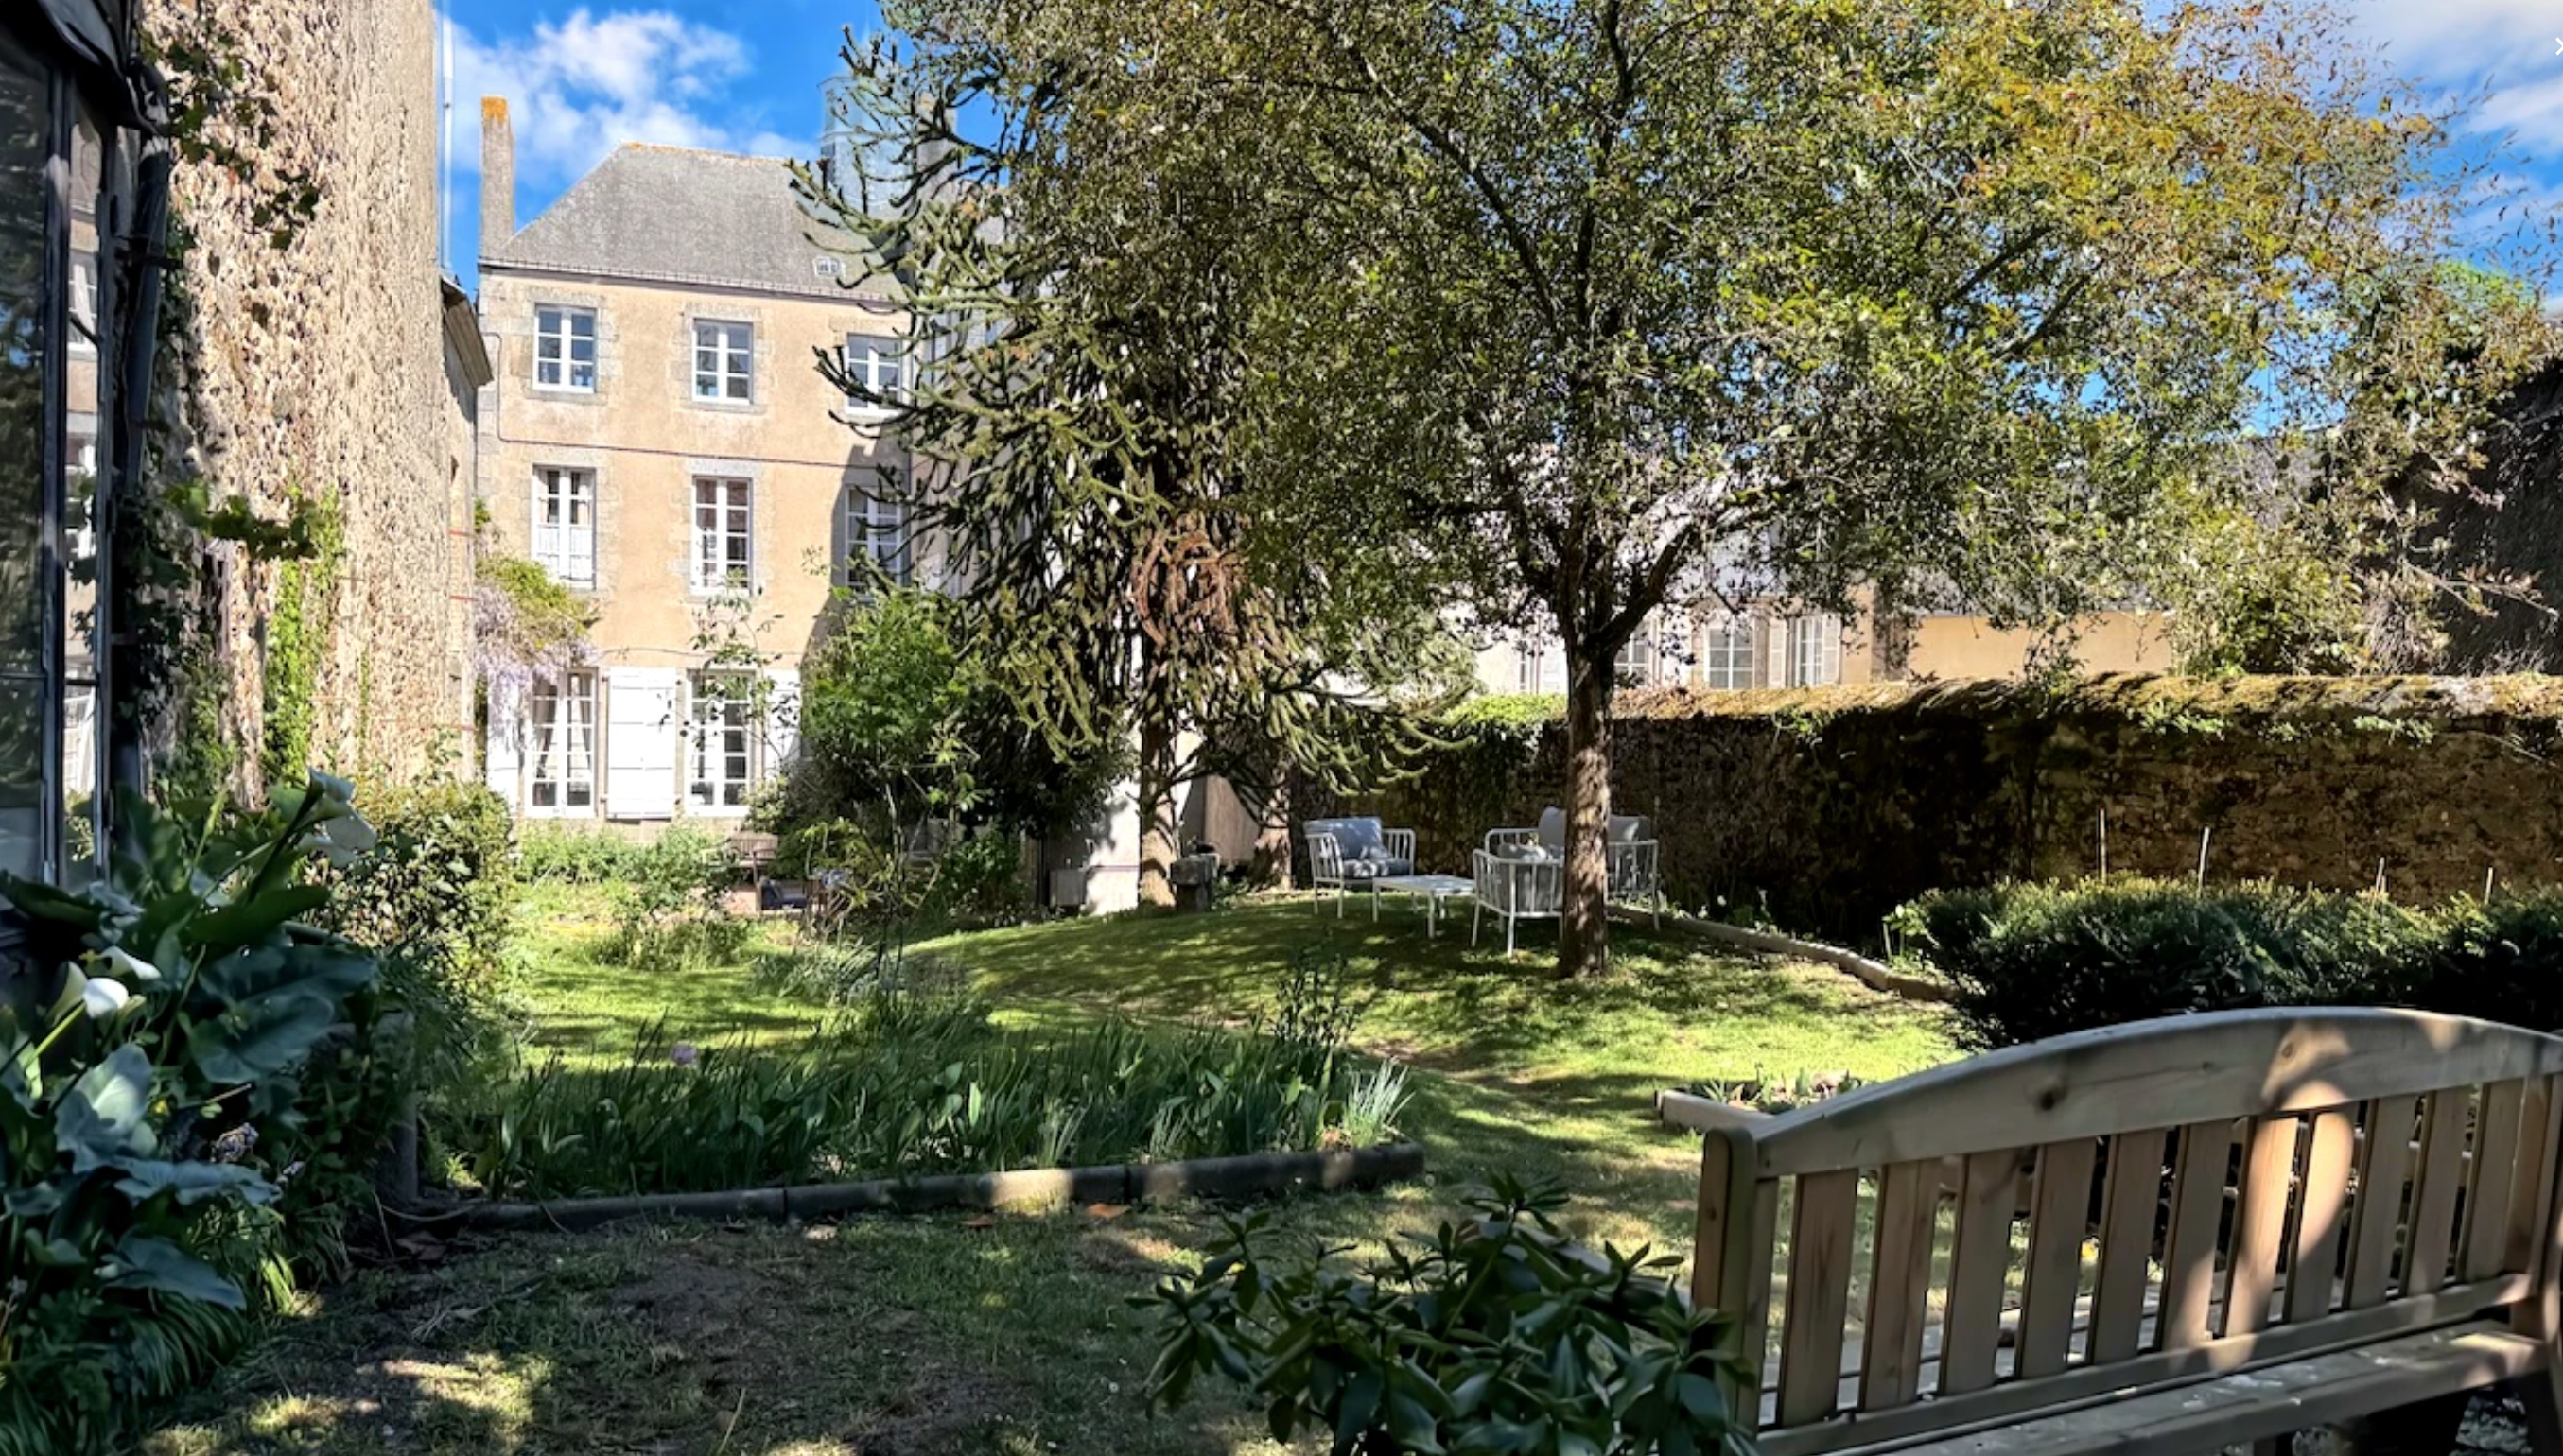
Private courtyard and landscaped walled garden
Substantial 19th-century dependency
Numerous original architectural features retained
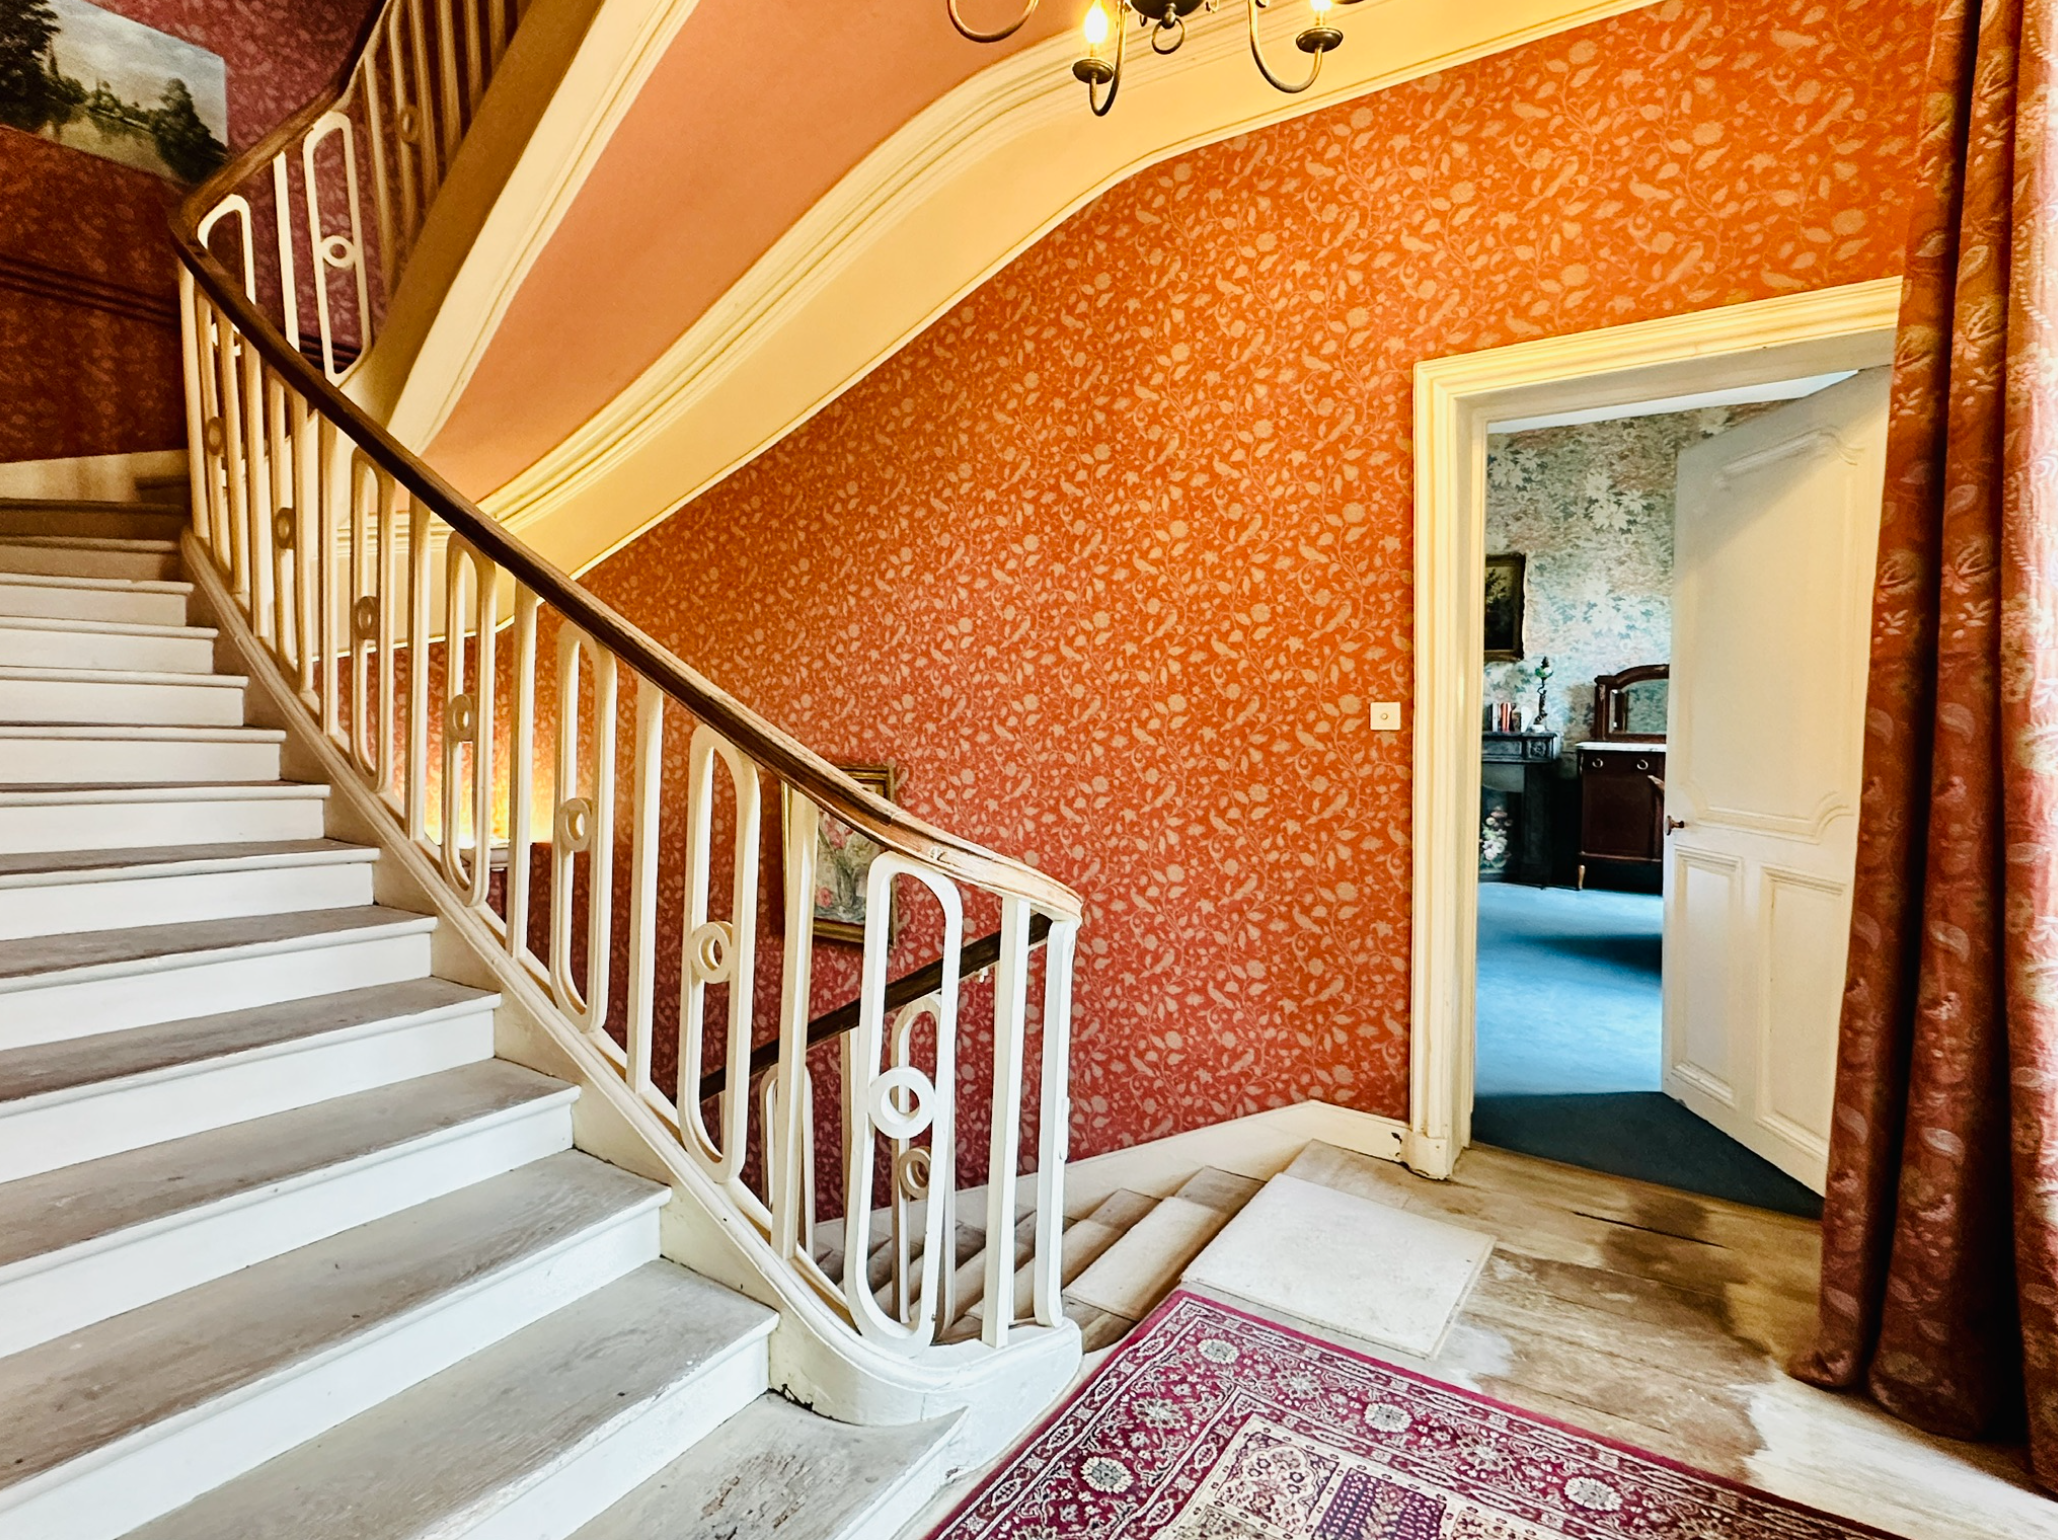
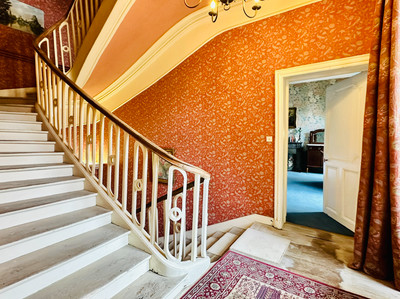
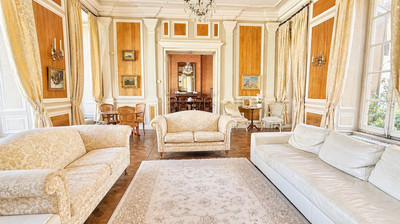
Among the most notable spaces are the magnificent Grand Salon, the original sweeping staircase and the principal bedroom suite, all reflecting the scale and architectural character of this remarkable period property.
Entrance & Courtyard
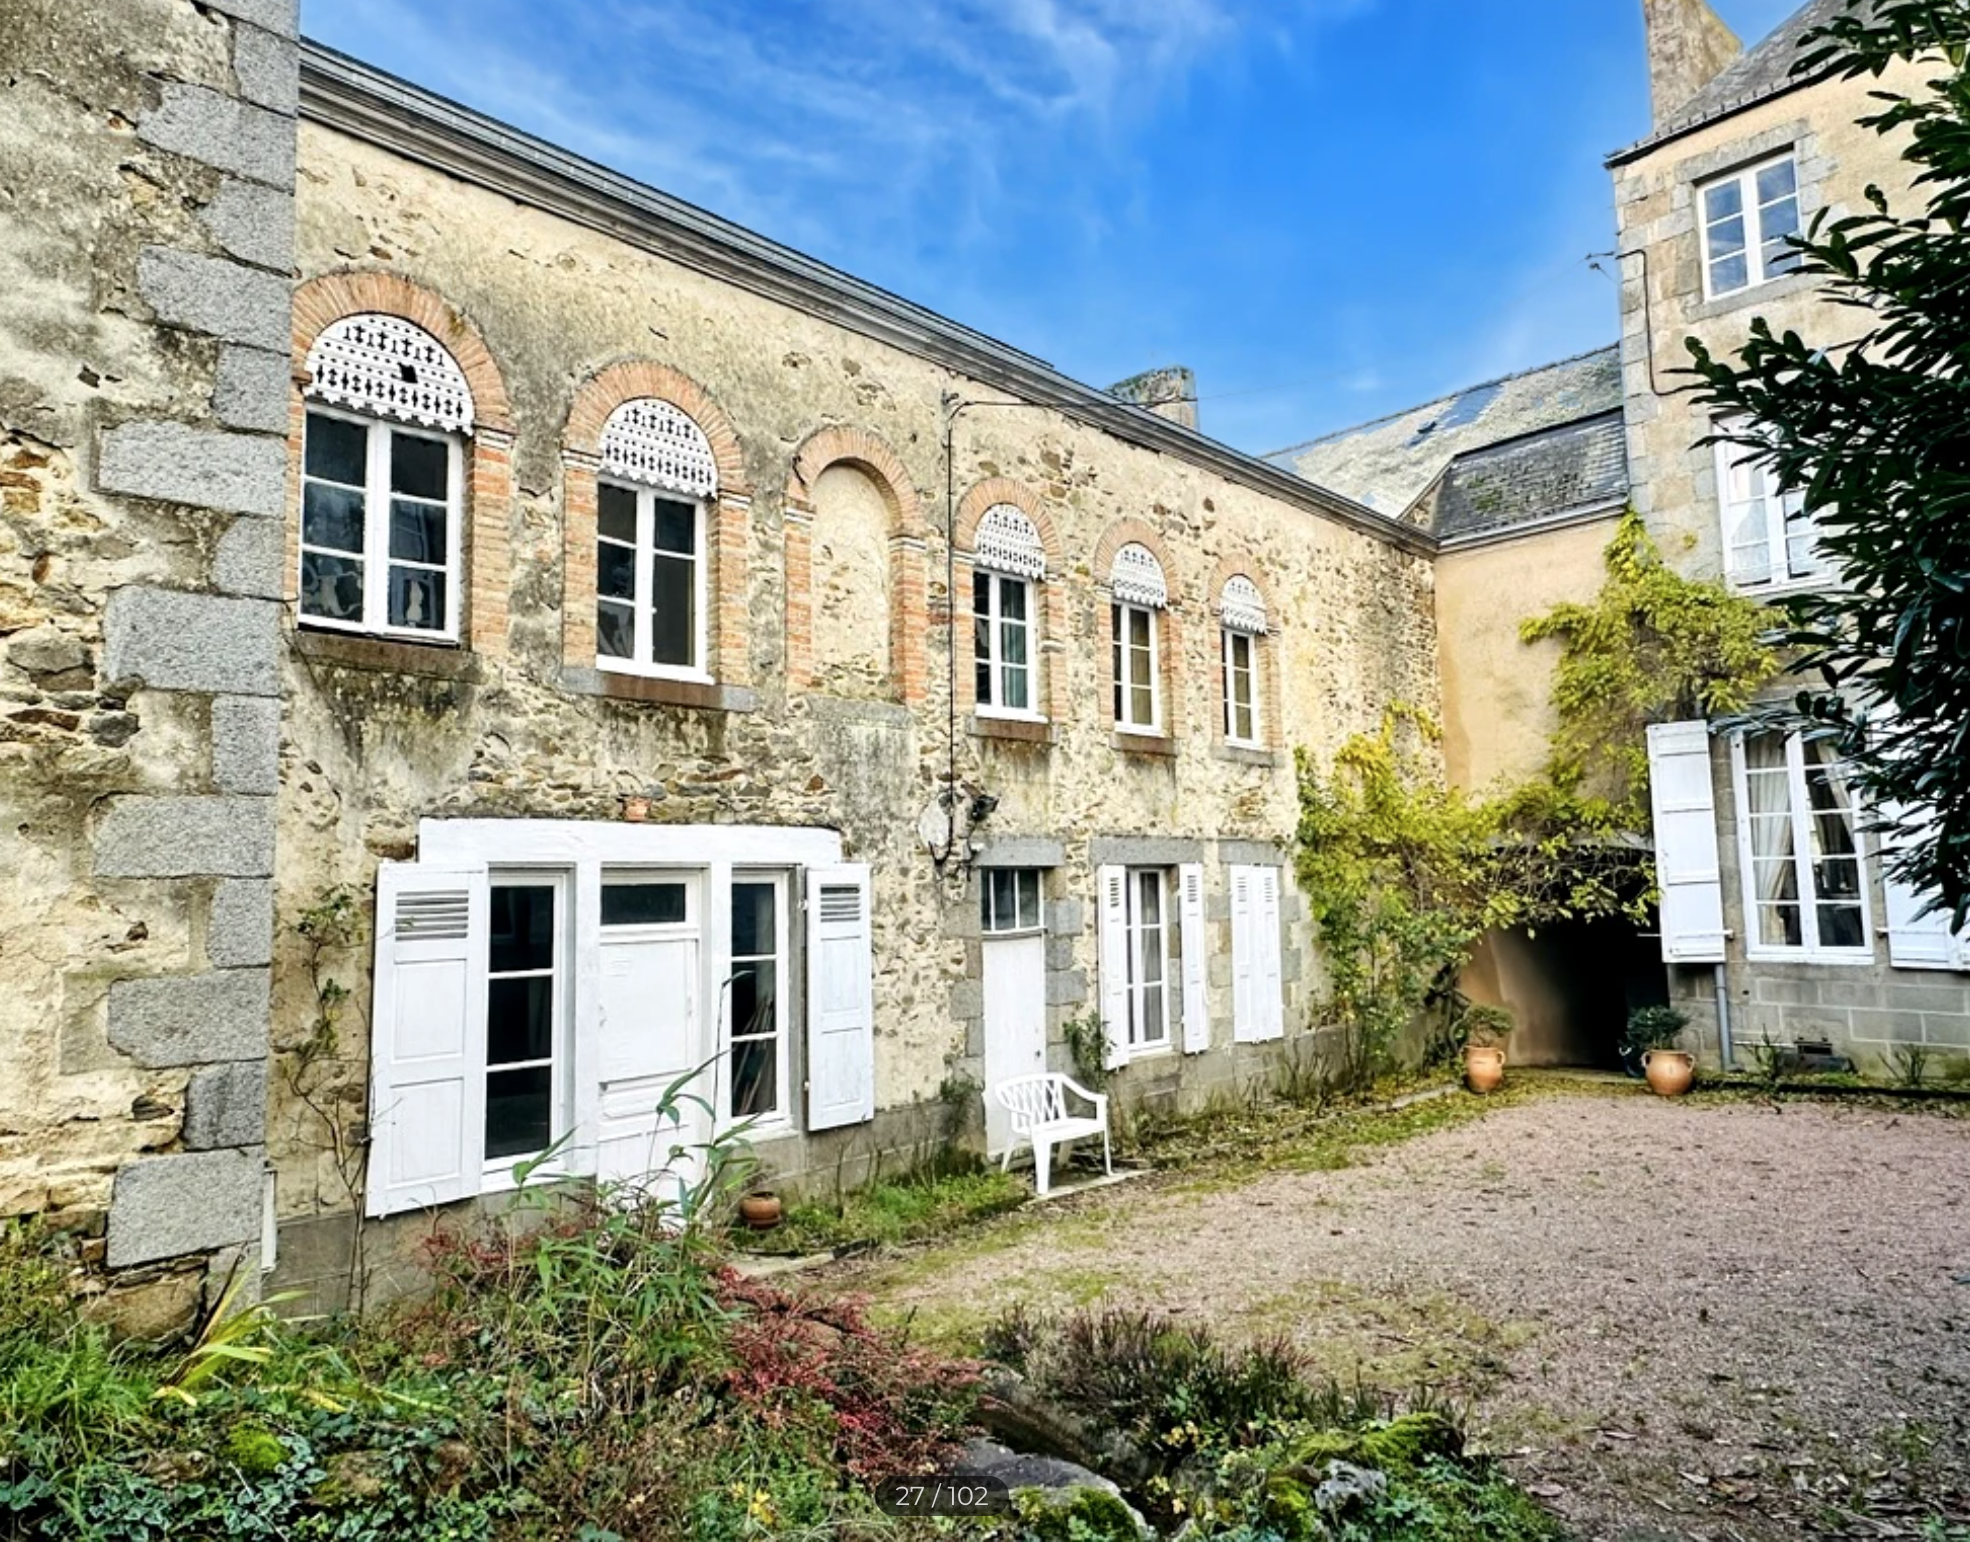
Accessed through traditional carriageway gates, the property opens into a private inner courtyard with covered off-street parking and planted borders
The enclosed courtyard provides a peaceful and private setting, with access continuing through to the walled rear garden.
Ground Floor – Formal Reception Rooms
The entrance foyer immediately reflects the proportions and character of the house, with a granite floor, decorative ceilings and an impressive original staircase sweeping upwards through the heart of the property.
Two principal 17th-century reception rooms are arranged on this level.
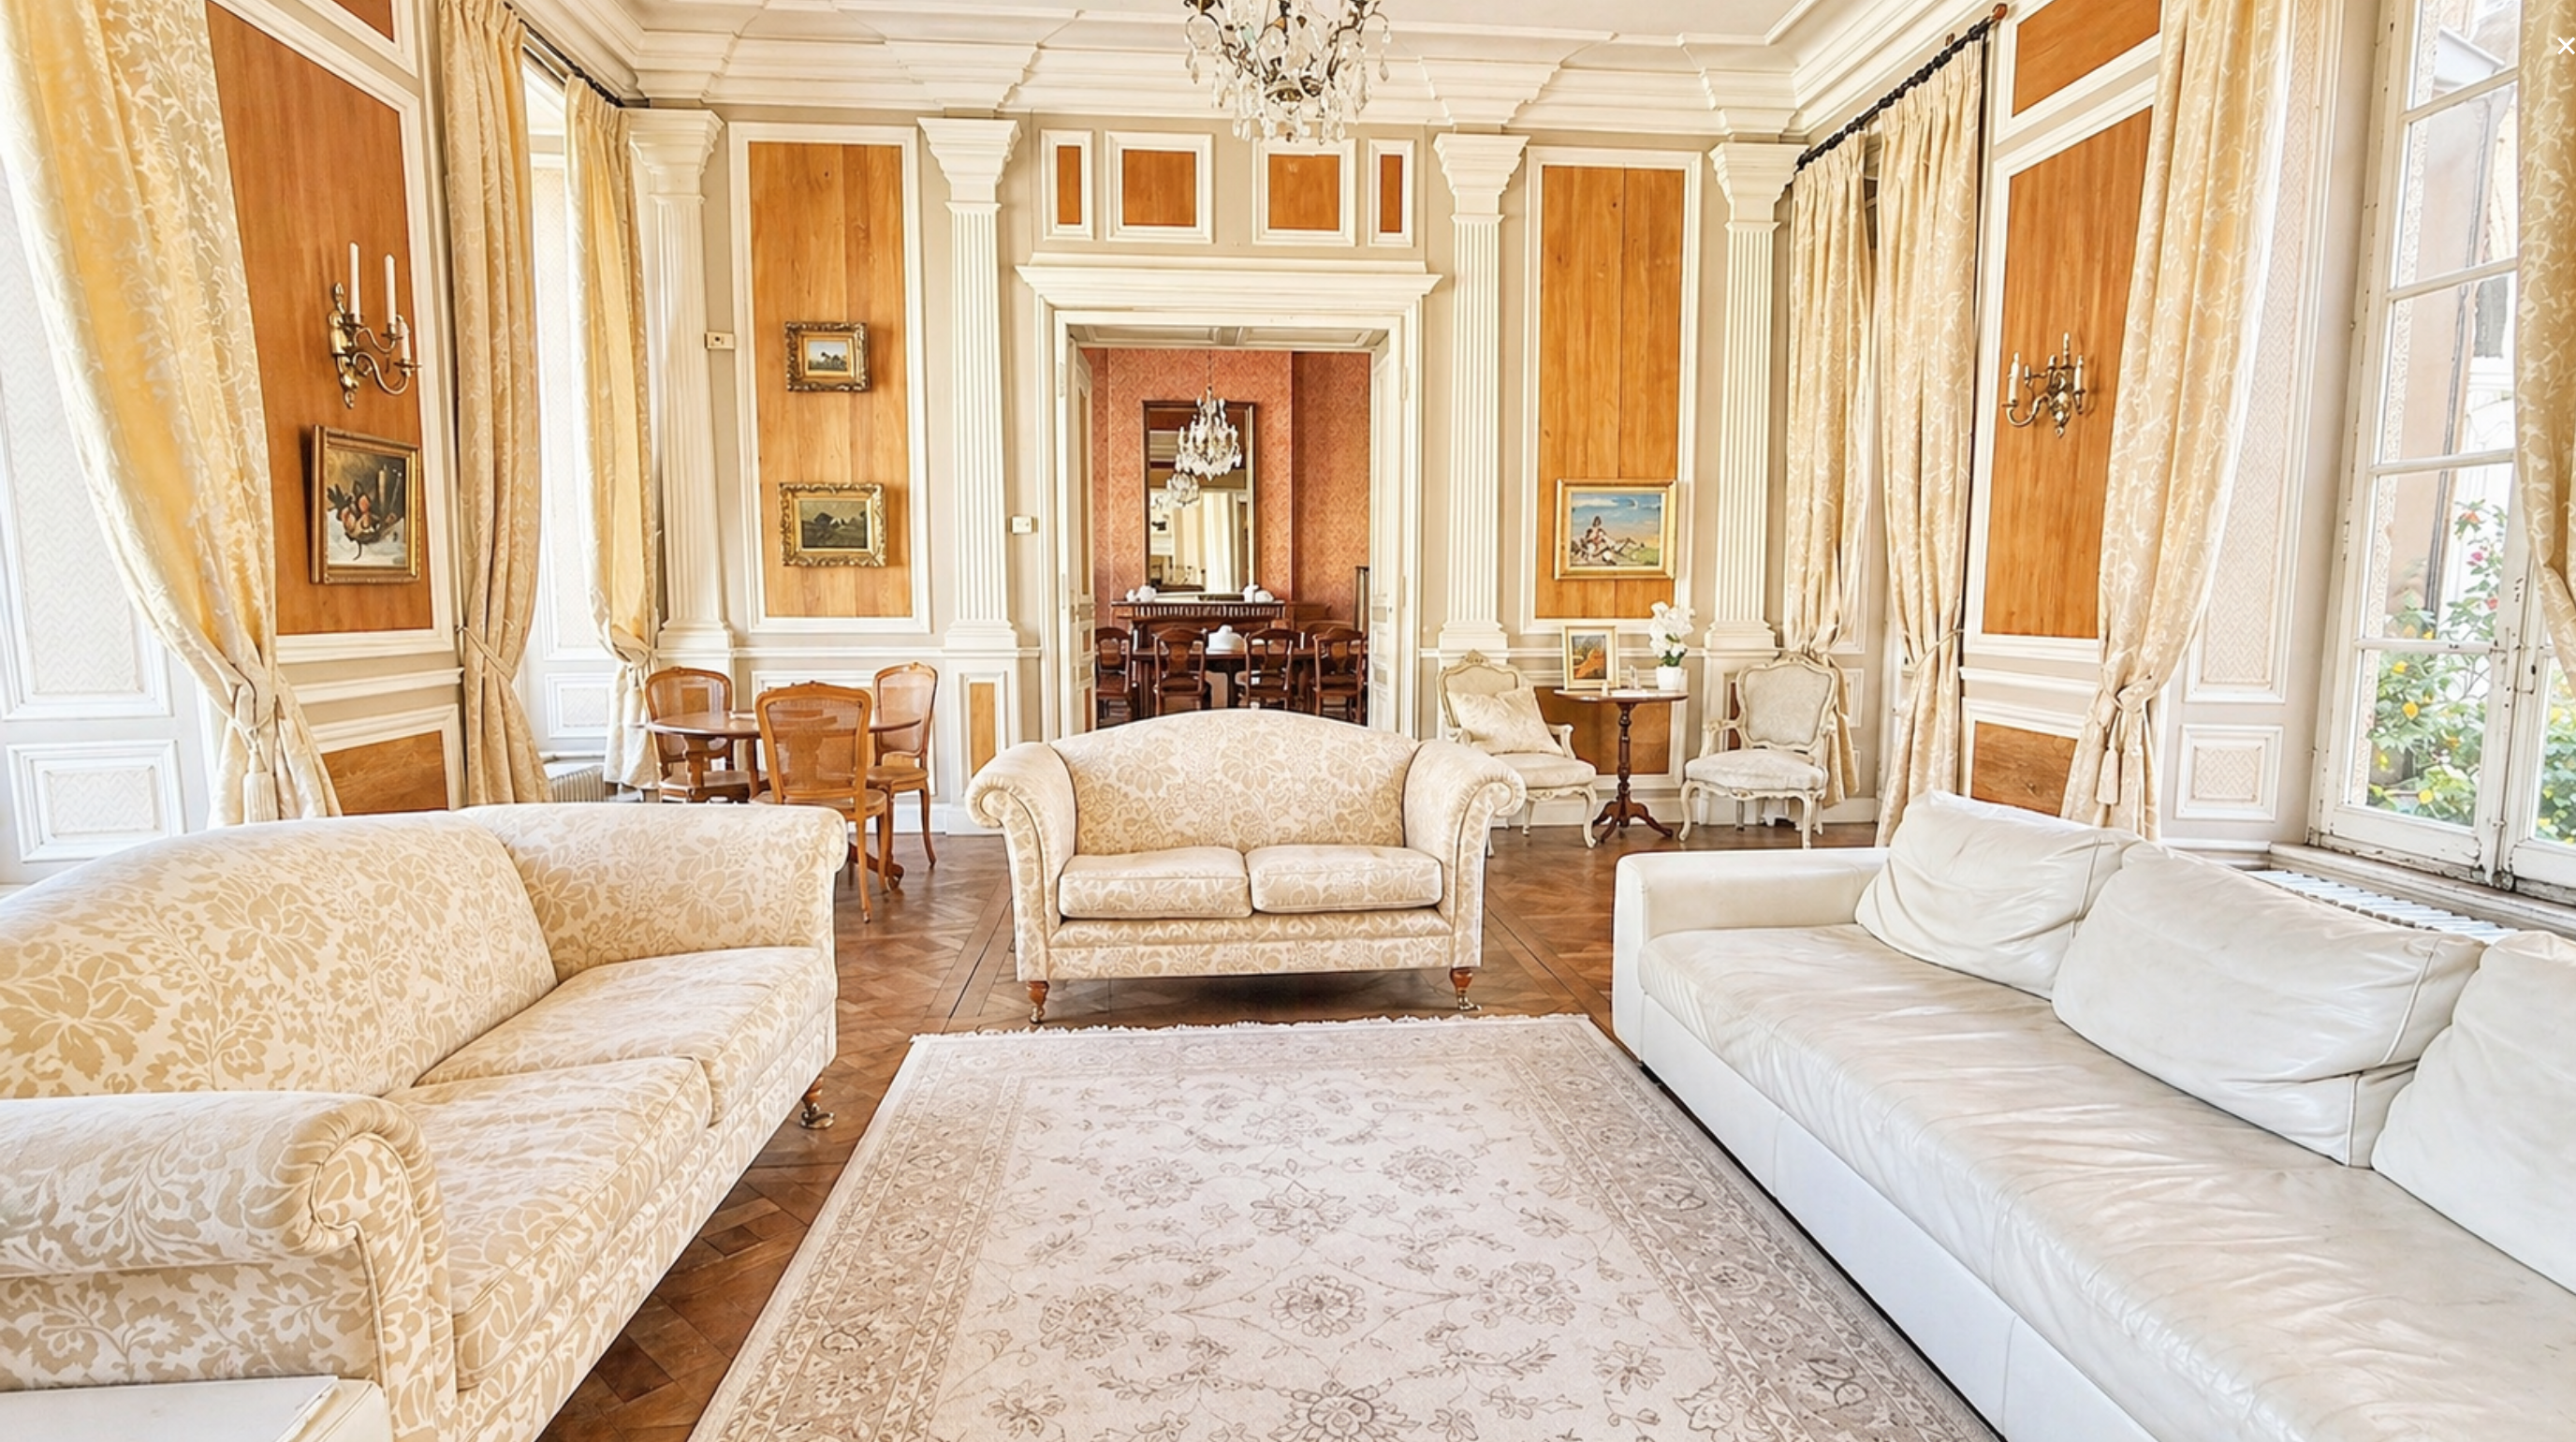
Grand Salon – 44.49m²
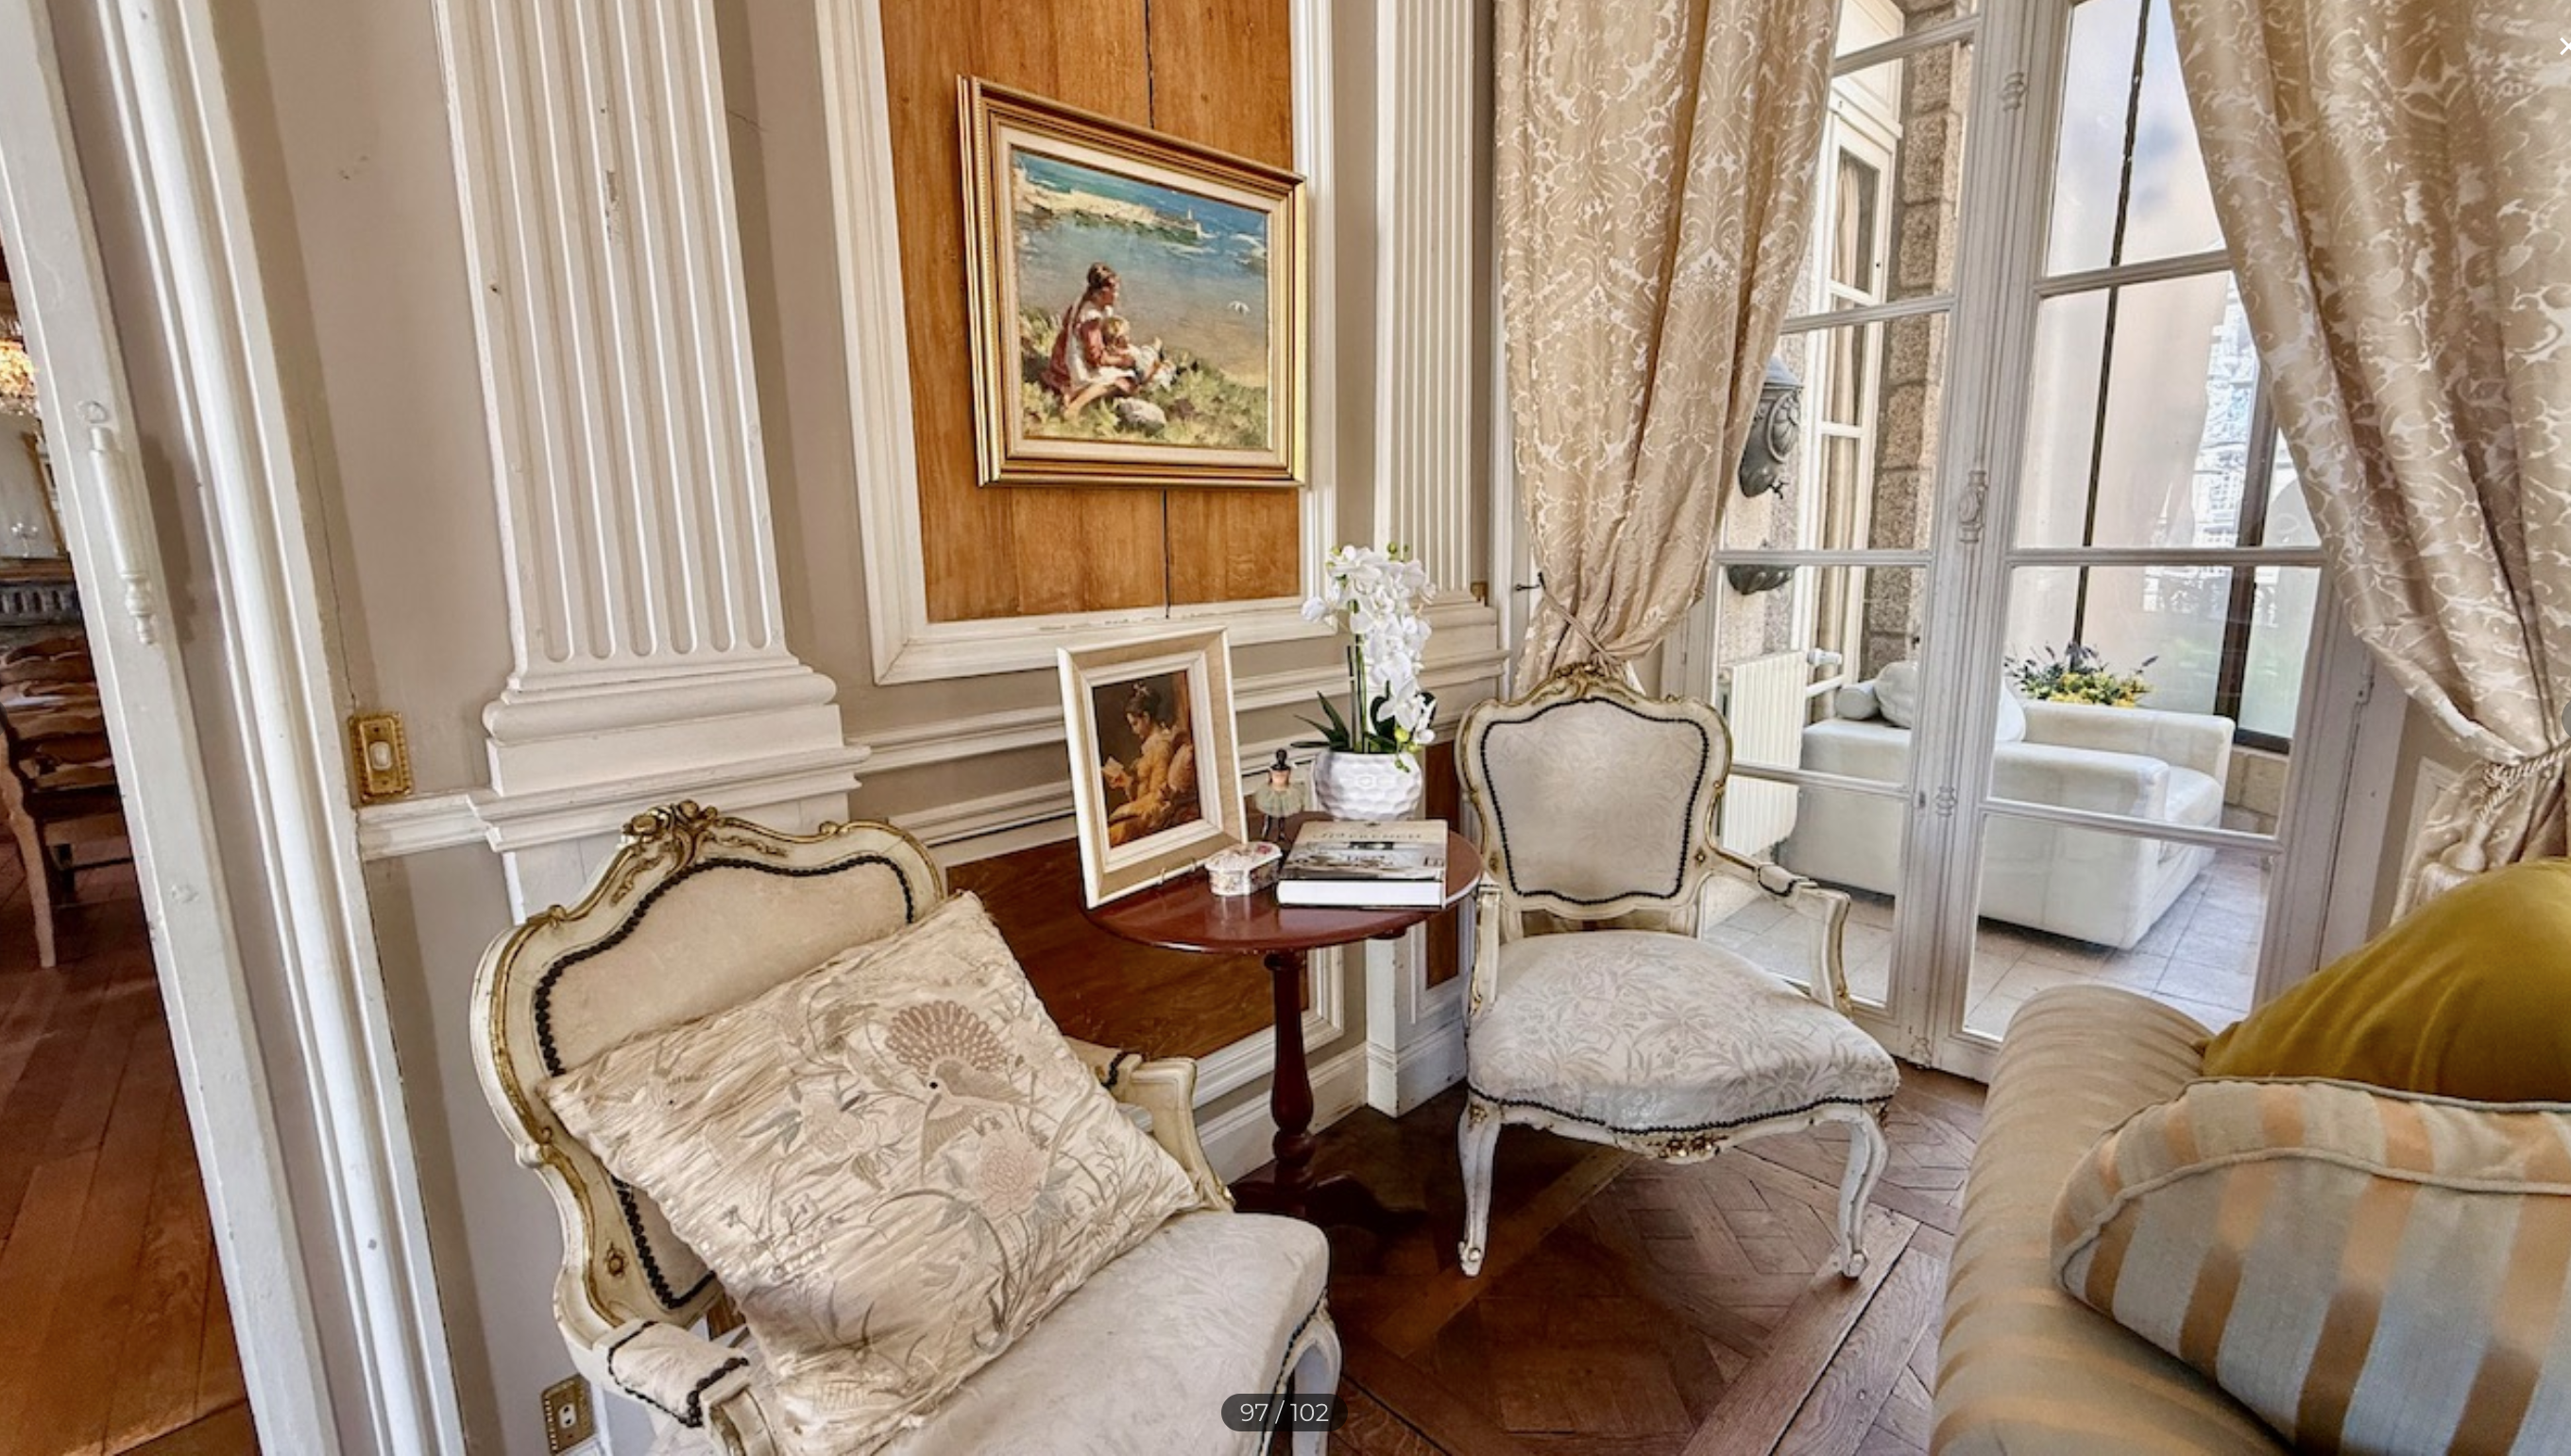
One of the outstanding rooms of the property, the Grand Salon is flooded with natural light from six tall French windows overlooking the courtyard and gardens.
Period features include floor-to-ceiling panelling, neoclassical columns, Versailles parquet flooring, ornate ceiling mouldings, a marble fireplace and traditional shutters.
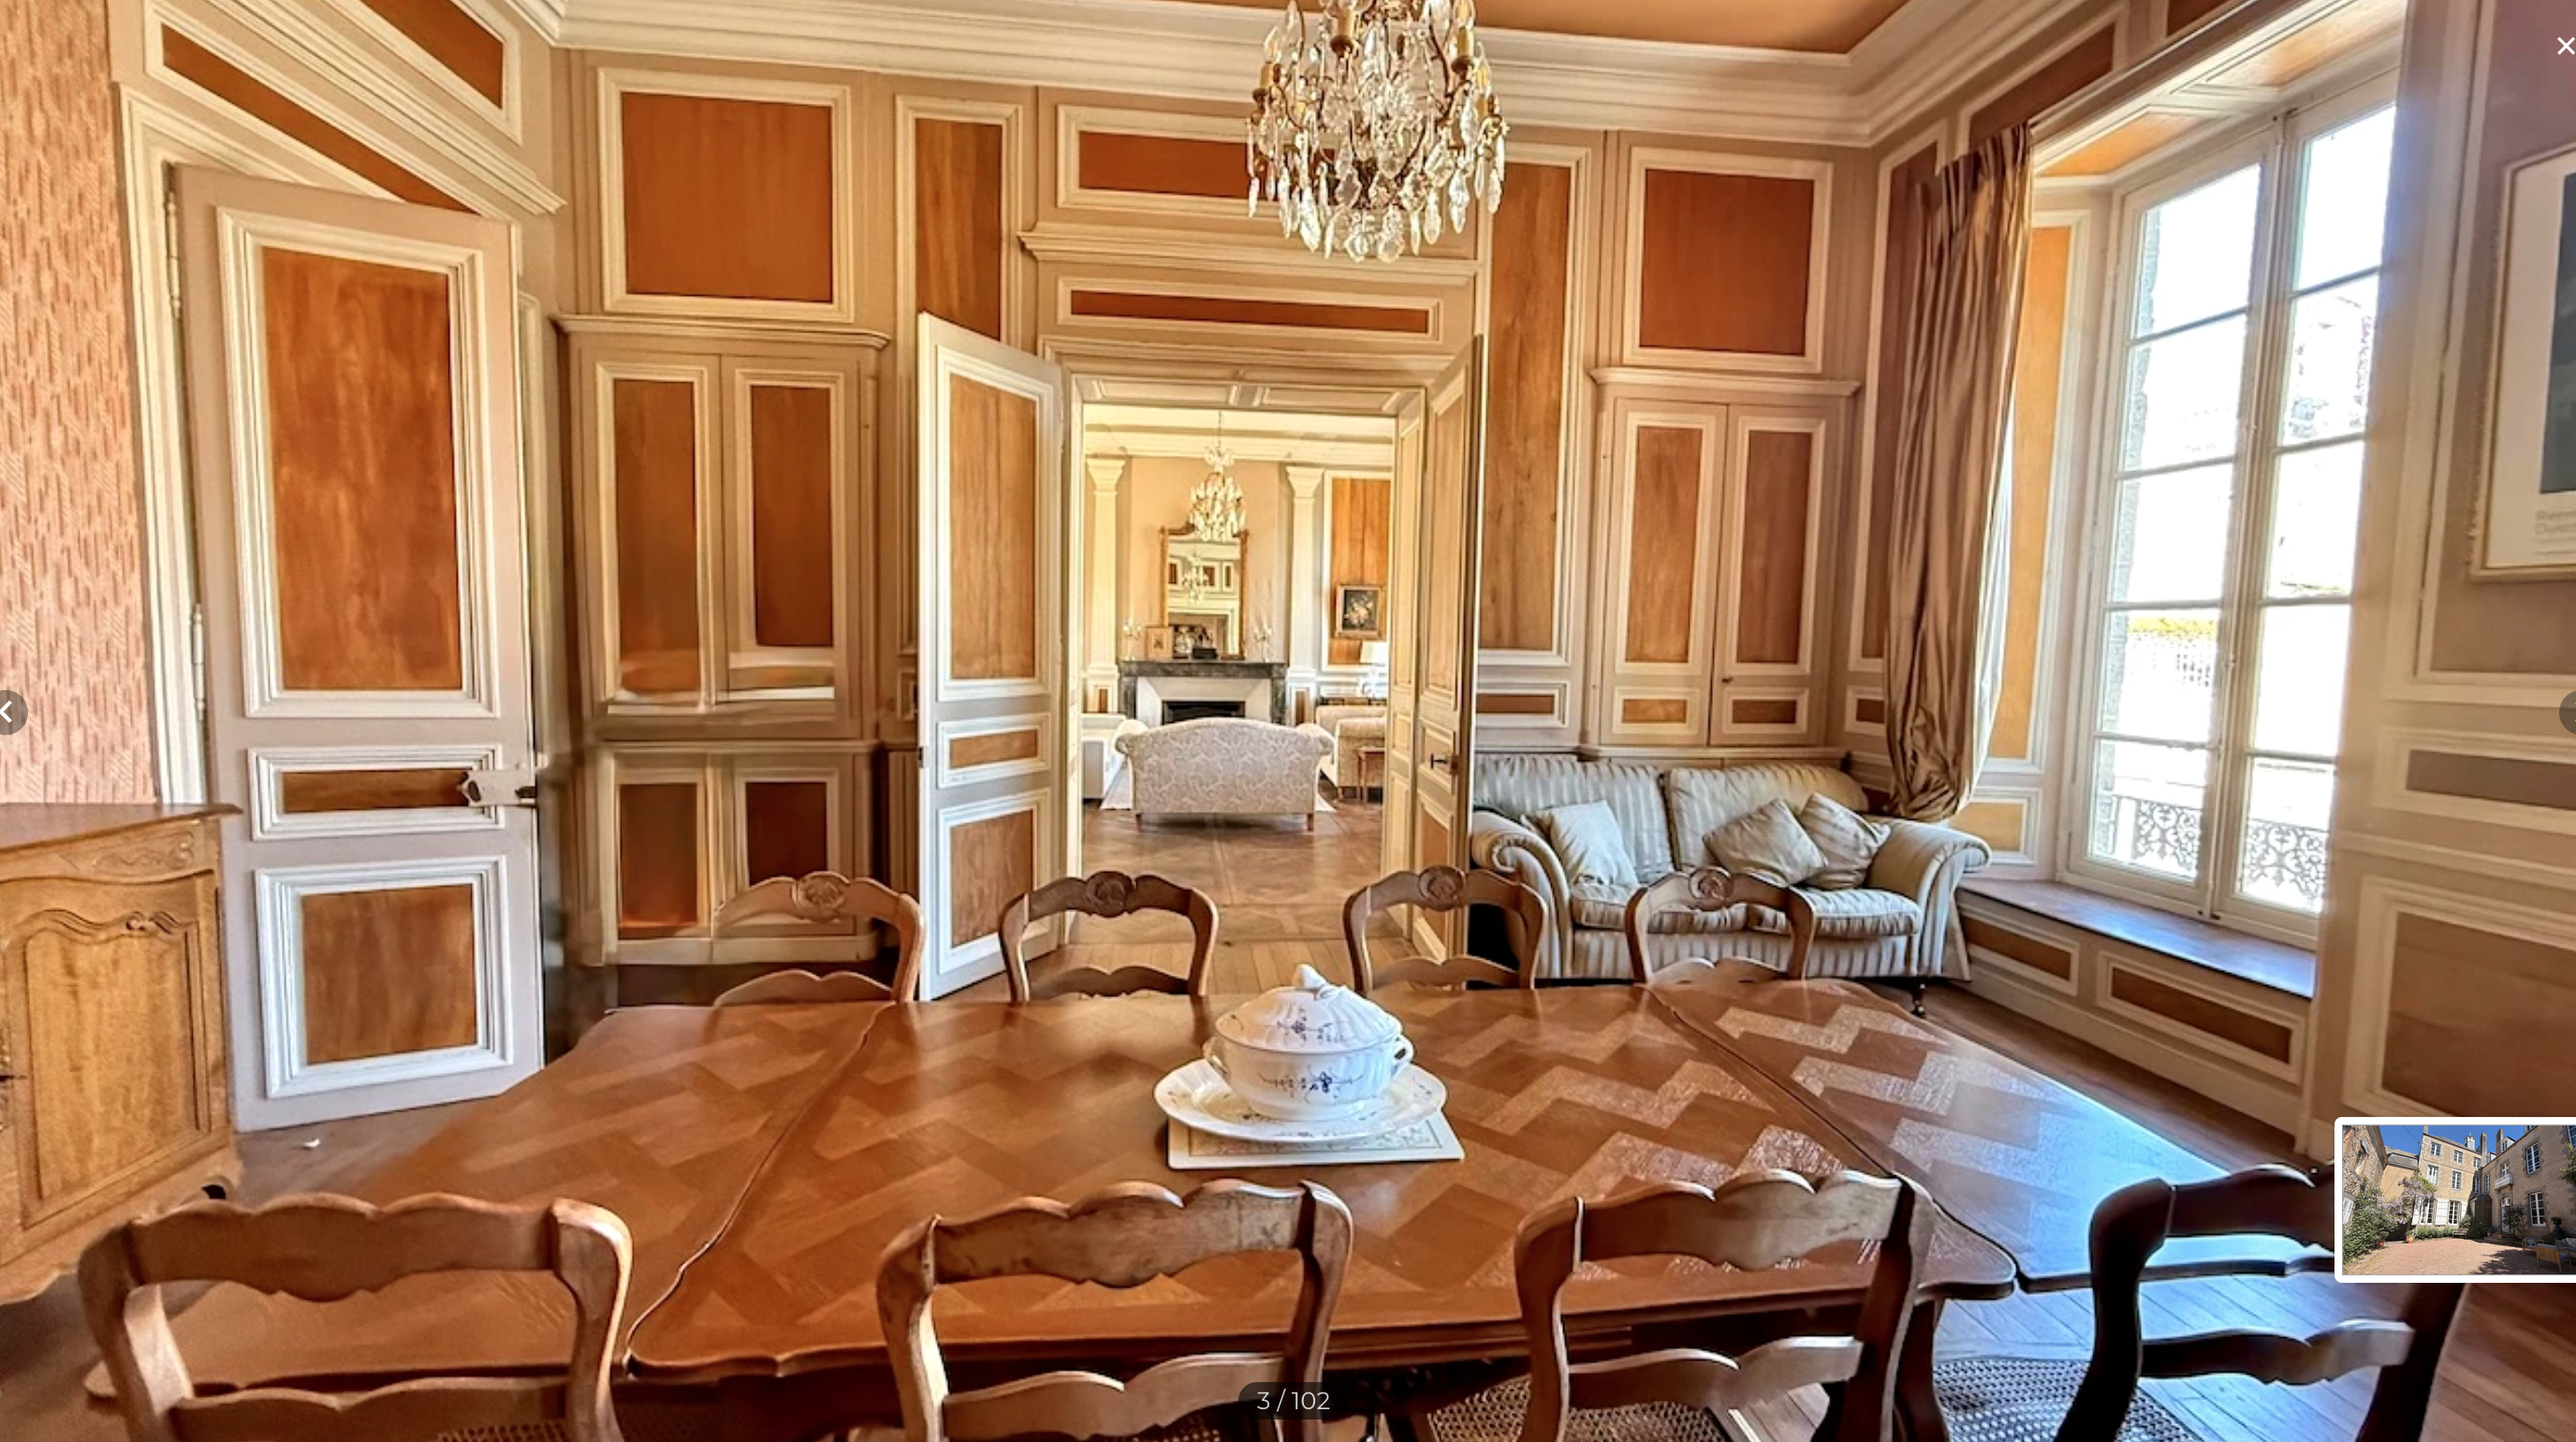
Dining Room – 35.22m²
An equally impressive reception space with high ceilings, original wall panelling incorporating built-in china cabinets, a marble fireplace and double doors opening directly into the Grand Salon.
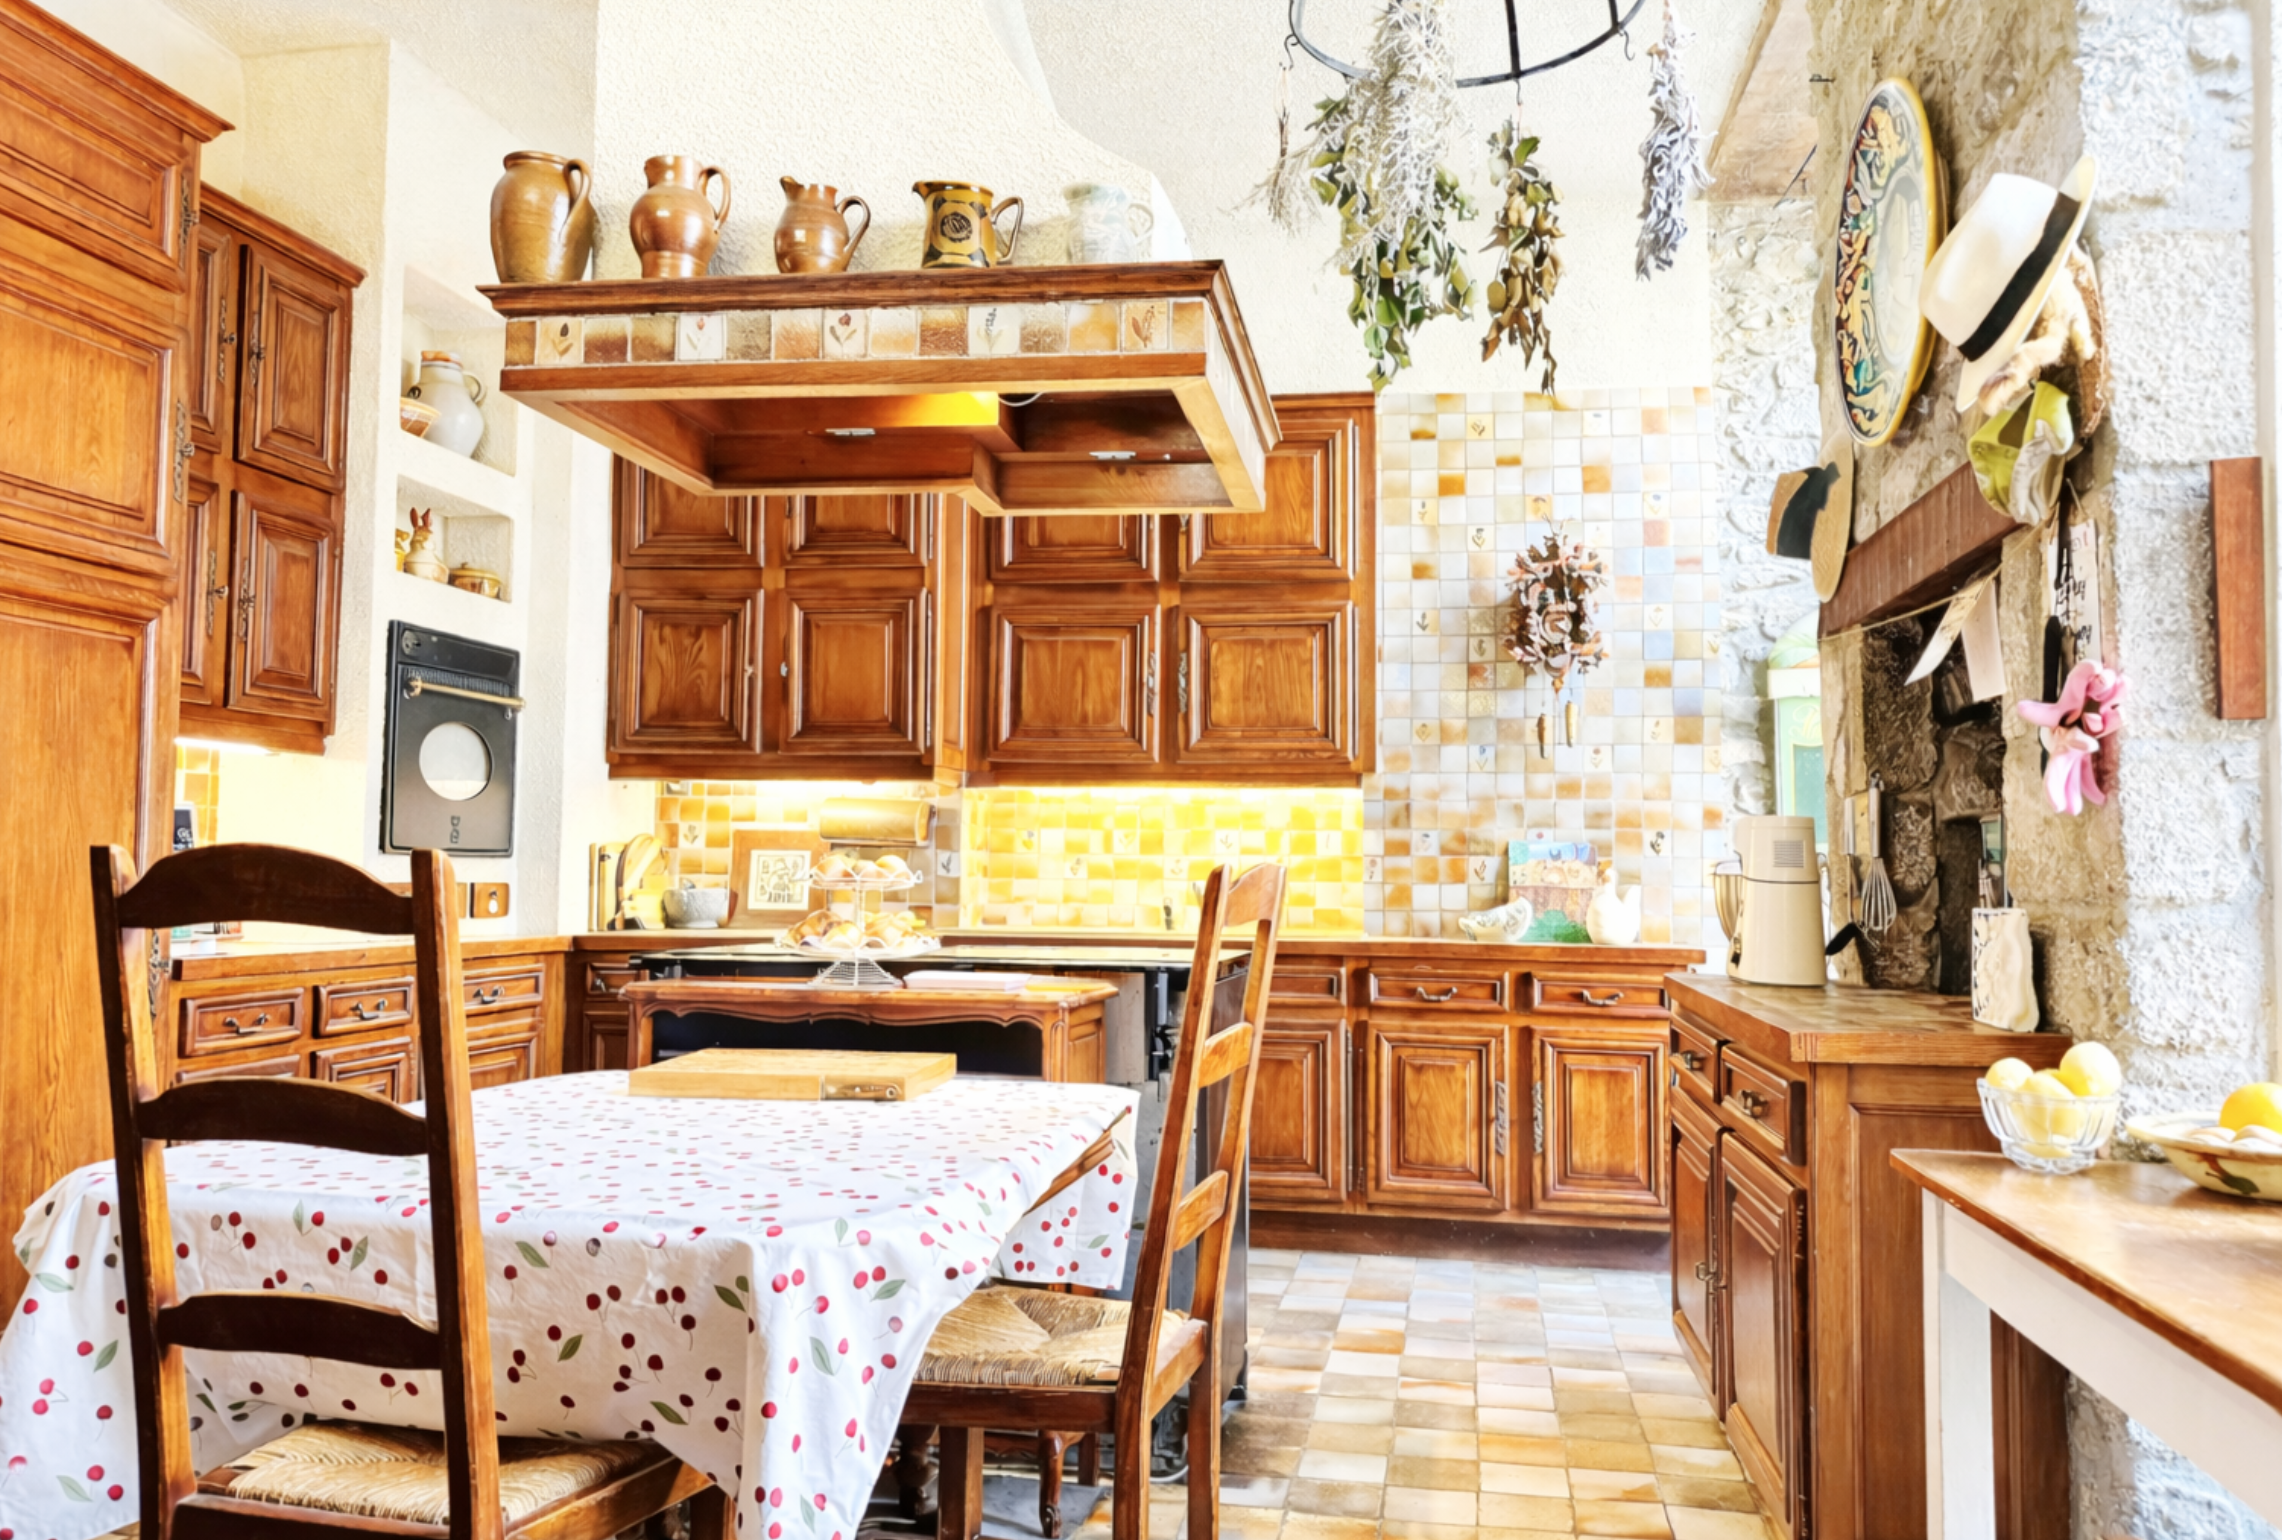
Kitchen – 20.34m²
Positioned off the main foyer and overlooking the courtyard, the kitchen provides a generous everyday space at the centre of the house.
An adjoining back kitchen/laundry room of 8.68m² houses the town-gas central heating system, installed in 2022 with energy recuperation.
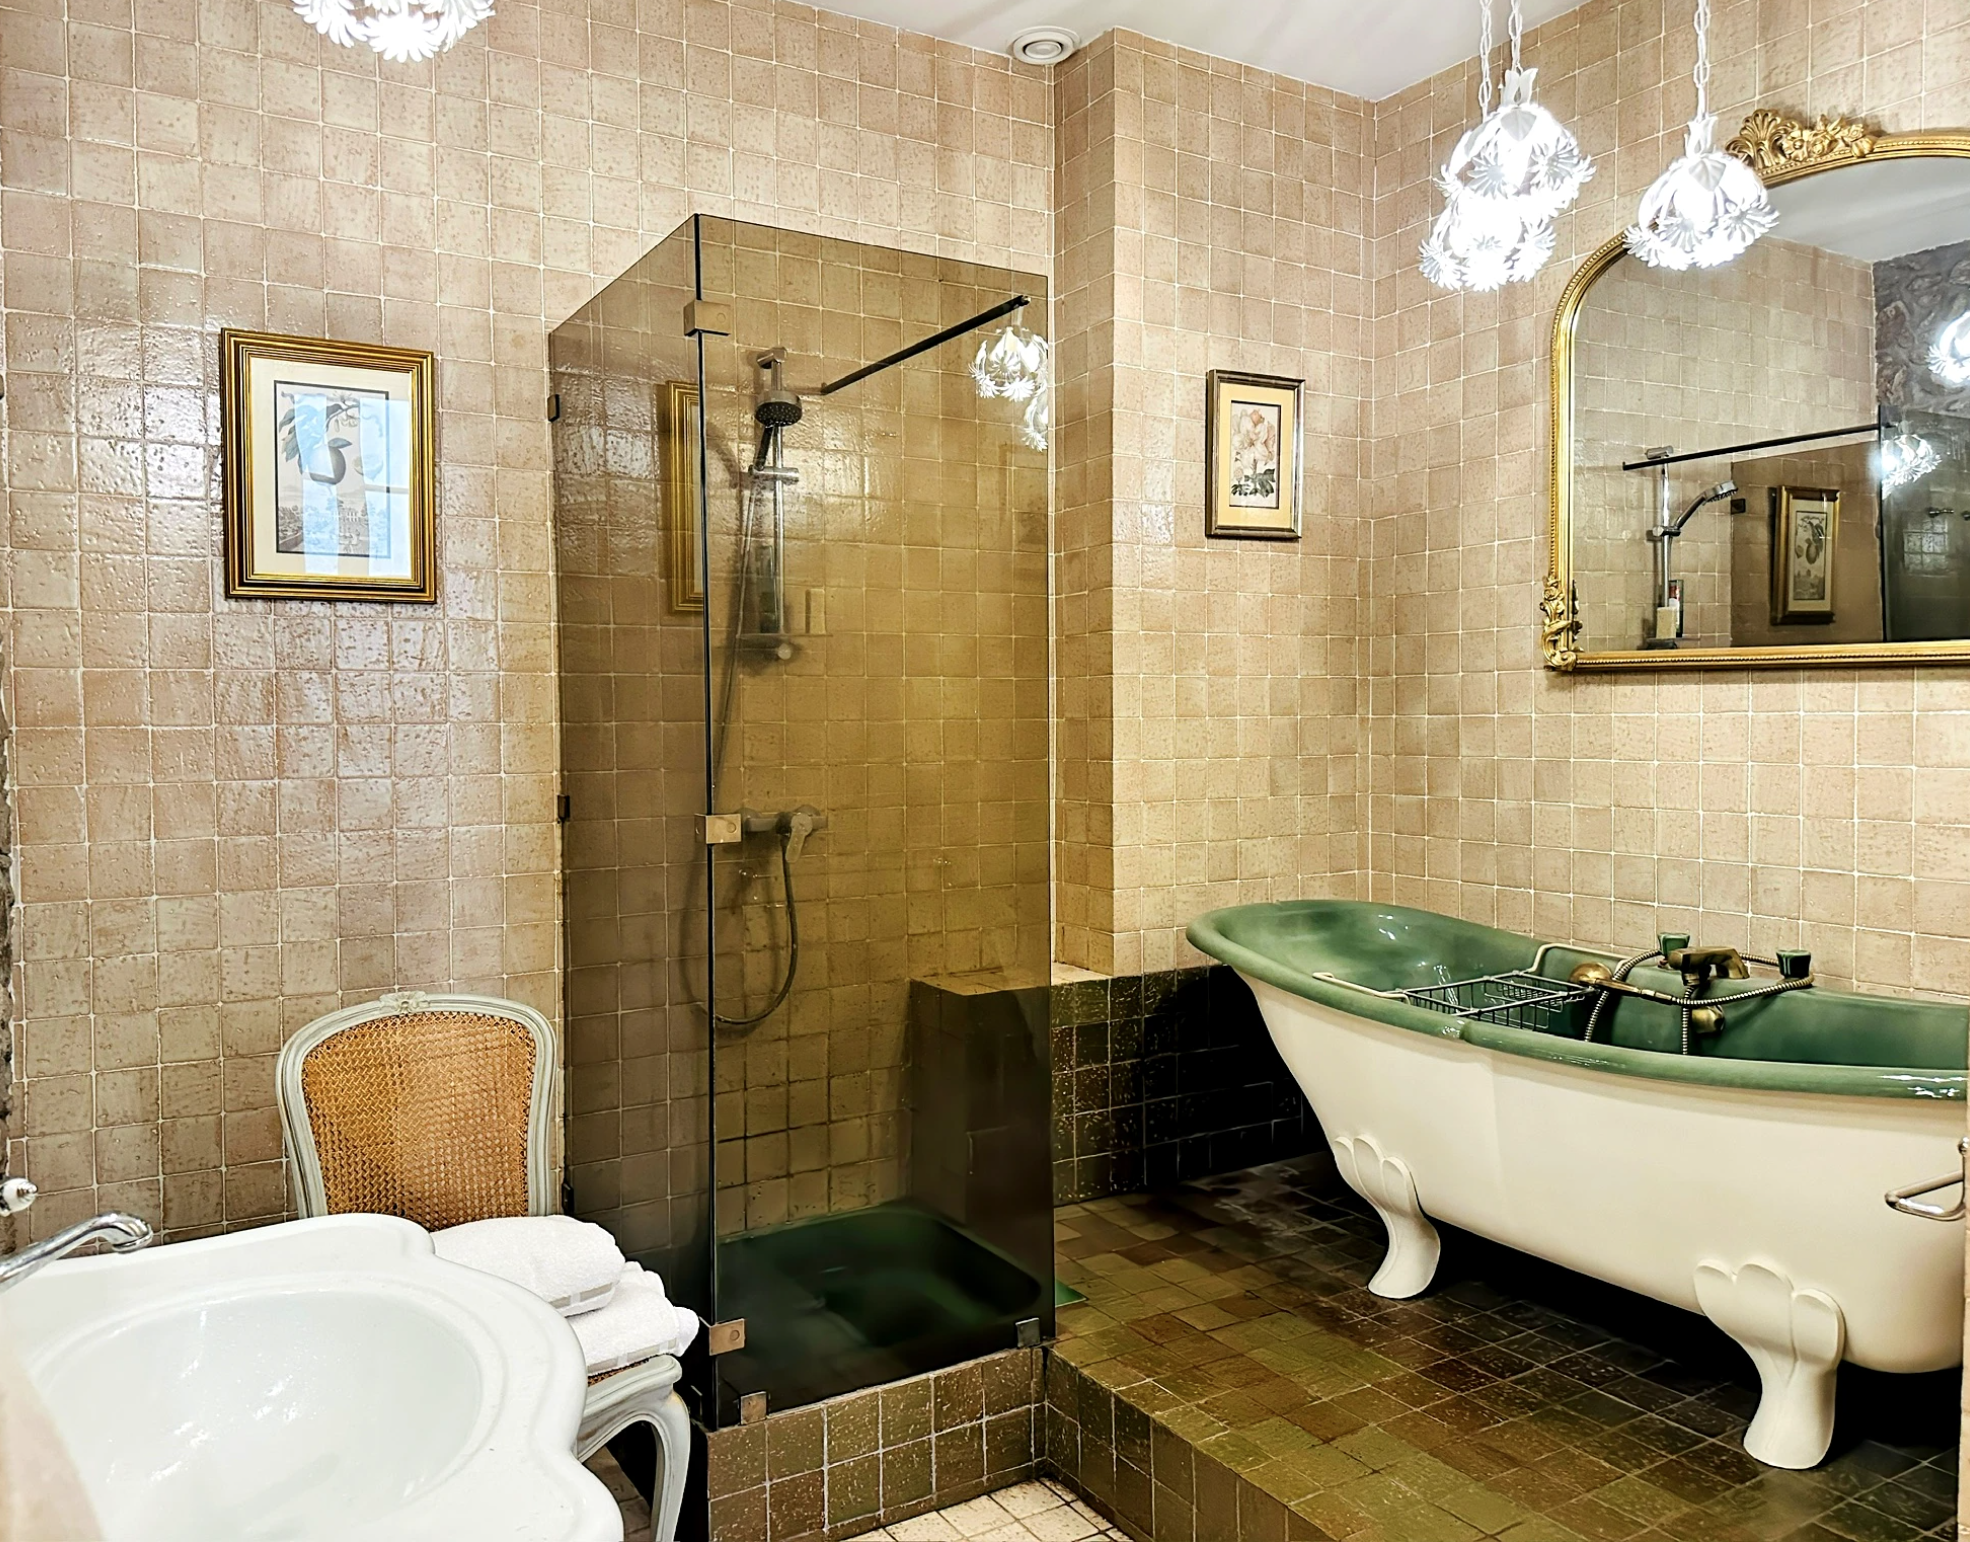
A hallway leads to a generous ground-floor bathroom of 12.01m² with roll-top bath, separate shower and WC.
Original Cellars
Stone steps descend to extensive ventilated cellars beneath the property.
These include a dedicated wine cellar extending beneath the house with independent street access, together with the original chamber containing the property's natural water source – another fascinating reminder of the building's long history.
First Floor – Principal Bedrooms
The spacious first-floor landing gives access to four well-proportioned bedrooms.
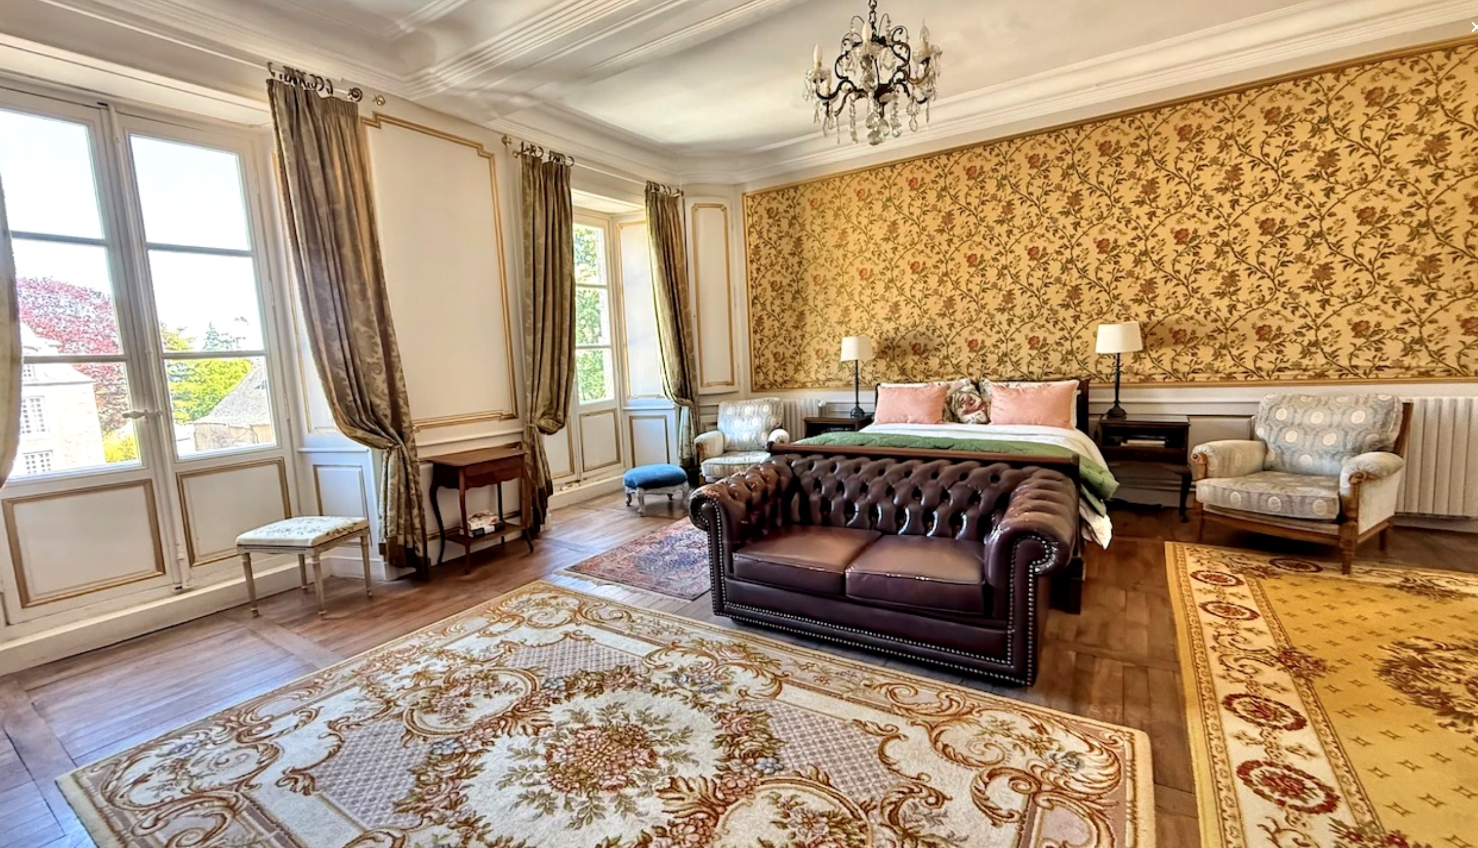
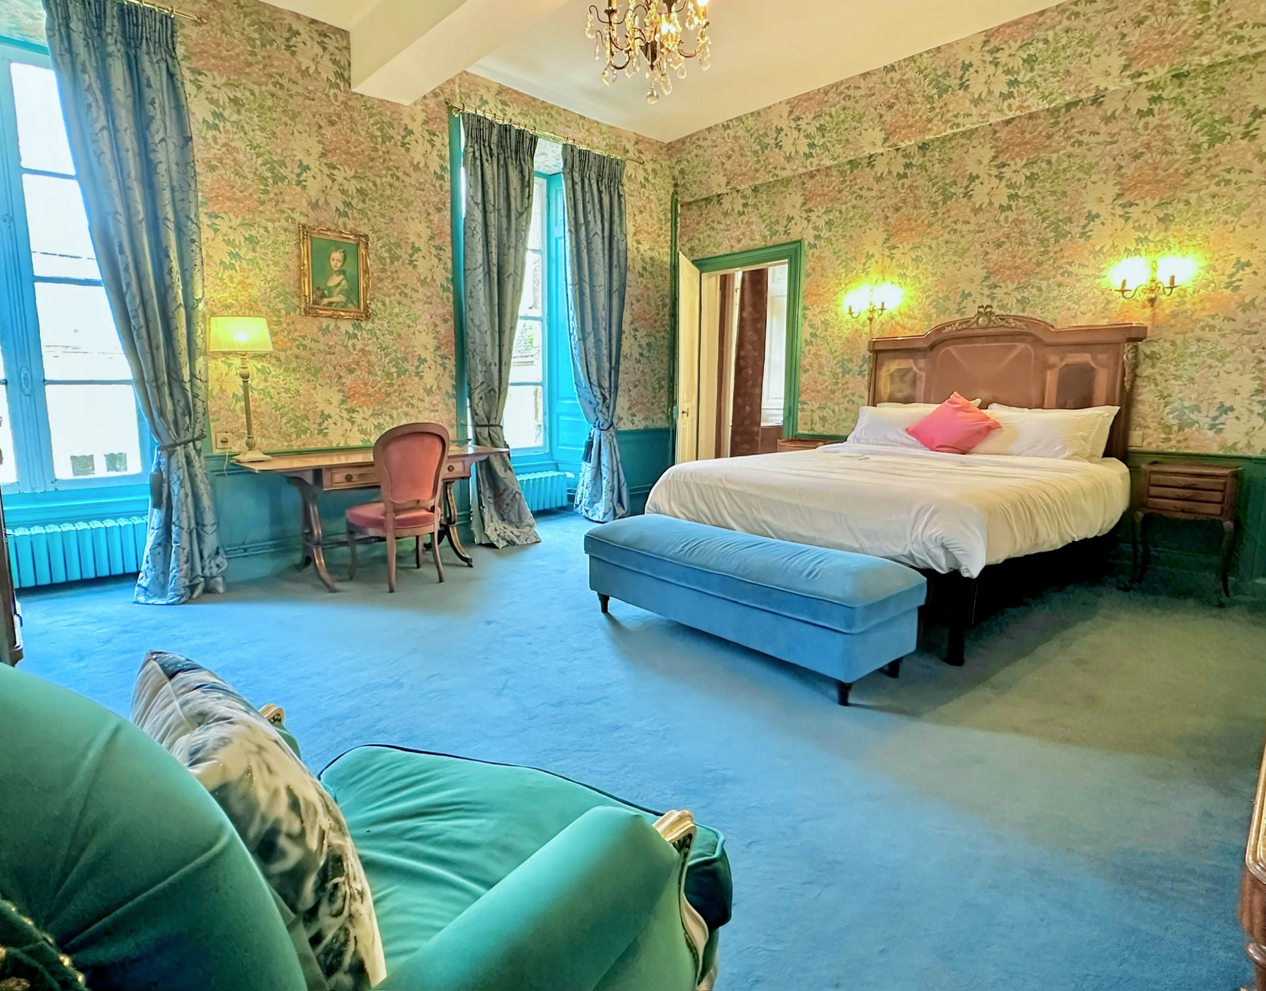
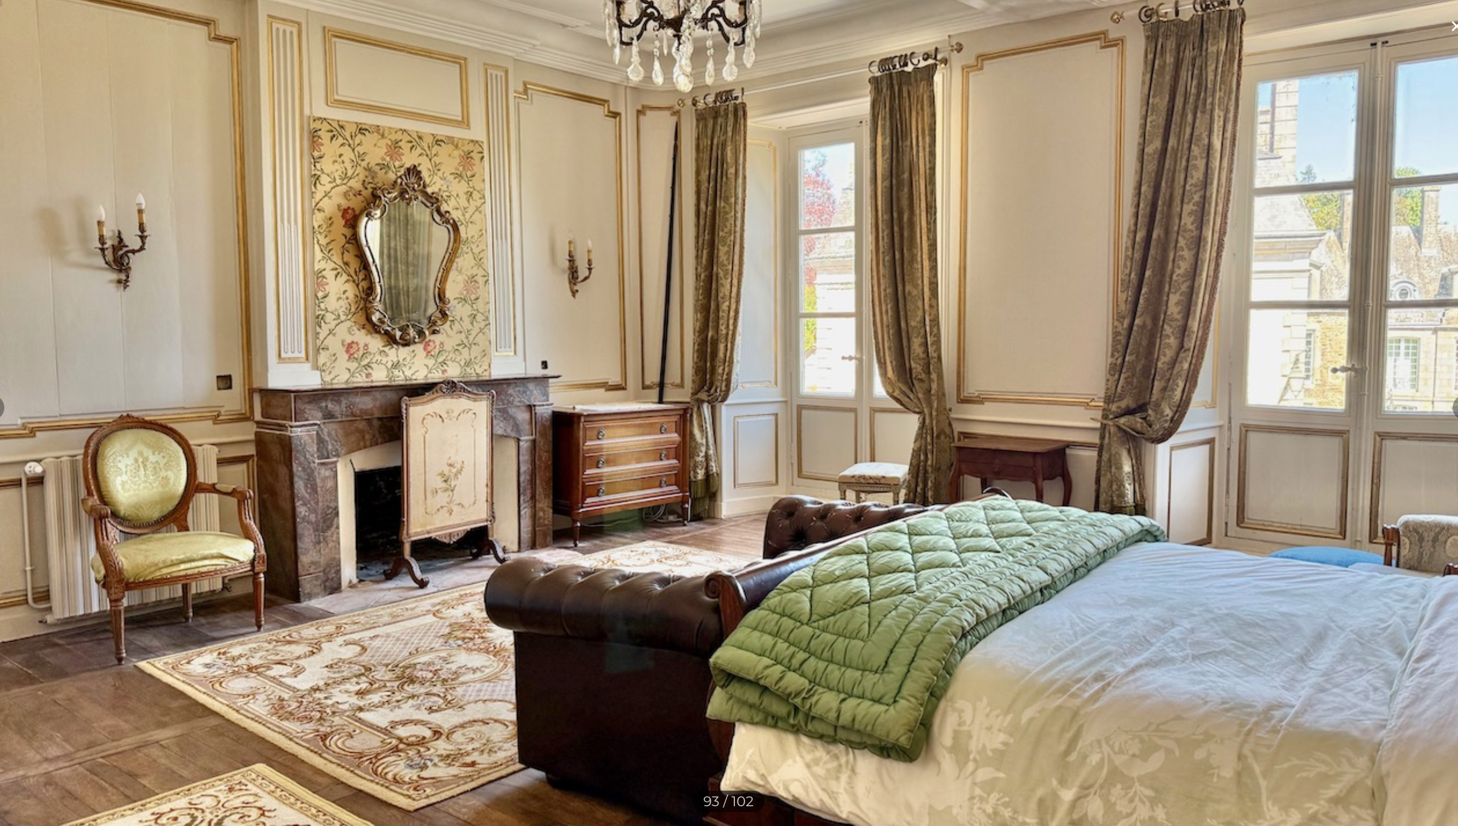
Principal Bedroom – 34.67m²
An impressive double-aspect room retaining curved architectural detailing, original flooring, oak panelling and a marble fireplace, with tall French windows providing abundant natural light.
Bedroom – 25.02m²
With private shower room and separate WC.
Boudoir / Bedroom – 12.21m²
A characterful room with fireplace and original panelling.
Bedroom – 20.55m²
With ensuite shower room and WC.
A former bathroom of 10.17m² is currently used as a dressing room, with the original plumbing retained.
Second Floor – Family & Guest Accommodation
Originally the servants’ quarters, the second floor now provides additional family and guest accommodation.
It comprises two further bedrooms, a shower room with WC, study and storage areas, together with a 27.29m² salon enjoying double-aspect views across Mayenne and the gardens.
From this level, stairs continue to two sections of insulated attic space totalling approximately 52.52m², with access to the rooftop cupola.
Courtyard & Walled Garden
Beyond the courtyard, the walled garden is a real surprise, offering a peaceful and private outdoor space so close to the town. Lawned areas, mature trees and shrubs, shaded seating, water features and a summer house are complemented by an established collection of 22 varieties of roses.
Dependency & Outbuildings
A substantial 19th-century dependency, dating from approximately 1815 and already connected to water and electricity, provides considerable additional potential.
Subject to the necessary approvals, the building could lend itself to a variety of future uses including additional guest accommodation, studios, workshops or ancillary living space.
A former stable building stands at the far end of the courtyard.
Location & Transport
The property occupies a central position in the historic town of Mayenne, allowing shops, cafés, restaurants, schools and everyday services to be reached on foot.
For wider connections:
Laval TGV station – approximately 30km, with direct services to Paris in around 1 hour 15 minutes
Caen–Ouistreham ferry port – approximately 131km
Calais / LeShuttle – approximately 437km
A rare opportunity to acquire a substantial historic residence combining architectural character, generous accommodation and remarkable privacy, with a courtyard, walled garden and outbuildings in the heart of Mayenne.
Further photographs and information are available on request.
------
Information about risks to which this property is exposed is available on the Géorisques website : https://www.georisques.gouv.fr
Estimated annual energy costs
between 8260 € and
11250 € for 2023
FINANCIAL INFORMATION
Price
€595,000 - £492,839**
Agency Fees
Paid by vendor
Property Tax
From - €3 167
** The currency conversion is for convenience of reference only
House in Mayenne
Mayenne
€595,000


Thank you for your request
We have received your request for information. One of our advisers will contact you as soon as possible to answer all your questions and provide you with the necessary information.
In the meantime, please feel free to explore other properties on our site.
Best regards,
The LEGGETT International Real Estate Team
AUTUMN - WINTER 2026
Collection Prestige
Edition 03
Want to get the inside track on the luxury real estate market in France? Browse our listings and discover our favourite places.