





 Back
Back SWIMMING POOL
 BUSINESS POTENTIAL
 GUEST HOUSE - GITE
 SUITABLE FOR HORSES
 Map
Map Brochure
- Isolated
Verteillac - Dordogne


 Bon de recherche Use our discreet "off market" service Contact us What is Tracfin ?
 Testimonials Agencies & teams throughout France Contact us



Réf : A44680JJE24

234 m²

8 rooms | 5 beds | 4 baths

1,02 ha
€636,000 - £526,799**
234 m² - 8 rooms - 5 beds - 4 baths - ext. 1,02 ha
€636,000 - £526,799**



The property in details :
Main House.
Entrance hall - 10.80 m²
Bedroom - 15.30 m²
Bath/shower room - 8.36 m²
Corridor - 7.80 m²
Utility room - 5.95 m²
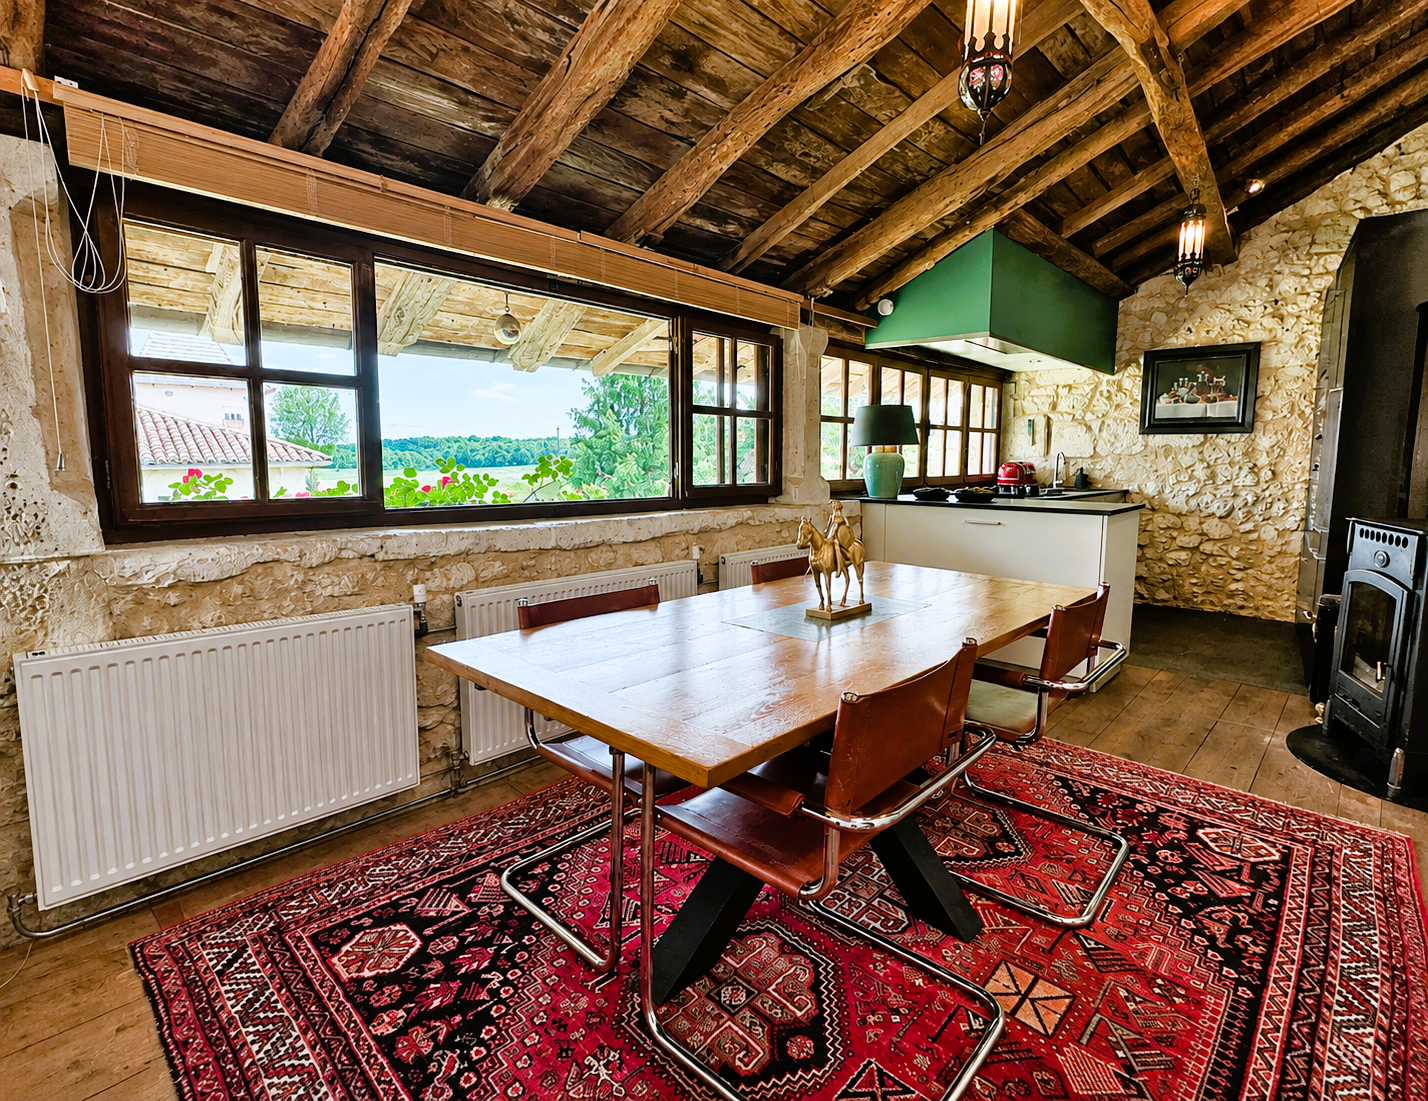
Kitchen/dining room - 21.60 m²
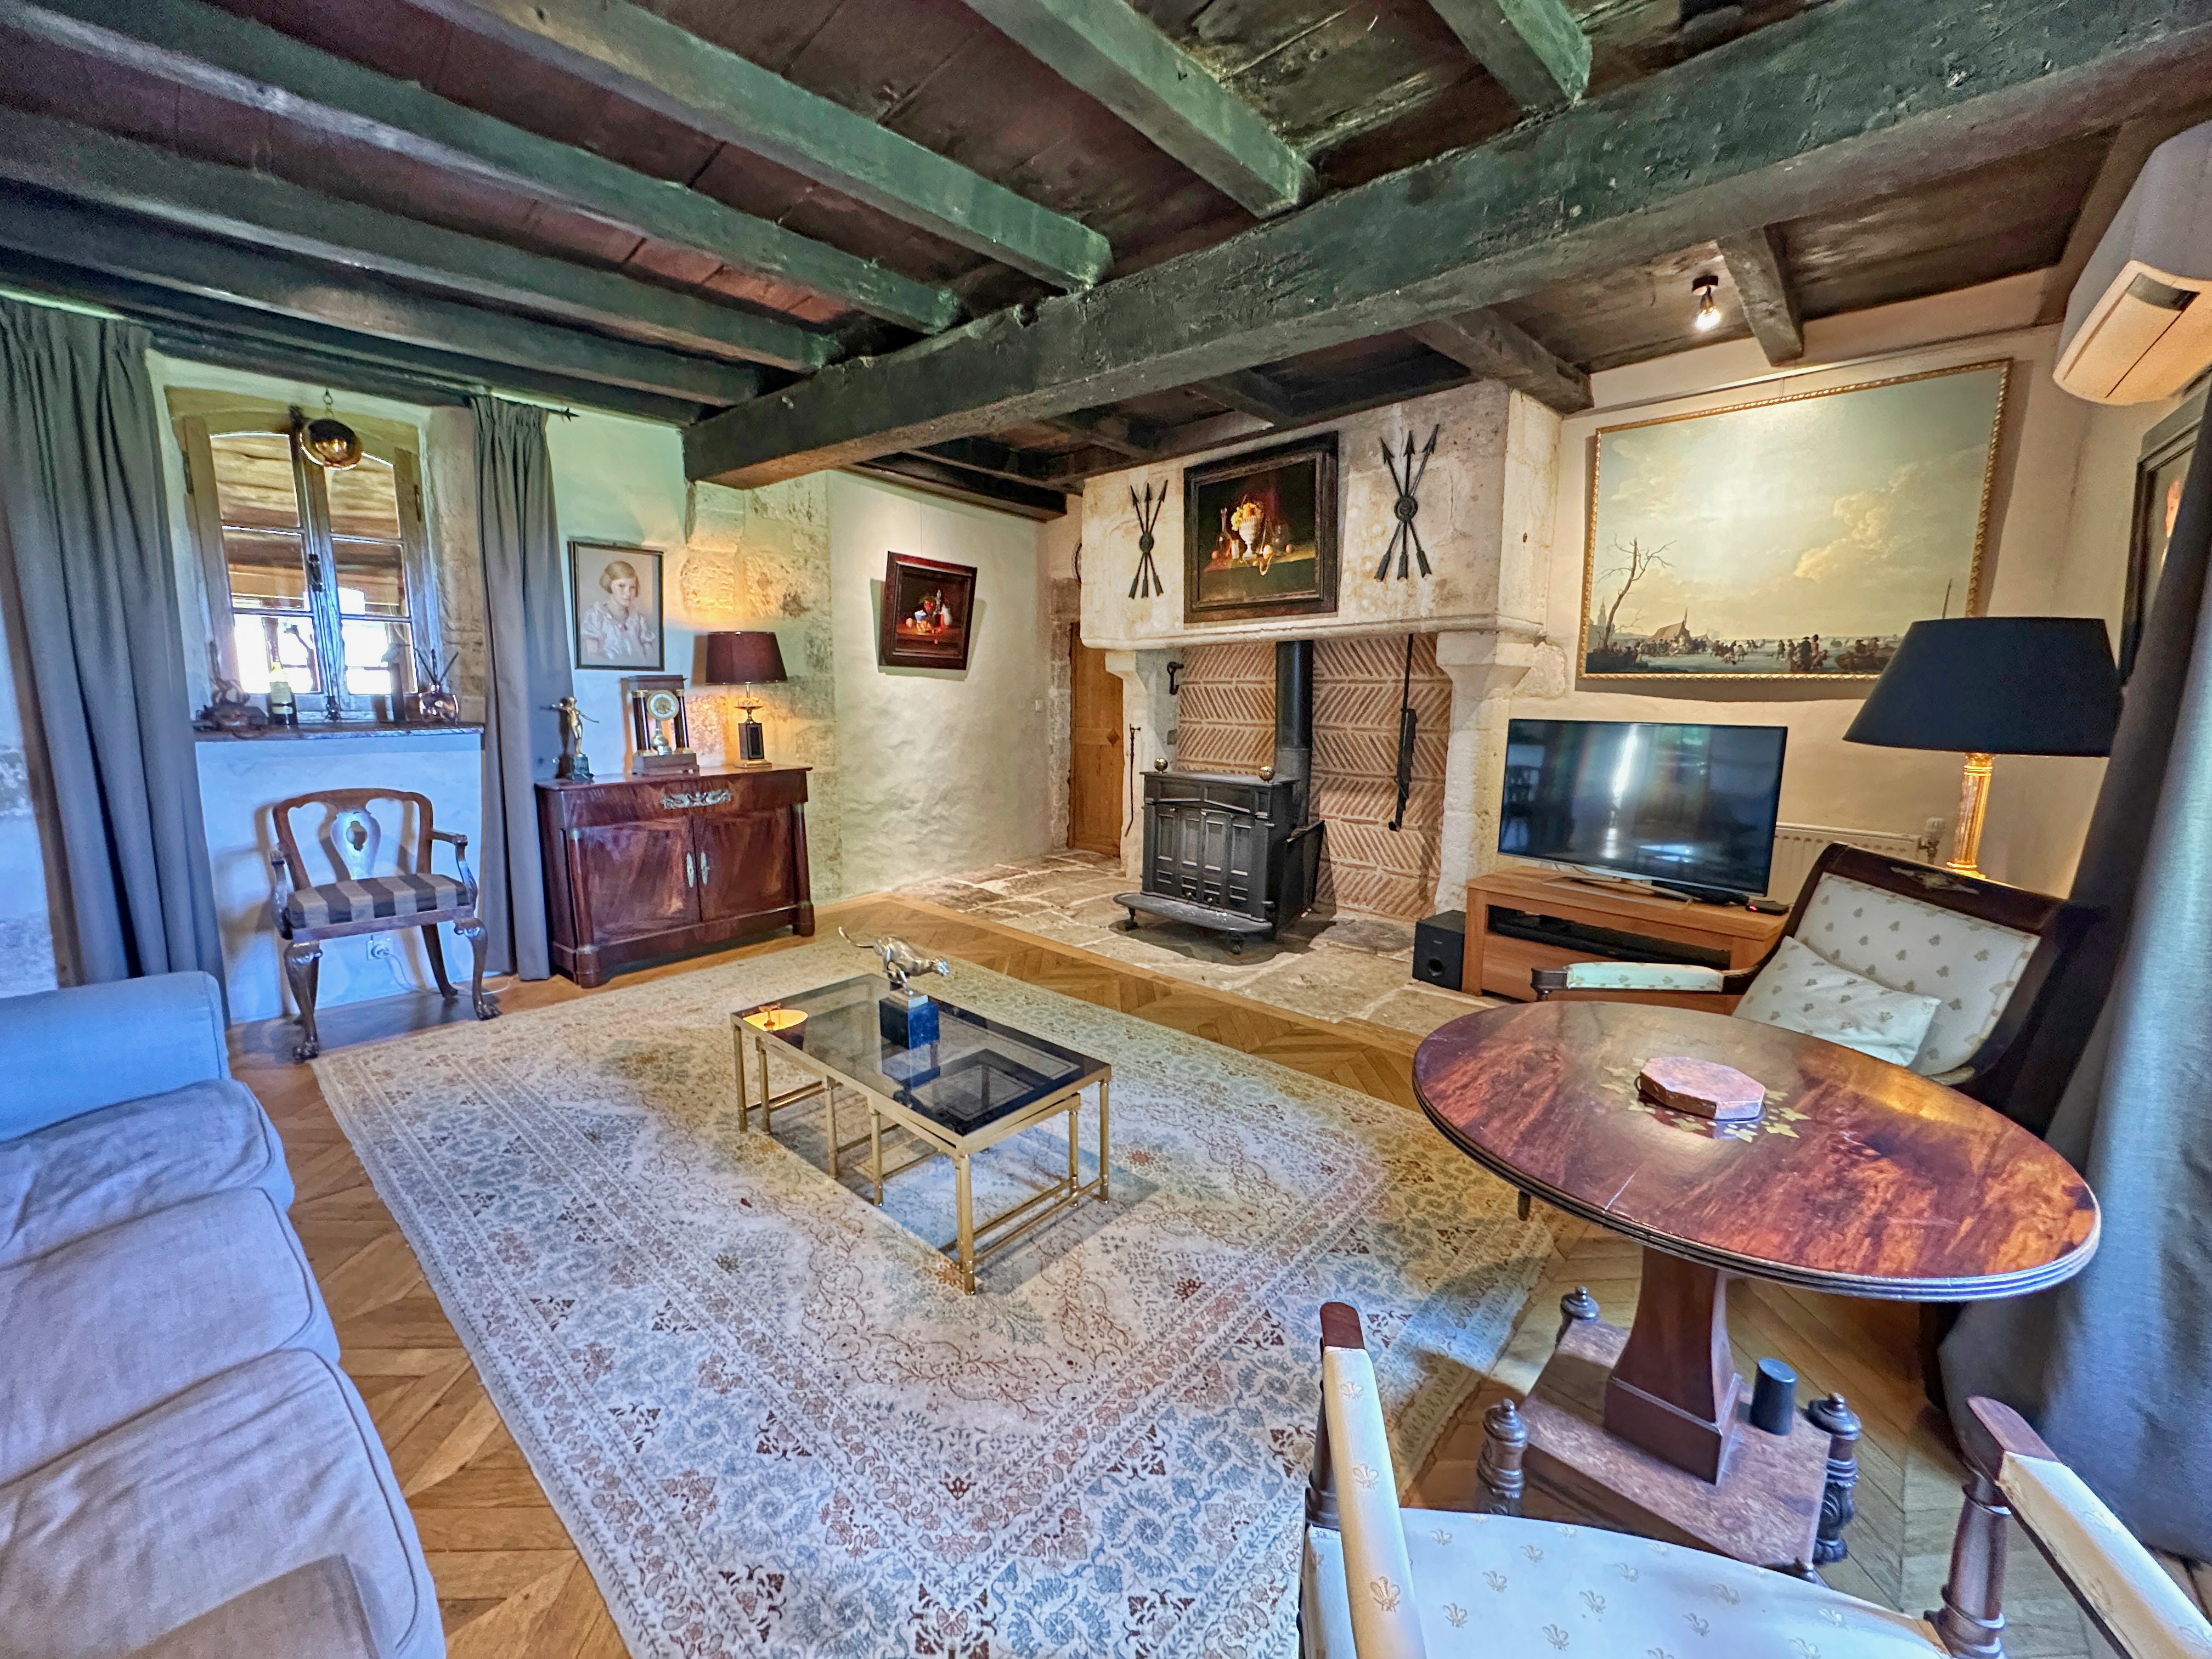
Living room - 33.70 m²
Bedroom - 22.95 m²
En-suite shower room - 5.30 m²
Bedroom - 12.75 m².
Gîte.
Kitchen - 9.20 m²
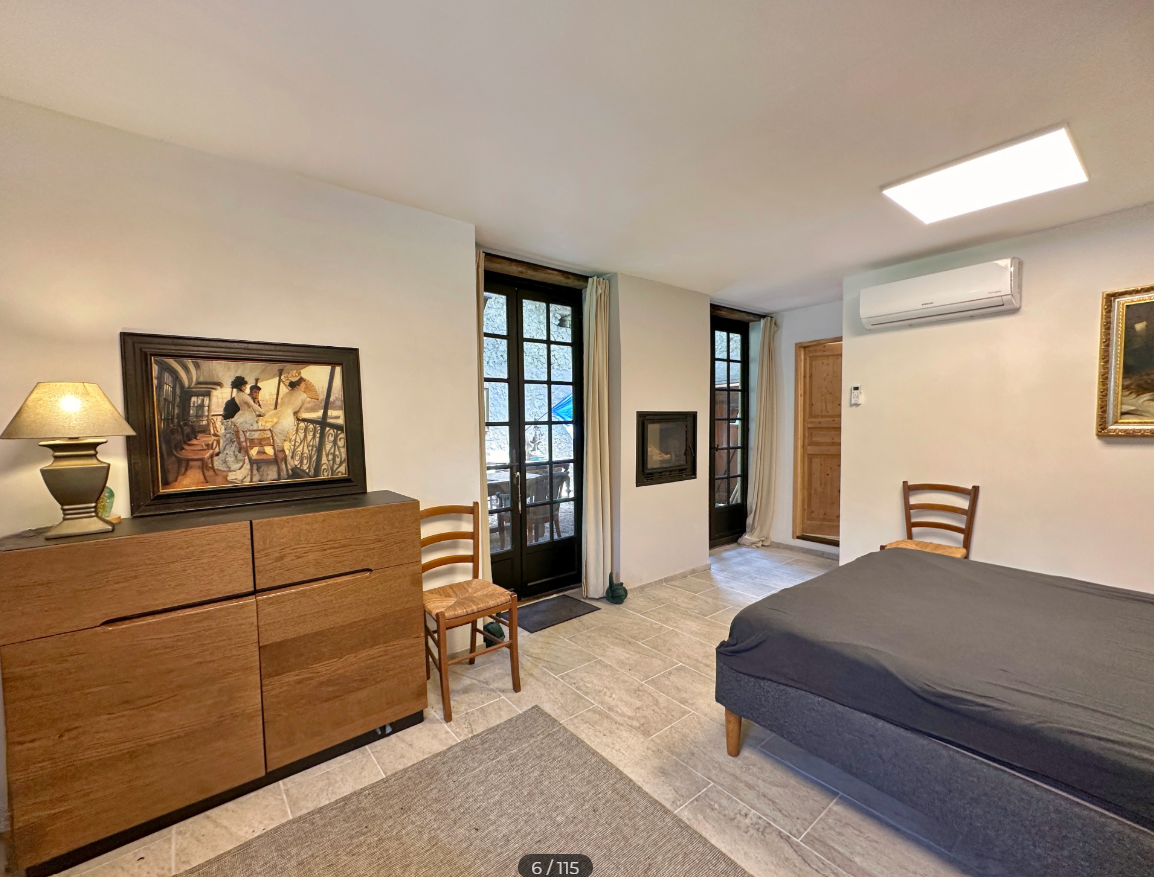
Living//bedroom - 18.55 m²
Shower room - 4.70 m²
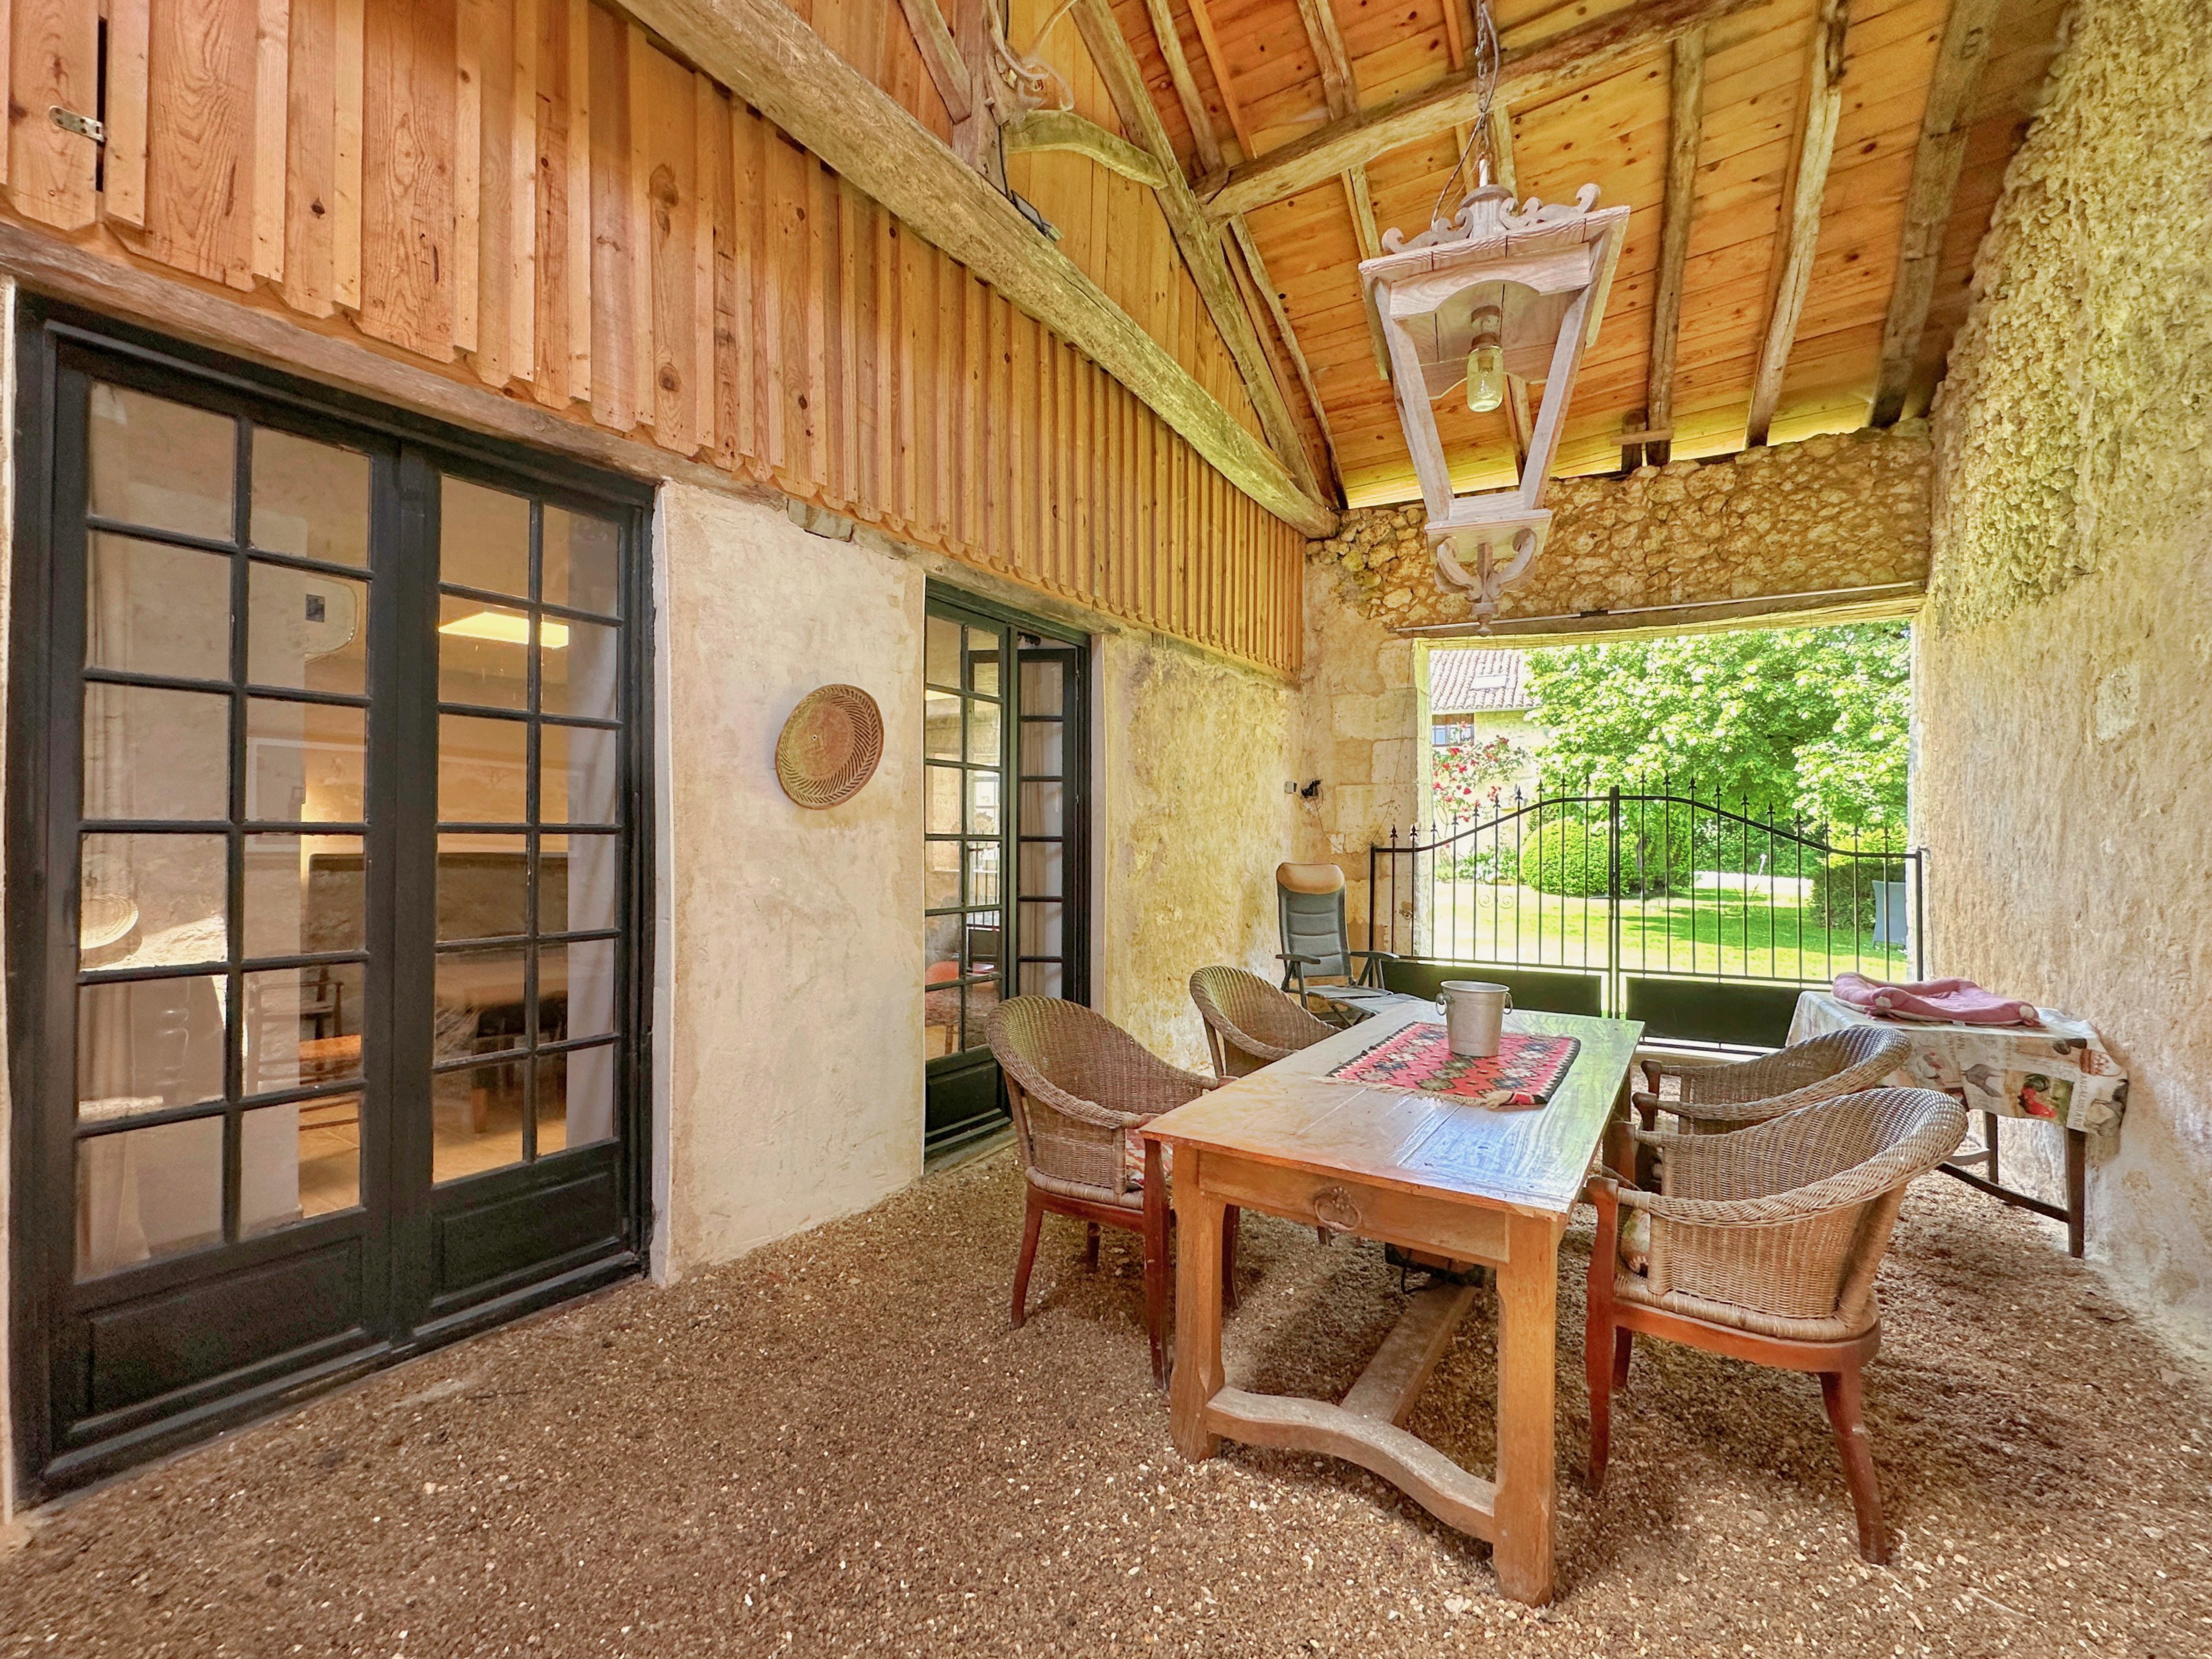
Covered terrace/dining room - 28.10 m²
Landing - 9.20 m²
Small room used as a bedroom - 7.85 m²..
Barn - 80.75 m²
Stables with tack room and small storage room - 83 m²
Sport/yoga room with shower and wc. - 40 m²
Workshop - 57.55 m²
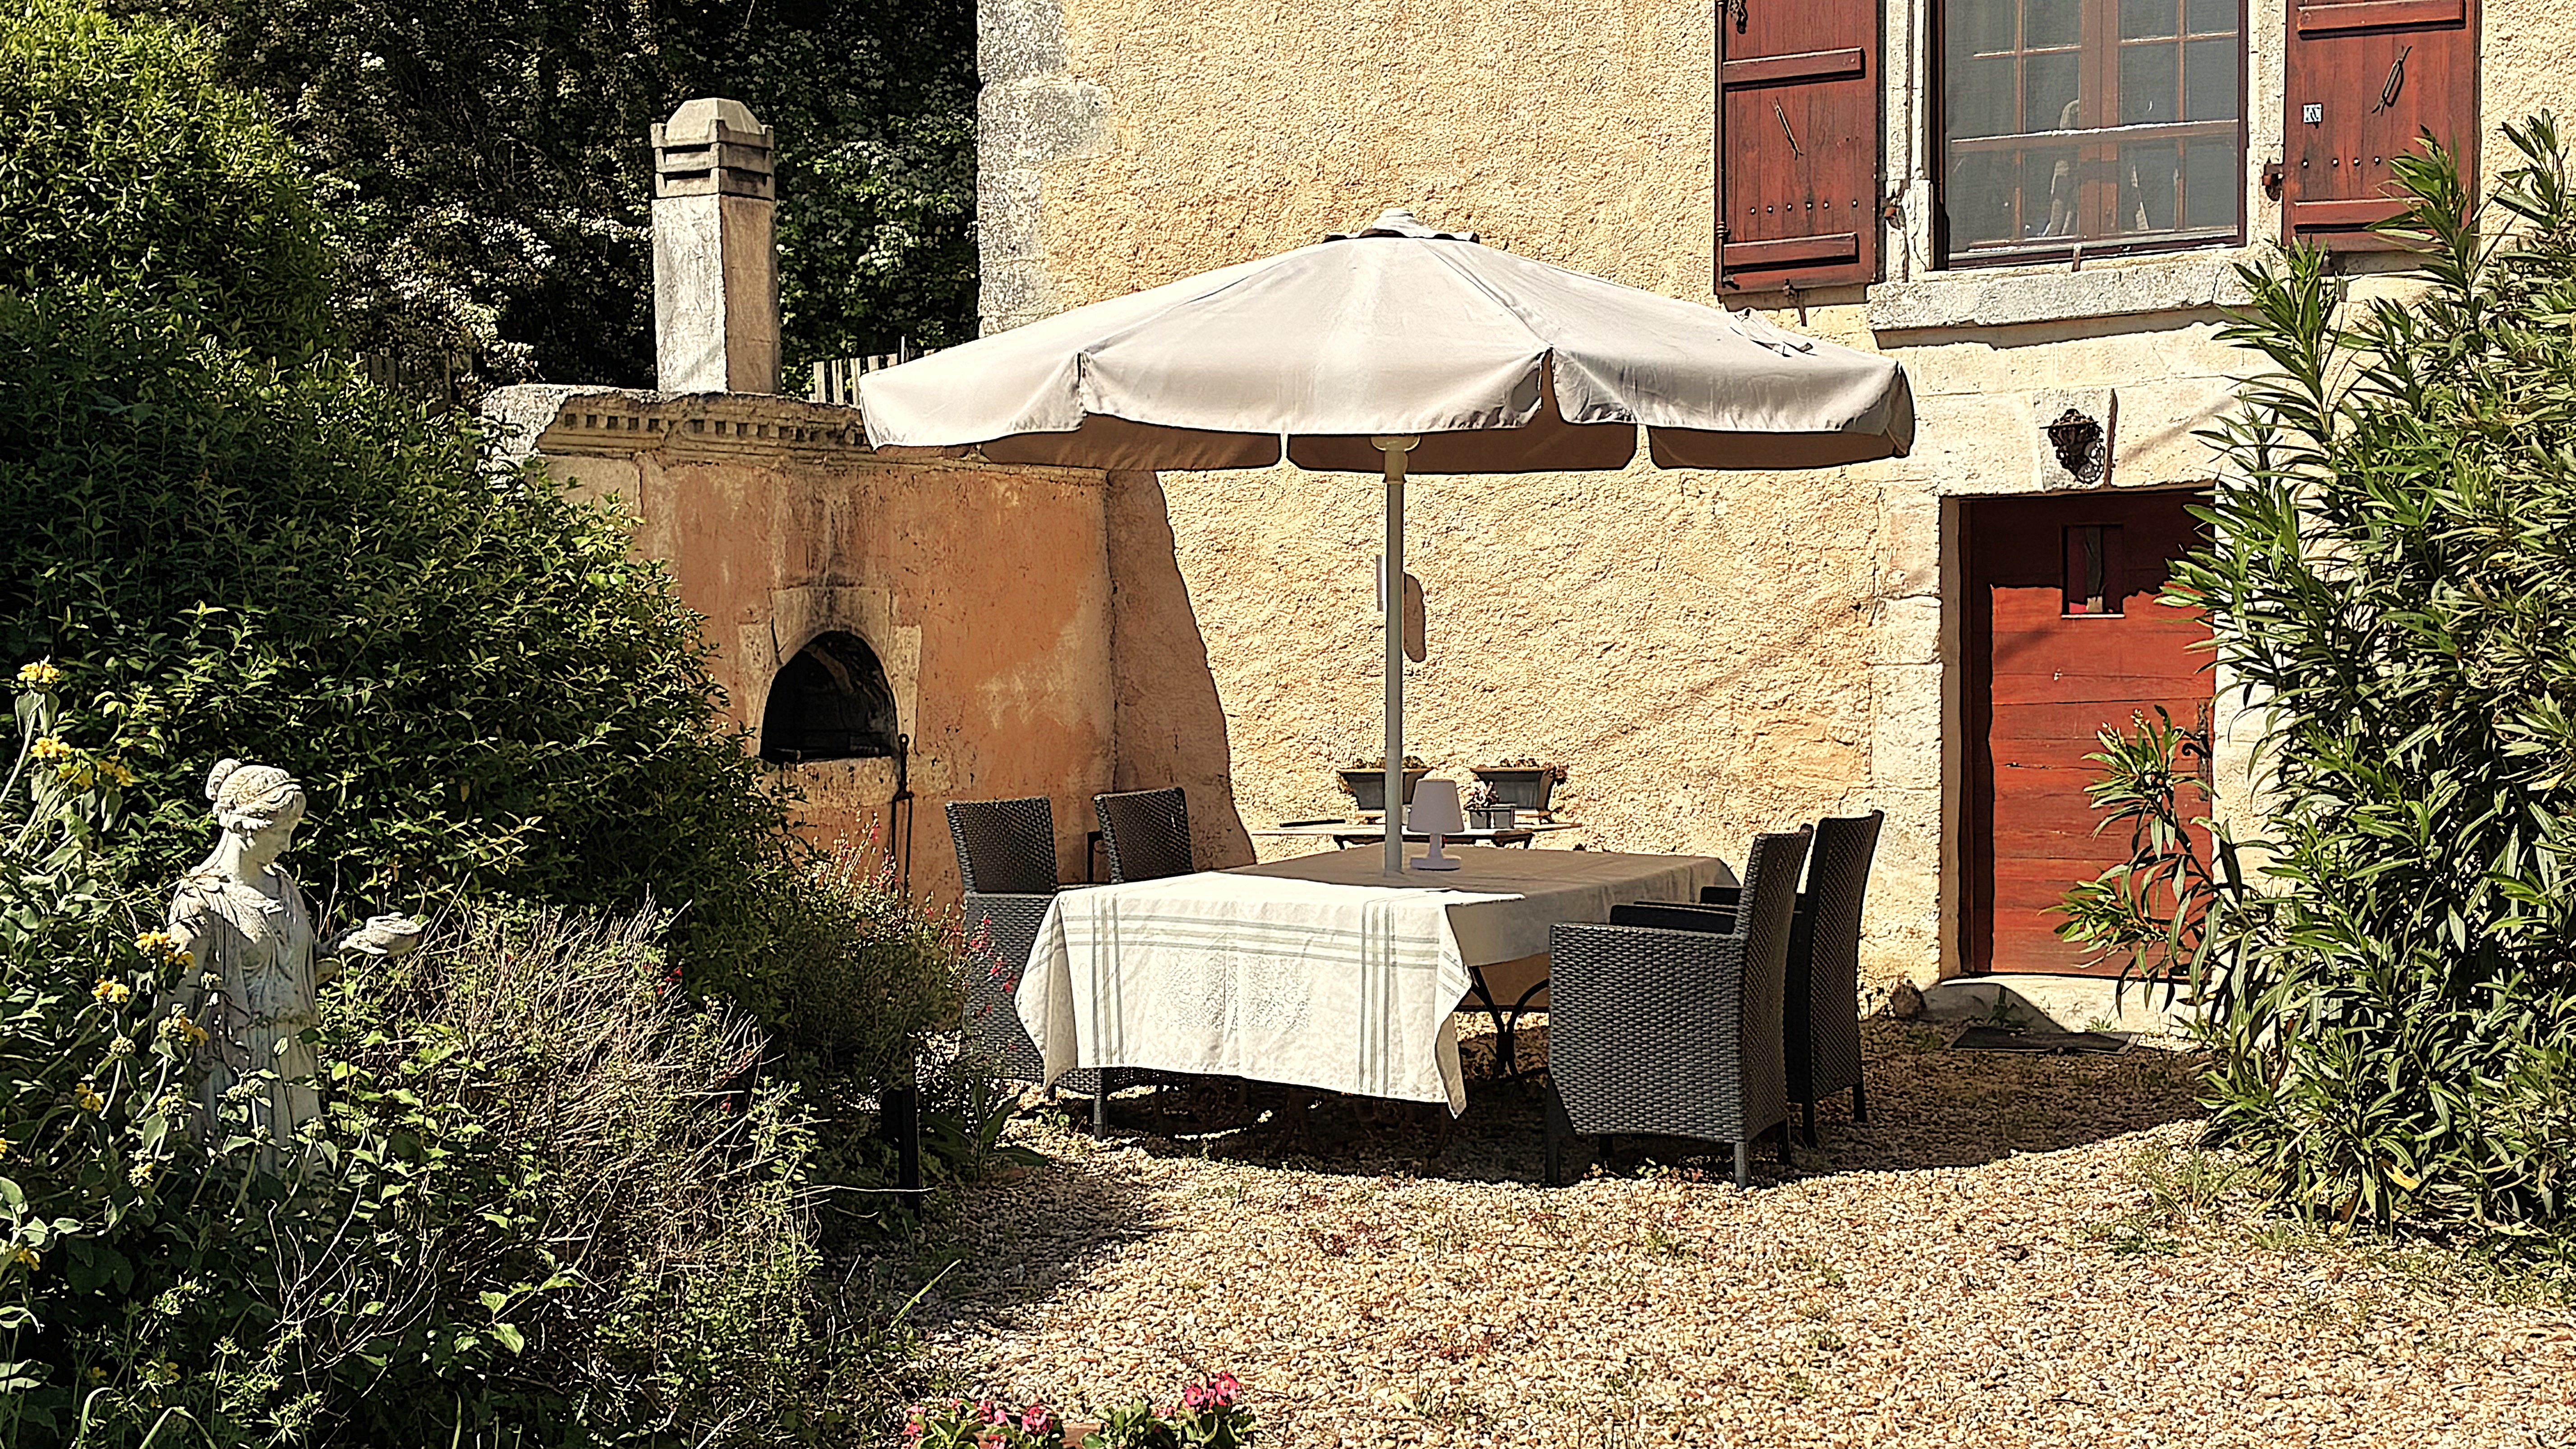
Summer kitchen 10.20 m²
Storage room - 9.20 m²
Boiler room - 11.75 m².
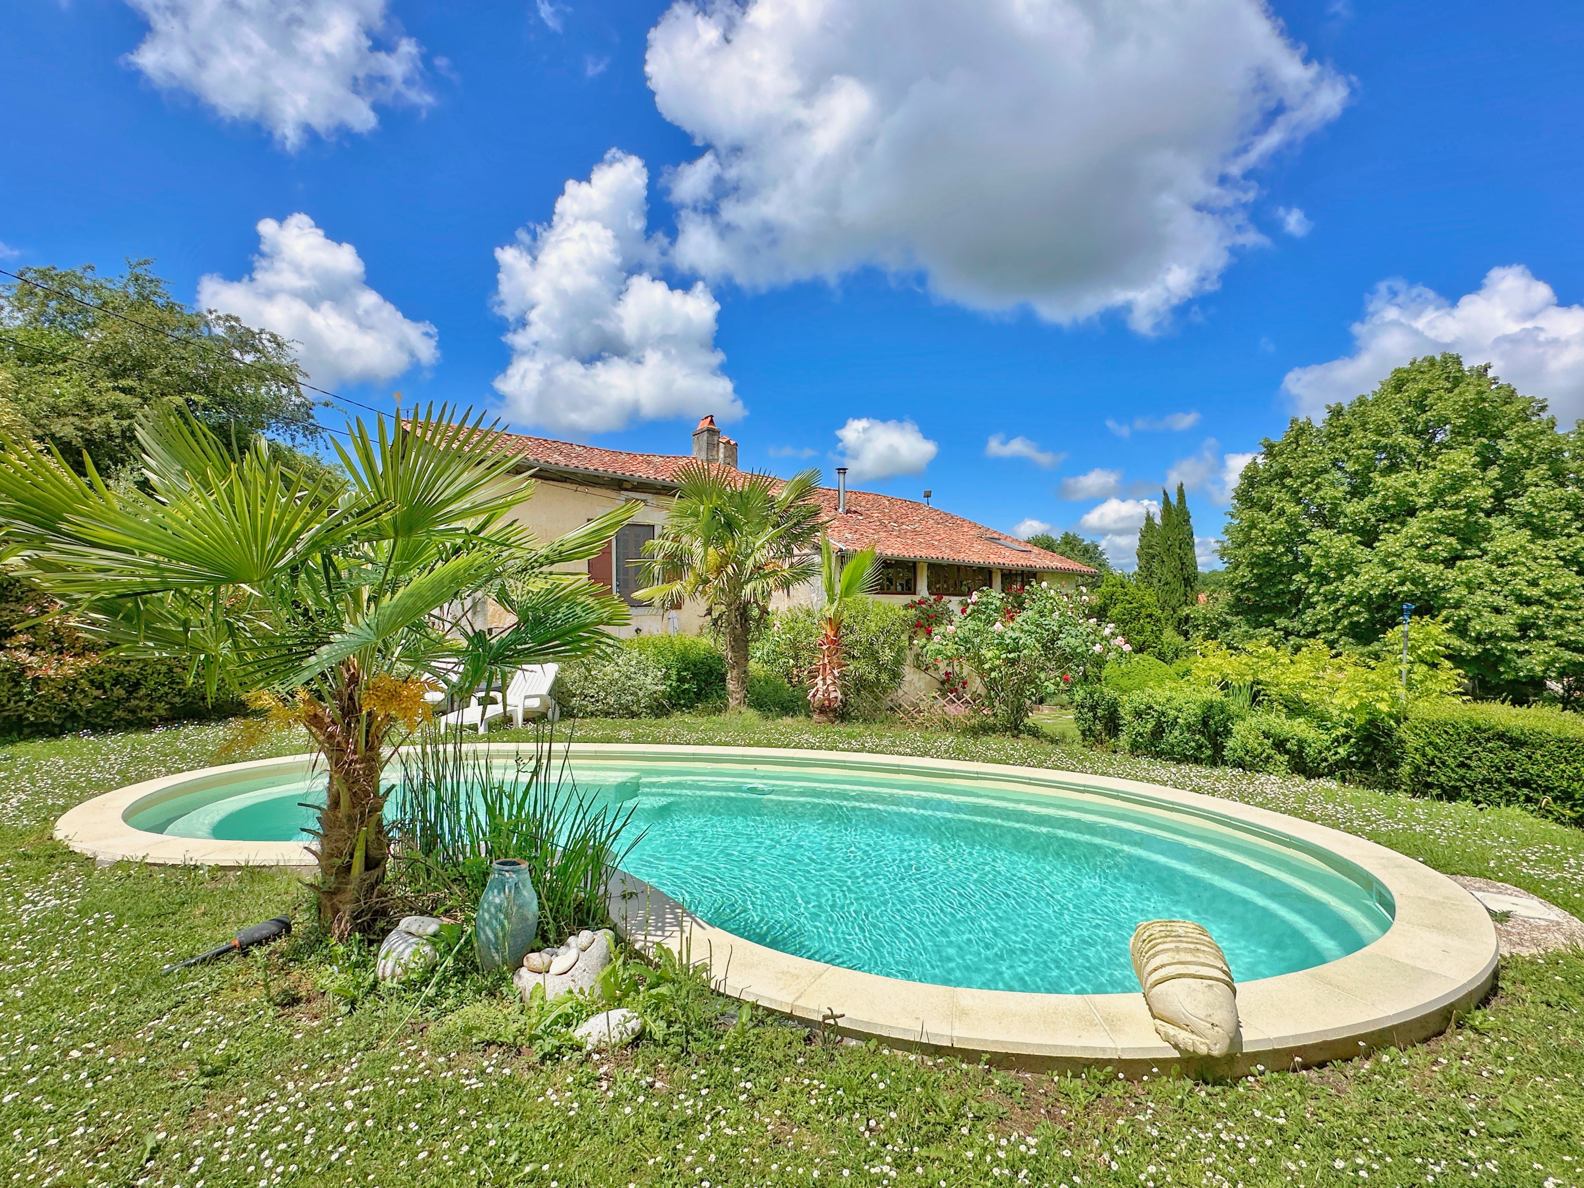
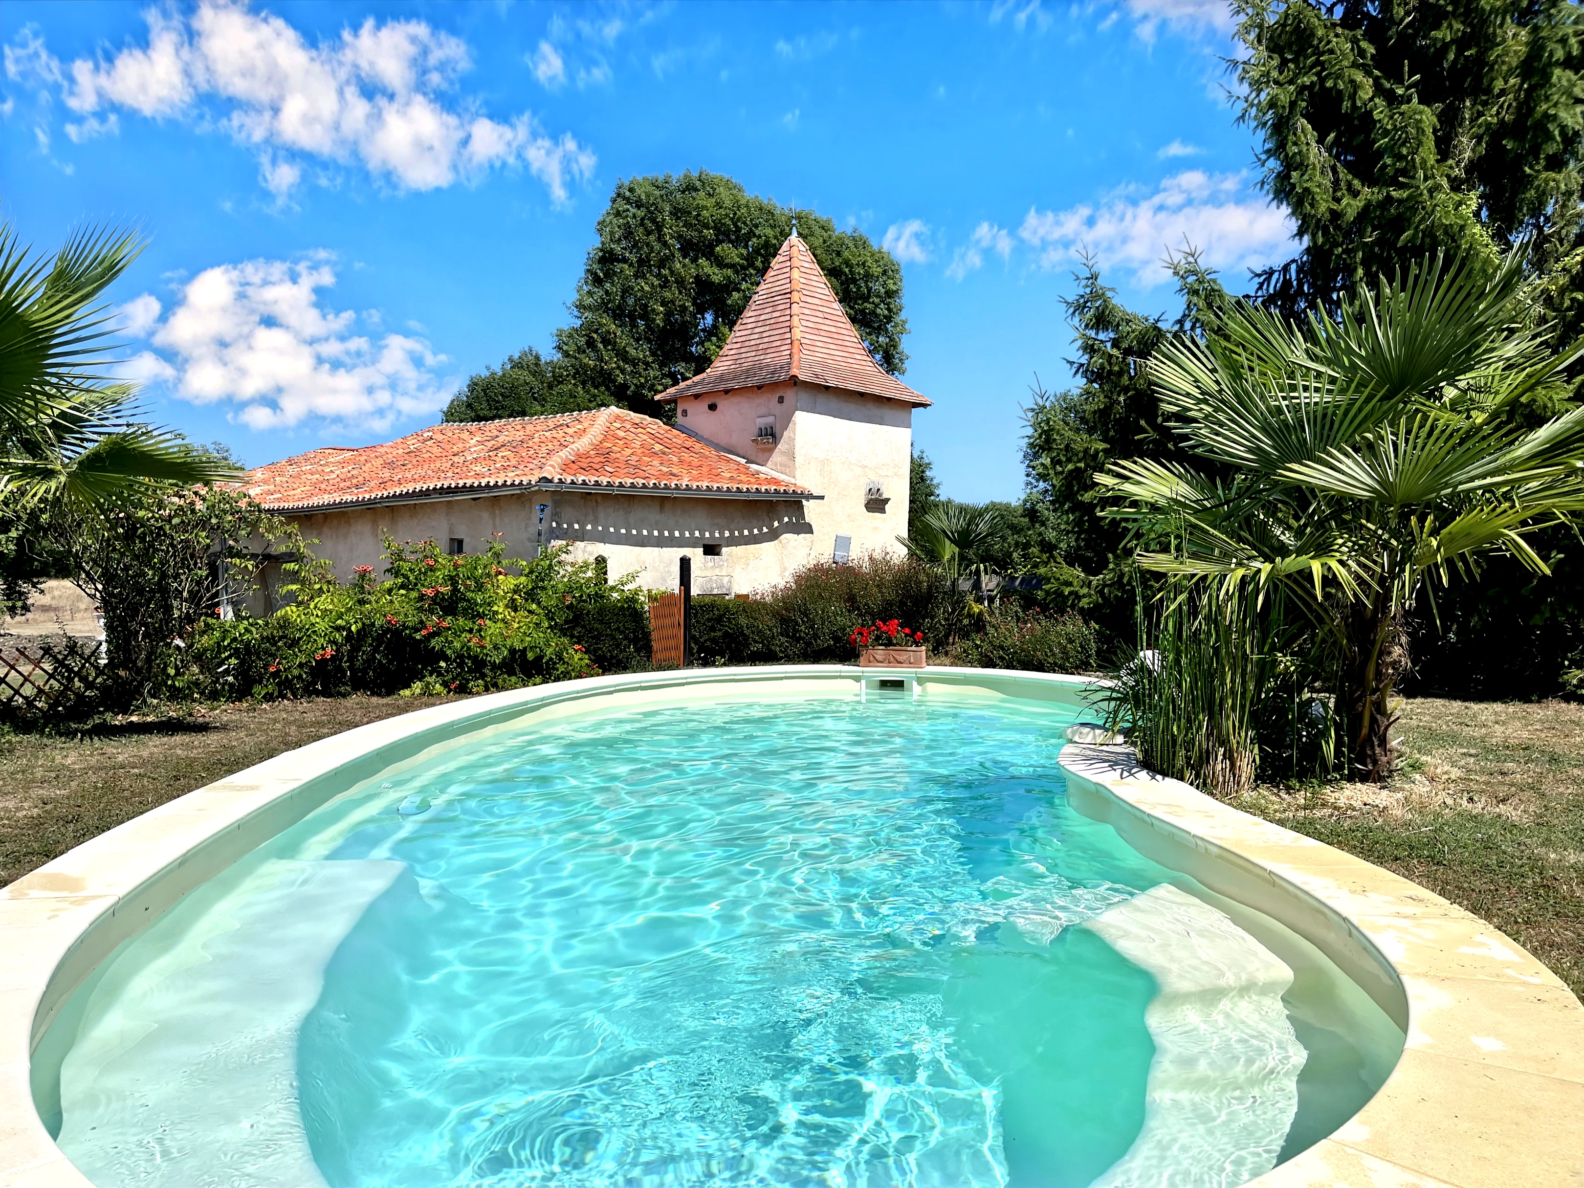
Pool house with new filter and pump.

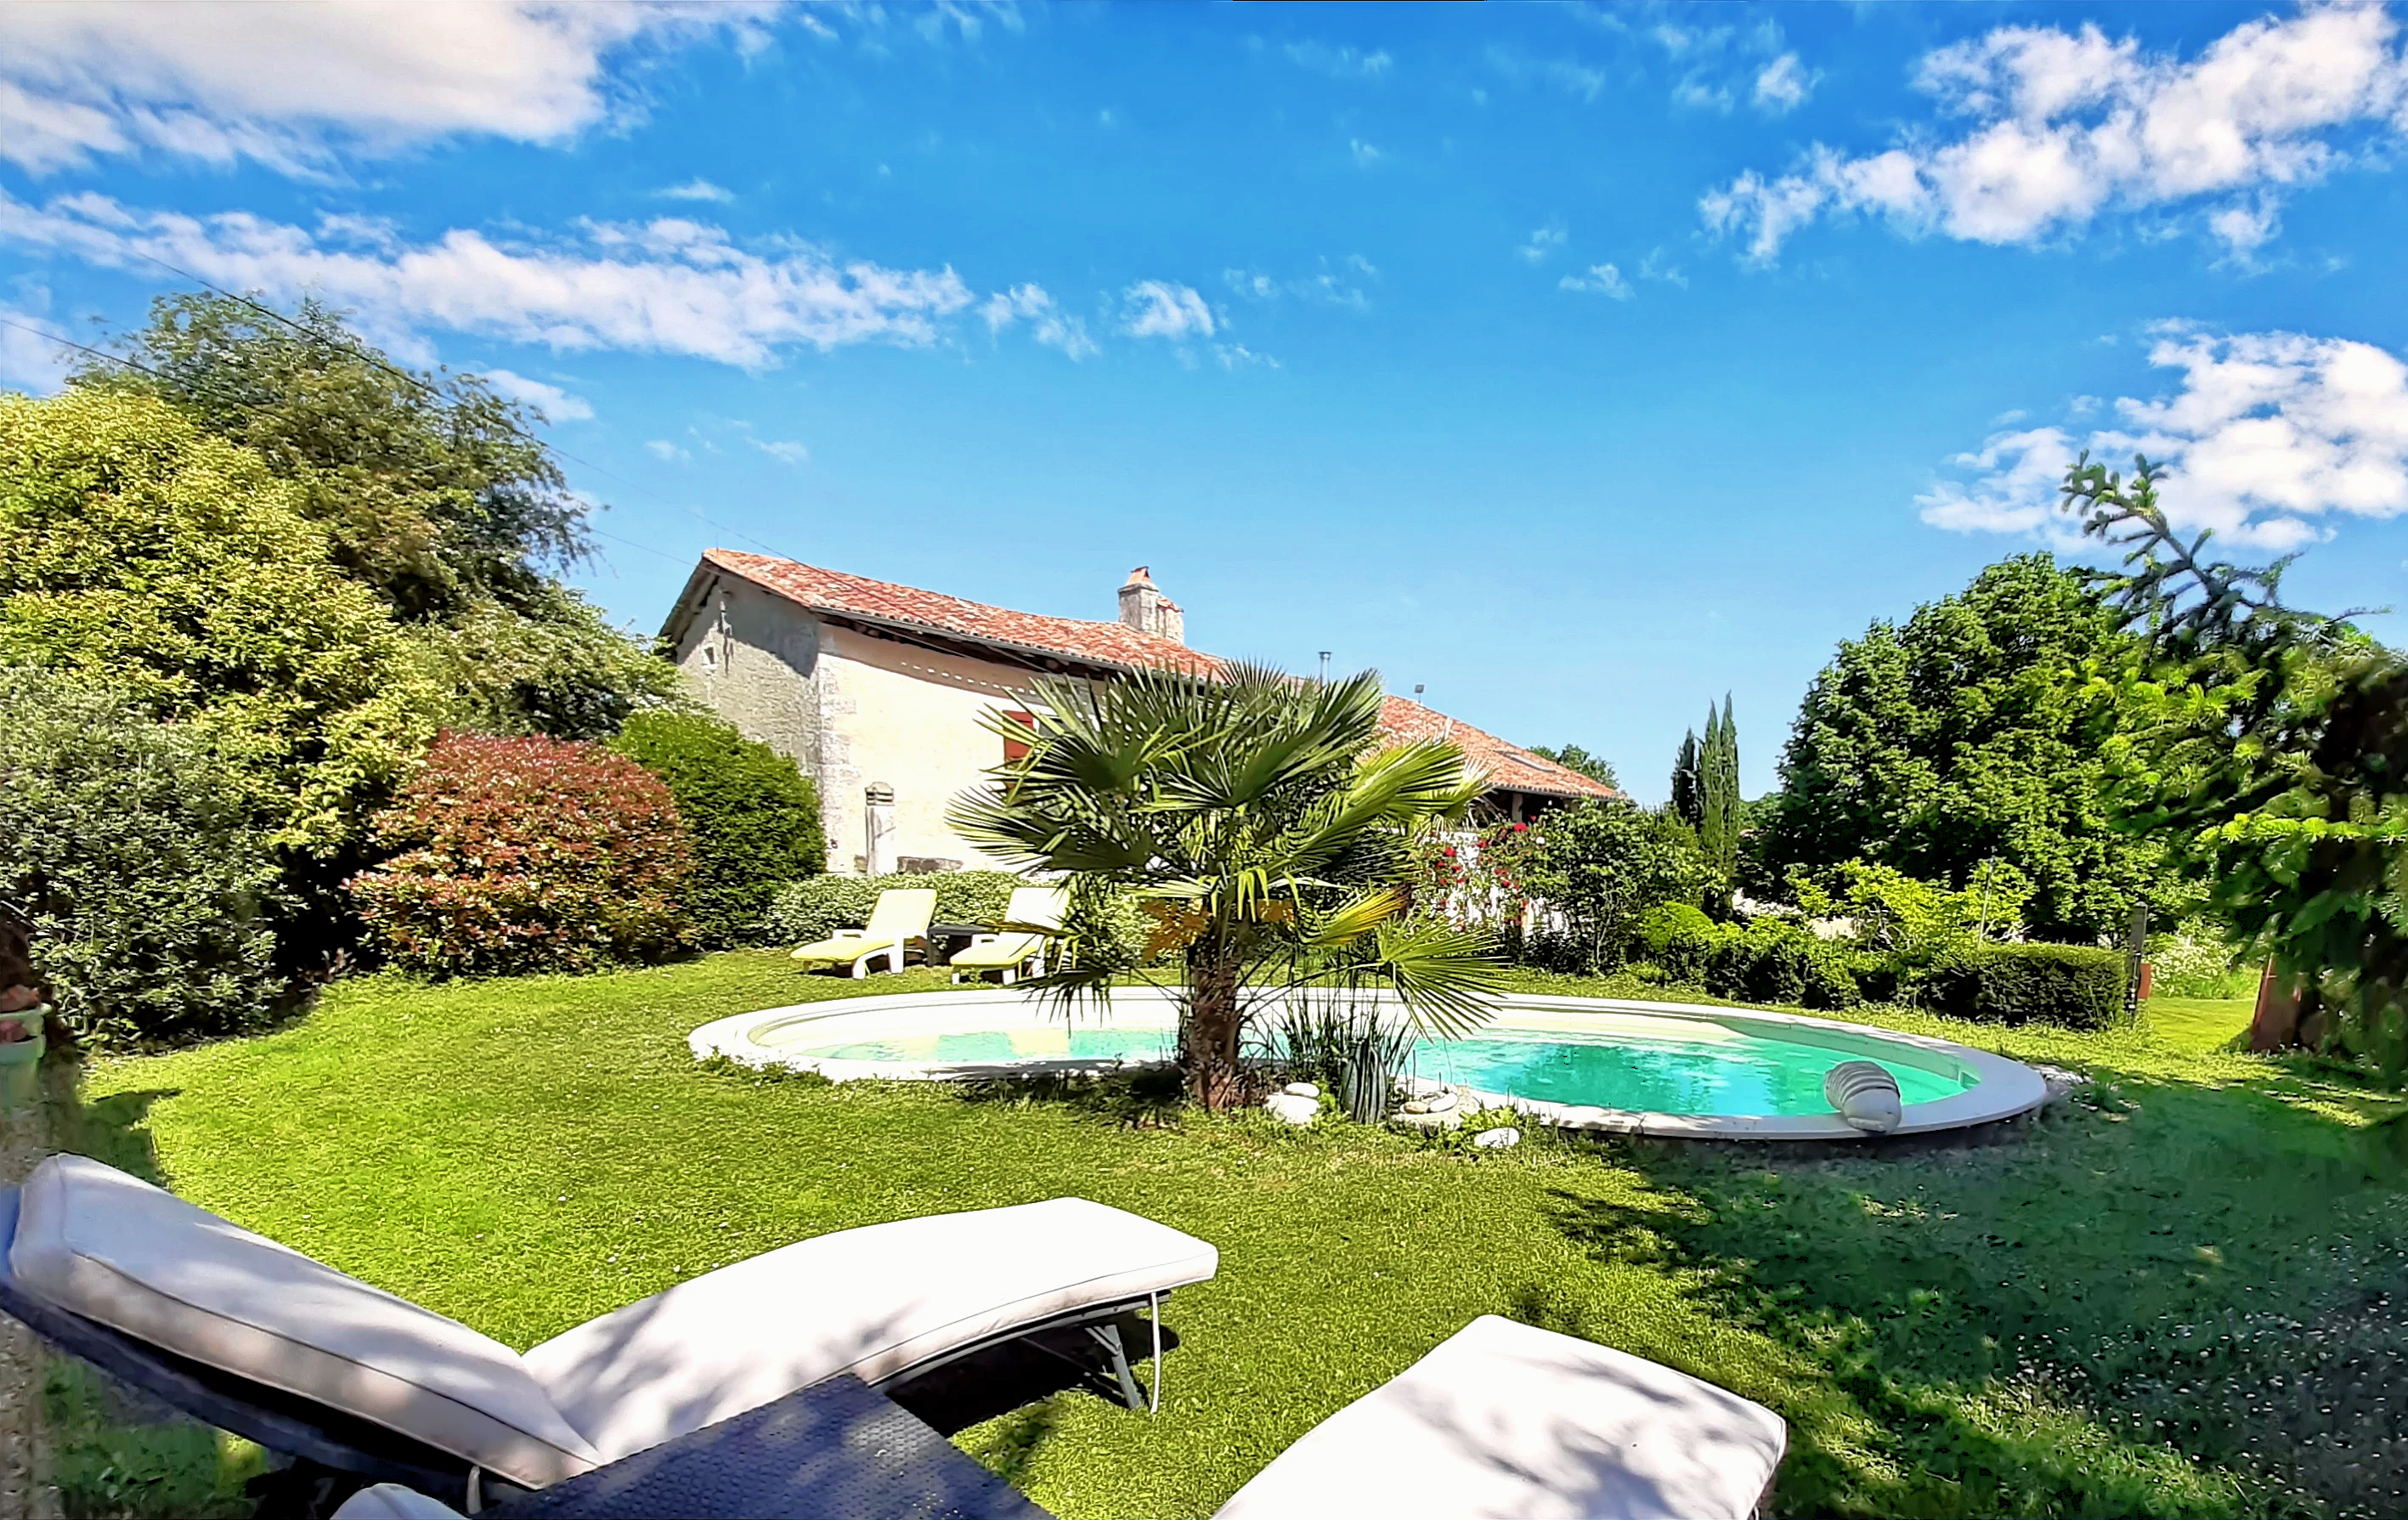
Swimming pool 8 x 3
Courtyard and garden.
BENEFITS
LOCATION
234m2
1,02 ha
8 rooms
 5 bedrooms
 4 bathrooms
* m² for information only
 Good conditionGood condition
BENEFITS
LOCATION
FINANCIAL INFORMATION
Price
€636,000 £526,799**
Agency Fees paid by
vendor
Property Tax
From - €1 850
** The currency conversion is for convenience of reference only.

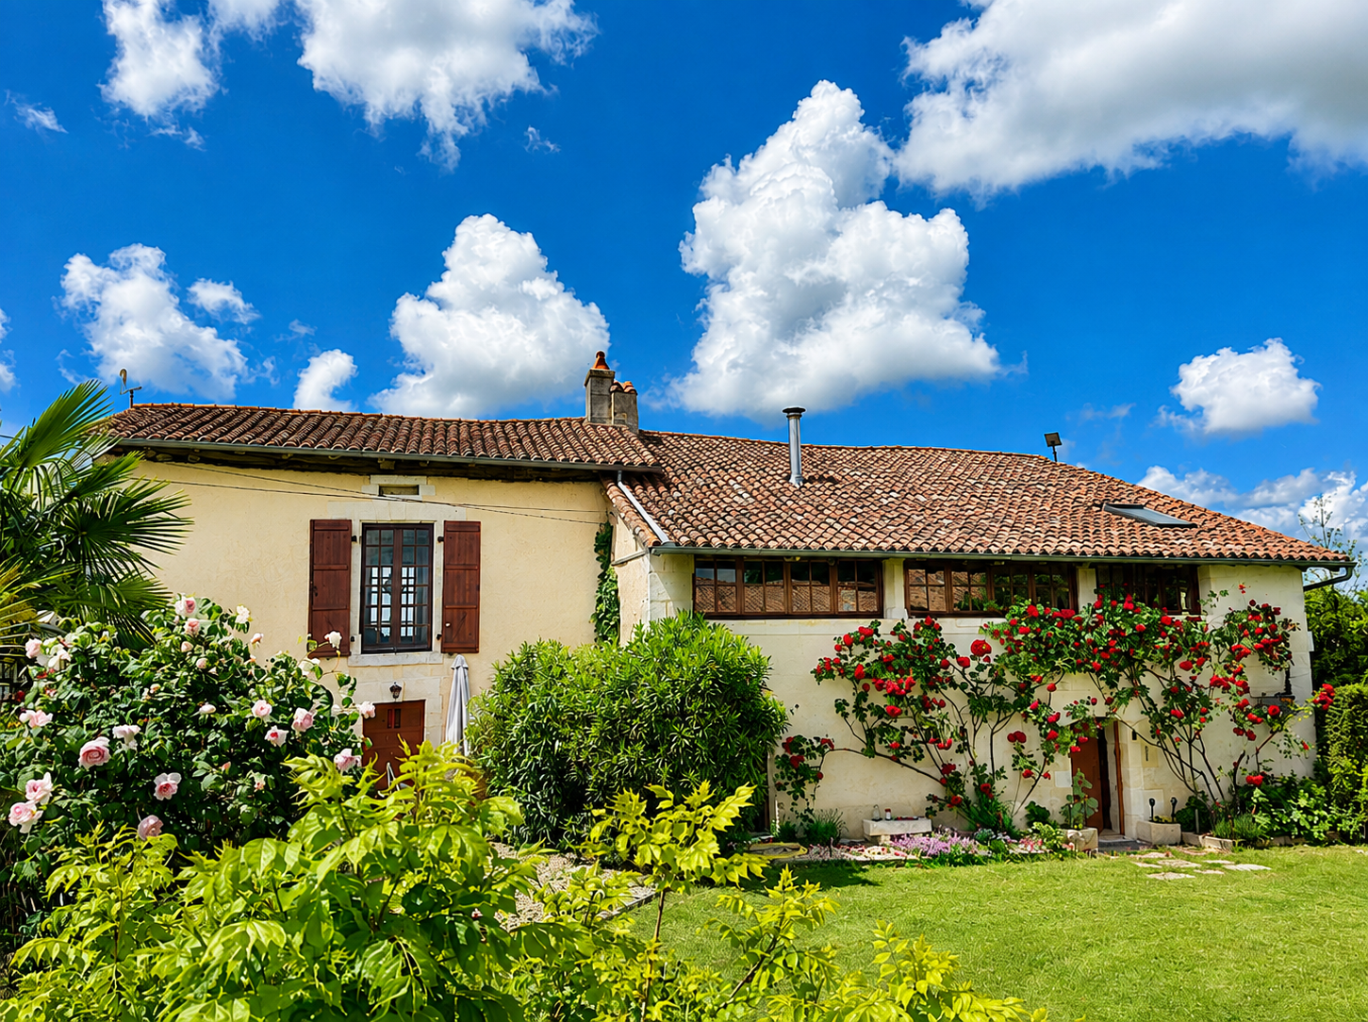
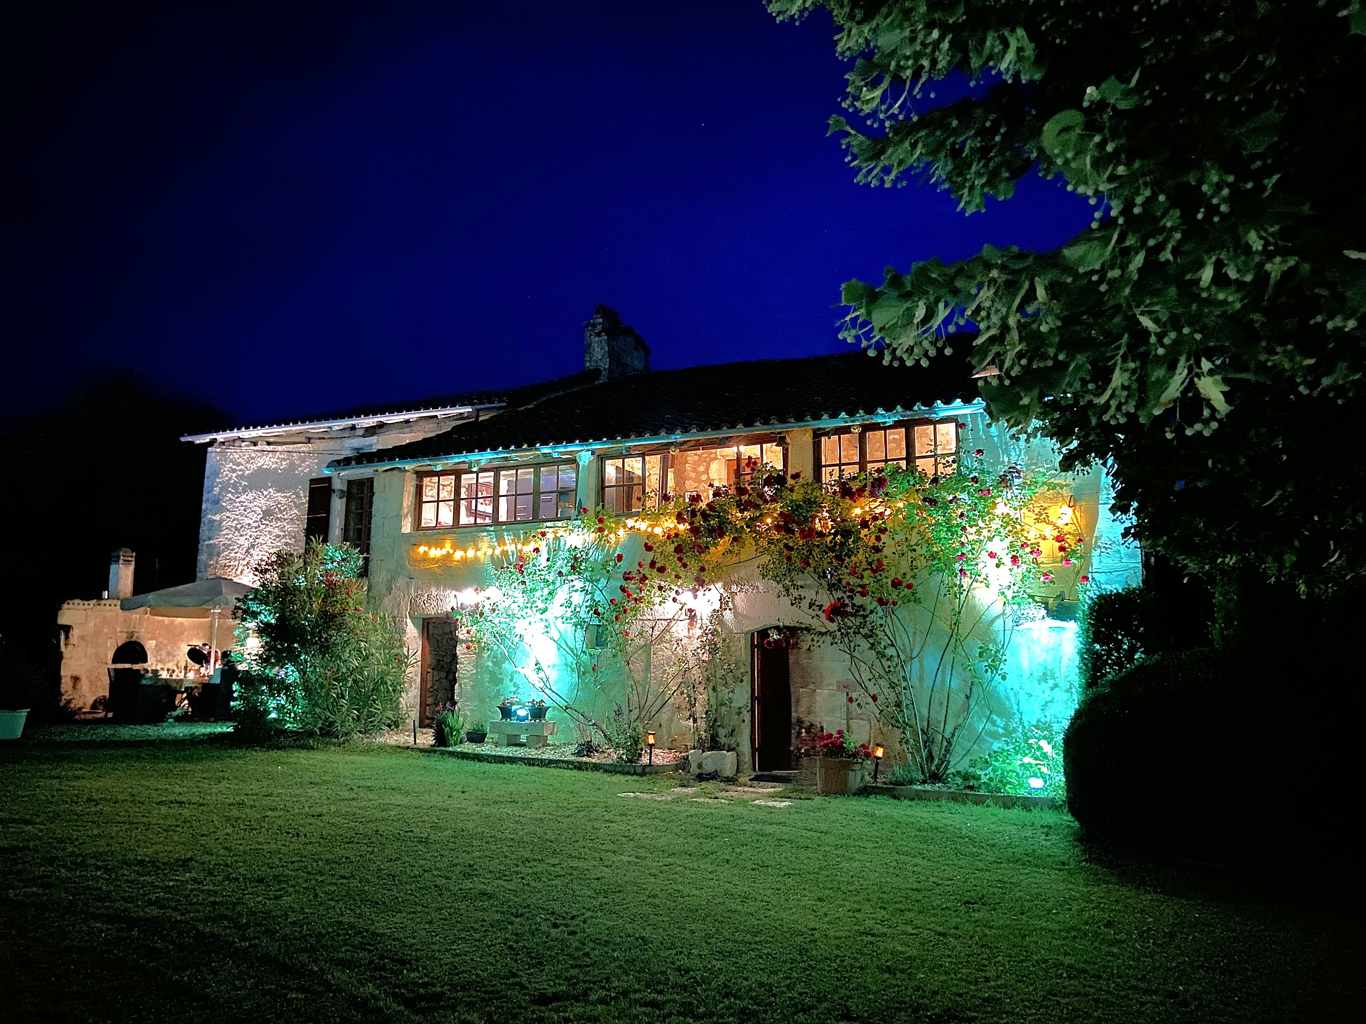
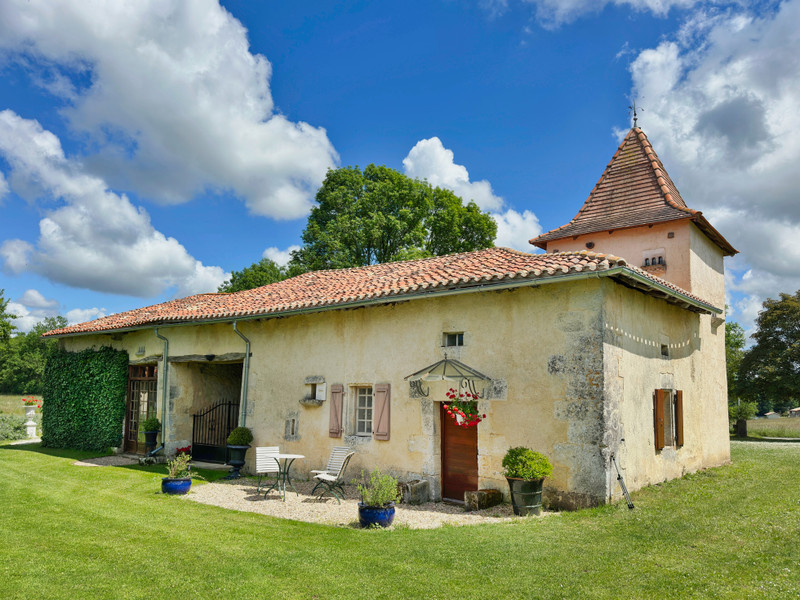
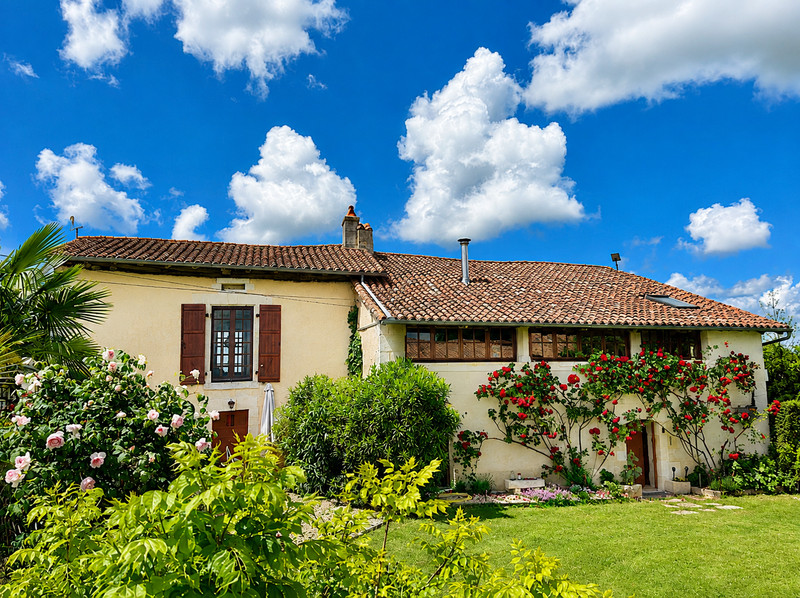
The main residence, which forms the historic heart of the property, has been carefully restored and retains an impressive number of original features. The period terracotta floors, the elegant herringbone oak parquet, and the imposing stone fireplaces all contribute to the property’s rich heritage and architectural authenticity. Both the main house and the gîte are equipped with reversible air conditioning units that also provide heating.
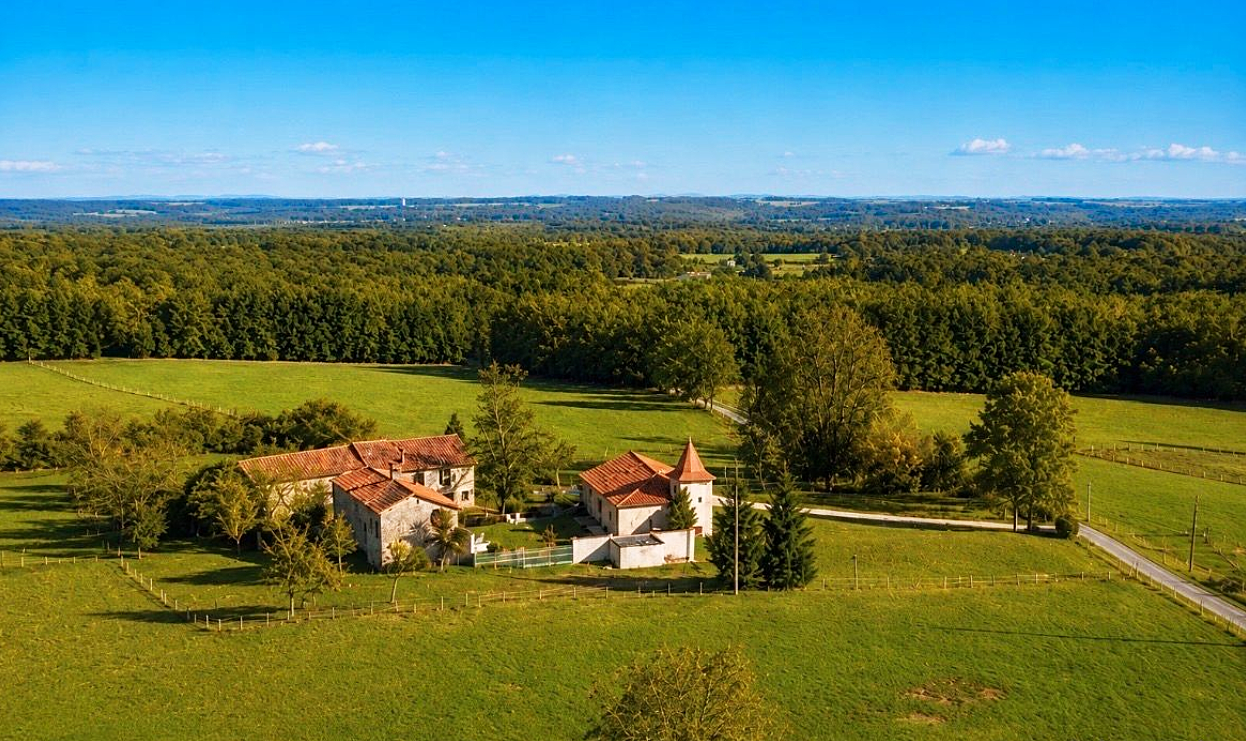
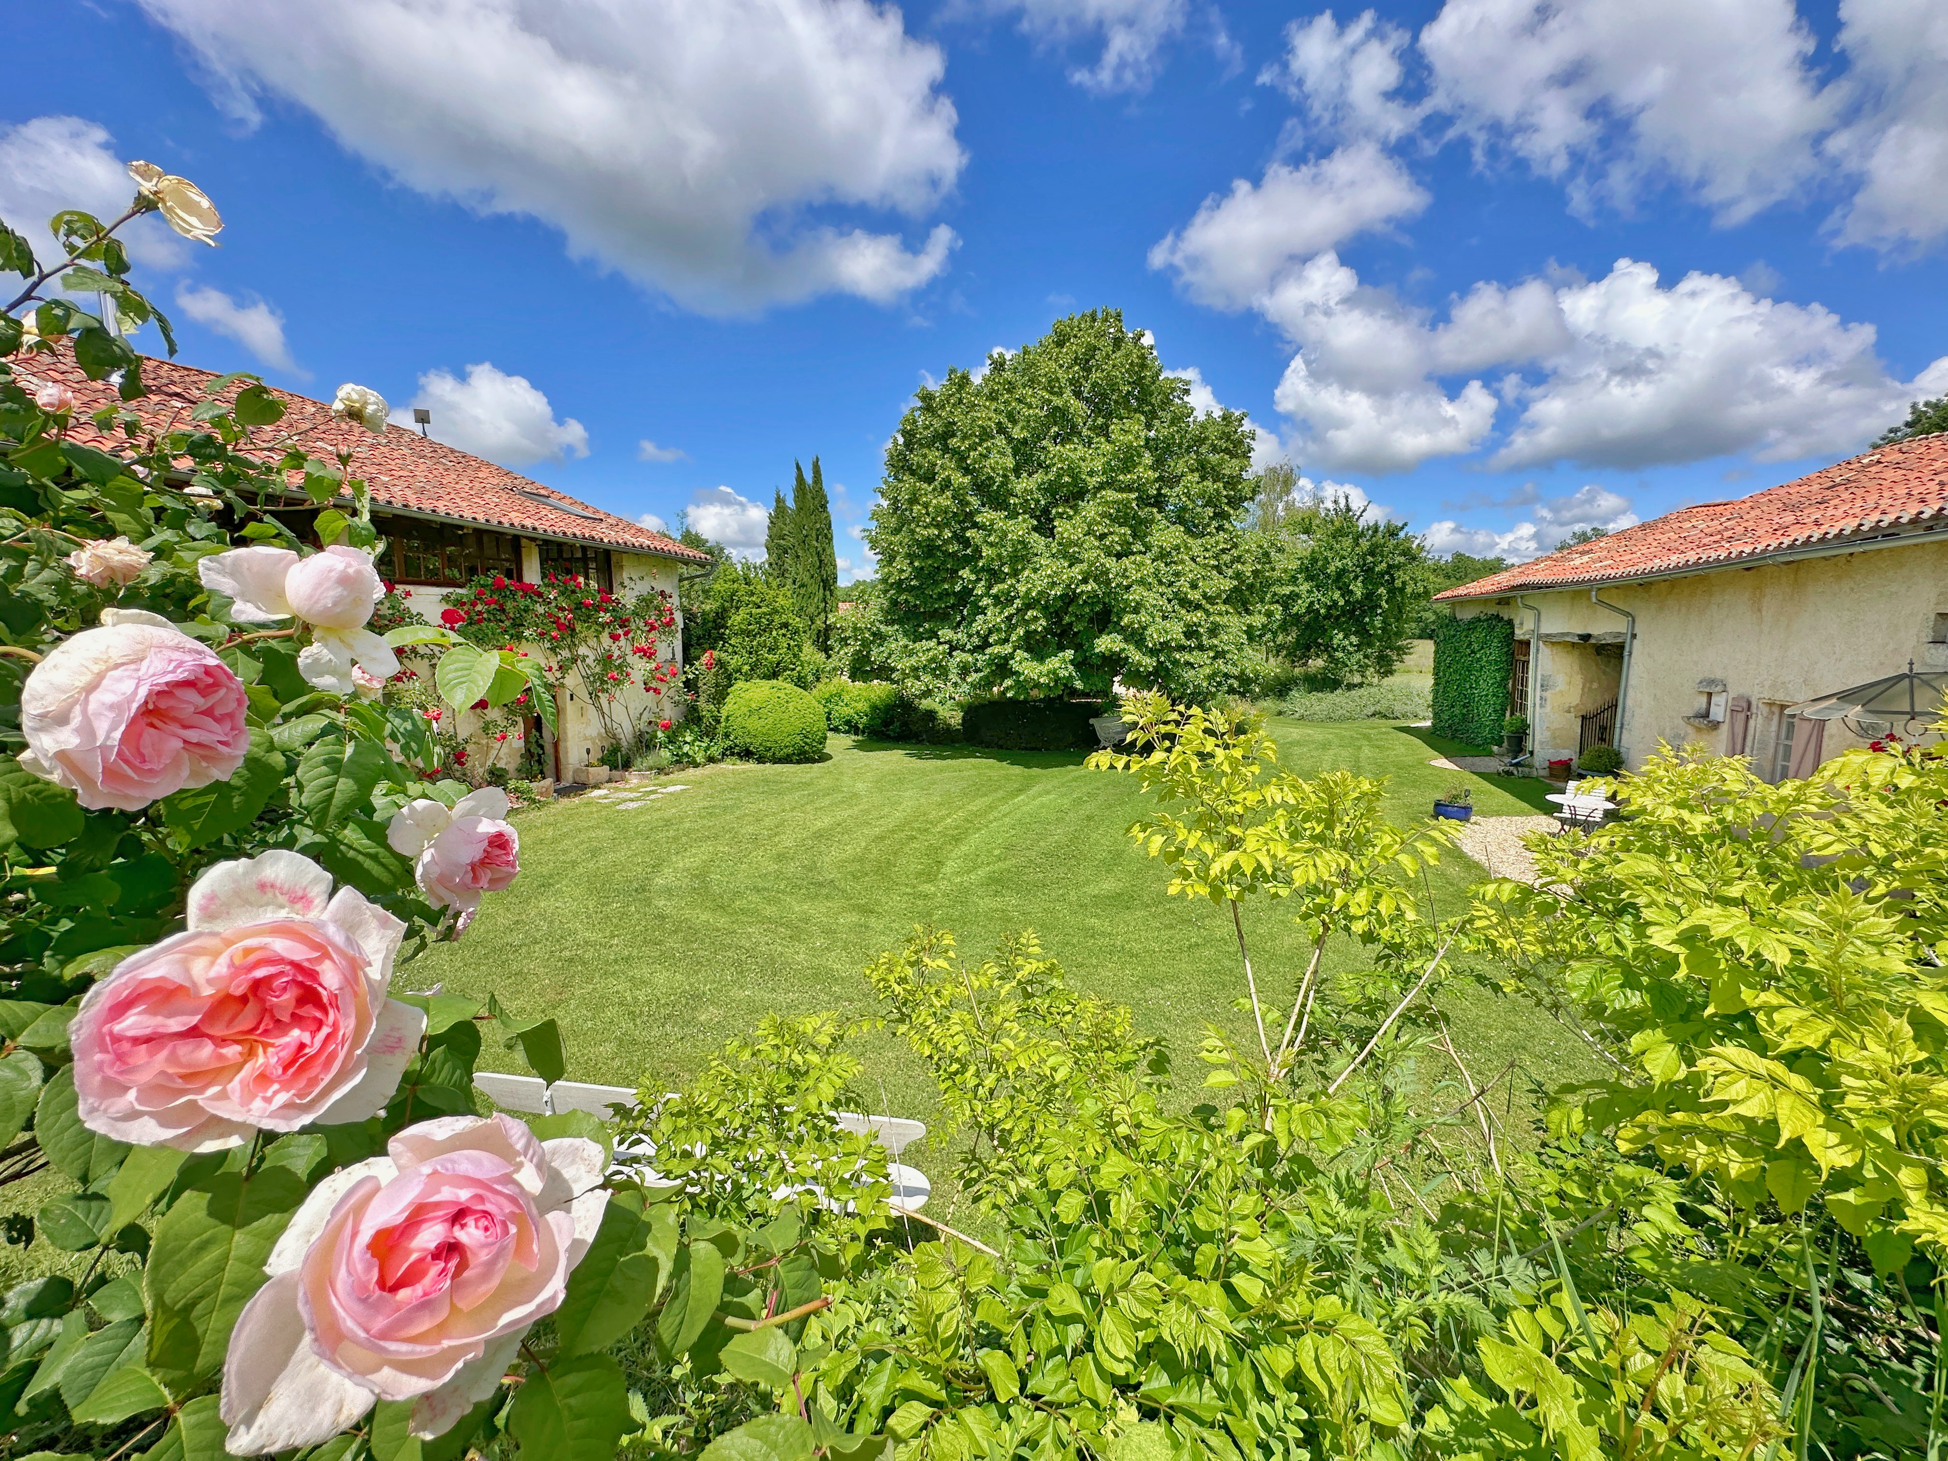

Accessible via a small country lane, it is centred around a large courtyard, offering an intimate and peaceful setting.
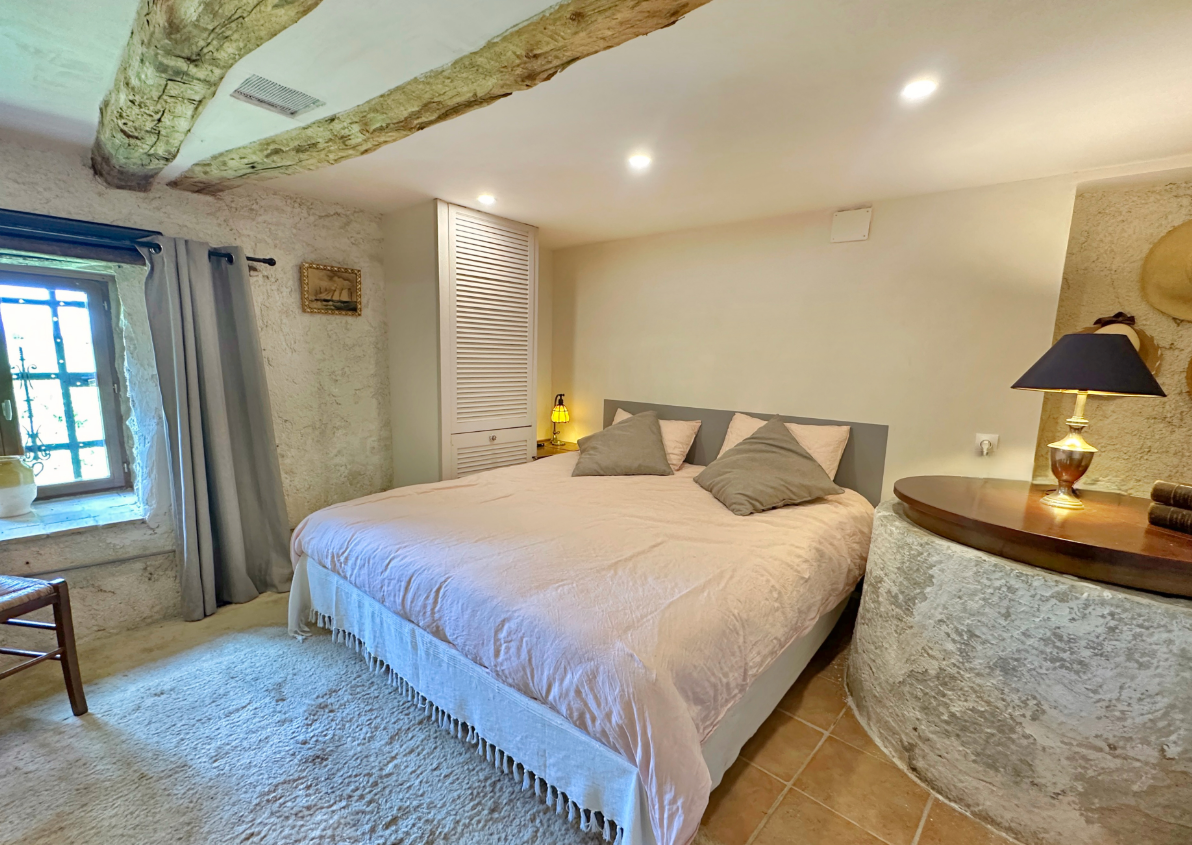
Upon entering, a generous entrance hall which leads to a beautifully appointed ground-floor bedroom featuring a remarkable original 16th-century lavoir, a rare and evocative piece of the property’s history. This level is further complemented by a bathroom with bath, shower, and WC and a utility room.
The first floor reveals the principal living spaces, where charm and comfort blend seamlessly. A welcoming kitchen and dining area, complete with a wood-burning stove, offers a warm and convivial setting. The spectacular main living room is a true centrepiece, boasting a monumental stone fireplace and elegant herringbone oak flooring, exuding both scale and sophistication.
This level also hosts a spacious master bedroom with en-suite shower room, as well as a second bedroom positioned on the opposite side of the living area, ensuring privacy and balance within the layout.
Within the central courtyard to one side of the main house, a charming terrace area provides an ideal setting for outdoor living and entertaining, complete with a summer kitchen. Adjacent to this is the boiler room and a storage room.
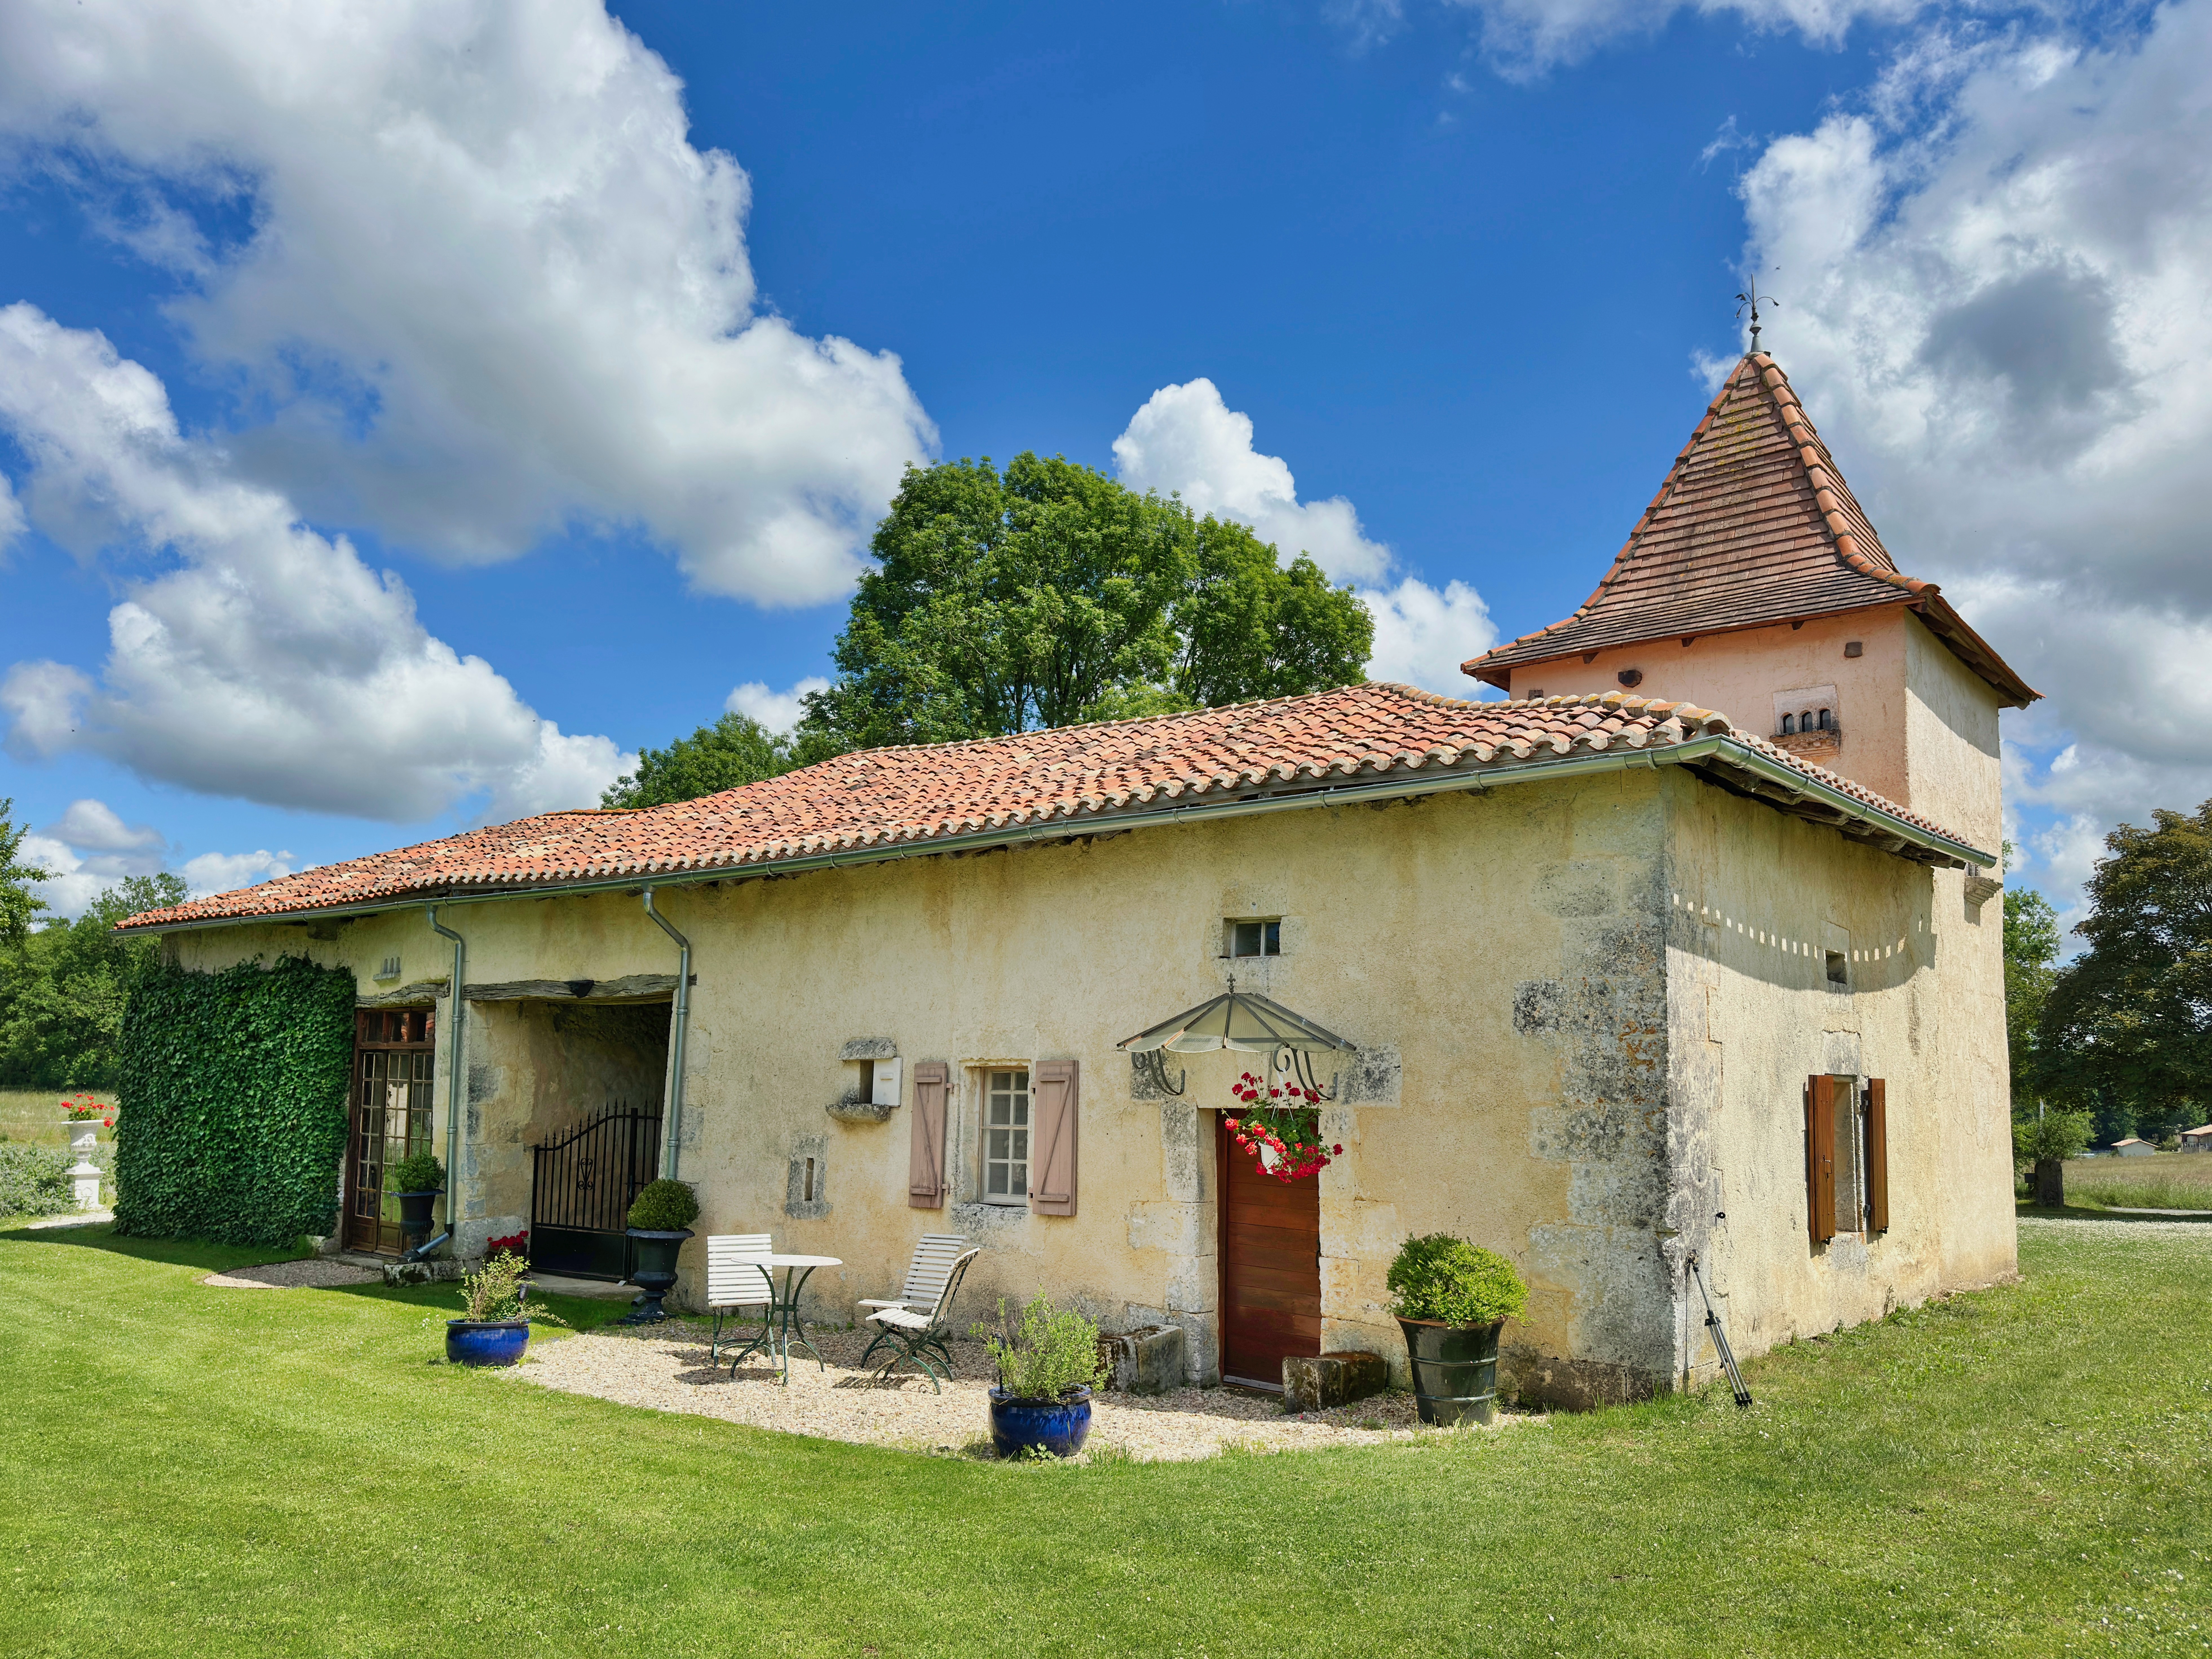
On the opposite side of the courtyard stands the independent gîte, offering excellent guest accommodation or potential rental income. The ground floor comprises an equipped kitchen, a comfortable bedroom/living area, and a shower room, creating a self-contained and inviting living space. Upstairs, a landing area leads to a small additional room currently used as a second bedroom, adding flexibility to the layout.
Extending from the side of the gîte is a beautiful covered terrace, currently arranged as an elegant outdoor dining area. This shaded space provides a perfect setting for long summer meals and relaxed entertaining, overlooking the tranquil courtyard atmosphere at the heart of the property.
The property further benefits from a substantial workshop located adjacent to the gîte. This generous space offers excellent versatility and, subject to the necessary permissions, could be readily converted to provide additional living accommodation, further enhancing the gîte’s capacity and potential.
To one side of the courtyard stands an impressive barn, adding both character and practicality to the property. Within it are a stable, tack room, and a small storage area, making it ideally suited for equestrian use or additional utility purposes.
Above the barn and stables lies a spacious upper level, offering outstanding potential as a leisure or wellness space. Currently used as a flexible open area, it would lend itself perfectly to a games room, fitness studio, or dedicated yoga retreat. This level is further complemented by the presence of a shower room and WC, adding convenience and functionality to the space.
------
Information about risks to which this property is exposed is available on the Géorisques website : https://www.georisques.gouv.fr
Estimated annual energy costs
between 2783 € and
3765 € for 2021
FINANCIAL INFORMATION
Price
€636,000 - £526,799**
Agency Fees
Paid by vendor
Property Tax
From - €1 850
** The currency conversion is for convenience of reference only
House in Verteillac
Dordogne
€636,000



Thank you for your request
We have received your request for information. One of our advisers will contact you as soon as possible to answer all your questions and provide you with the necessary information.
In the meantime, please feel free to explore other properties on our site.
Best regards,
The LEGGETT International Real Estate Team

AUTUMN - WINTER 2026
Collection Prestige
Edition 03
Want to get the inside track on the luxury real estate market in France? Browse our listings and discover our favourite places.