





 Back
 BUSINESS POTENTIAL
 GUEST HOUSE - GITE
 PANORAMIC VIEW
 Map
 Brochure
- Isolated
- 50km or less to airport
Rouffignac-Saint-Cernin-de-Reilhac - Dordogne


 Bon de recherche Use our discreet "off market" service Contact us What is Tracfin ?
 Testimonials Agencies & teams throughout France Contact us



Réf : A45660VIR24 | NEW

210 m²

8 rooms | 5 beds | 4 baths

1,01 ha
€600,000 €595,000 (HAI) - £492,839**
210 m² - 8 rooms - 5 beds - 4 baths - ext. 1,01 ha
€600,000 €595,000 (HAI) - £492,839**
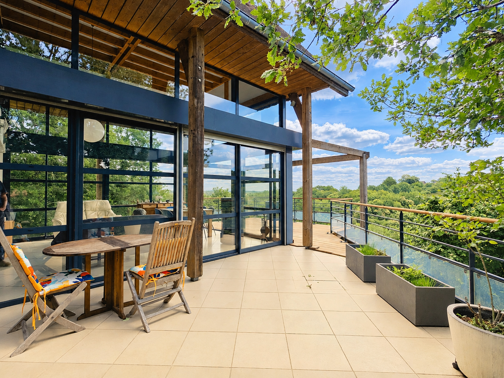
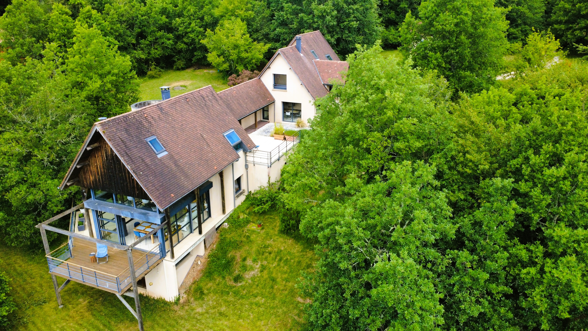
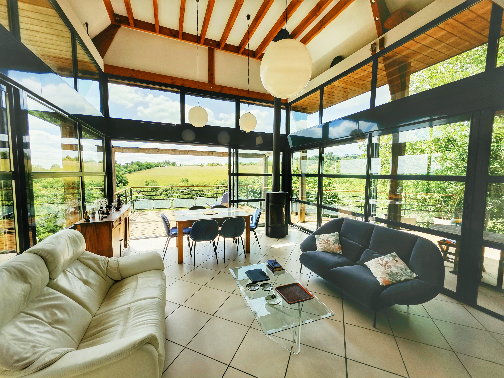
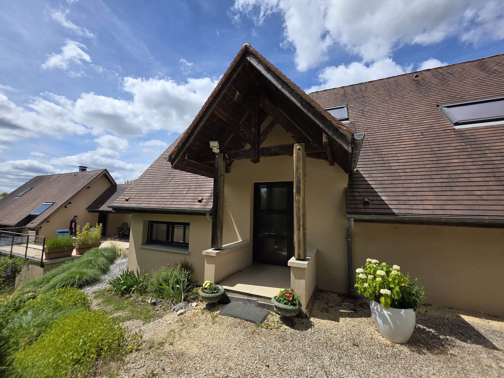
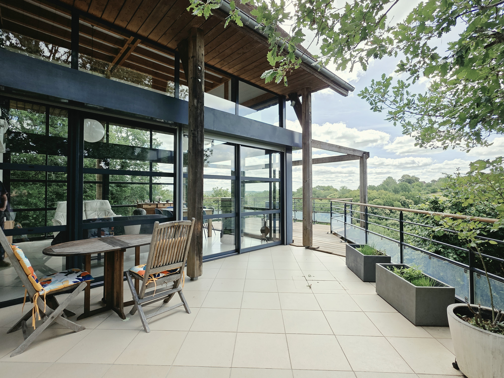
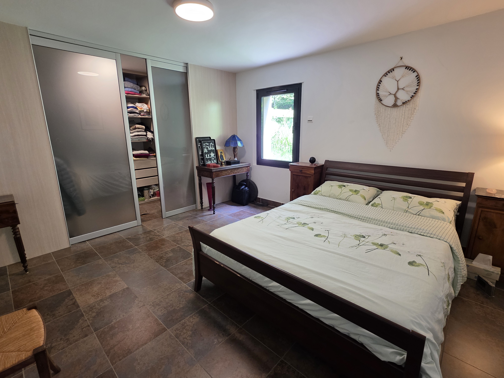
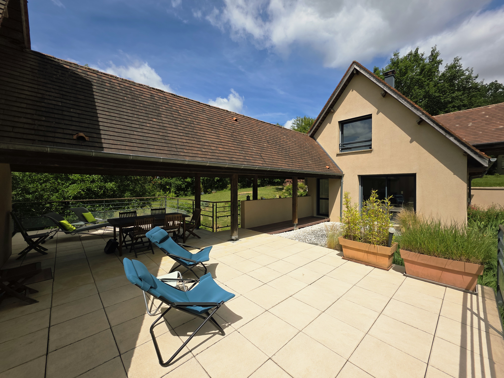
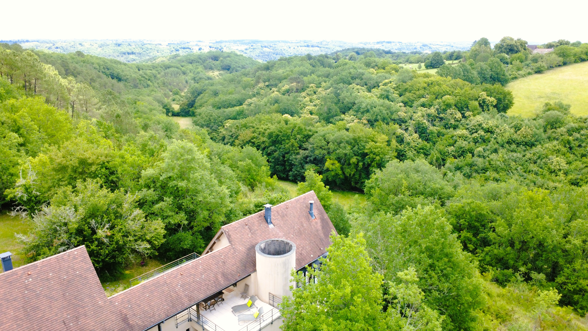
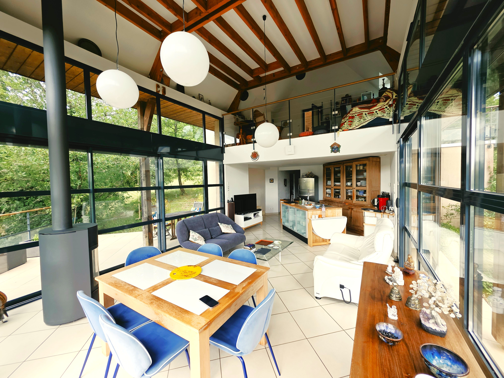
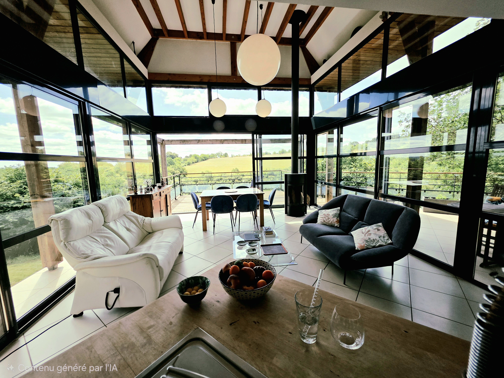
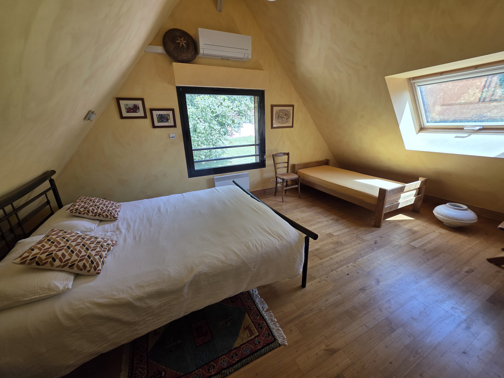
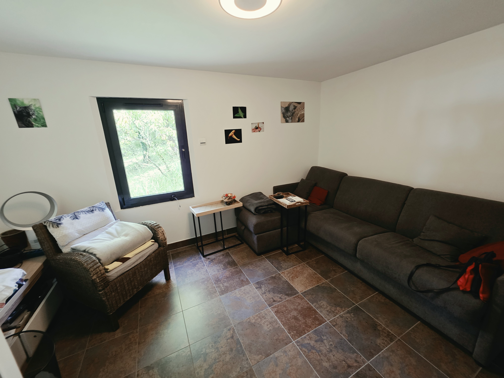
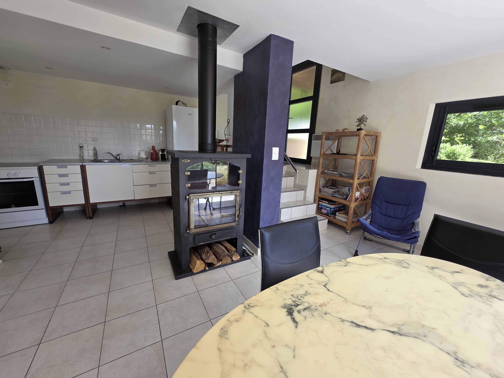
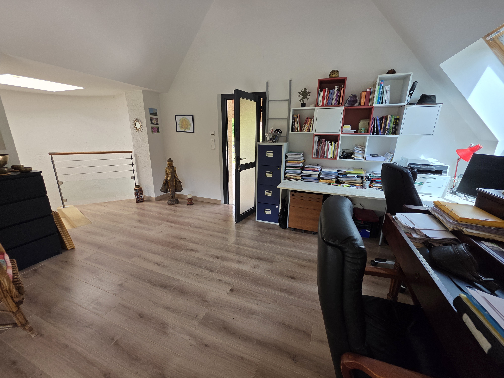
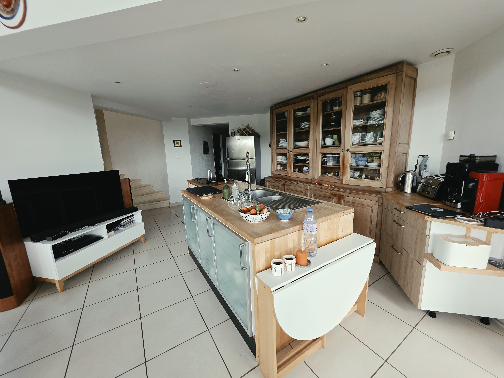
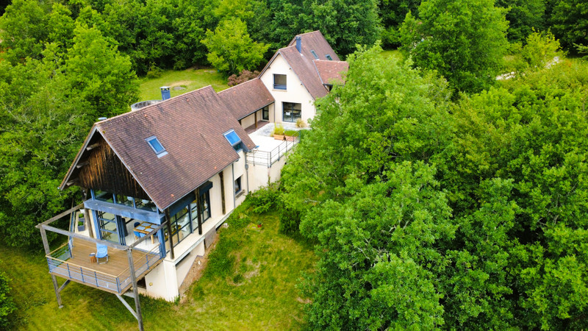
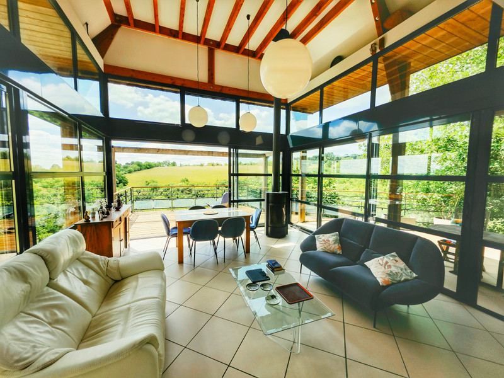
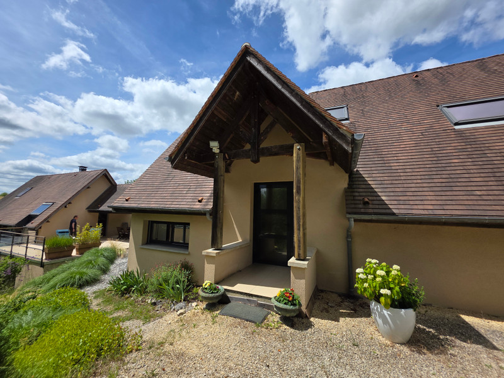

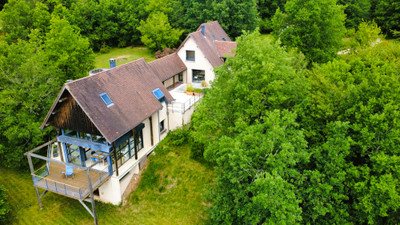
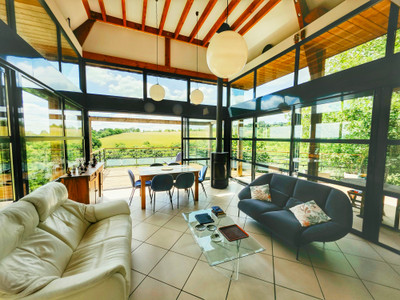
In the heart of the Périgord Noir, this remarkable contemporary property offers a rare blend of architecture, comfort and natural beauty. Set in an elevated position on over one hectare of land, it enjoys breathtaking views across the surrounding countryside.
Designed to maximise natural light and stunning vistas, the property features generous living spaces opening seamlessly onto the outdoors through extensive glazing and a superb panoramic terrace. The main residence provides an elegant and functional living environment with two bedrooms and a spacious dressing room.
A second independent dwelling offers two en-suite guest suites, making it ideal for welcoming family and friends or developing a high-end hospitality business. An additional independent workspace completes the property and can easily accommodate a variety of professional or personal projects. Quality finishes, a peaceful setting and close proximity to local amenities combine to make this an exceptional property.
BENEFITS
LOCATION
210m2
1,01 ha
8 rooms
 5 bedrooms
 4 bathrooms
* m² for information only
 Good conditionGood condition
BENEFITS
LOCATION
FINANCIAL INFORMATION
Price
€600,000 €595,000 (HAI) £492,839**
Agency Fees
4% TTC inclus
Agency Fees paid by
buyer
Price without fees
€570 000
Property Tax
From - €2 169
** The currency conversion is for convenience of reference only.
Set within an exceptional natural environment in the heart of the Périgord Noir, this contemporary property offers a rare lifestyle where architecture, light and landscape blend seamlessly together. Occupying an elevated position on approximately one hectare of land, it enjoys breathtaking views over the surrounding countryside while offering peace, privacy and easy access to local amenities just a few minutes away.
Thoughtfully designed to harmonise with its surroundings, the property is distinguished by its elegant lines, generous proportions and expansive glazing that bring the outdoors in. A striking mezzanine level (20 m²), currently serving as both an entrance hall and office space, overlooks the bright and spacious open-plan living area (38 m²) comprising a lounge and fully equipped kitchen. Floor-to-ceiling windows frame uninterrupted views of the rolling Périgord landscape, creating a constant connection with nature. Extending naturally from the living space, the panoramic terrace provides the perfect setting for entertaining guests, sharing family moments or simply enjoying the tranquillity of the countryside.
Built in 2007 by highly regarded local craftsmen using quality materials throughout, the property successfully combines contemporary design with excellent energy performance. Eco-friendly insulation, premium aluminium joinery, underfloor heating powered by a geothermal heat pump system and a stylish designer wood-burning stove ensure outstanding comfort all year round.
The property is arranged around two separate dwellings connected by an elegant covered walkway, offering both independence and cohesion.
The main residence provides a warm and refined living environment with two comfortable bedrooms (about 13 m² each), a shower room (3.18 m²), separate WC, a spacious dressing room and thoughtfully designed living areas (11 m²) dedicated to everyday comfort. On the lower level, a cellar includes a utility room, wine cellar and an additional WC.
The second independent dwelling is a significant asset. It features two attractive bedroom suites, each with its own private shower room and WC. Bedroom 1: 23 m² floor area and bedroom 2: 13.5 m² floor area. Together with an open-plan kitchen and dining area (24.85 m²) enhanced by a wood-burning stove. This accommodation is ideal for hosting family and friends, operating a charming holiday rental business or developing a high-end guest accommodation venture.
An additional space with independent access and sanitary facilities, currently used for professional purposes, offers numerous possibilities including a home office, artist's studio, wellness area, consulting practice or an additional ground-floor suite. (20 m²)
Outside, the landscaped grounds invite relaxation and enjoyment of the natural surroundings. Fruit trees, open green spaces and several parking areas provide both practicality and comfort, while a double garage completes the property's extensive amenities.
Rare for its architectural quality, versatility and exceptional setting, this unique property will appeal to buyers seeking an inspiring home that successfully combines private residence, professional activity or tourism-related opportunities in one of the most sought-after regions of South-West France.
------
Information about risks to which this property is exposed is available on the Géorisques website : https://www.georisques.gouv.fr
Estimated annual energy costs
between 1830 € and
2540 € for 2021
FINANCIAL INFORMATION
Price
€600,000 €595,000 (HAI) - £492,839**
Agency Fees
4% TTC inclus
Paid by
buyer
Price without fees
€570 000
Property Tax
From - €2 169
** The currency conversion is for convenience of reference only
House in Rouffignac-Saint-Cernin-de-Reilhac
Dordogne
€595,000 €600,000


Thank you for your request
We have received your request for information. One of our advisers will contact you as soon as possible to answer all your questions and provide you with the necessary information.
In the meantime, please feel free to explore other properties on our site.
Best regards,
The LEGGETT International Real Estate Team


AUTUMN - WINTER 2026
Collection Prestige
Edition 03
Want to get the inside track on the luxury real estate market in France? Browse our listings and discover our favourite places.