
Behind an elegant period façade in the historic village of Sos lies a beautifully renovated and remarkably private property offering approximately 409 m² of accommodation. The four-bedroom main house combines generous period proportions with striking contemporary interiors, centred around a spectacular glazed atrium. A separate street entrance leads to a secluded Mediterranean-style courtyard with a brand-new heated pool and an independent 78 m² one-bedroom guest apartment with its own rear access. A substantial two-storey garage/atelier provides secure private parking and valuable additional space. Air-source heating and cooling, excellent insulation and an outstanding DPE A energy rating for the main house complete this rare combination of character, design and modern comfort.
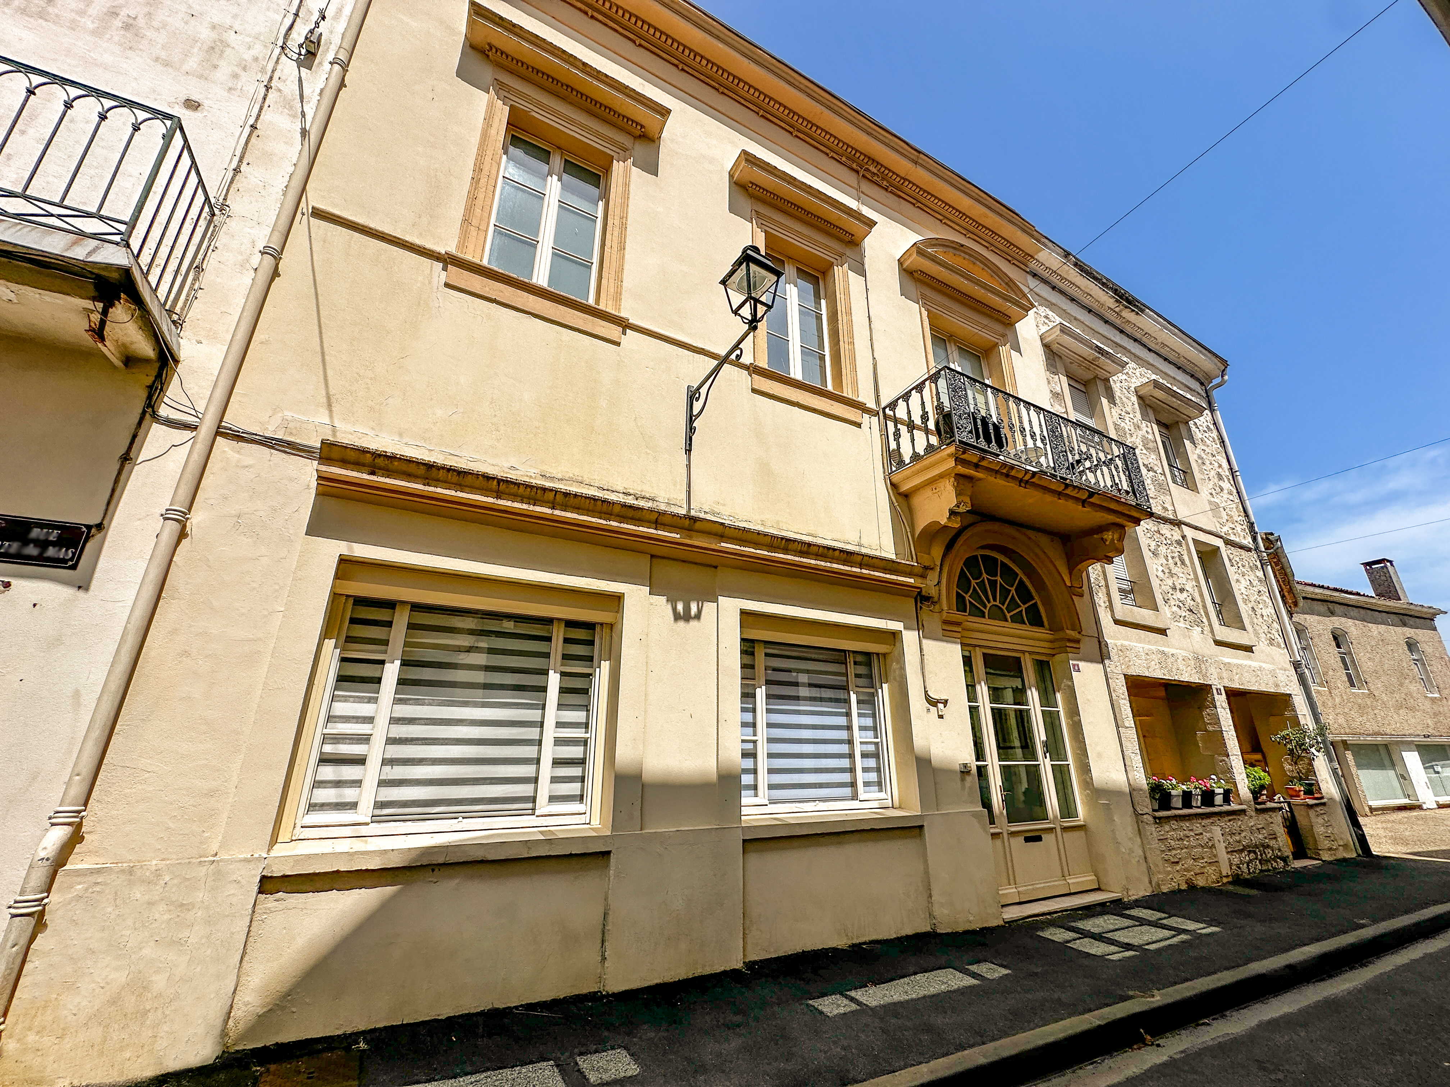
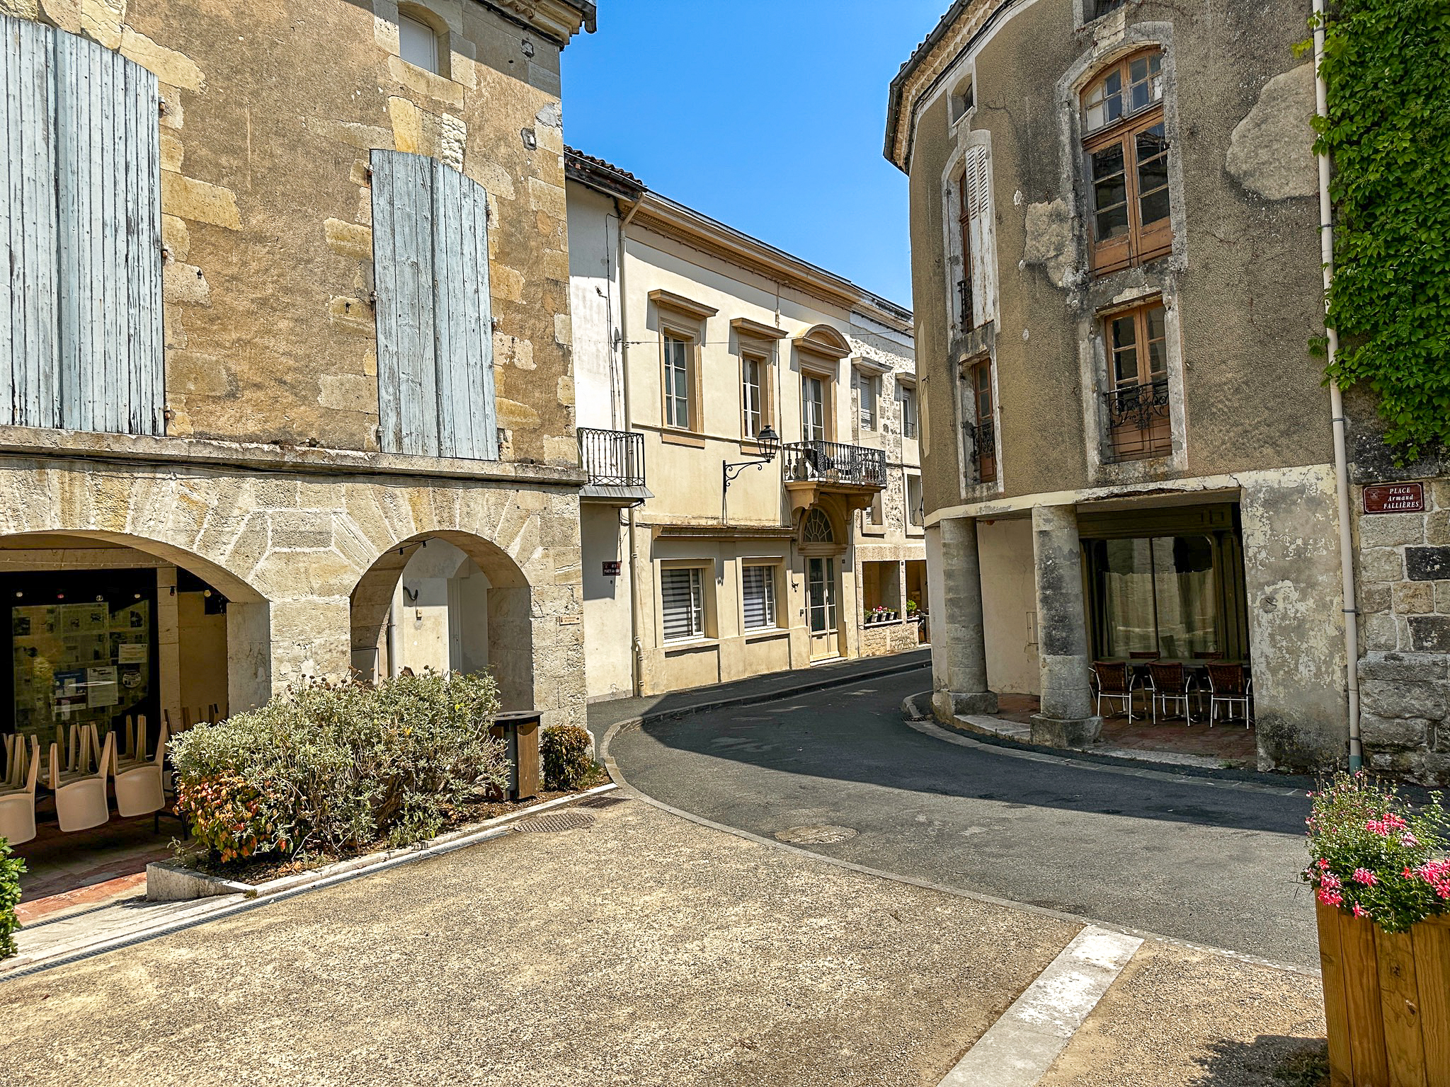
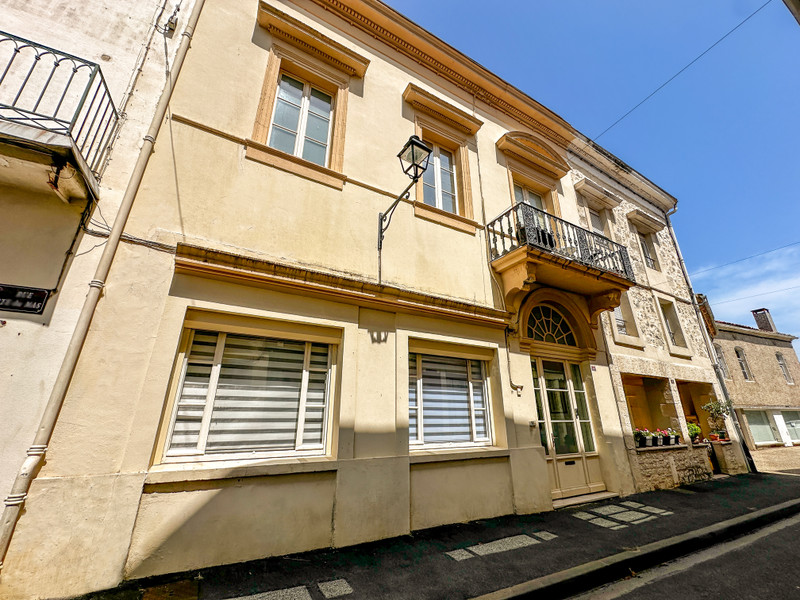
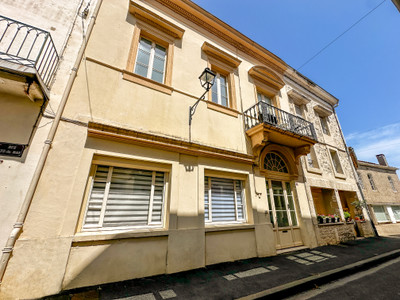
From the quiet village street, the property's elegant period façade and wrought-iron balcony give only the first indication of what lies beyond.
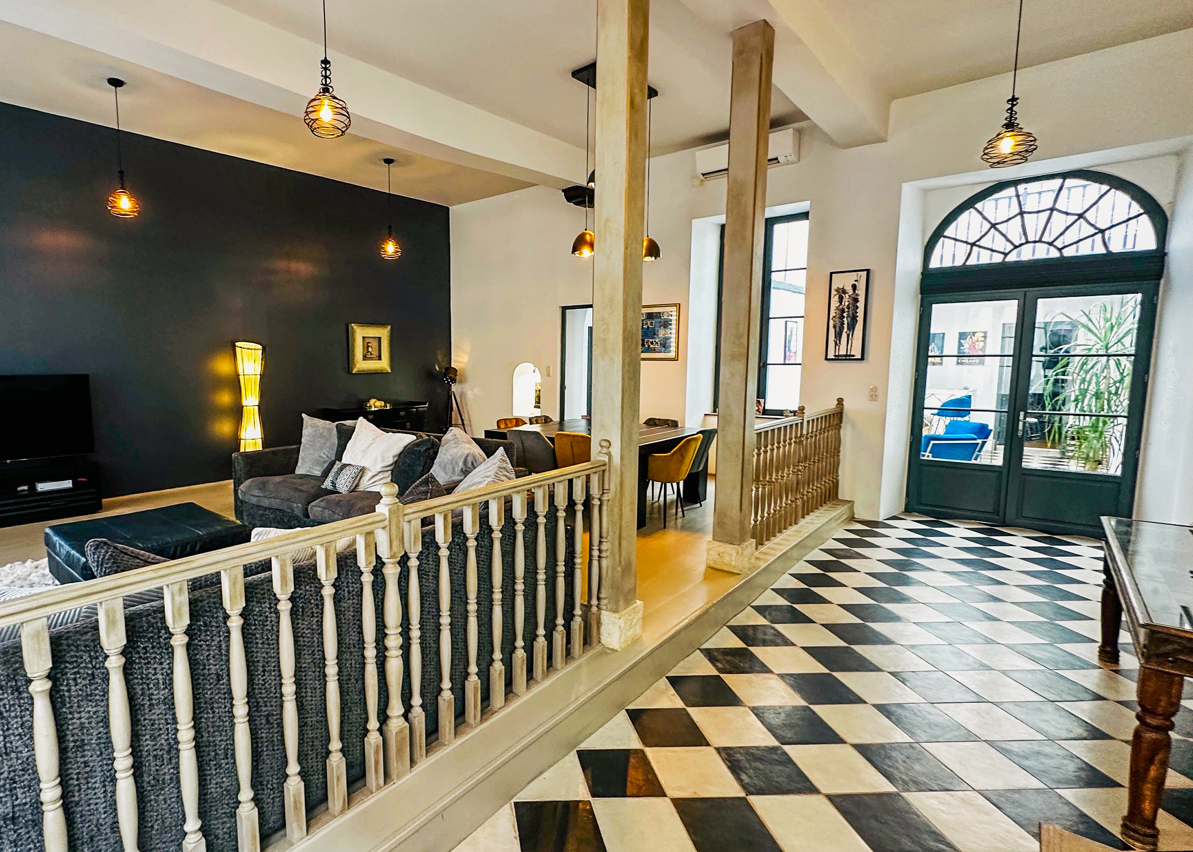
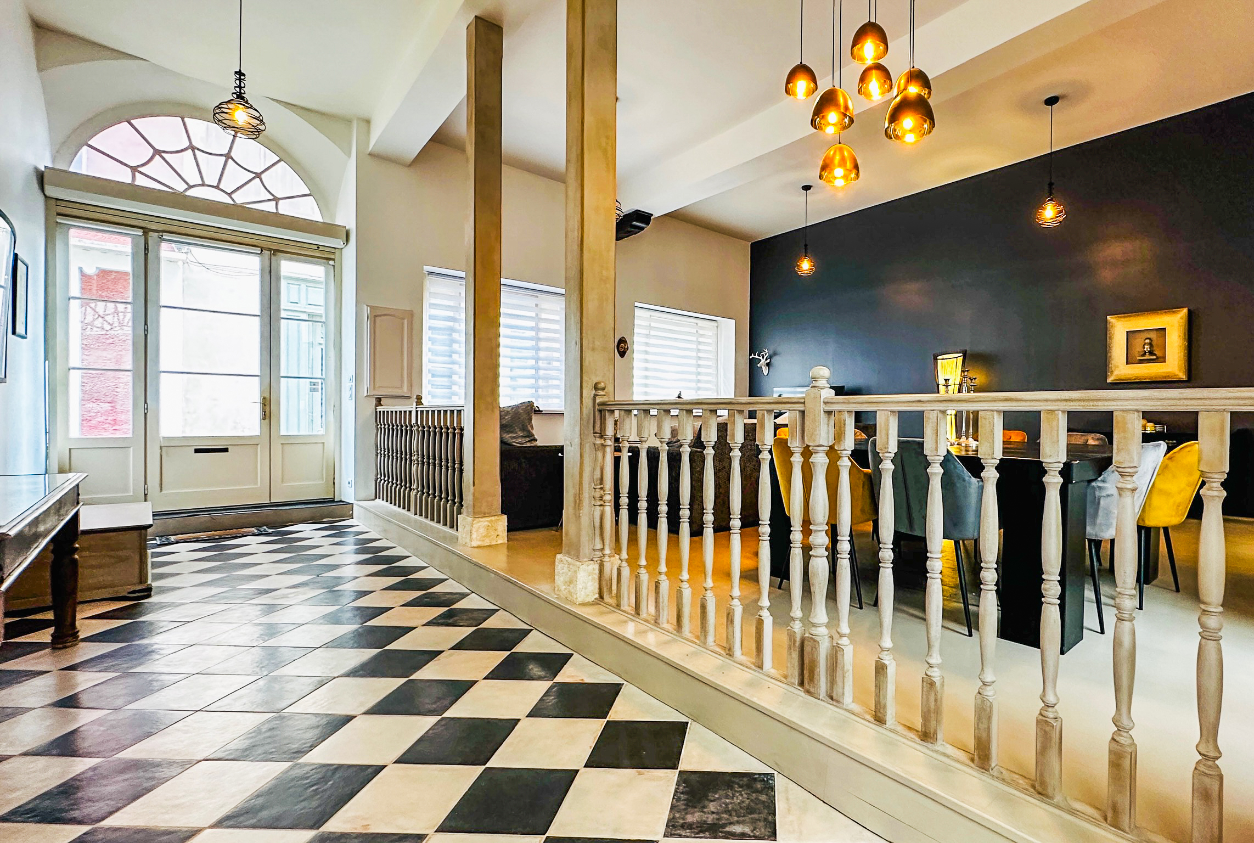
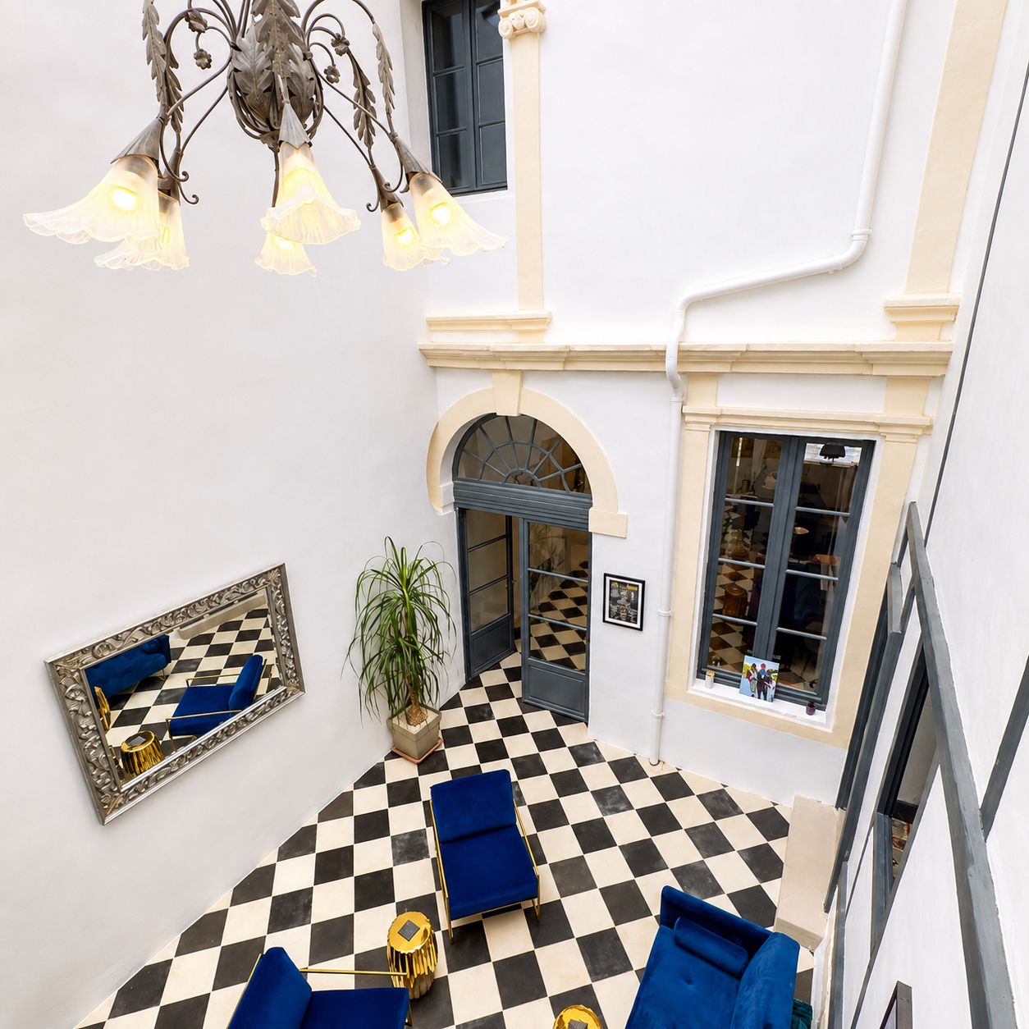
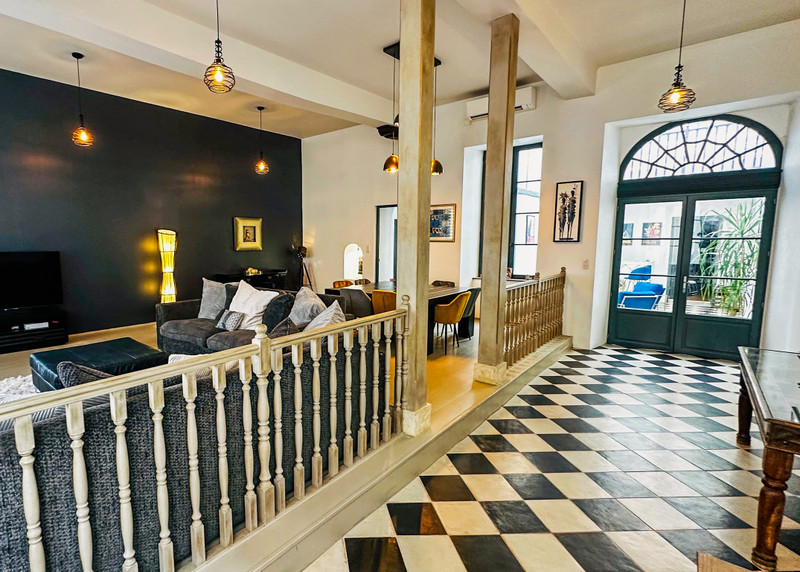
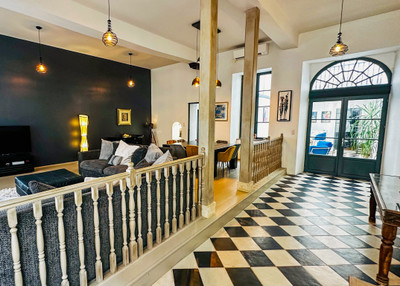
Inside, the house reveals a more dramatic and contemporary character. At its heart is a spectacular 24 m² glazed atrium, a soaring, light-filled space extending through the building and overlooked by an elegant first-floor gallery. The graphic black-and-white tiled floor, dark architectural joinery and grand chandelier create a striking contrast with the predominantly white interior, while carefully retained period details preserve the character and history of the building.
The principal residence offers approximately 330 m² of accommodation, with generous, beautifully proportioned living spaces designed for both everyday life and entertaining.
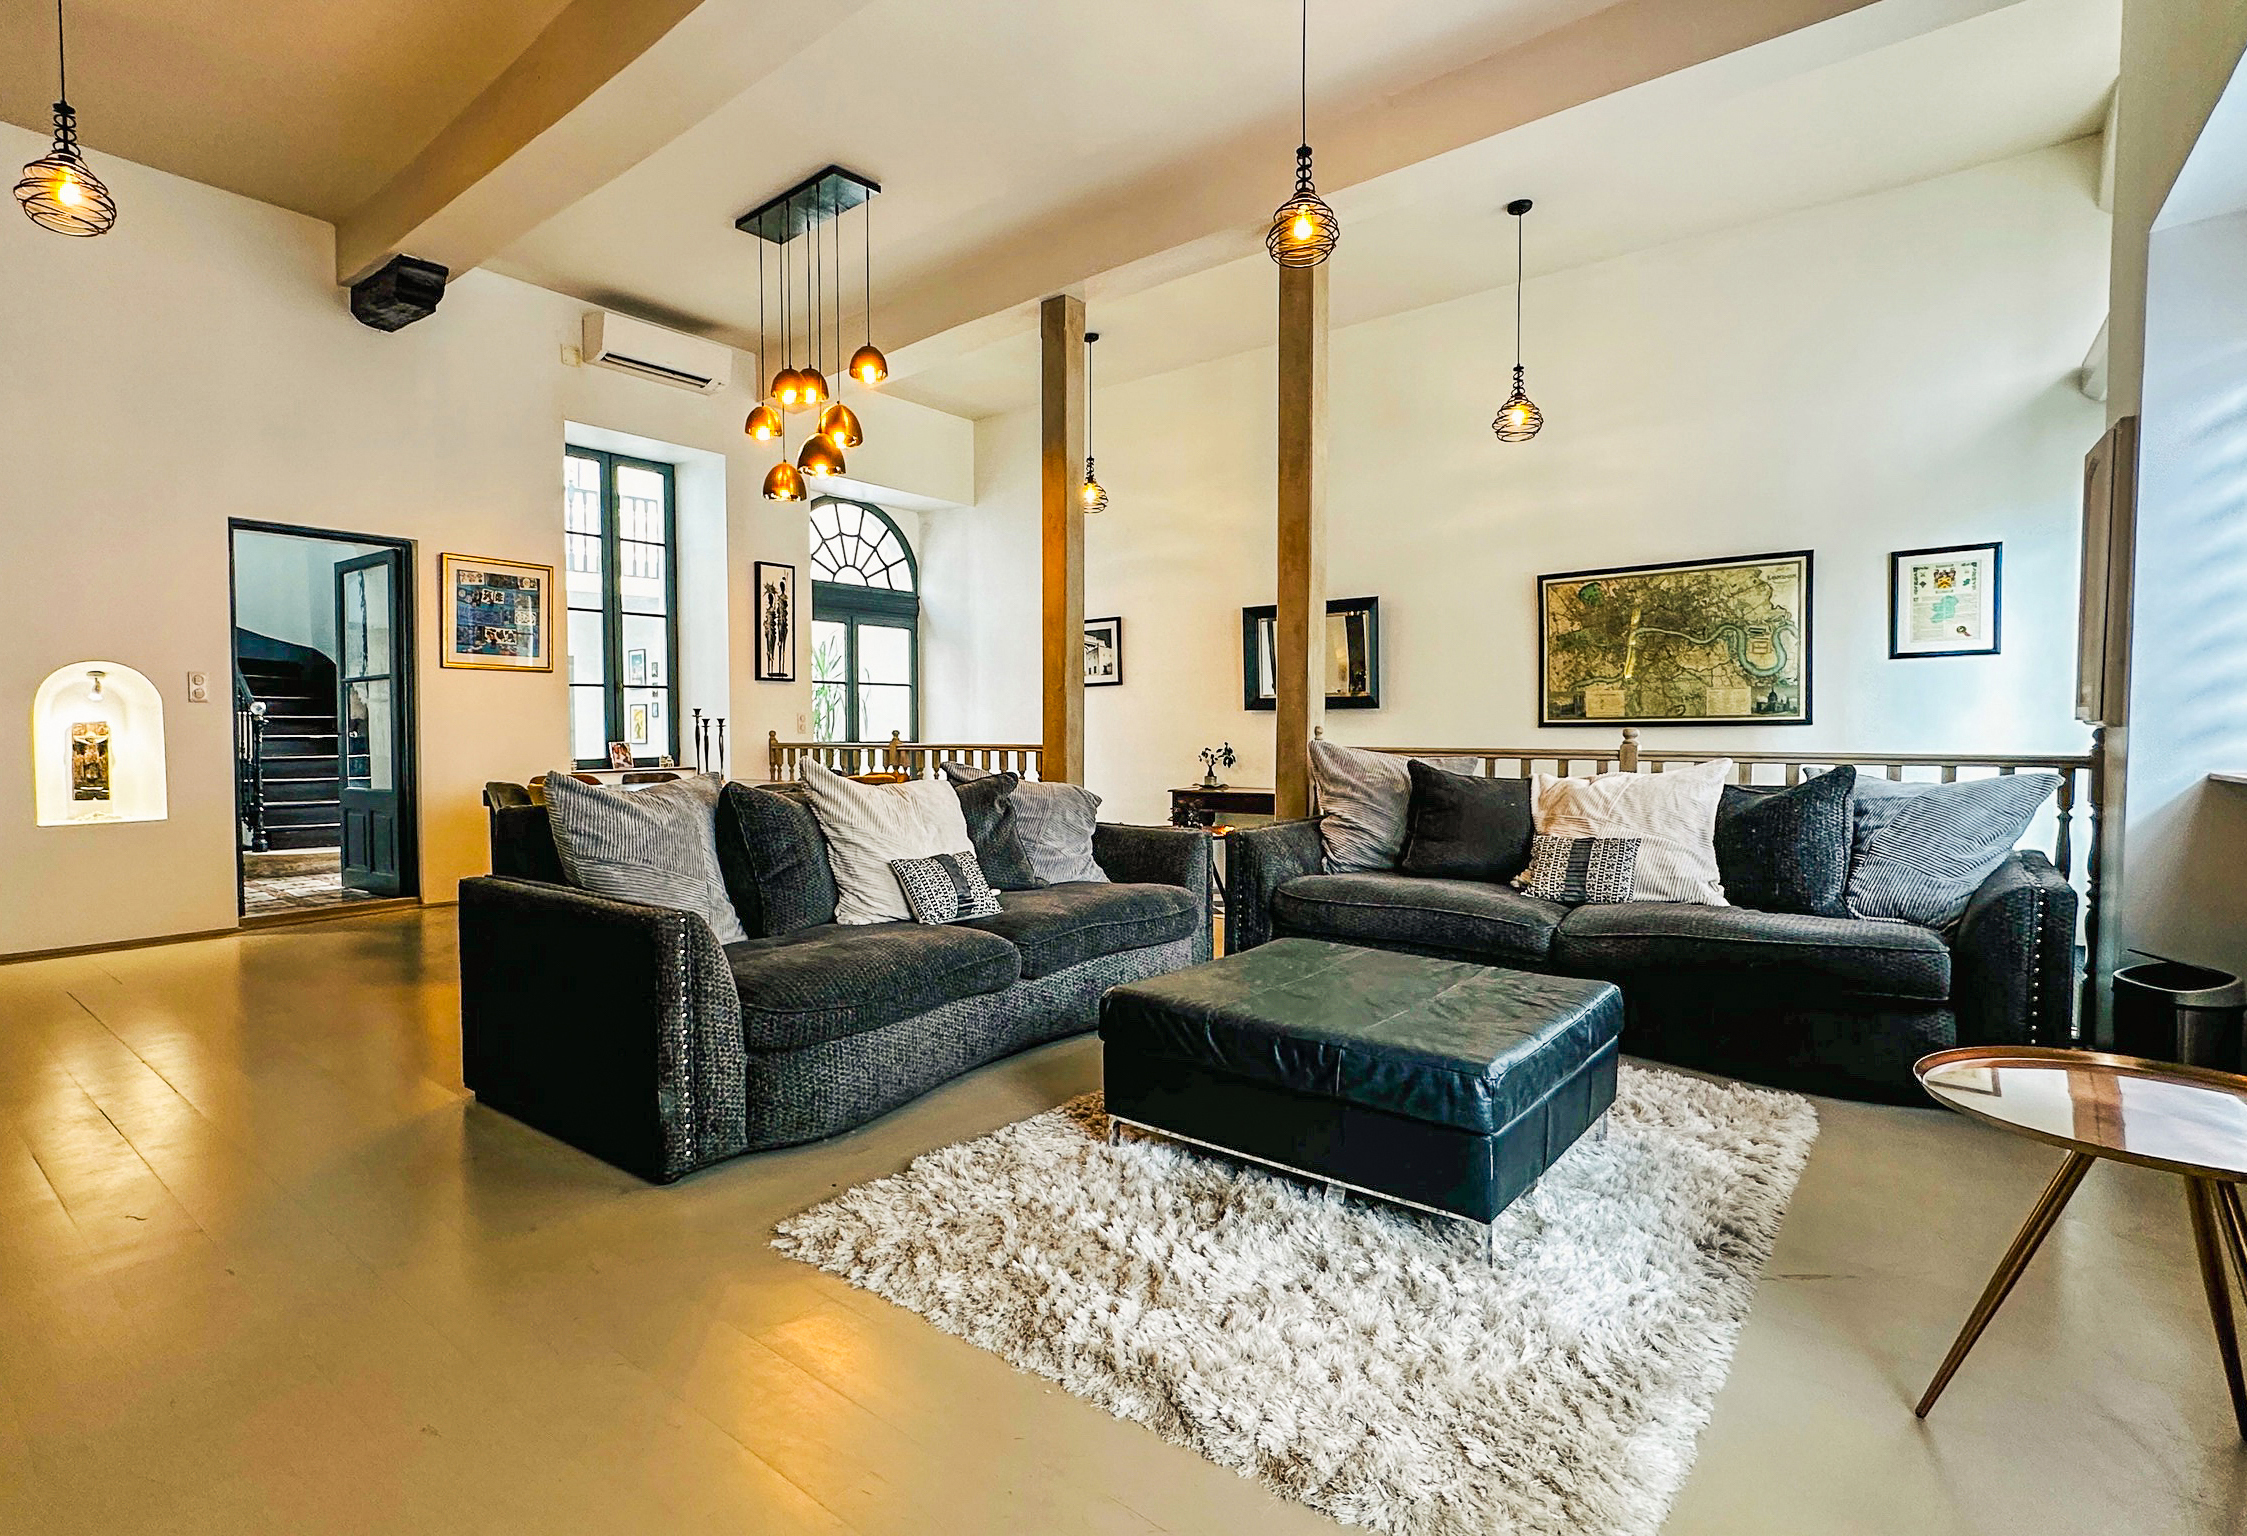
On the ground floor, an impressive 60 m² entrance and reception space immediately conveys the scale of the house. The central atrium provides a striking second reception area, ideally suited to entertaining, while a 13 m² sitting room with handsome fireplace offers a more intimate place to relax.
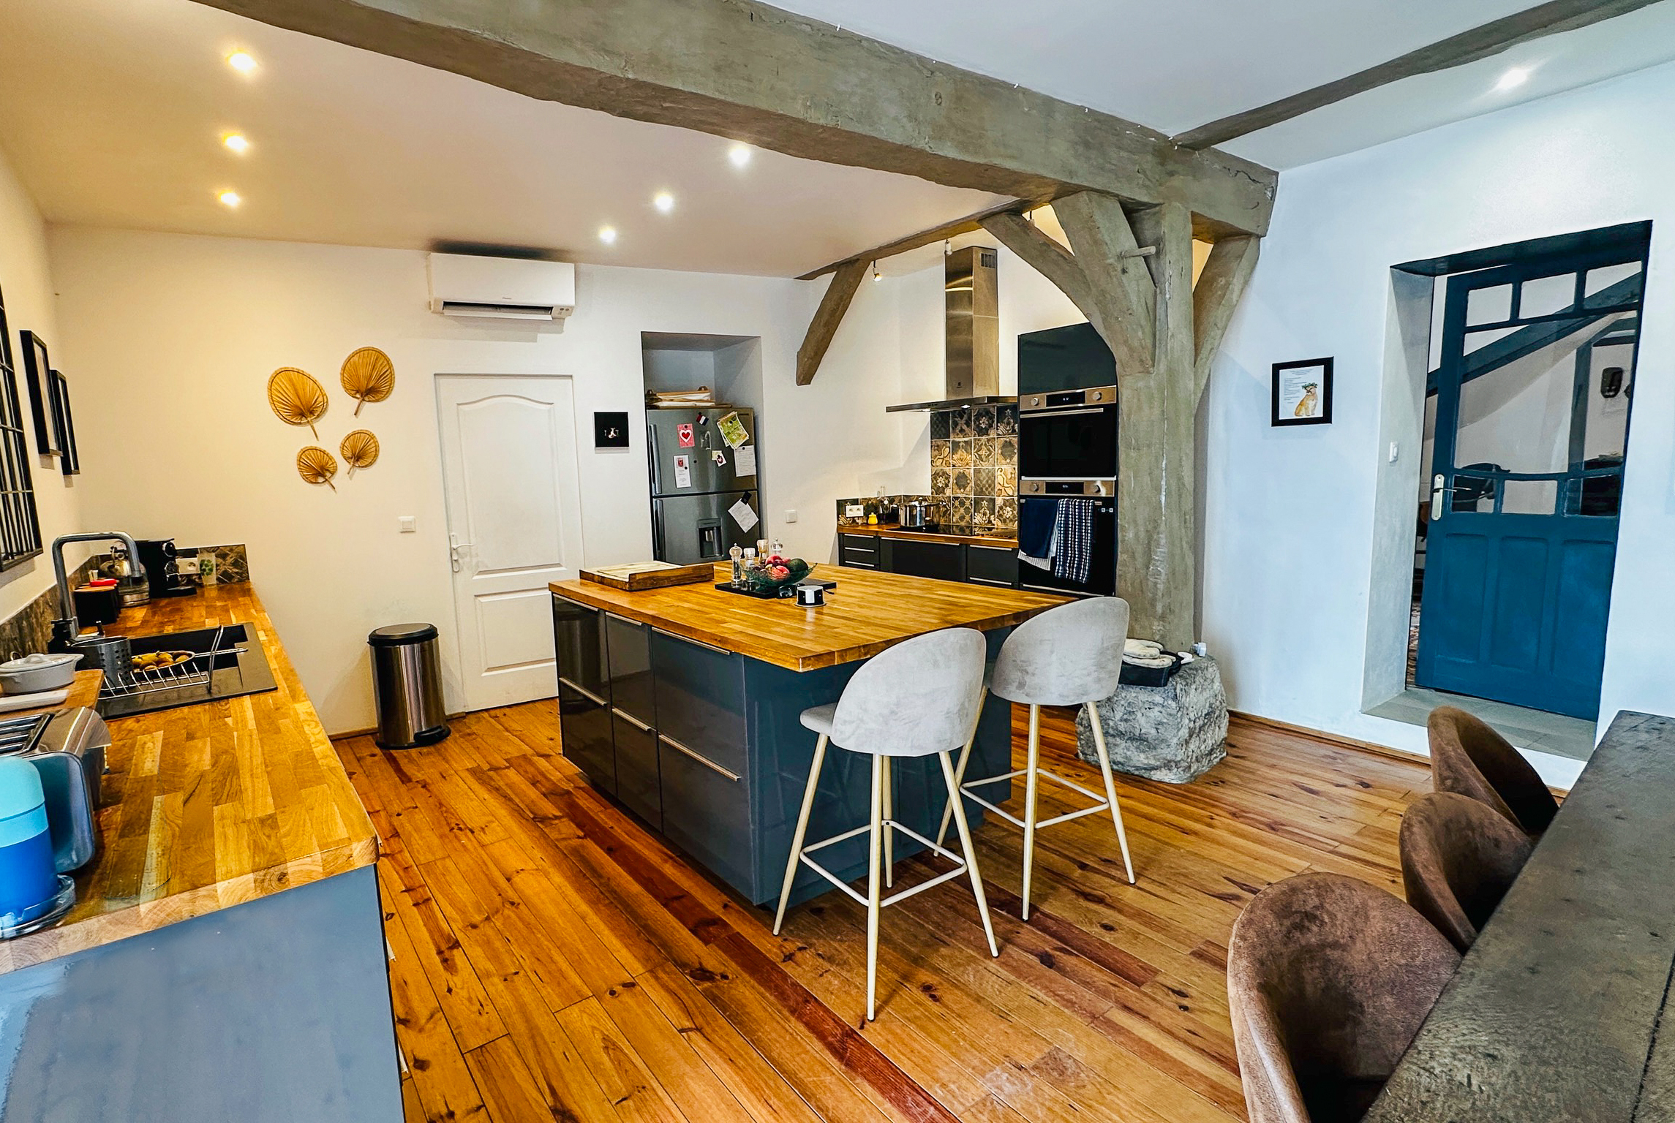
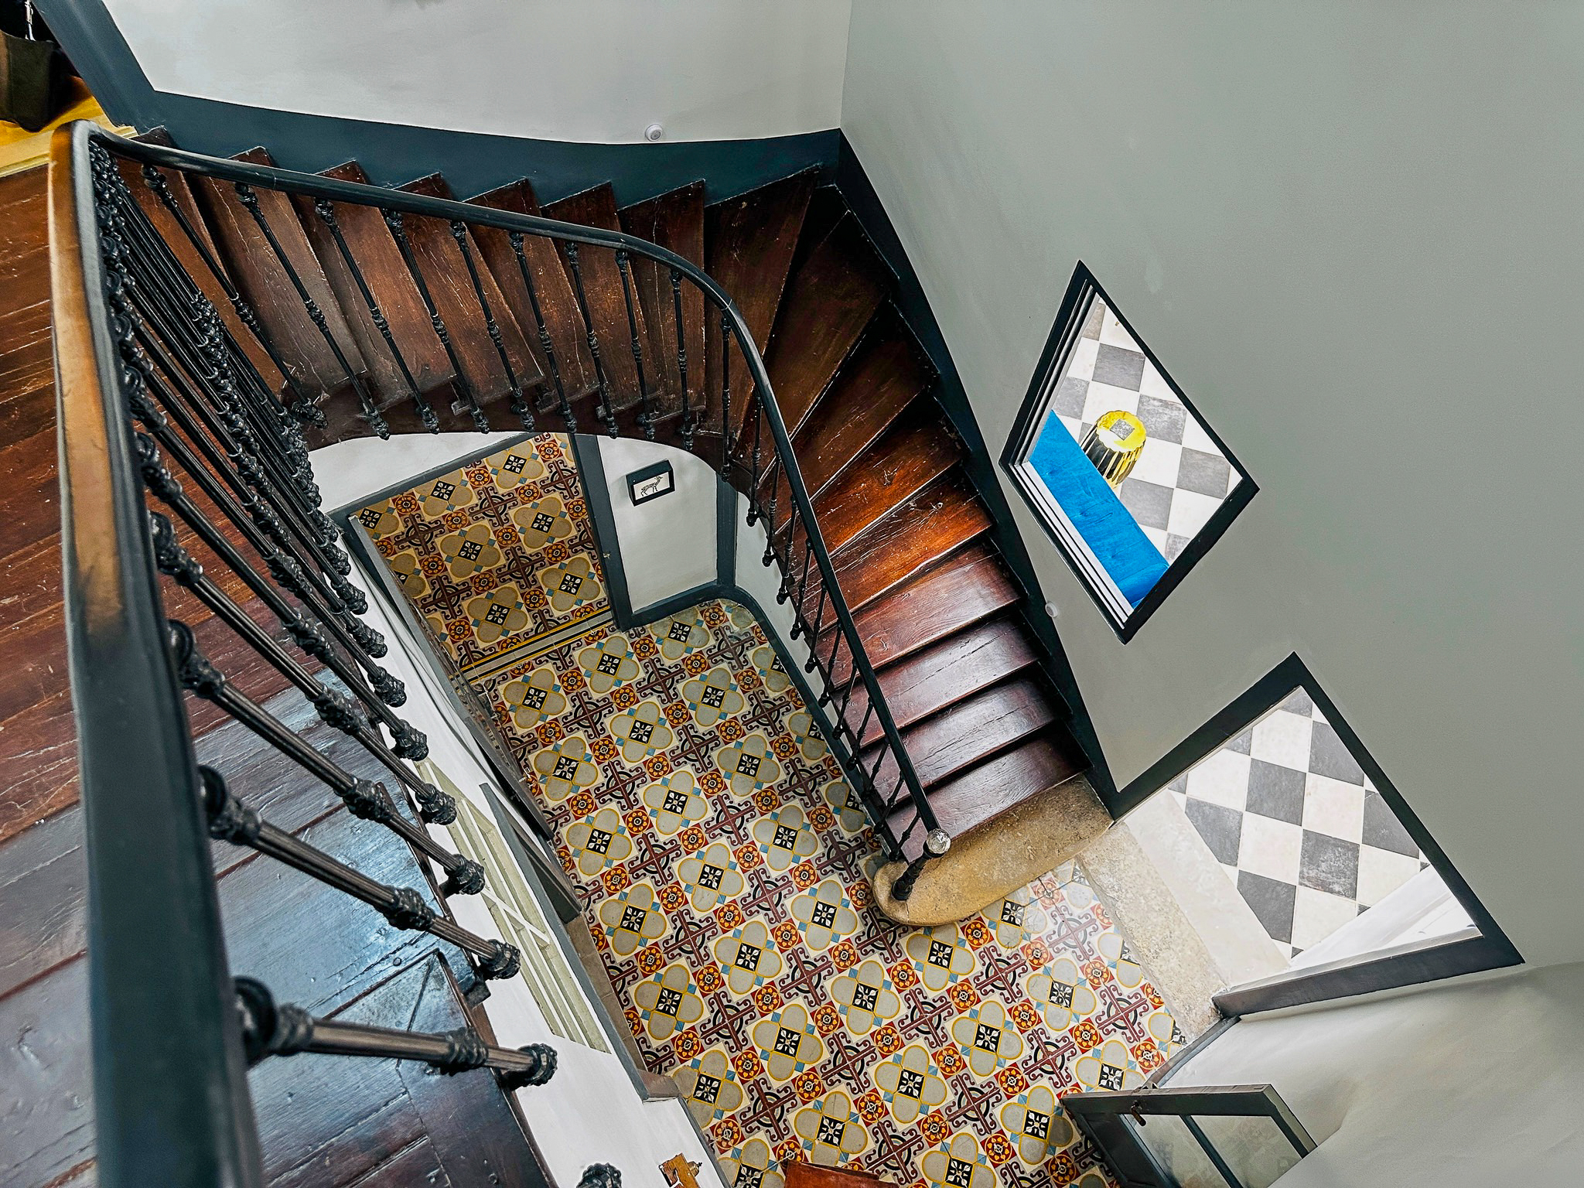
An attractively tiled stairwell connects the atrium to the sitting room and kitchen at the rear of the house. The contemporary 27 m² kitchen and dining area opens directly onto the terrace and courtyard, creating an easy connection between the interior and outdoor living spaces. Modern finishes sit comfortably alongside the proportions and character of the original house.
A generous 16 m² laundry/utility room, accessible from both the kitchen and the central atrium, provides useful additional space and leads outside to a further patio and the garage beyond.
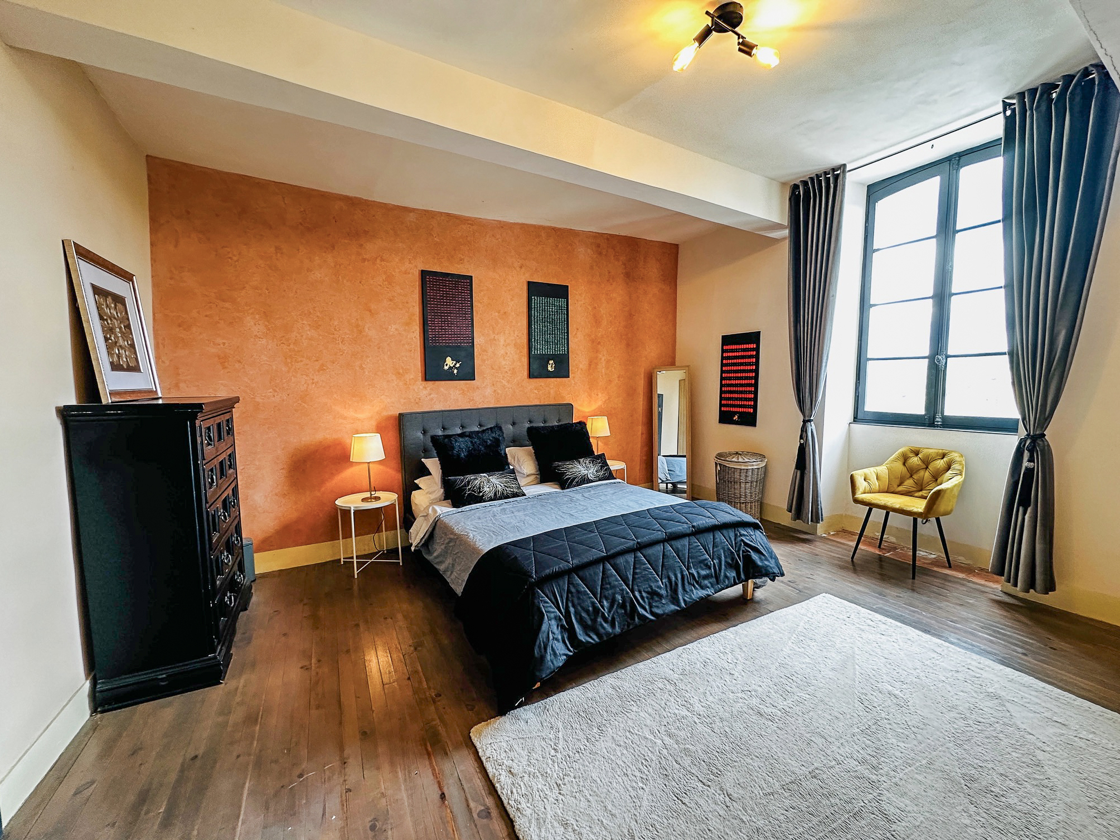
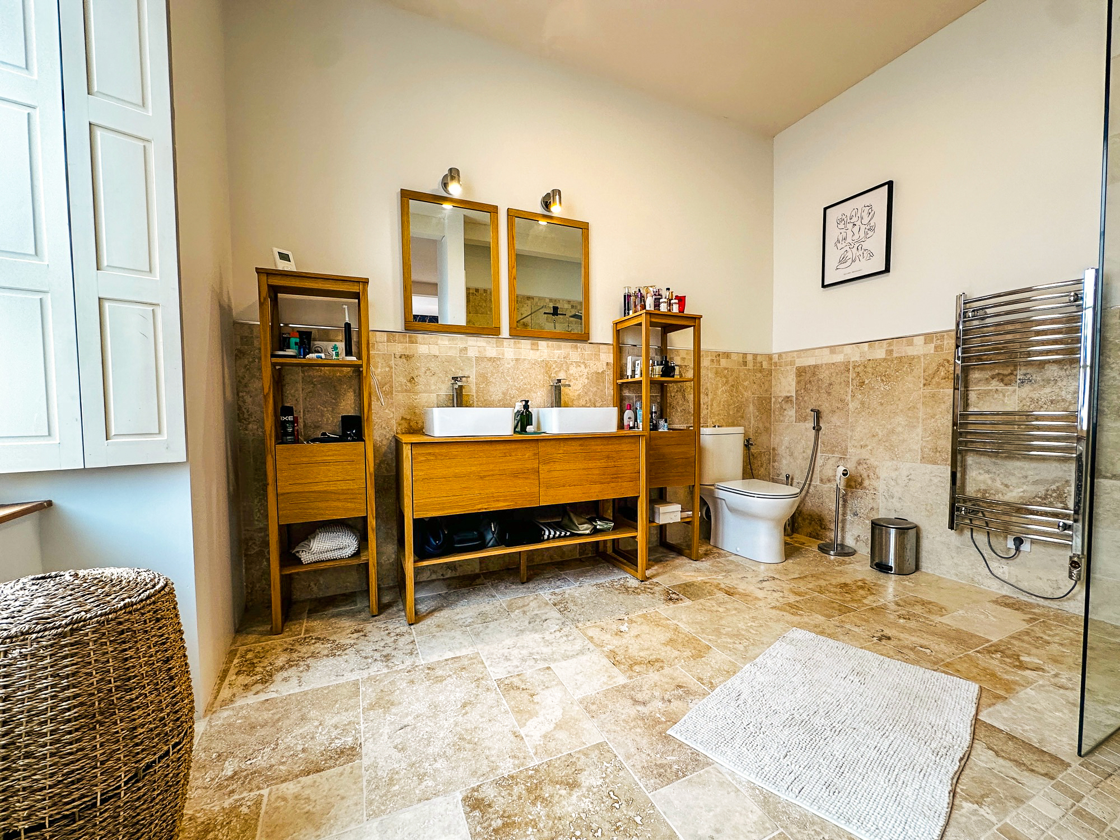
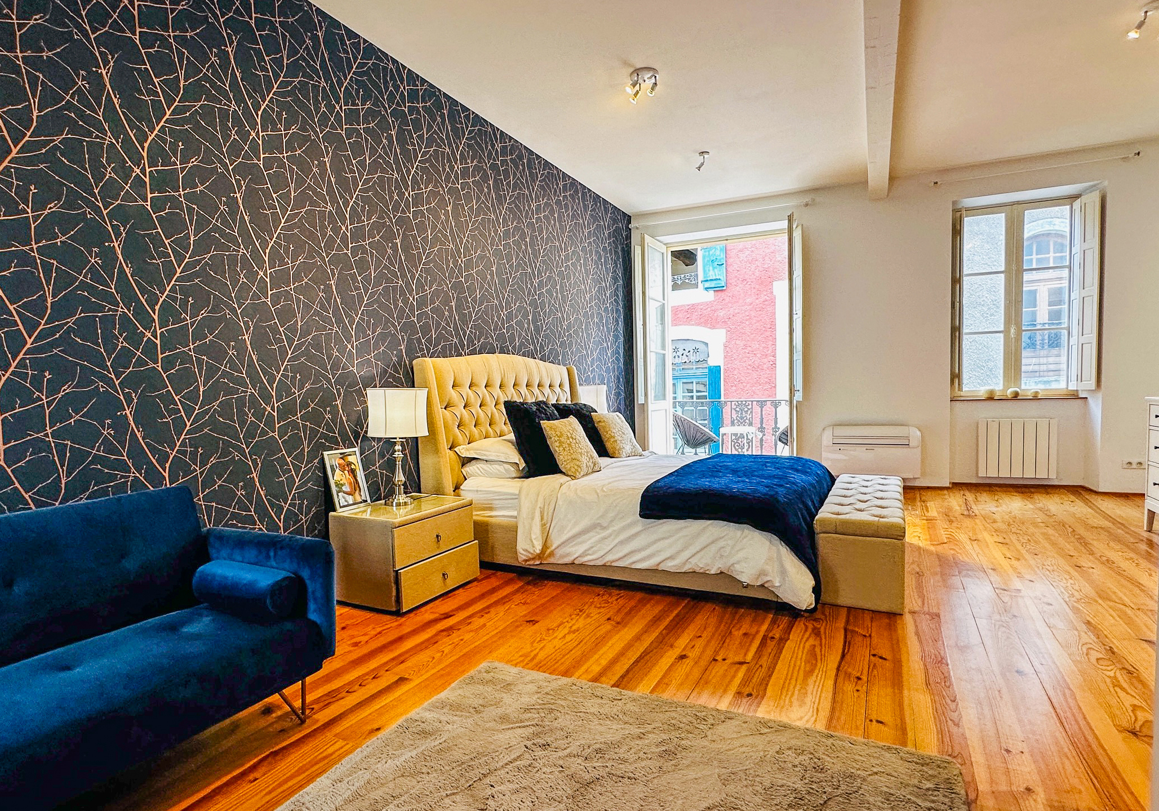
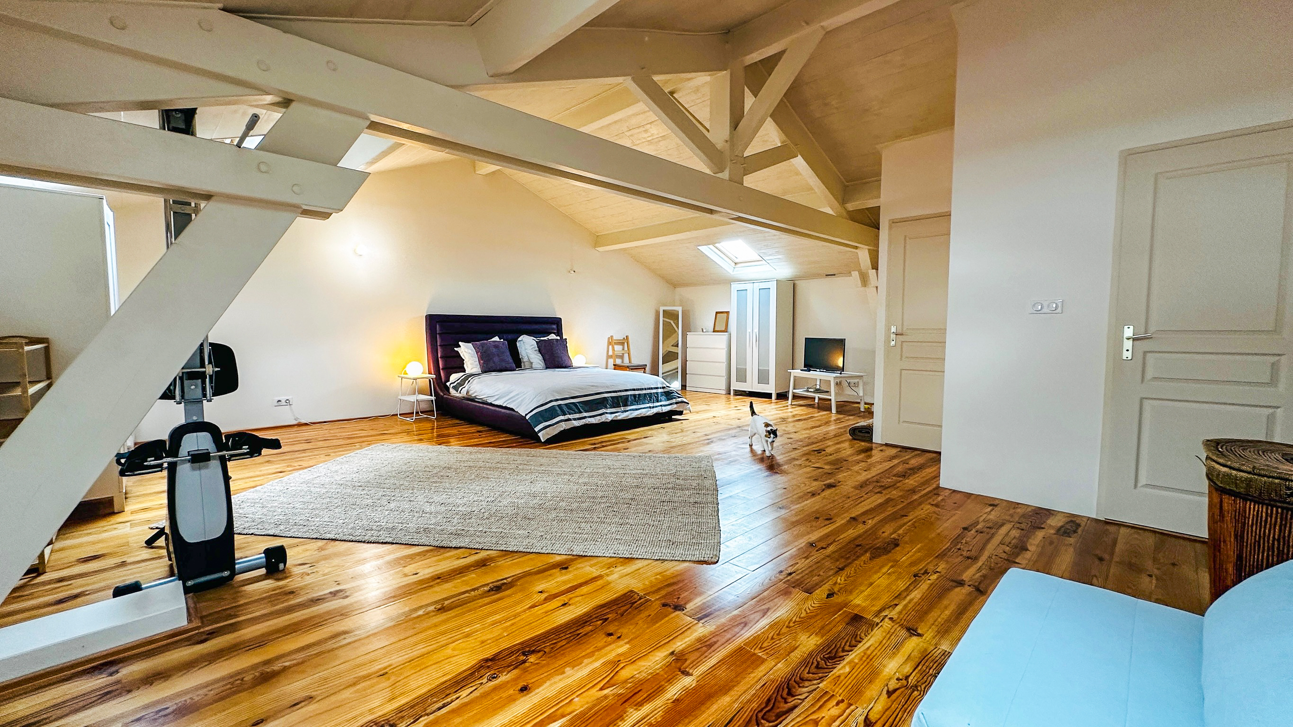
An elegant carved oak staircase leads to the upper floors, where there are four bedrooms and three bathrooms. The two larger bedrooms, approximately 37 m² and 45 m², each have their own bathroom, while two further bedrooms of approximately 15 m² and 17 m² share a bathroom from the landing. There are also two separate WCs and an additional 13 m² landing room, currently used as an office.
The bedrooms retain the generous proportions of the original house while benefiting from newly fitted contemporary bathrooms. The principal bedroom on the first floor opens onto the wrought-iron balcony overlooking the village street.
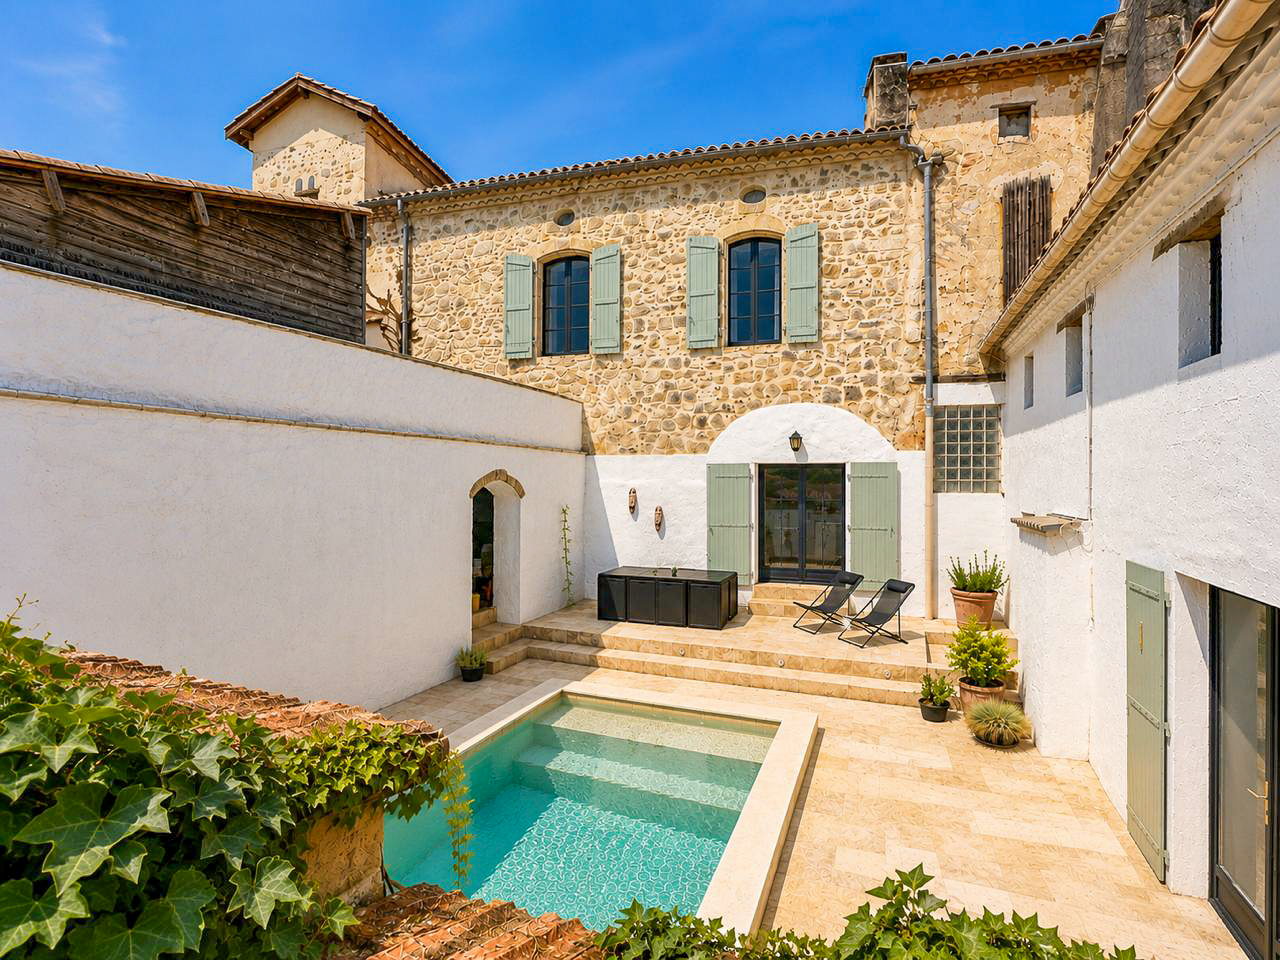
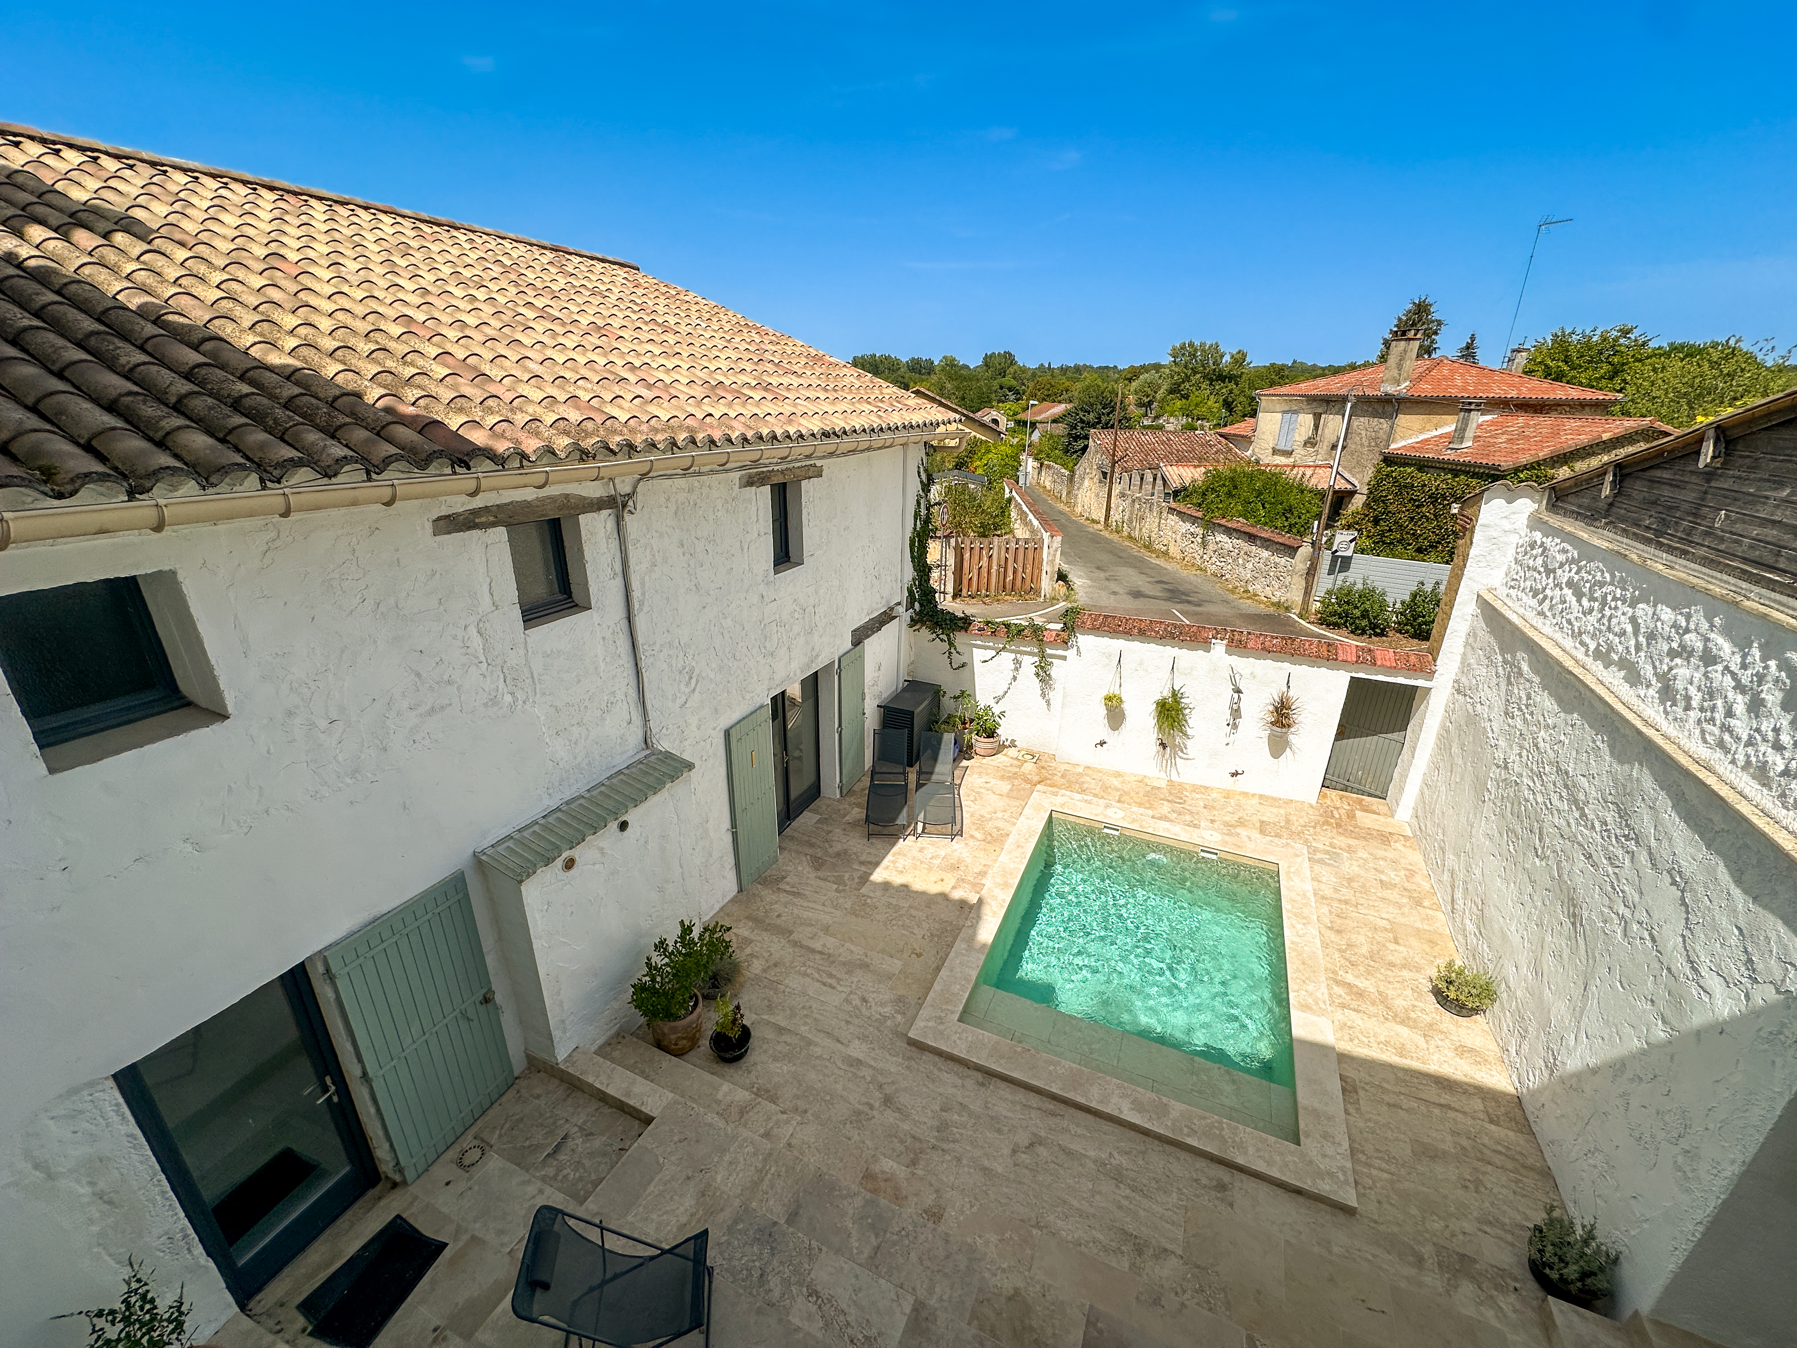
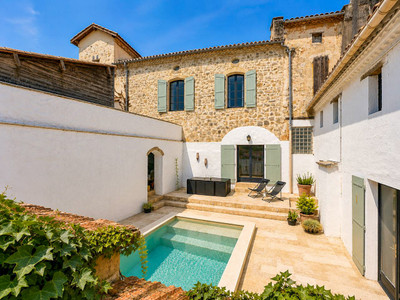
One of the property's most appealing surprises lies outside. A separate entrance from the street leads directly into the secluded Mediterranean-style courtyard, allowing independent access to the courtyard, pool and guest apartment without passing through the main house.
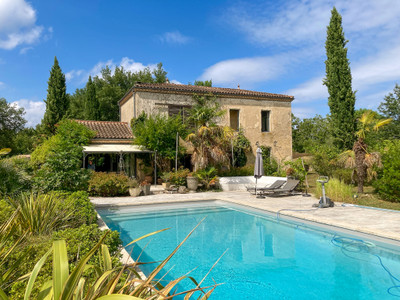
Enclosed by the historic buildings and centred around a brand-new heated swimming pool, the courtyard provides a wonderfully private setting for outdoor dining, entertaining and relaxing. The pool measures approximately 4 m × 3 m, with a depth of around 1.4 m, making it particularly well suited to this intimate setting. Pale stone terraces, traditional stone walls and carefully chosen planting give the courtyard its relaxed Mediterranean character.
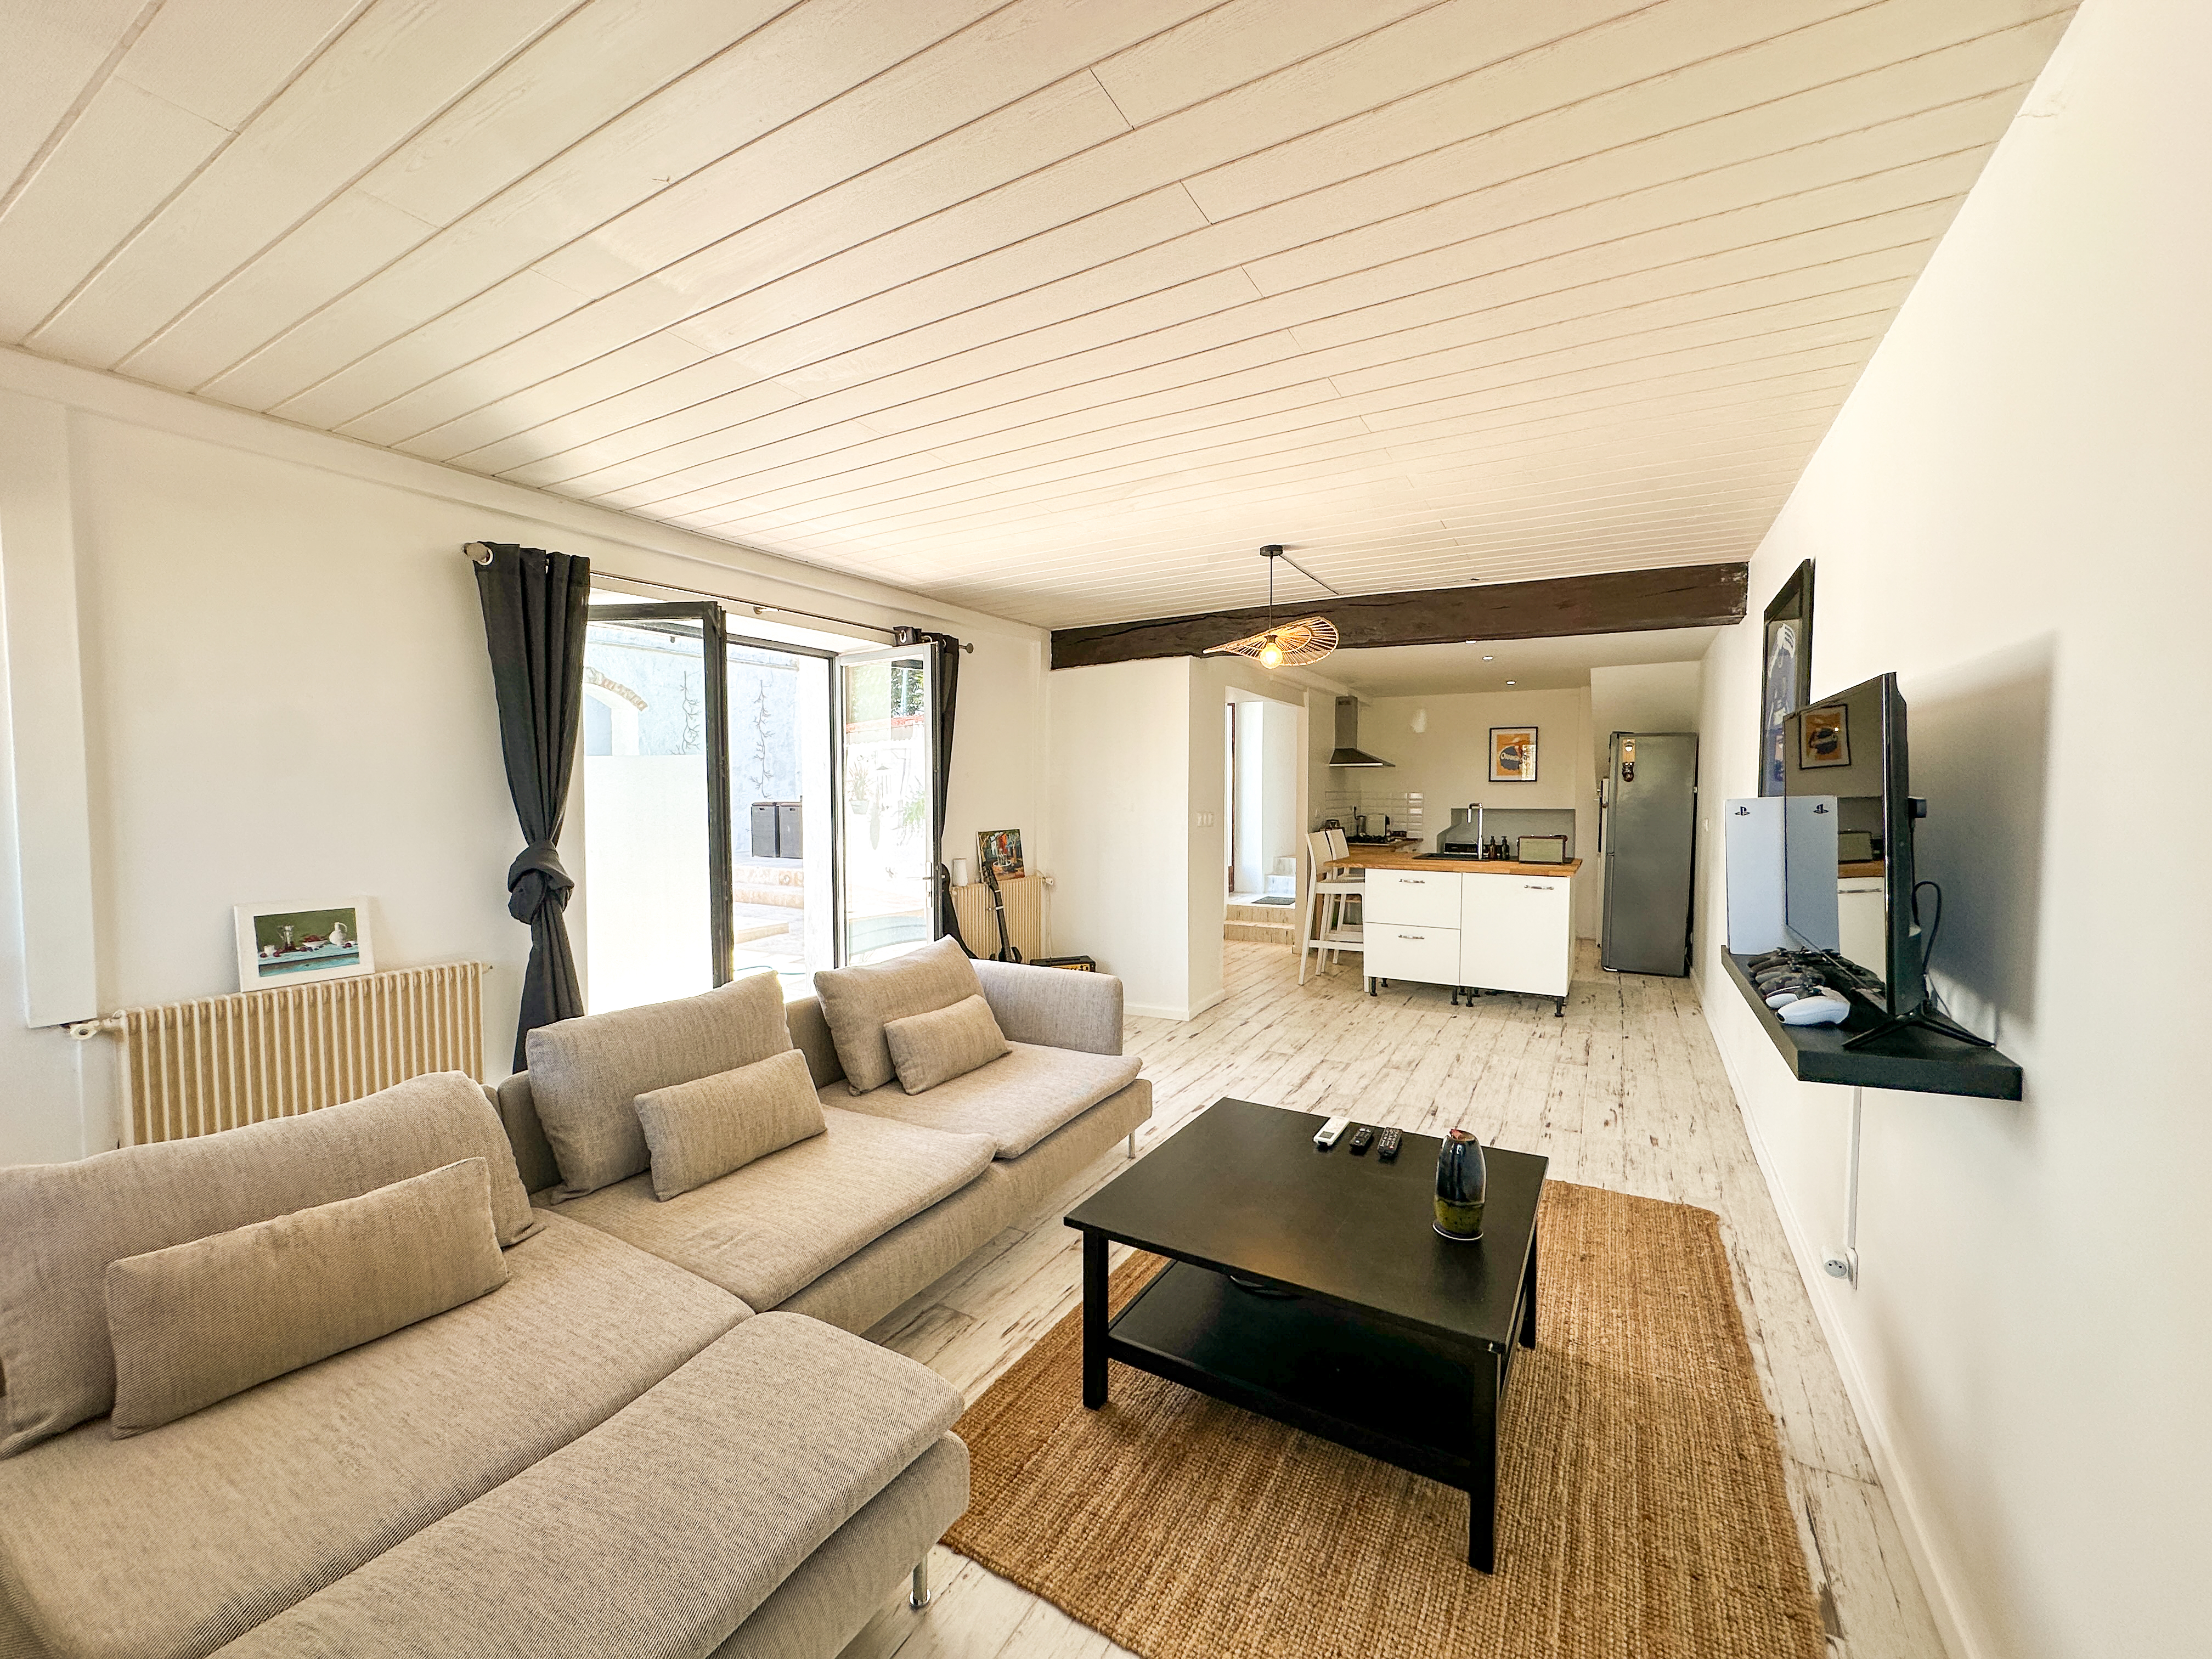
Opening directly onto the courtyard is the independent one-bedroom guest apartment of approximately 78 m². Following its renovation, the ground floor is arranged as a fully open-plan kitchen, dining and living space, with double doors opening onto the courtyard.
Upstairs is a generous bedroom with attractive views, together with a contemporary shower room, separate WC and utility cupboard. The apartment also has its own independent rear entrance, allowing it to function entirely separately from the main house. It is ideal for visiting family and friends, multi-generational living or potential holiday accommodation.
The property also includes a substantial two-storey garage and atelier of approximately 45 m², with automatic doors and covered private off-street parking — a particularly useful feature for a house in the centre of a historic village. The additional space offers considerable flexibility for storage, a workshop, studio or other uses.
The renovation has been carried out with careful attention to both design and energy performance. Modern air-source heat pumps provide efficient heating and cooling, while improvements to the insulation and building fabric have resulted in exceptional energy performance for a period property, with the main residence achieving an outstanding DPE A rating.
The result is an unusual combination: the character and proportions of a substantial historic village house, the comfort and efficiency of a contemporary home, a private heated pool and courtyard, independent guest accommodation and secure private parking — all within walking distance of the amenities of Sos.
Location:
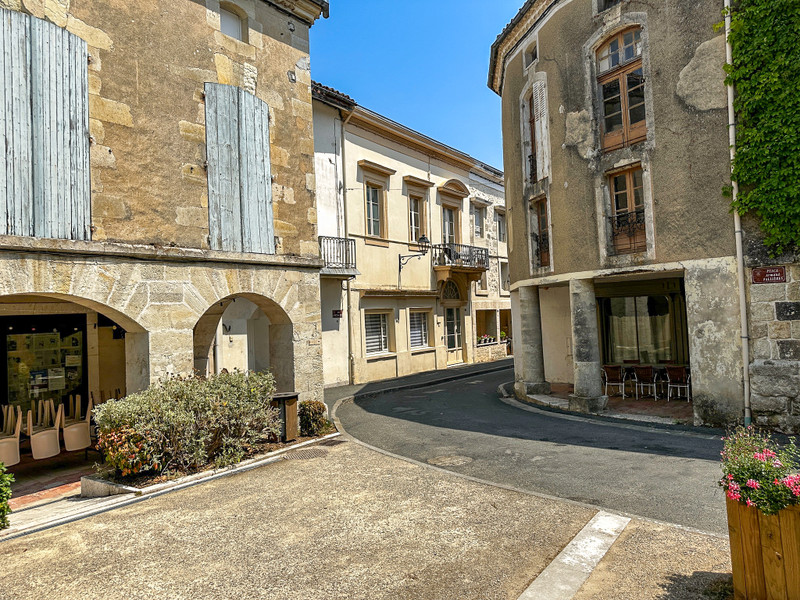
Sos is a beautifully preserved medieval village in the heart of the historic Armagnac region, combining architectural heritage and rural tranquillity with an unusually good range of everyday amenities.
Situated close to one of the historic pilgrimage routes towards Santiago de Compostela, Sos has a lively year-round community and an active mairie organising social and cultural events throughout the year. The village holds a weekly food market throughout the year, while in July and August its popular weekly night markets bring residents and visitors together for local food, produce, music and relaxed summer evenings.
From the property it is just a short walk to the boulangerie/épicerie, traditional butcher, café-brocante, restaurant, pharmacy, medical centre, post office and primary school, making everyday life possible without always having to get into the car.
The surrounding countryside is quintessential Gascony, with vineyards and Armagnac estates, sunflower fields, forests and historic bastide towns. The area is excellent for walking, cycling and riding, while numerous wineries and Armagnac producers are within easy reach.
Despite its peaceful rural setting, Sos is well placed for exploring this remarkably varied part of south-west France. The Atlantic beaches of the Landes lie to the west, while the Pyrenees and northern Spain are within reach to the south. The forests and landscapes of the Parc naturel régional des Landes de Gascogne can also be explored on day trips.
Regional bus services provide connections towards Agen and Mont-de-Marsan, while Agen TGV station offers direct services to Paris together with regular rail connections to Bordeaux and Toulouse.
Approximate distances from Sos:
Nérac – 25 km
Eauze – 25 km
Condom – 30 km
Agen / Agen TGV station – 50 km (approximately 50 minutes)
Mont-de-Marsan – 60 km
Pau Airport – 110 km (approximately 1 hour 30 minutes)
Bergerac Dordogne Périgord Airport – 110 km (approximately 1 hour 50 minutes)
Bordeaux-Mérignac Airport – 130 km (approximately 1 hour 45 minutes)
Toulouse-Blagnac Airport – 150 km (approximately 2 hours)
The Atlantic coast, Bordeaux wine region, Dordogne, Pyrenees and northern Spain are all within reach, making Sos an excellent base from which to enjoy the remarkable variety of south-west France.
------
Information about risks to which this property is exposed is available on the Géorisques website : https://www.georisques.gouv.fr







 Back
Back


 Réf : A46768NJD47
|
Réf : A46768NJD47
| 


 SWIMMING POOL
 BUSINESS POTENTIAL
 GUEST HOUSE - GITE
 PANORAMIC VIEW
 Map
Map Brochure

 Bon de recherche







AUTUMN - WINTER 2026
Collection Prestige
Edition 03
Want to get the inside track on the luxury real estate market in France? Browse our listings and discover our favourite places.