








 Back
 SWIMMING POOL
 Map
 Brochure
- 0-2KM to amenities
Cubzac-les-Ponts - Gironde


 Bon de recherche Use our discreet "off market" service Contact us What is Tracfin ?
 Testimonials Agencies & teams throughout France Contact us



Réf : A48252GUH33 | NEW

160 m²

6 rooms | 4 beds | 3 baths

812m²
€520,000 (HAI) - £430,716**
160 m² - 6 rooms - 4 beds - 3 baths - ext. 812m²
€520,000 (HAI) - £430,716**
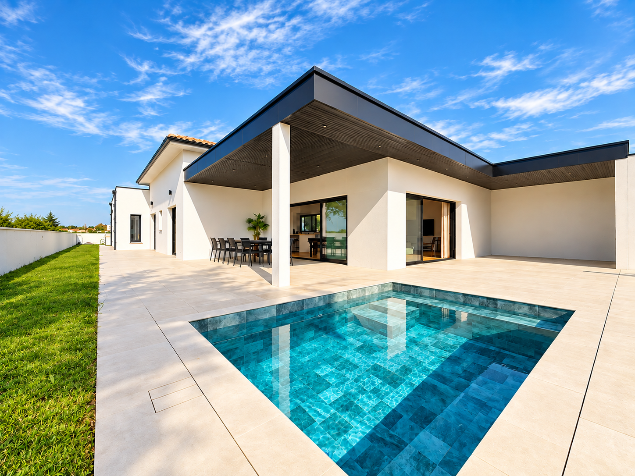
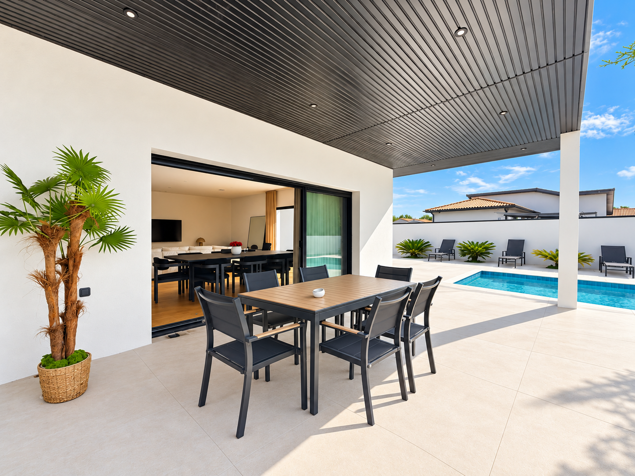
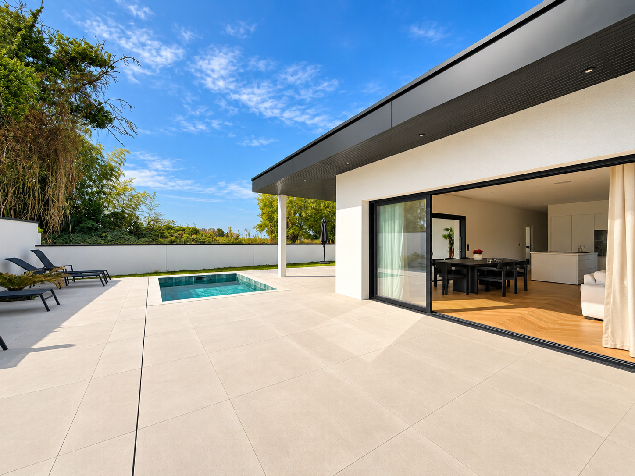
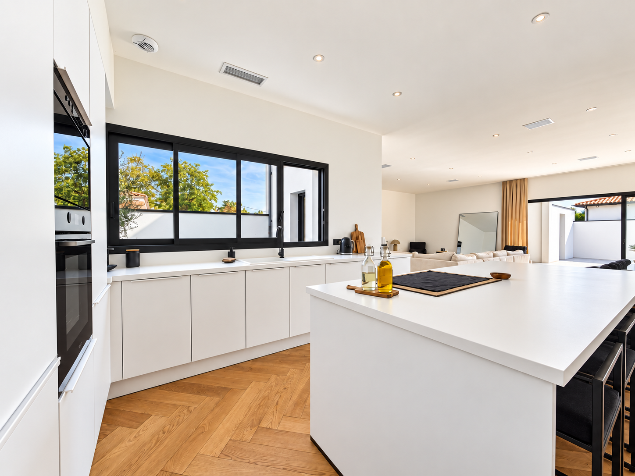
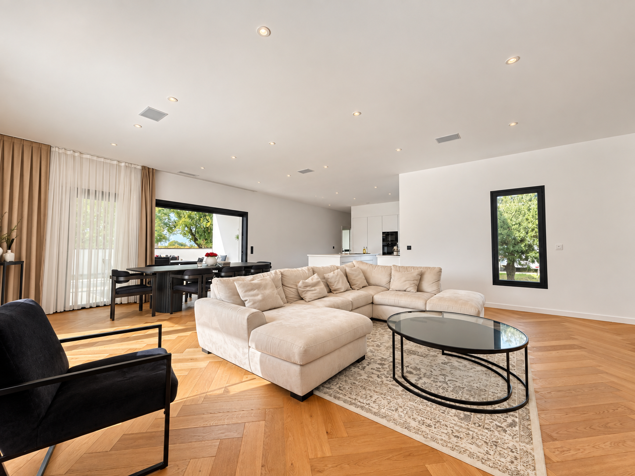
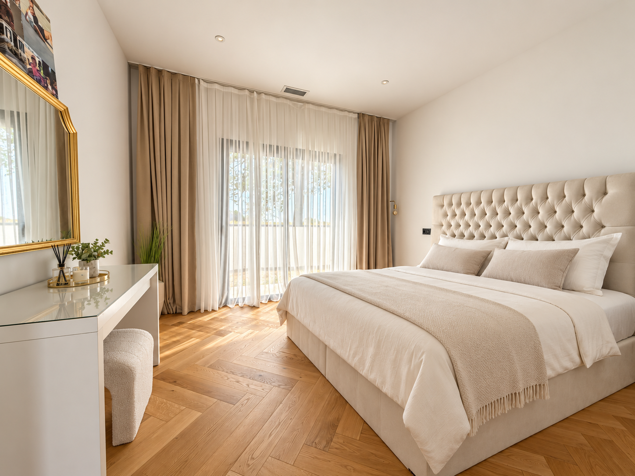
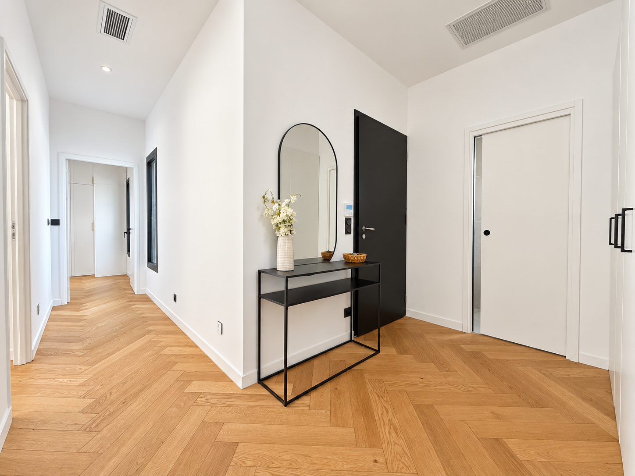
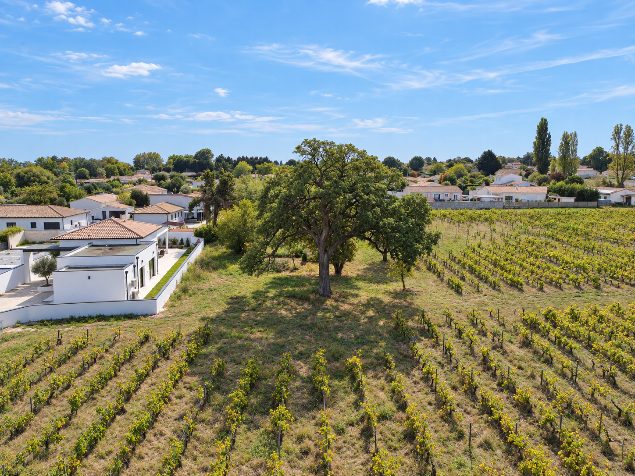
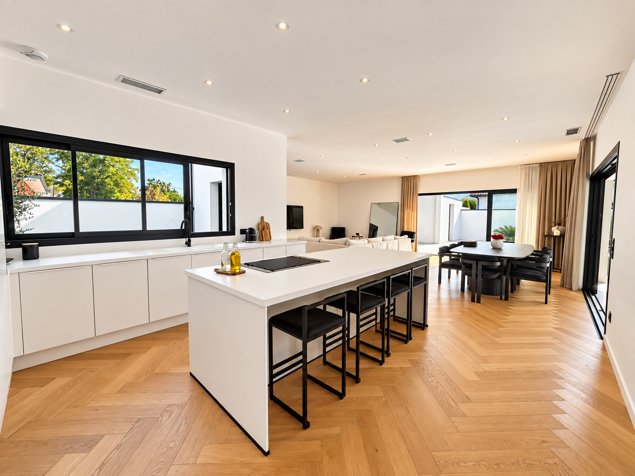
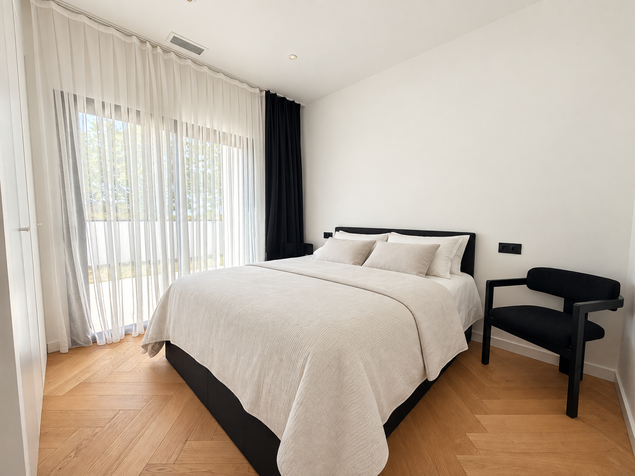
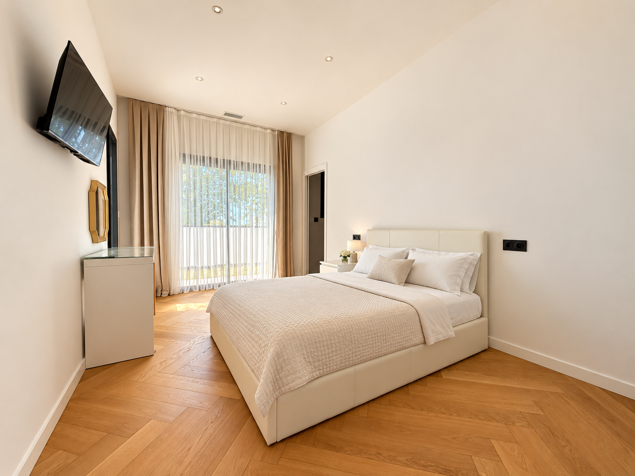
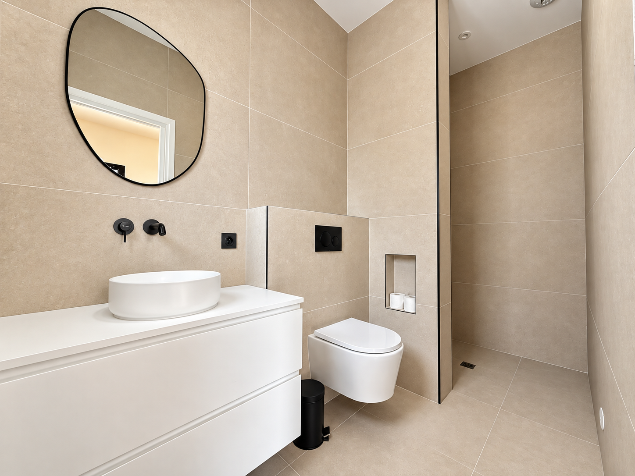


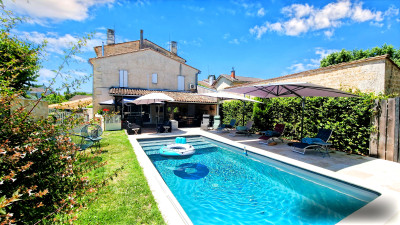
Cubzac-les-Ponts (33240), Gironde, around 20 km from Bordeaux, on the edge of the vines and a residential neighbourhood. Contemporary single-storey house built in 2023, with 160 sqm of living space on an 812 sqm plot with a salt-water pool and a covered terrace. A bright, spacious open-plan living area brings together lounge, dining room and fitted kitchen with island, opening onto the terrace through two sliding picture windows. A pantry/utility room and a garage complete the layout. The bedroom wing offers four bedrooms, including two en-suite bedrooms with private shower rooms (bespoke dressing room in the master suite), plus a family bathroom. Herringbone parquet, black-framed windows, ceiling speakers in the lounge, air-to-air heat pump, thermodynamic water heater, fibre-optic broadband. Space prepared for a future summer kitchen. No works required. Energy rating A. A recent, elegant, move-in-ready home designed for indoor-outdoor living.
LOCATION
160m2
812m2
6 rooms
 4 bedrooms
 3 bathrooms
* m² for information only
LOCATION
FINANCIAL INFORMATION
Price
€520,000 (HAI) £430,716**
Agency Fees
4% TTC inclus
Agency Fees paid by
buyer
Price without fees
€500 000
Property Tax
** The currency conversion is for convenience of reference only.
On the edge of a residential neighbourhood and looking onto vineyards in Cubzac-les-Ponts, this contemporary single-storey house, built in 2023, stands out for its straightforward layout and the care given to its finishes. A large living area opening onto the terrace, a bedroom wing with four bedrooms including two en-suite, a salt-water pool and an unspoilt garden: everything is in place for comfortable indoor-outdoor living, with no works required.
LIVING SPACE BREAKDOWN
Dining room 24.39 sqm
Lounge 21.56 sqm
Kitchen 15.75 sqm
Pantry/utility room 7.25 sqm
Entrance hall 9.32 sqm
WC 1.93 sqm
Master suite (bedroom, dressing room and private shower room) 27.72 sqm
Second suite (bedroom and private shower room) 20.11 sqm
Bedroom 1 11.82 sqm
Bedroom 2 11.81 sqm
Bathroom 3.32 sqm
Hallways 5.42 sqm
Total living space 160.40 sqm
Including the open-plan living area (lounge, dining room, kitchen): 61.70 sqm
OTHER SPACES (NOT INCLUDED IN LIVING SPACE)
Garage 15.67 sqm
Salt-water pool (liner, 1.40 m deep) 4.00 × 2.70 m
Plot 812 sqm
LIVING SPACES
The generous entrance hall, with built-in storage and a separate WC, leads to the living area on one side and the bedroom wing on the other. Lounge, dining room and kitchen share a single bright space. Two large sliding picture windows open onto the covered terrace, and a full-height window looks onto the garden. In summer, meals move outdoors with ease. Speakers are built into the lounge ceiling. The fitted kitchen has a central island with hob, a dining corner, a tower of ovens and full-height storage, with the sink set beneath a large window. The adjoining pantry/utility room offers plenty of shelving, a proper larder area and space for laundry appliances, keeping the living area clear.
BEDROOM WING
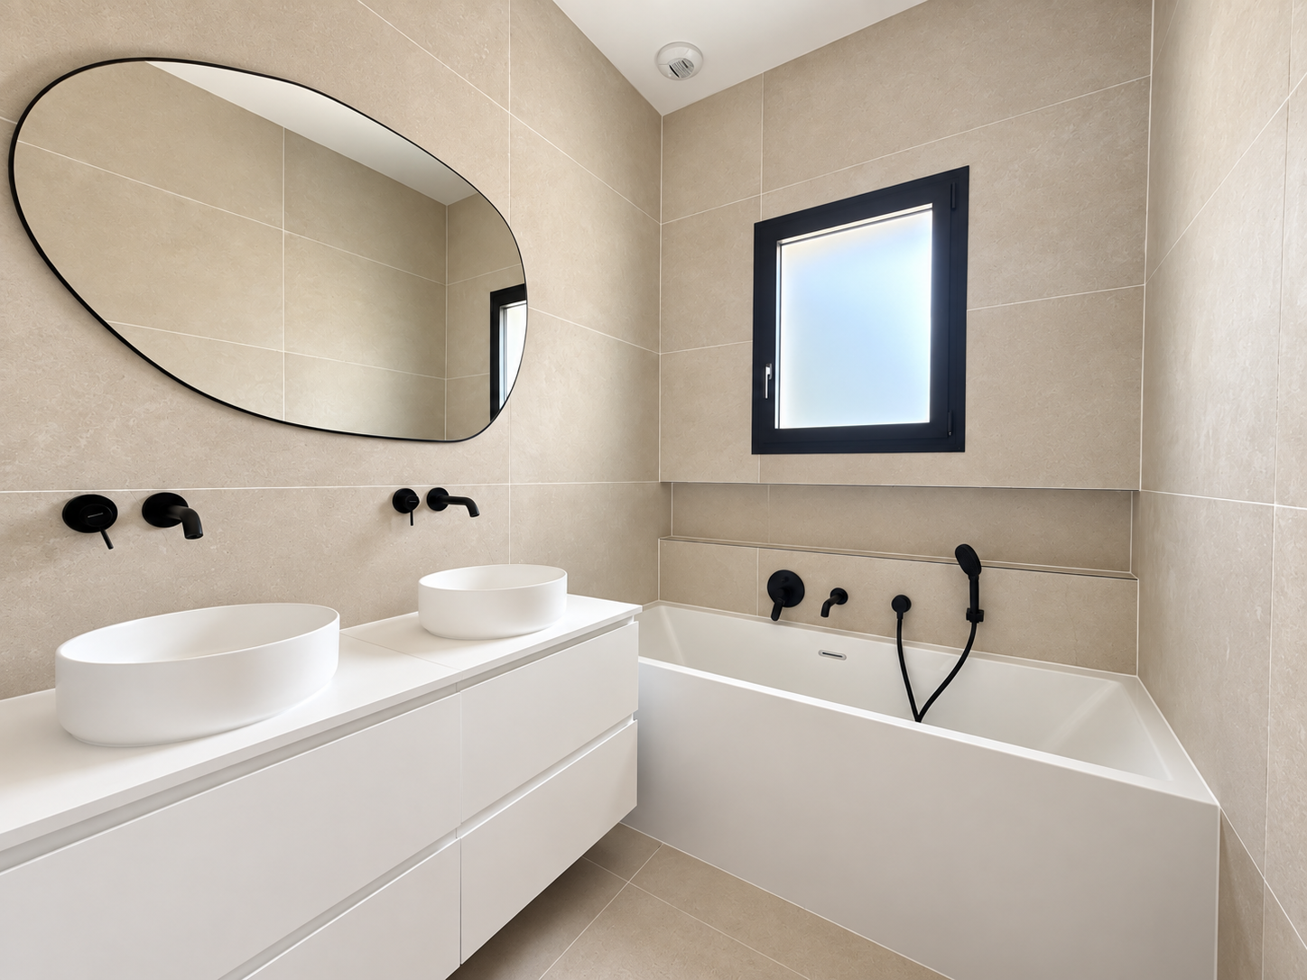
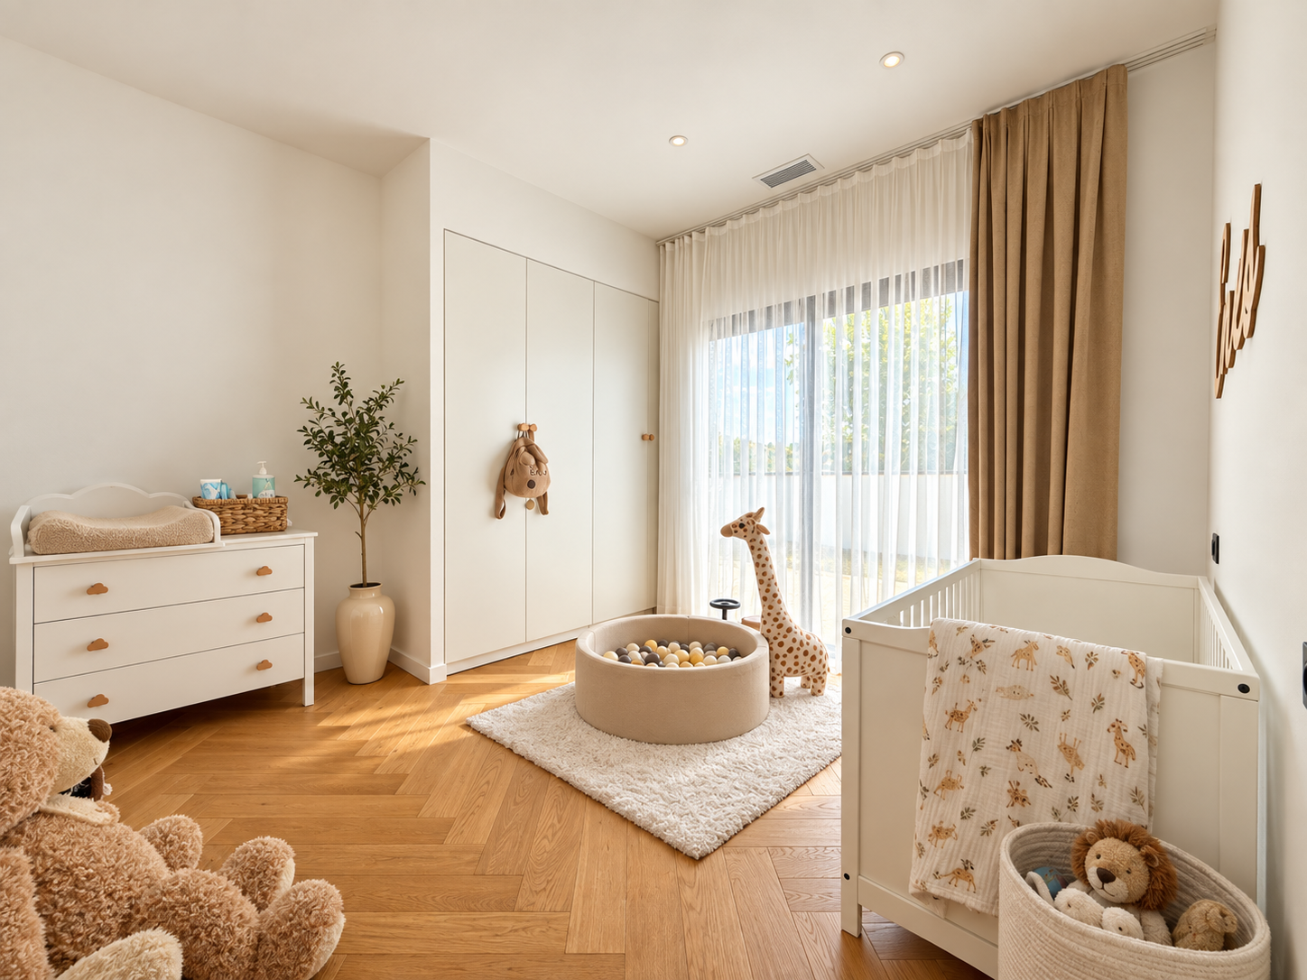
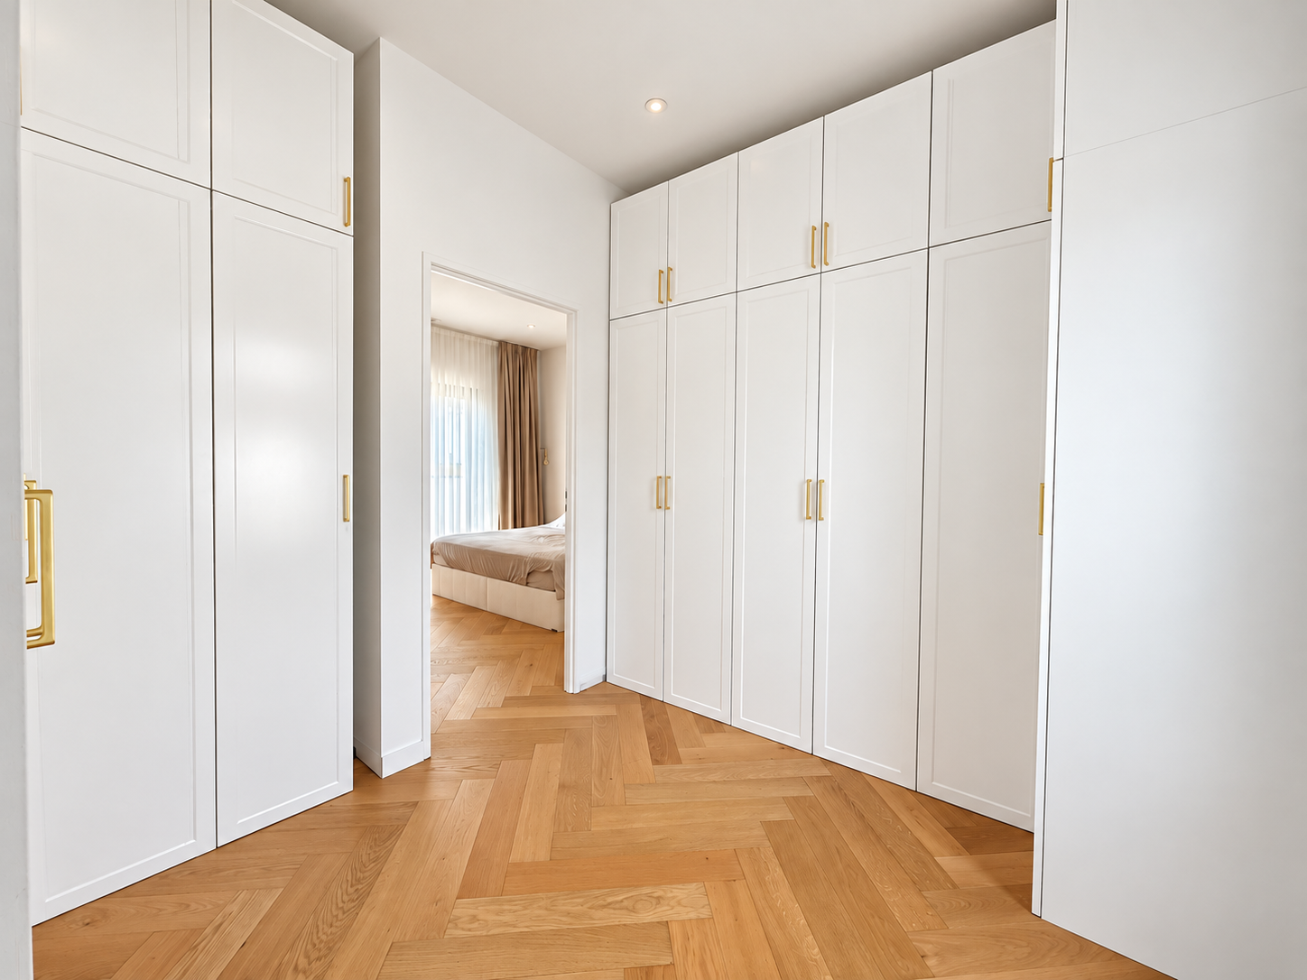
All four bedrooms open onto the outside through a picture window. The master suite, the largest room in the house, opens onto the garden. It includes a floor-to-ceiling fitted dressing room and a private shower room with a walk-in shower, wall-hung WC and heated towel rail. The second suite, with built-in wardrobes and a private shower room, would suit a teenager, guests or a home office. Bedrooms 1 and 2, each with a built-in wardrobe, share a bathroom with a double basin and a bathtub. Bedroom 2 is currently set up as a nursery, but could equally serve as a study or guest room.
OUTBUILDINGS AND GROUNDS
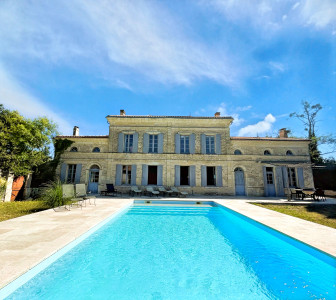
The house opens onto one of its main assets: a wide covered terrace beneath the overhanging roof, with recessed spotlights, and a large paved area around the salt-water pool. The garden is unspoilt and the property looks onto vineyards and a meadow. A dedicated pool house is planned for the pool filtration. A space is also set aside for a future summer kitchen, with electrical supply, water supply and drainage already in place. The single garage is at the end of the house.
THE AREA
Cubzac-les-Ponts lies on the banks of the Dordogne, around 20 km from Bordeaux, in the Grand Cubzaguais area. Shops and services are close by in Saint-André-de-Cubzac, which also has a TER railway station.
FITTINGS AND COMFORT
Heating is provided by an air-to-air heat pump, with hot water from a thermodynamic water heater. The energy performance certificate rates the house A (30 kWhEP/sqm/year), with greenhouse gas emissions also rated A (1 kg CO₂/sqm/year), and estimated annual energy costs of €520 to €760. Herringbone parquet runs through the living areas and bedrooms, windows are black-framed, and the bathrooms have walk-in showers, wall-hung WCs and black concealed taps. Recessed spotlights inside and under the covered terrace, a bespoke dressing room, built-in wardrobes and fibre-optic broadband complete the picture.
WORKS TO BE EXPECTED
Built in 2023, the house is ready to move into: no works are required and the finishes are consistent throughout. Only the future summer kitchen remains as an optional project, with its connections already in place.
IN SUMMARY
A recent 160 sqm single-storey house with a large open-plan living area opening onto the terrace, four bedrooms including two en-suite, a salt-water pool and an A energy rating, on an 812 sqm plot at the edge of the vines. A clear, practical, no-works property around 20 km from Bordeaux.
Viewings by appointment.
------
Information about risks to which this property is exposed is available on the Géorisques website : https://www.georisques.gouv.fr
Estimated annual energy costs
between 520 € and
760 € for 2023
FINANCIAL INFORMATION
Price
€520,000 (HAI) - £430,716**
Agency Fees
4% TTC inclus
Paid by
buyer
Price without fees
€500 000
Property Tax
** The currency conversion is for convenience of reference only
House in Cubzac-les-Ponts
Gironde
€520,000


Thank you for your request
We have received your request for information. One of our advisers will contact you as soon as possible to answer all your questions and provide you with the necessary information.
In the meantime, please feel free to explore other properties on our site.
Best regards,
The LEGGETT International Real Estate Team



AUTUMN - WINTER 2026
Collection Prestige
Edition 03
Want to get the inside track on the luxury real estate market in France? Browse our listings and discover our favourite places.