A rare heritage estate combining prestige, authenticity and exceptional investment potential.
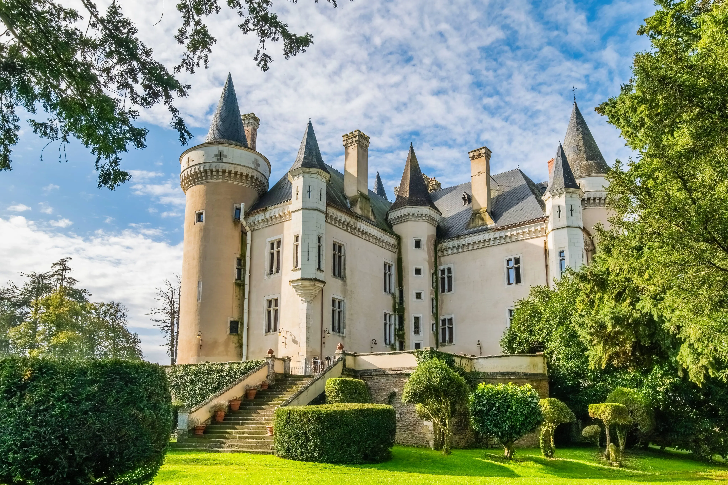
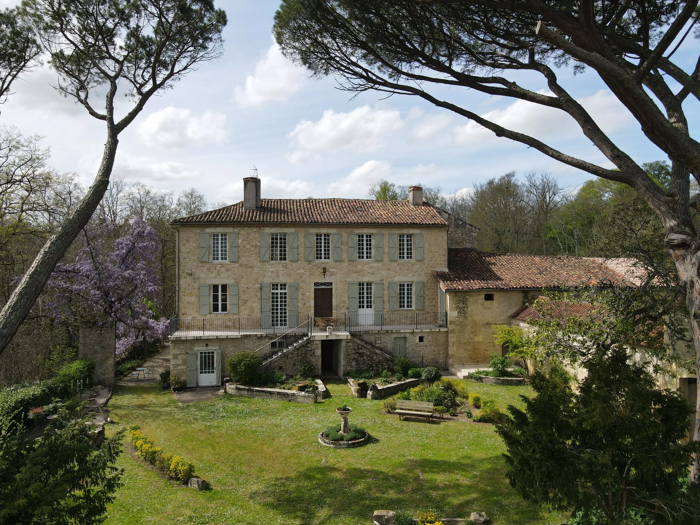
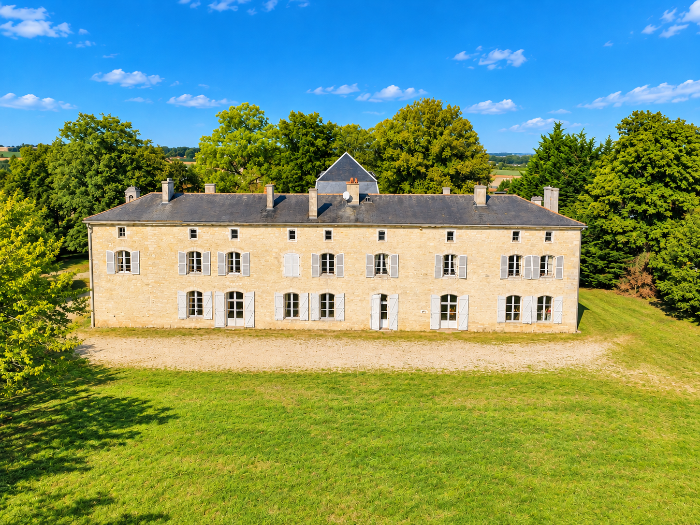
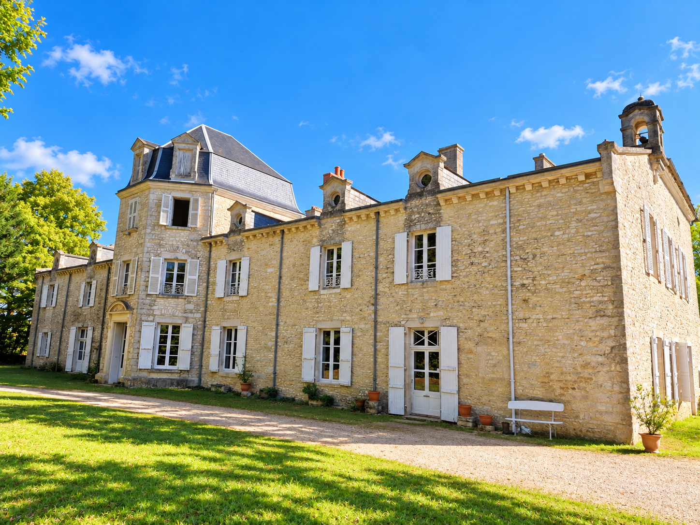
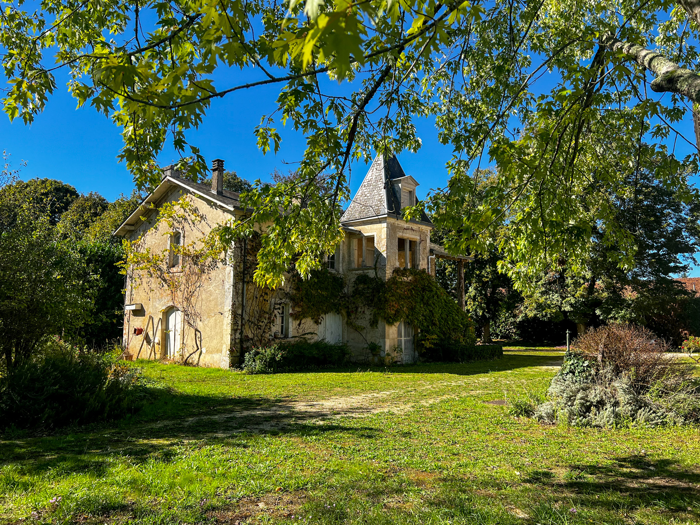
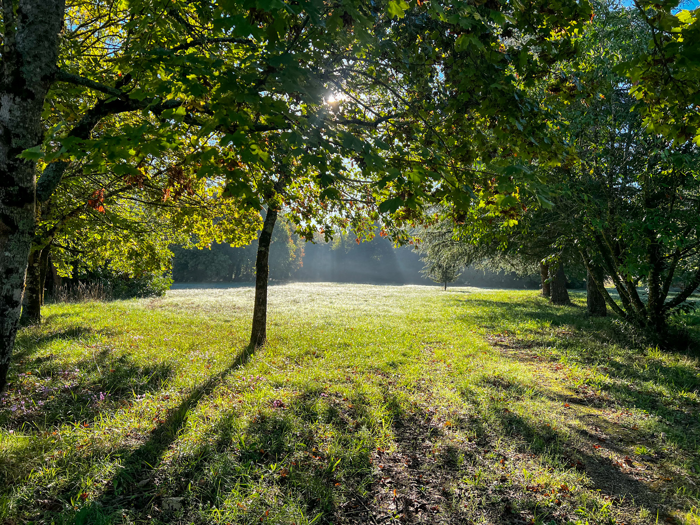
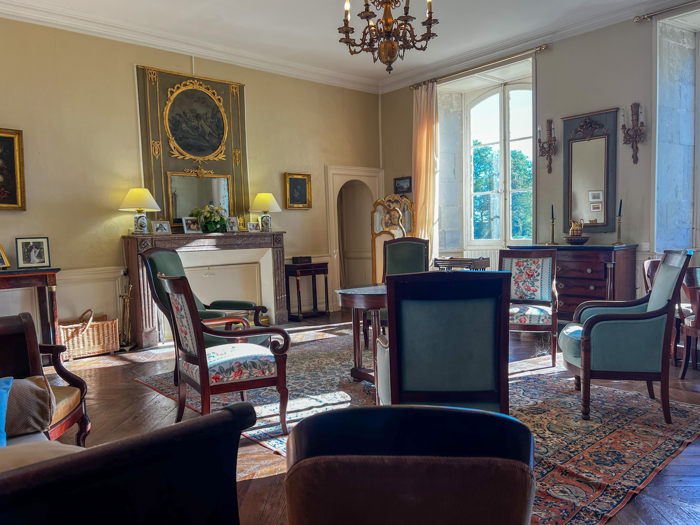
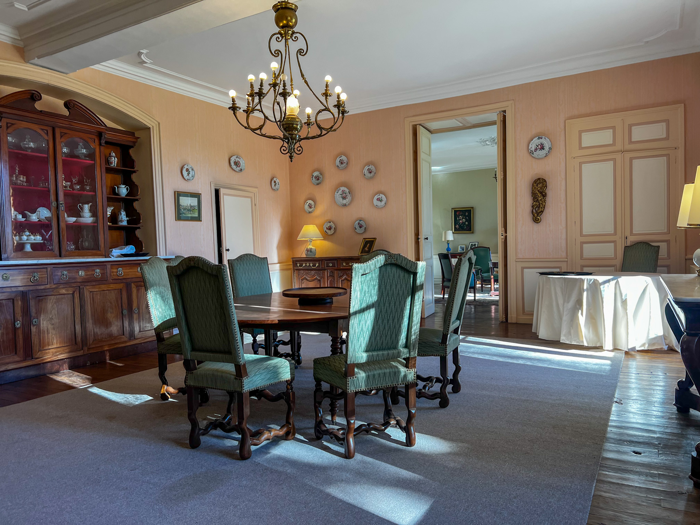
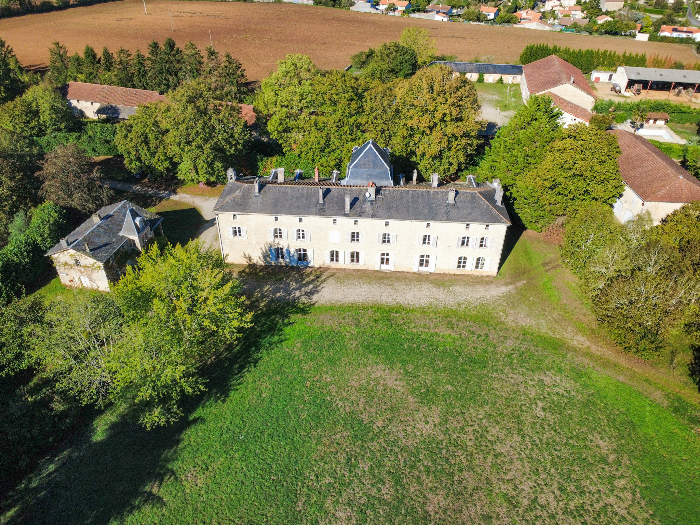
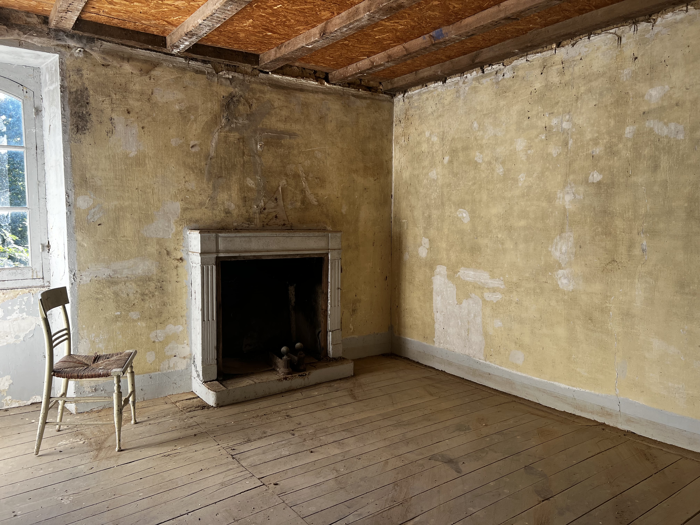
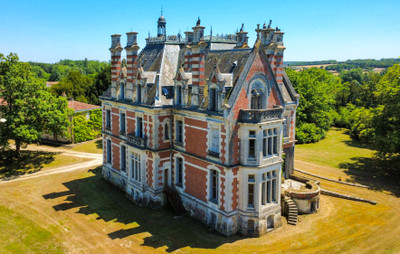
Set within unspoiled French countryside, this elegant château dating from the late 17th or early 18th century offers approximately 845 m² of accommodation across 20 principal rooms, including grand reception rooms, a dining room, offices, a billiard room and 11 bedrooms. Rich in original character, it retains parquet floors, mouldings, wood panelling, fireplaces, a vaulted cellar, a carved entrance door and an impressive adjoining tower. The estate extends over 15.8 hectares of parkland and pasture, much of it enclosed by traditional stone walls.
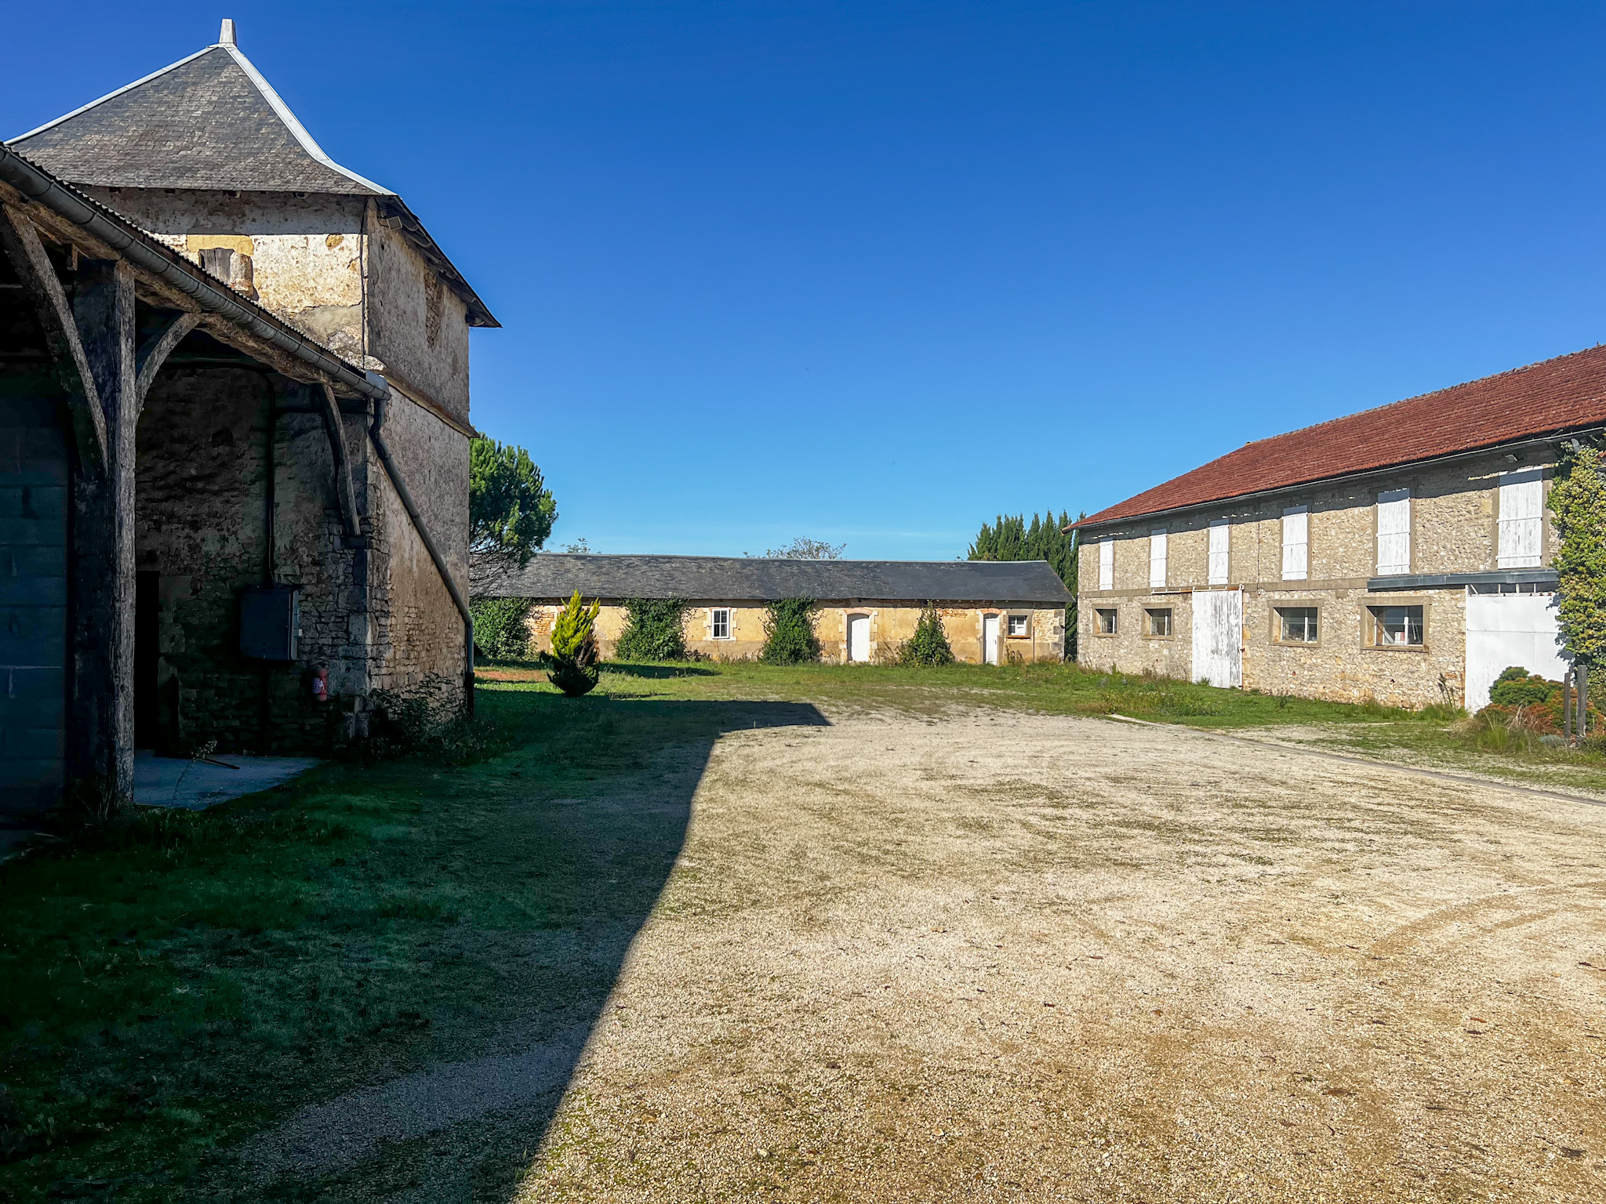
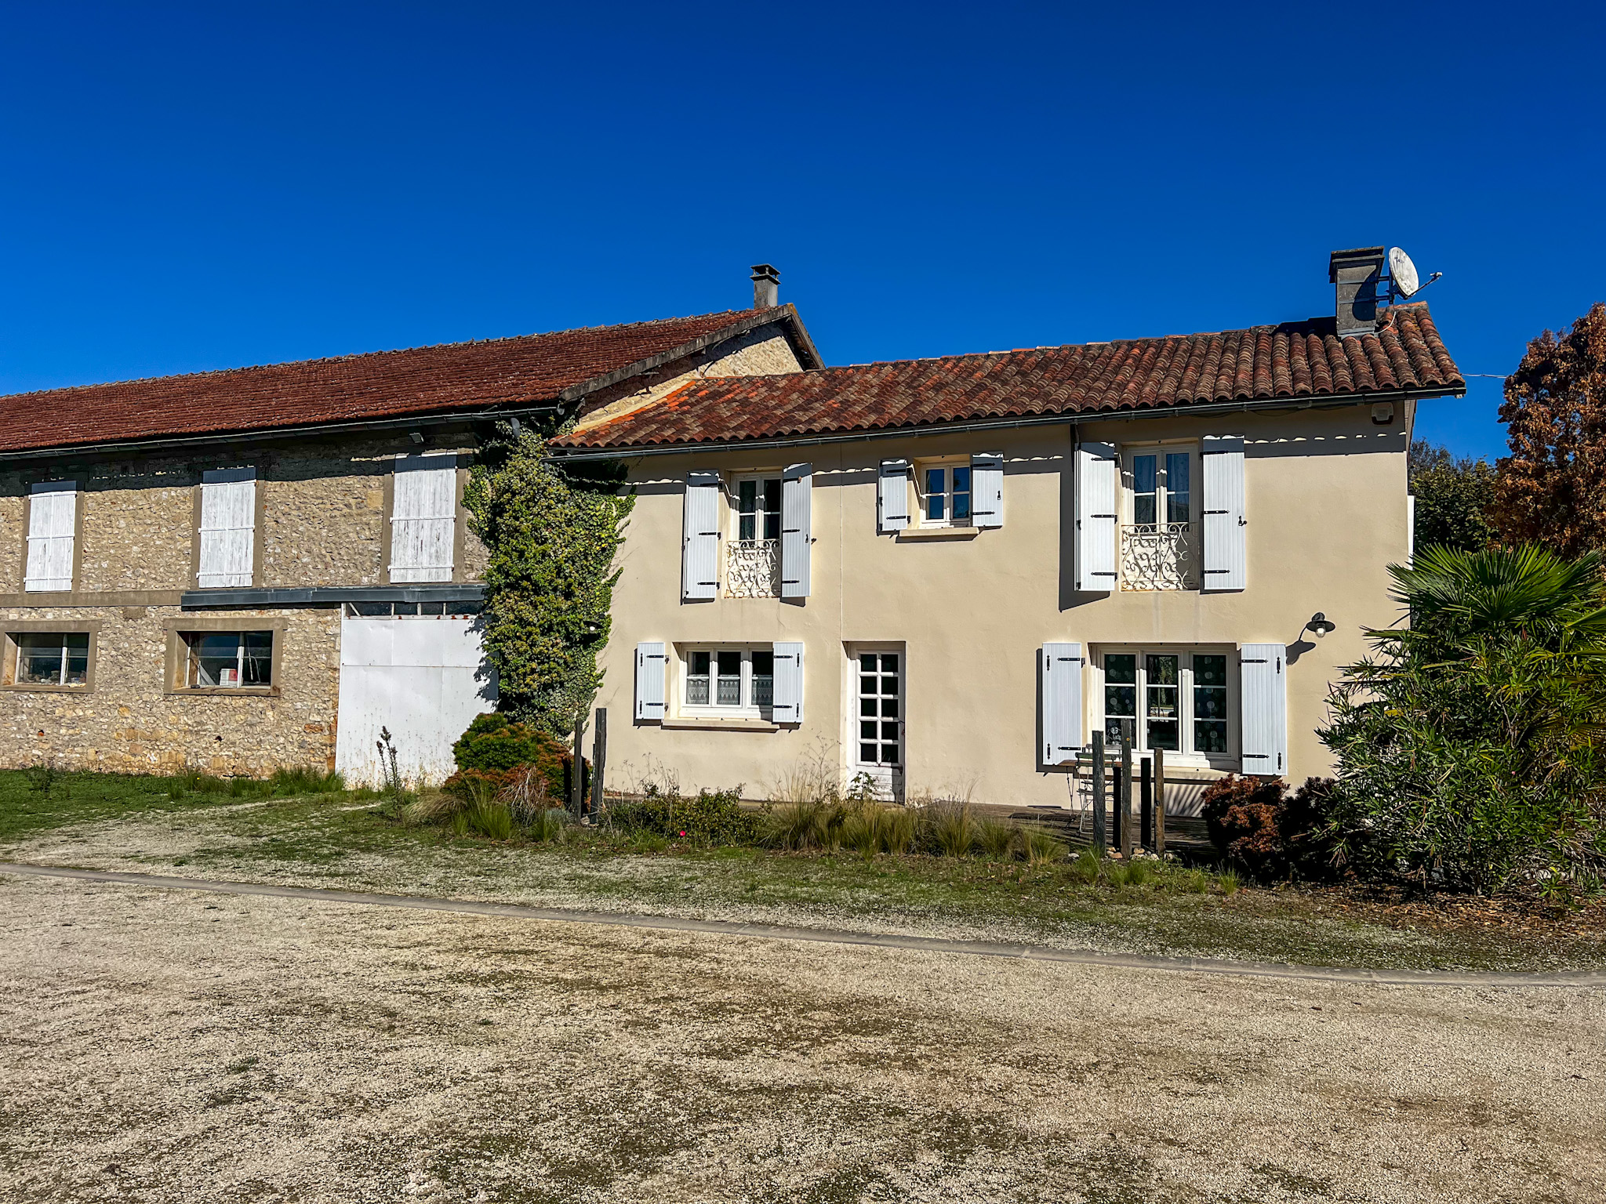
Additional assets include a dovecote, extensive outbuildings and an independent farmhouse with a fully renovated 234 m², four bedroom house. Approximately 80 hectares of leased farmland provide recurring agricultural income, creating a unique opportunity to restore, enhance and enjoy a significant French estate.
Ideal for a private home or venture.
Character Château Estate at the Heart of a 15-Hectare Domain with Farm, Outbuildings and 80 Hectares of Agricultural Land
A rare heritage estate with exceptional potential.
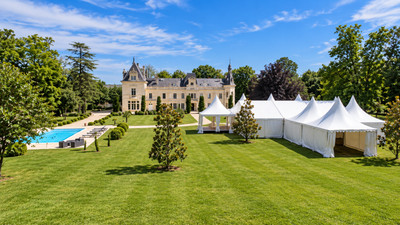
Set within a protected and private environment, this remarkable family estate, believed to date from the late 17th or early 18th century, extends across approximately 15 hectares (37 acres) of mature parkland, much of it enclosed by traditional stone walls. A true example of France's rural architectural heritage, the property comprises a character château, a guest house, extensive outbuildings, a habitable farm with swimming pool, and approximately 80 hectares (198 acres) of leased agricultural land, generating ongoing farming income.
The Château
Benefiting from central heating and retaining many original period features, including fireplaces, historic flooring and authentic proportions, the château offers over 800 m² of living space arranged over two principal floors.
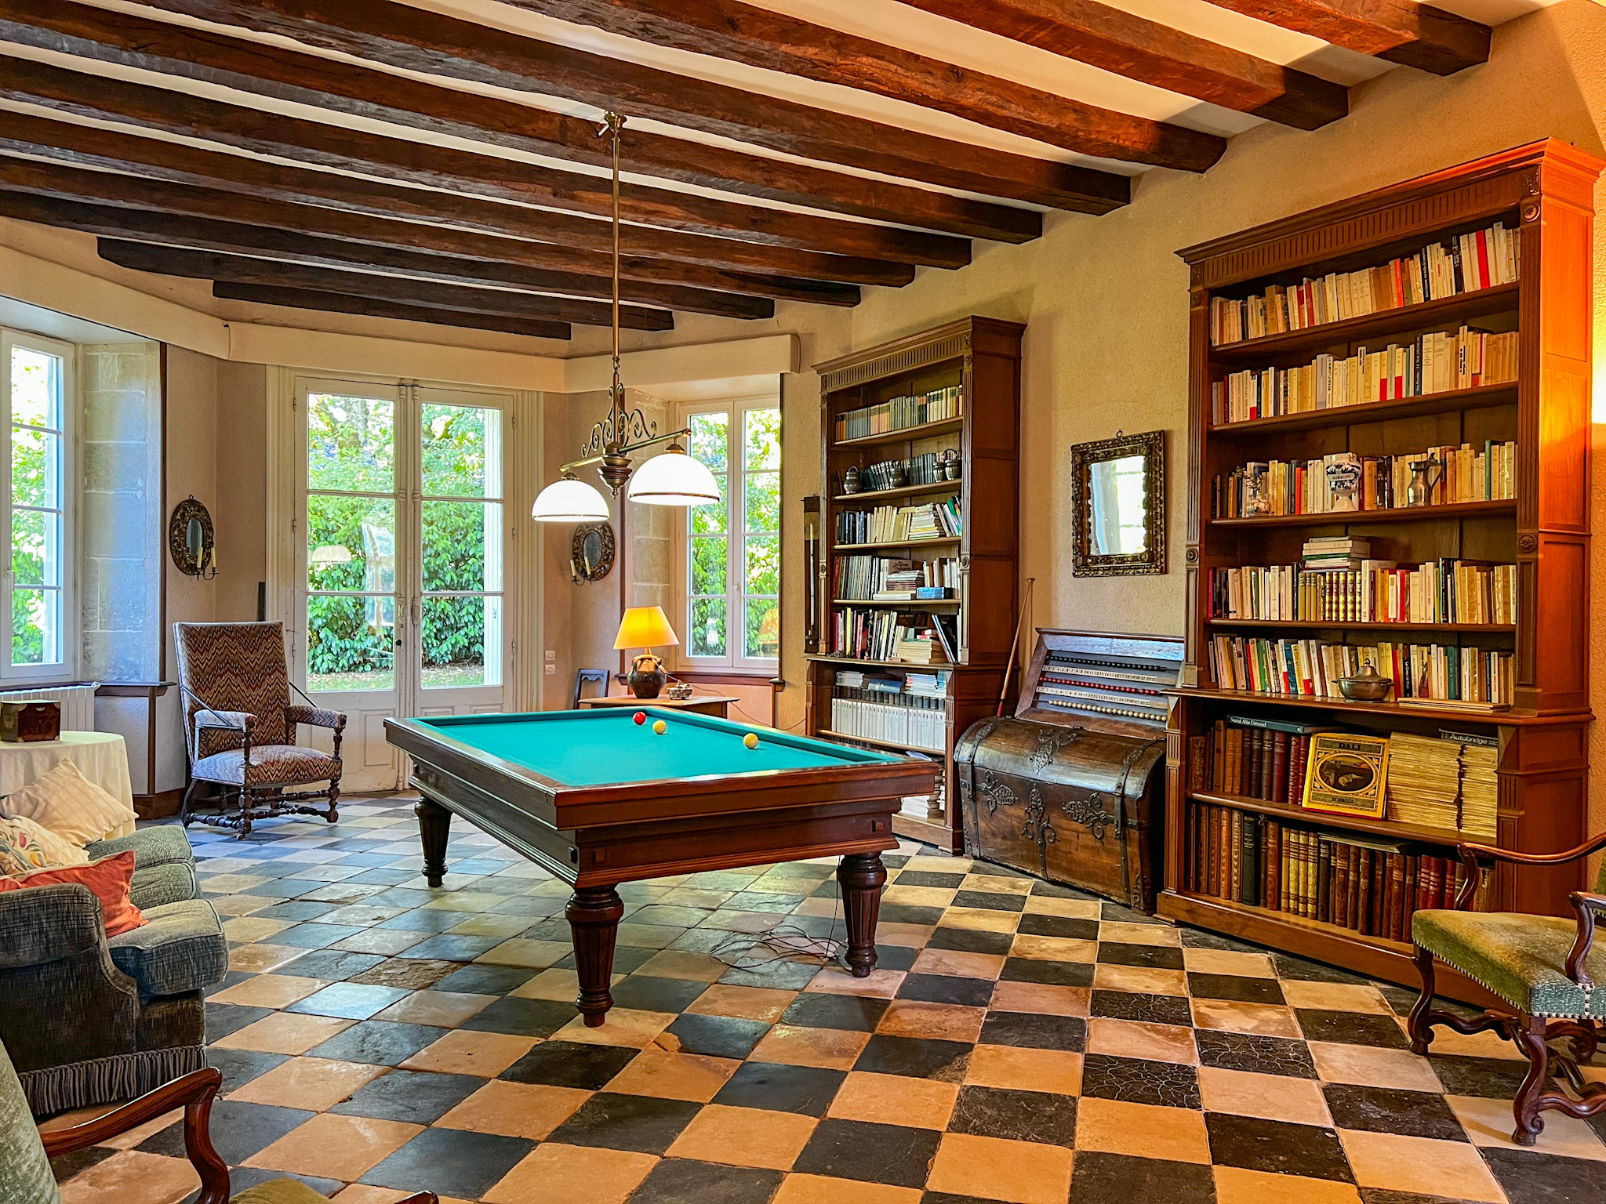
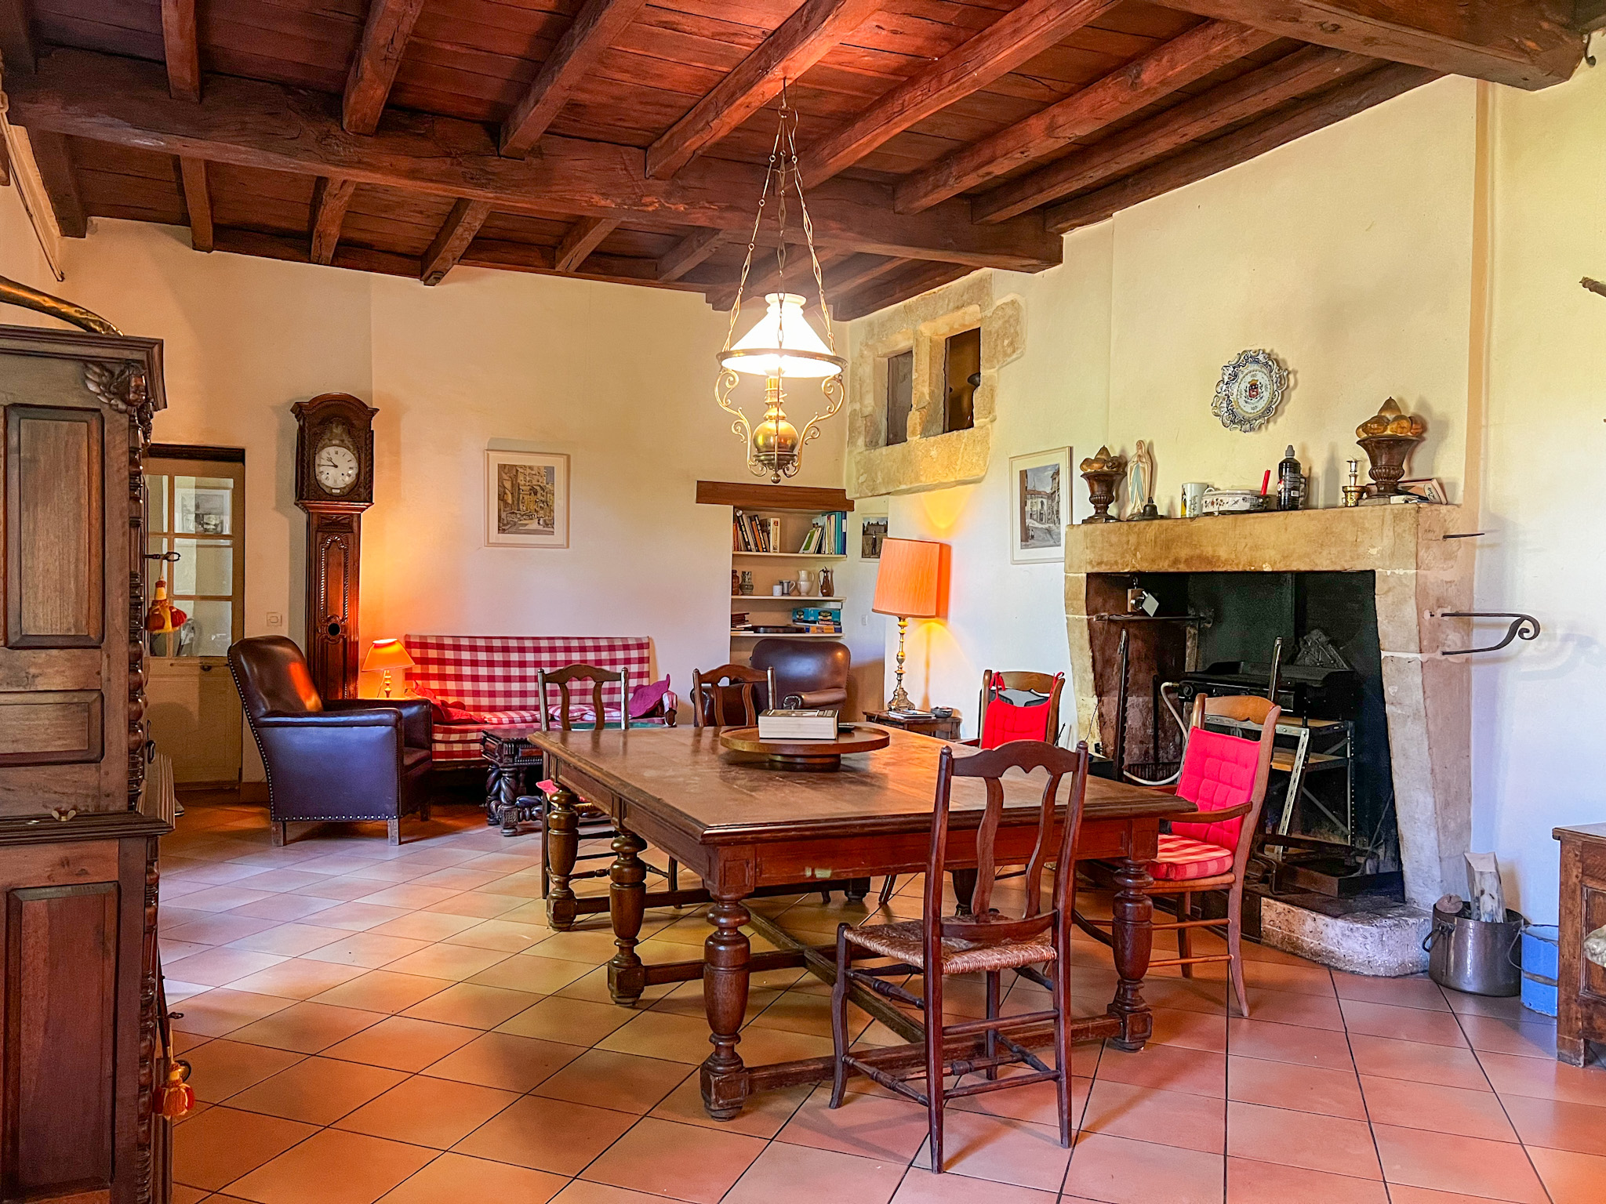
The ground floor is centred around a magnificent entrance hallway leading to several reception rooms, two dining rooms with fireplaces, a study, a billiard room, a games room and various service areas.
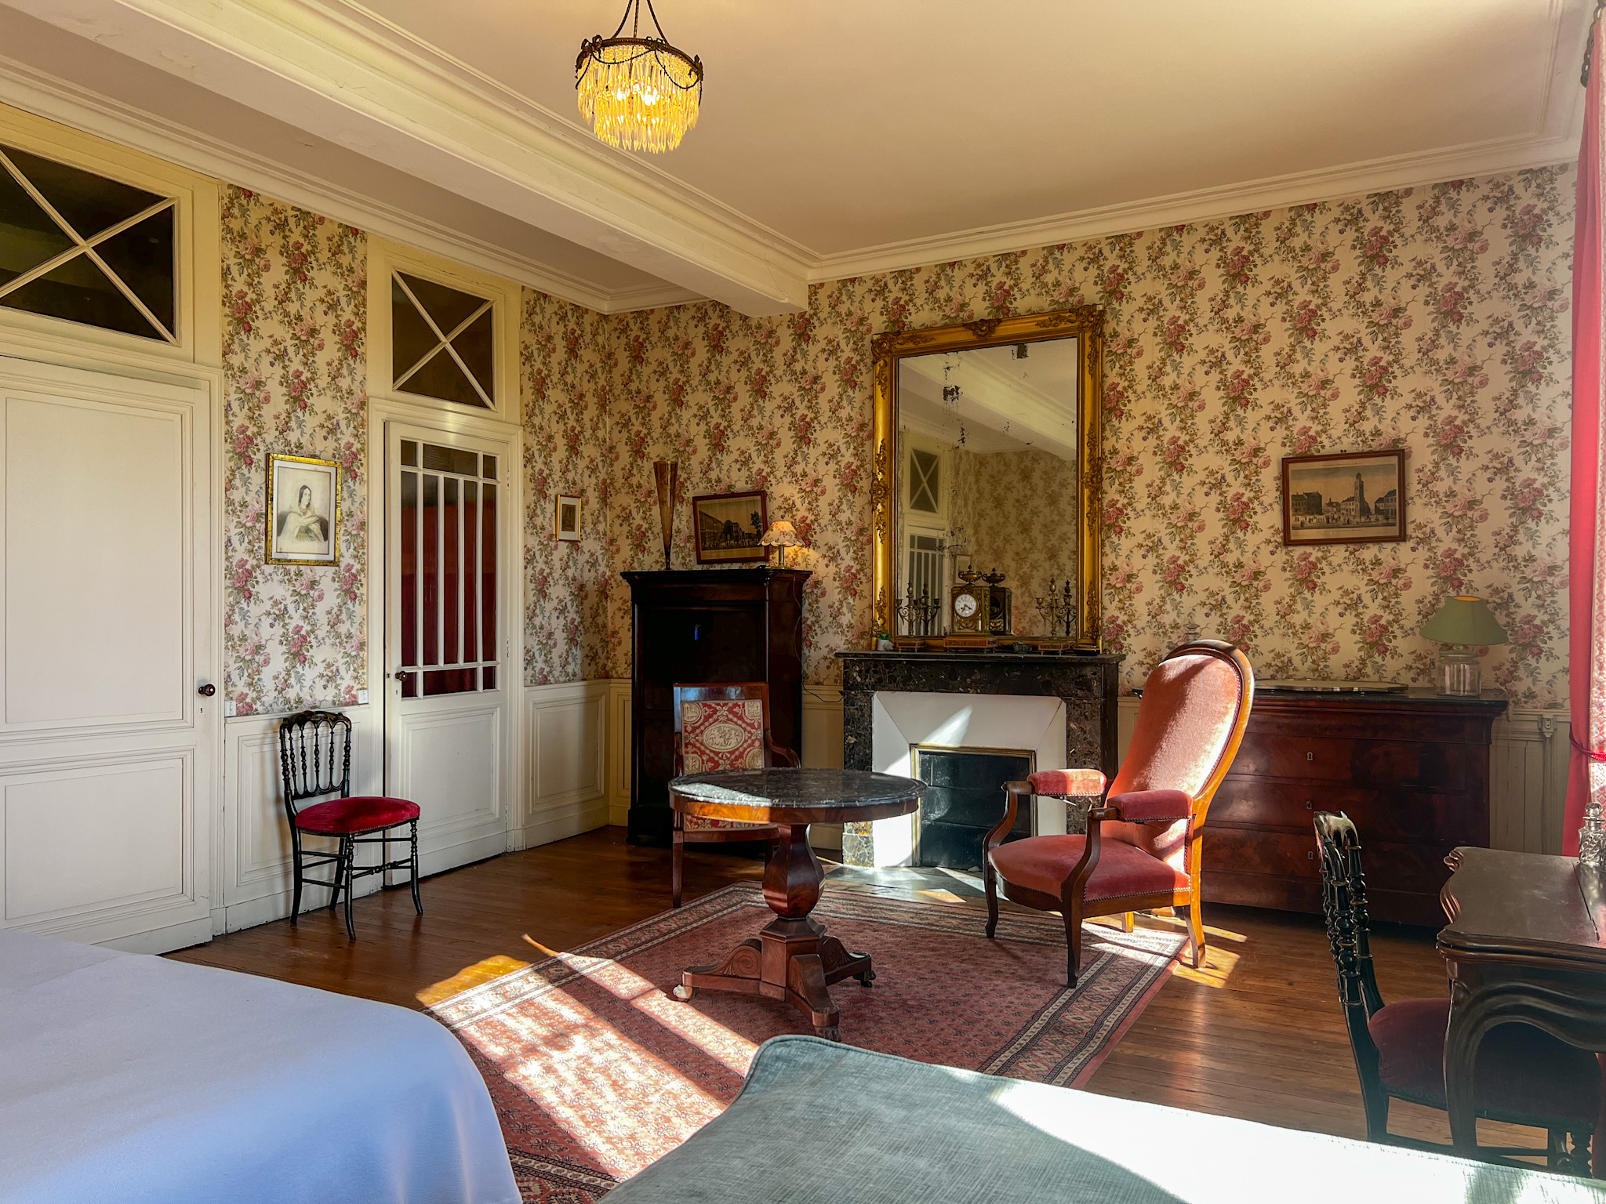
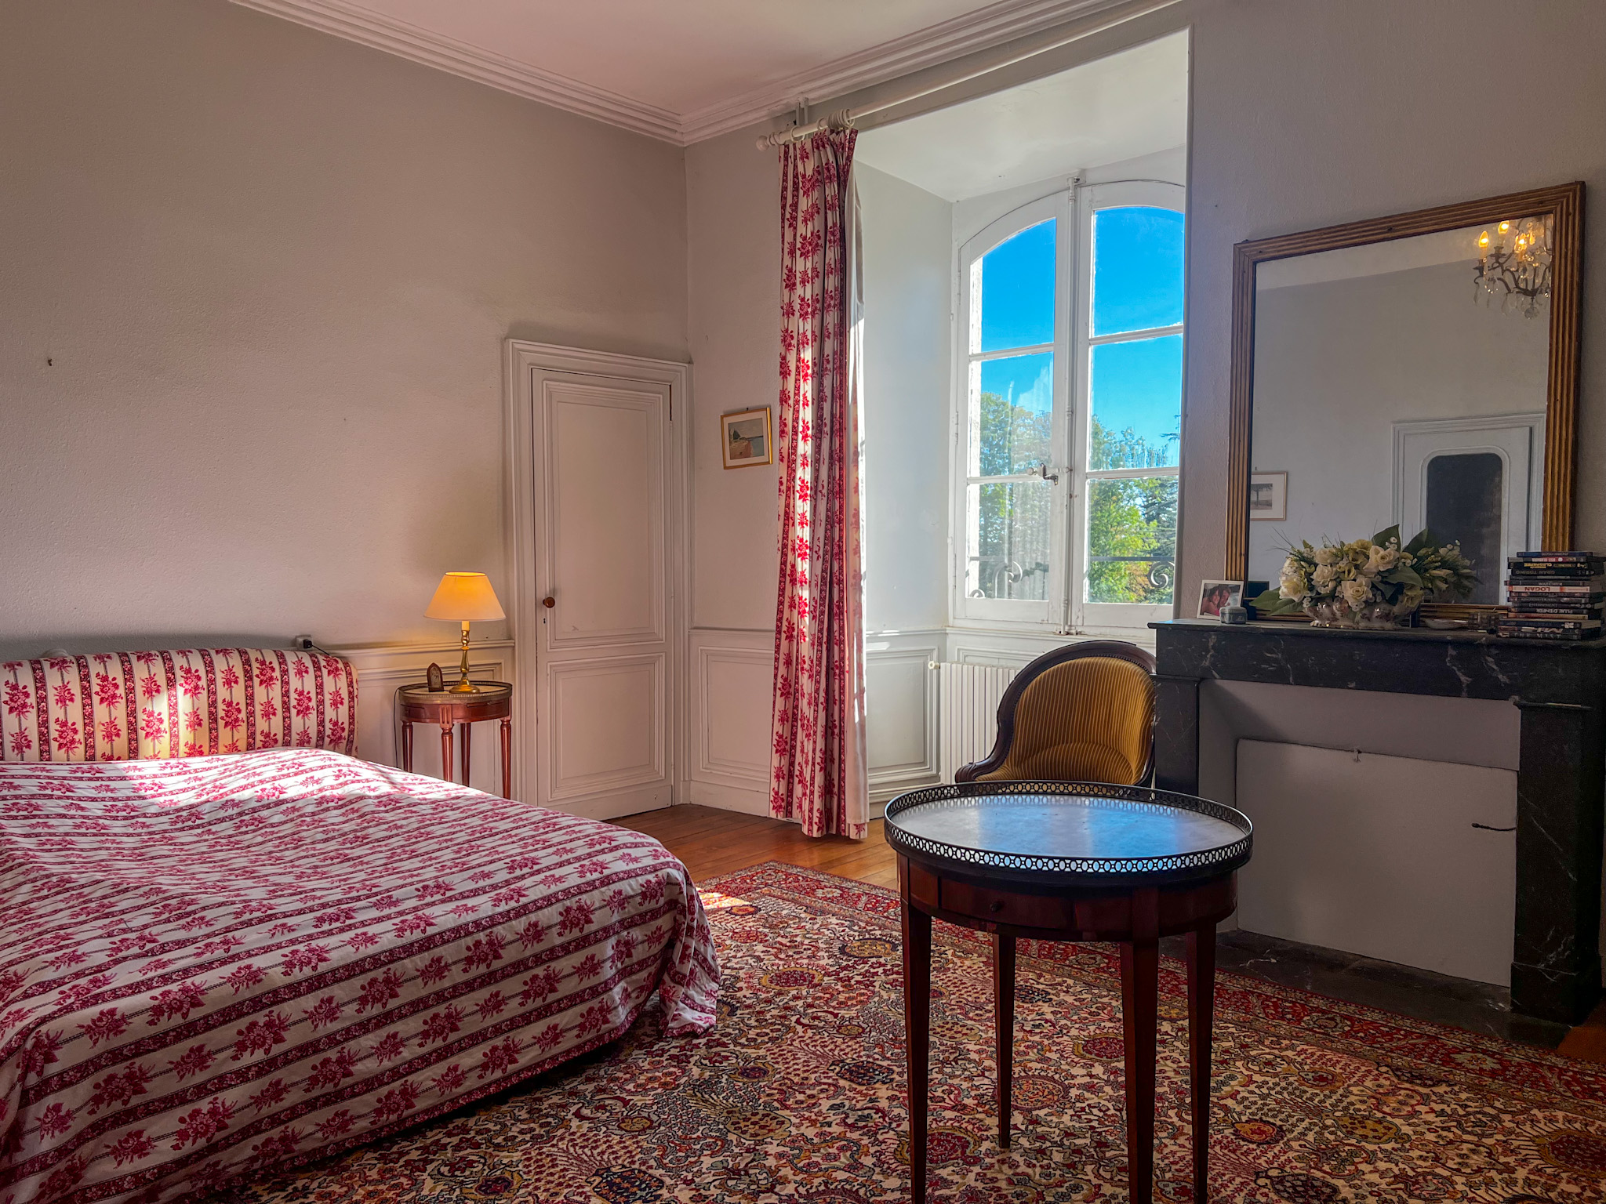
The first floor provides eleven generously proportioned bedrooms, multiple bathrooms and shower rooms, dressing rooms, offices and additional accommodation, offering numerous possibilities for a prestigious family residence, boutique hospitality venture or events business.
Above, an impressive 455 m² attic presents significant conversion potential. A beautiful vaulted wine cellar further enhances the property's historic character.
The Guest House
Known as the "Petit Chalet", this charming independent cottage requires full restoration. It currently comprises a living room, bedroom, bathroom and a large garden-level room.
Particularly noteworthy is its 61 m² vaulted cellar. A well, orchard, former greenhouse, water cistern and potting shed complete this delightful area of the estate.
Château Outbuildings
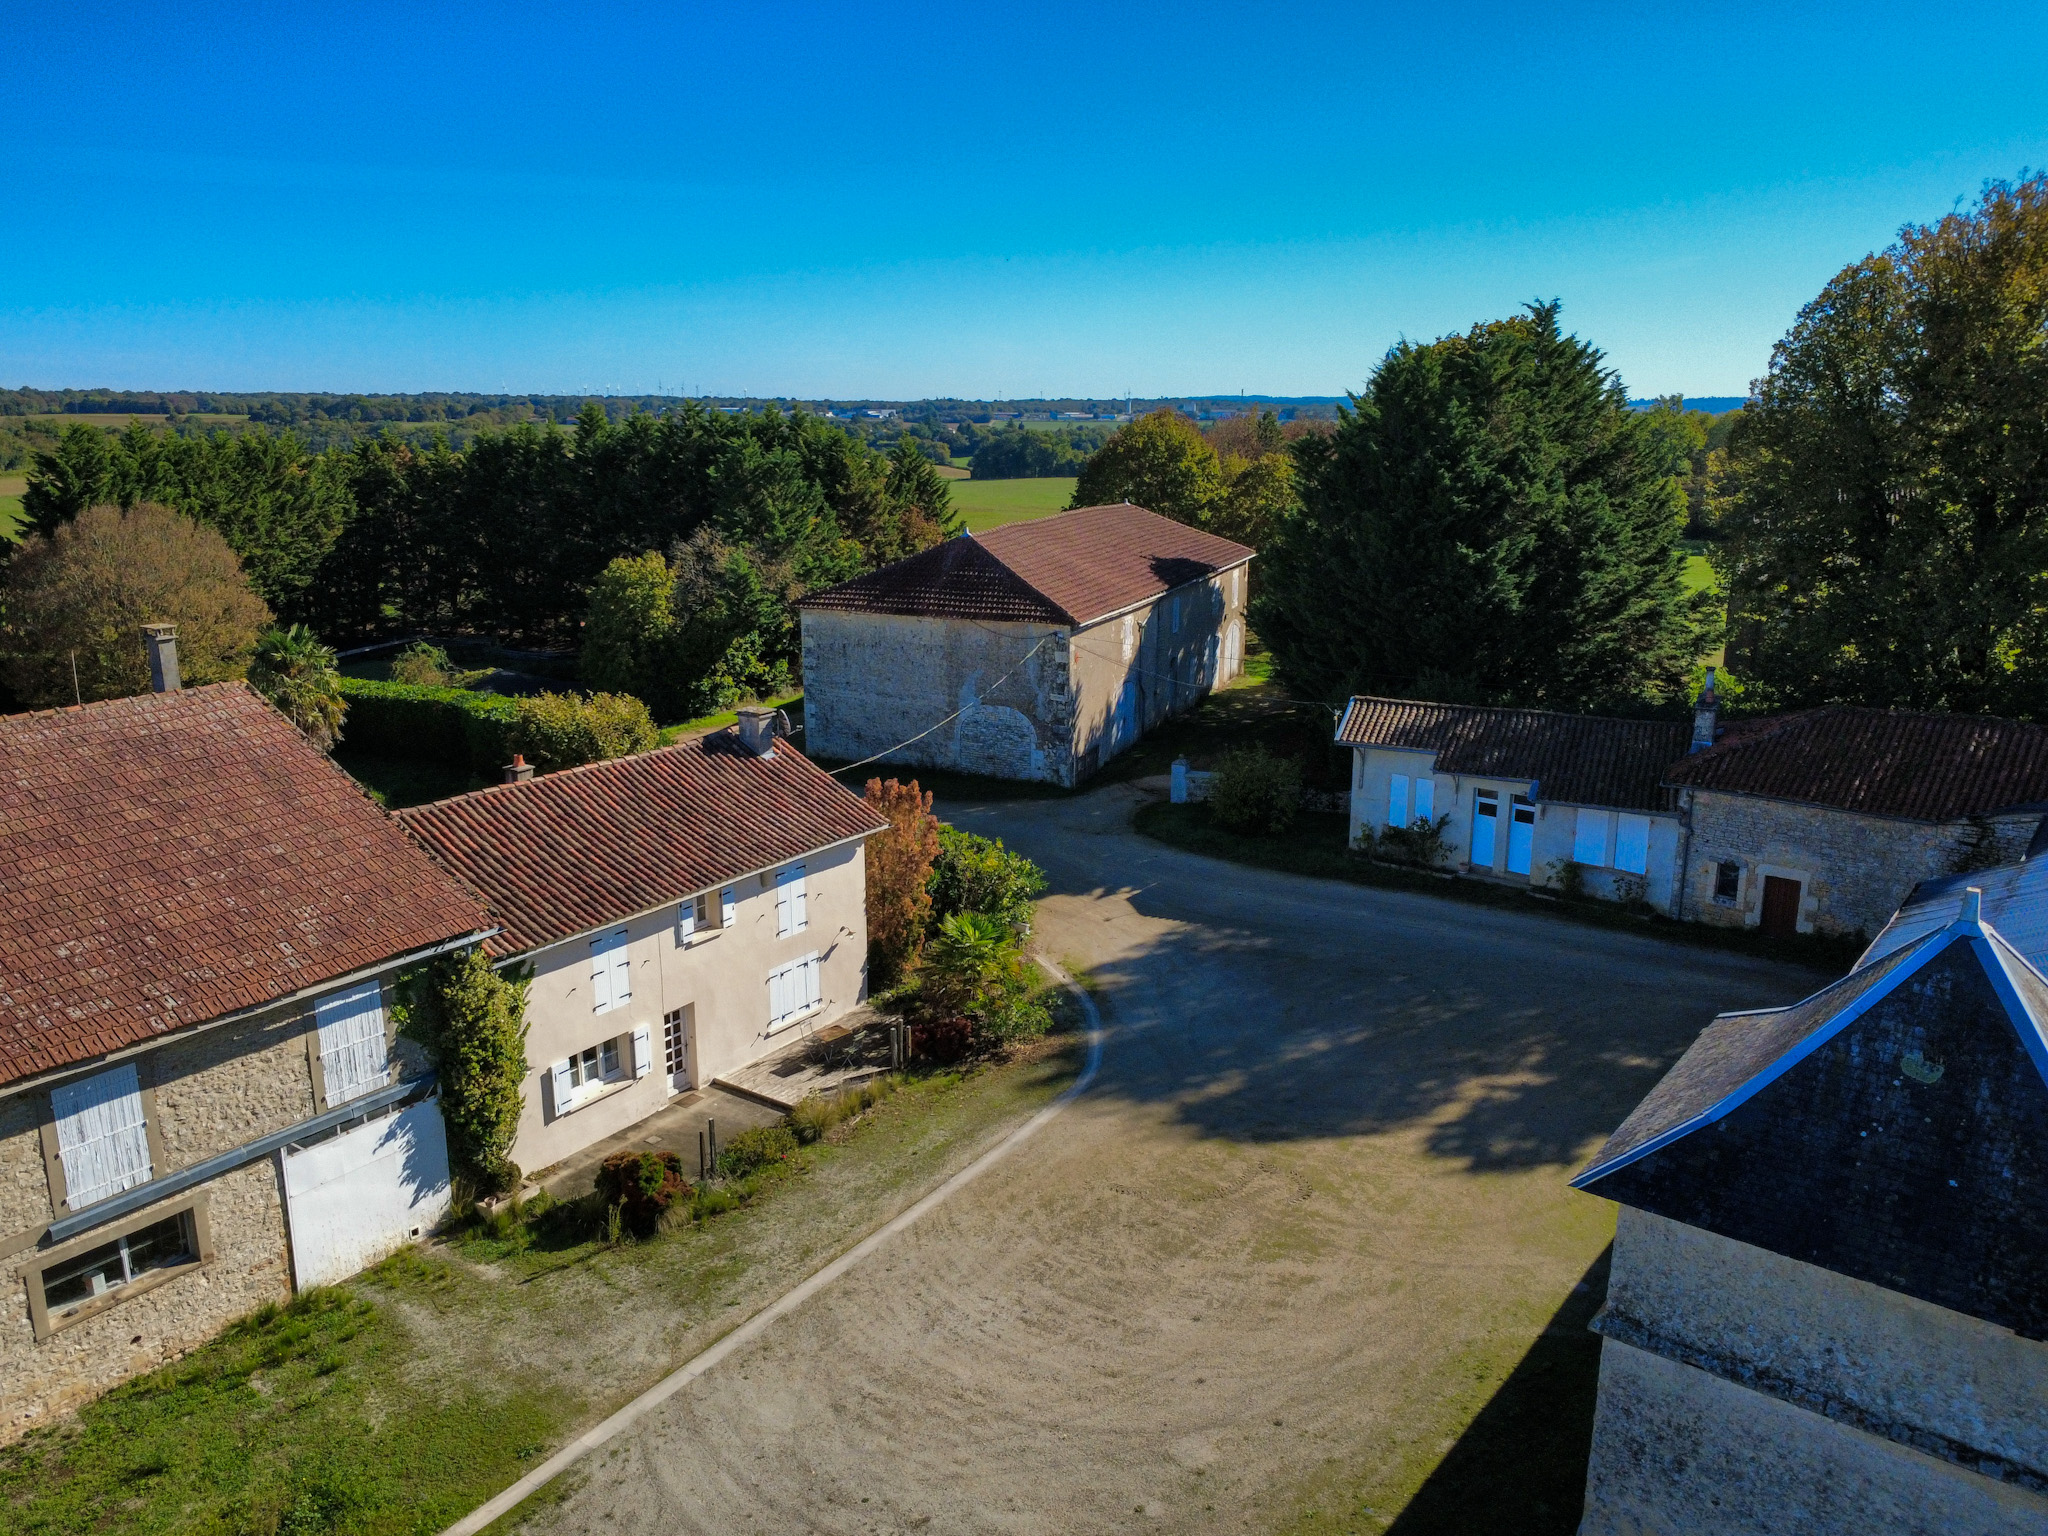
The former stables, tack room, garages, barns and ancillary service buildings provide approximately 845 m² of additional space. These buildings offer exceptional potential for equestrian, hospitality, events, artisan or tourism-related projects.
The Farm and Associated Buildings
Independent yet harmoniously integrated within the estate, the farm includes a comfortable family home featuring generous reception rooms, four bedrooms, an office and various ancillary spaces.
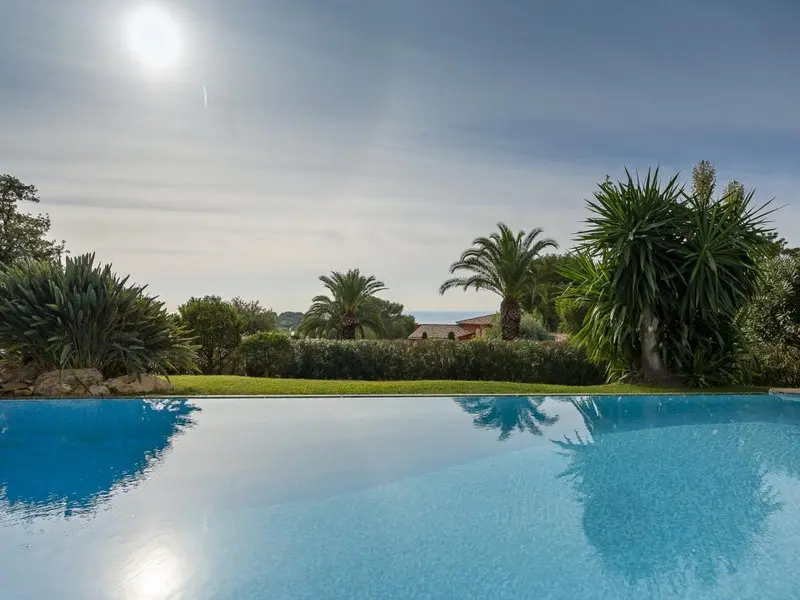
Outside, a covered terrace, swimming pool with pool house, landscaped garden, traditional dovecote and numerous outbuildings create an attractive and practical living environment.
The agricultural and ancillary buildings alone total approximately 1,500 m², including open and enclosed barns, a former goat farm, garages and storage facilities.
A separate independent apartment, accessed from the farmyard, provides ideal accommodation for a caretaker, staff member or guests.
A Property with Multiple Possibilities
Thanks to its history, scale and diversity of buildings, this exceptional estate is perfectly suited to a wide range of projects, including:
Prestigious private residence
Luxury château hotel or hospitality business
Wedding and events venue
Corporate retreat or seminar centre
Cultural or artistic foundation
Equestrian estate
Agricultural enterprise or agritourism project
Combining heritage, authenticity and significant development potential, this unique property represents a rare opportunity for discerning buyers seeking an exceptional French country estate.
A truly remarkable property where history, nature and opportunity come together in an outstanding setting.
Detailed Accommodation
*The Château
Ground Floor
Former entrance/store room with WC: 16 m²
Kitchen: 16.4 m²
Pantry: 16 m²
Dining room with fireplace: 37 m²
Formal dining room with fireplace: 48 m²
Drawing room: 39 m²
Sitting room with fireplace: 24 m²
Billiard room: 45 m²
Central corridor: 22 m²
Games room with fireplace: 33 m²
Study with fireplace: 34 m²
WC
Workshop: 22 m²
Boiler room: 4 m²
First Floor
Bedroom 1: 30 m²
Landing: 16 m²
Bedroom 2: 13 m²
Study: 21 m²
Kitchen: 14 m²
Bedroom 3: 13 m²
Bathroom with WC: 12 m²
Bedroom 4: 22 m²
Bedroom 5: 23 m²
Bedroom 6: 24 m²
Bedroom 7: 27 m² with bathroom (4 m²) and dressing room (4 m²)
Bedroom 8: 24 m² with washroom
Bedroom 9: 28 m² with shower room (4 m²) and dressing room (4 m²)
Bedroom 10: 38 m²
Bedroom 11: 31 m² with shower room (3 m²) and dressing room (3.5 m²)
Additional WC
Study: 13 m²
Additional Areas
Attic: approximately 455 m²
Vaulted cellar: 34 m²
*The Petit Chalet (to restore)
Upper Floor
Entrance: 3 m²
Bedroom: 27 m²
Bathroom: 2.4 m²
WC
Dining room: 13 m²
Kitchen: 12 m²
Garden Level
Stone-paved room: 38 m²
Basement
Vaulted cellar: 61 m²
*Farmhouse
Ground Floor
Entrance hall: 10 m²
Fitted kitchen: 19 m²
Dining room: 25 m²
Living room: 25 m²
WC
First Floor
Mezzanine: 9 m²
Principal bedroom: 16 m² with shower room (3.5 m²) and dressing room (2.5 m²)
Bathroom: 8 m²
Study: 8 m²
Bedroom 2: 25 m²
Bedroom 3: 11 m²
Bedroom 4: 12.5 m²
WC
External Features
Covered terrace
Swimming pool (5m x 7m)
Pool house
Garden
Garage (50 m²)
Cellar/storage room
Dovecote
Open and enclosed barns
Agricultural hangars
Former goat farm and additional outbuildings
Independent Farm Apartment
Office/living room: 21 m²
Kitchen/dining room: 30 m²
Bedroom: 8 m²
Shower room: 4 m²
WC
Approximately 80 hectares of agricultural land are currently leased and attached to the farm, providing a valuable recurring income stream.
An outstanding heritage estate, perfectly suited to discerning buyers seeking a landmark residence or a high-value development project.
------
Information about risks to which this property is exposed is available on the Géorisques website : https://www.georisques.gouv.fr







 Back




 SWIMMING POOL
 BUSINESS POTENTIAL
 GUEST HOUSE - GITE
 SUITABLE FOR HORSES
 Map
 Brochure


 Bon de recherche




 To be renovated




AUTUMN - WINTER 2026
Collection Prestige
Edition 03
Want to get the inside track on the luxury real estate market in France? Browse our listings and discover our favourite places.