- Isolated
Réf : A48730KAL50 | NEW
331 m²
8 rooms | 5 beds | 3 baths
6,17 ha
€577,500 (HAI) - £478,343**
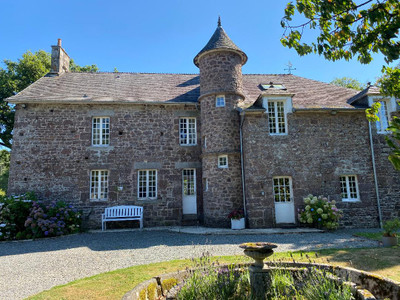
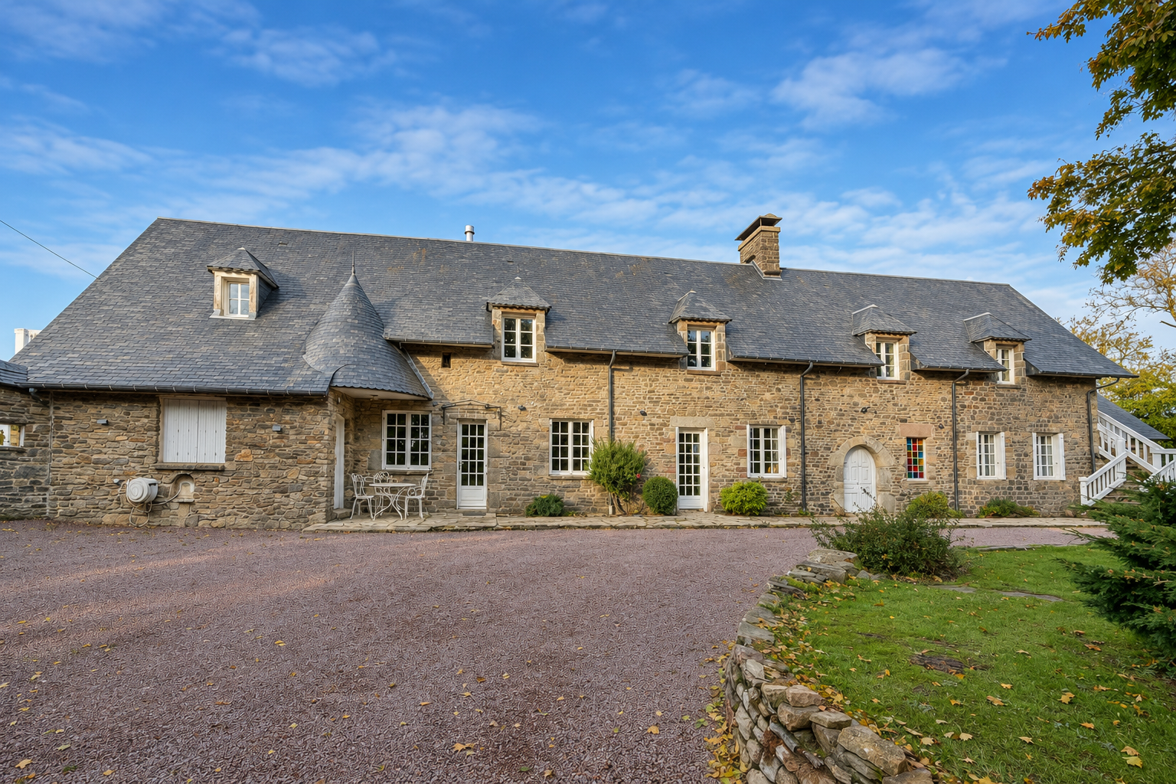
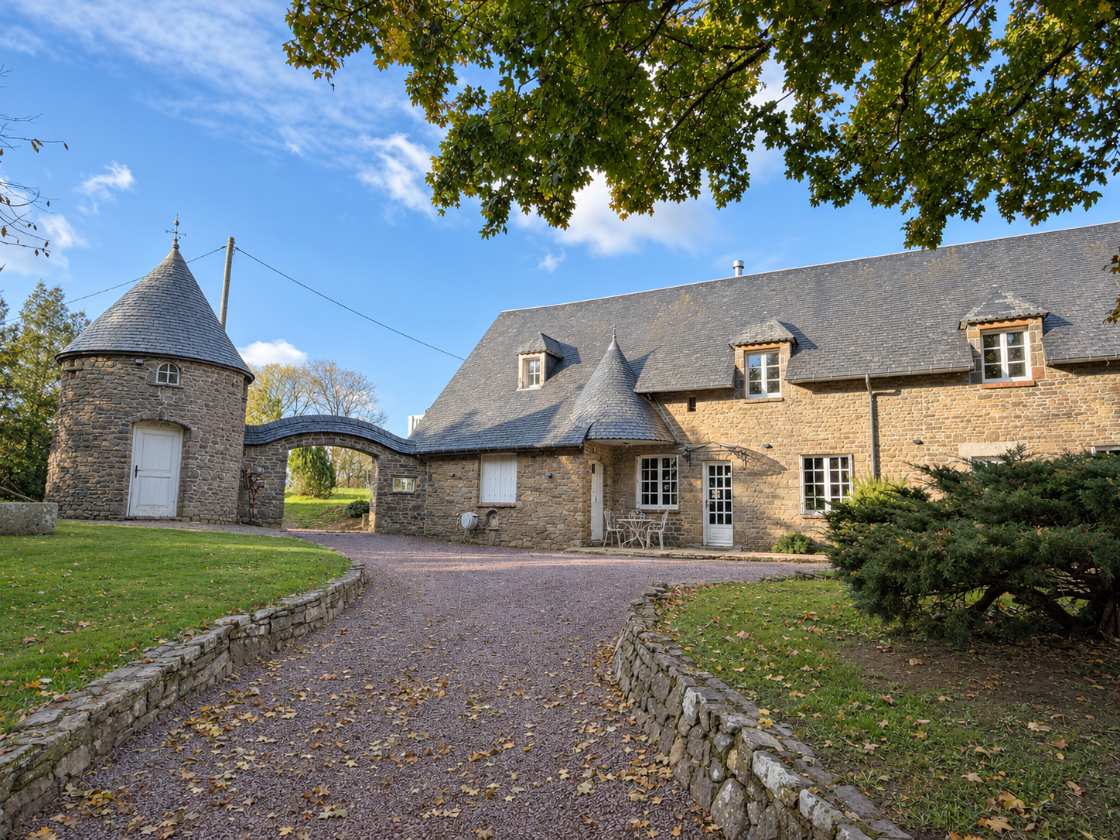
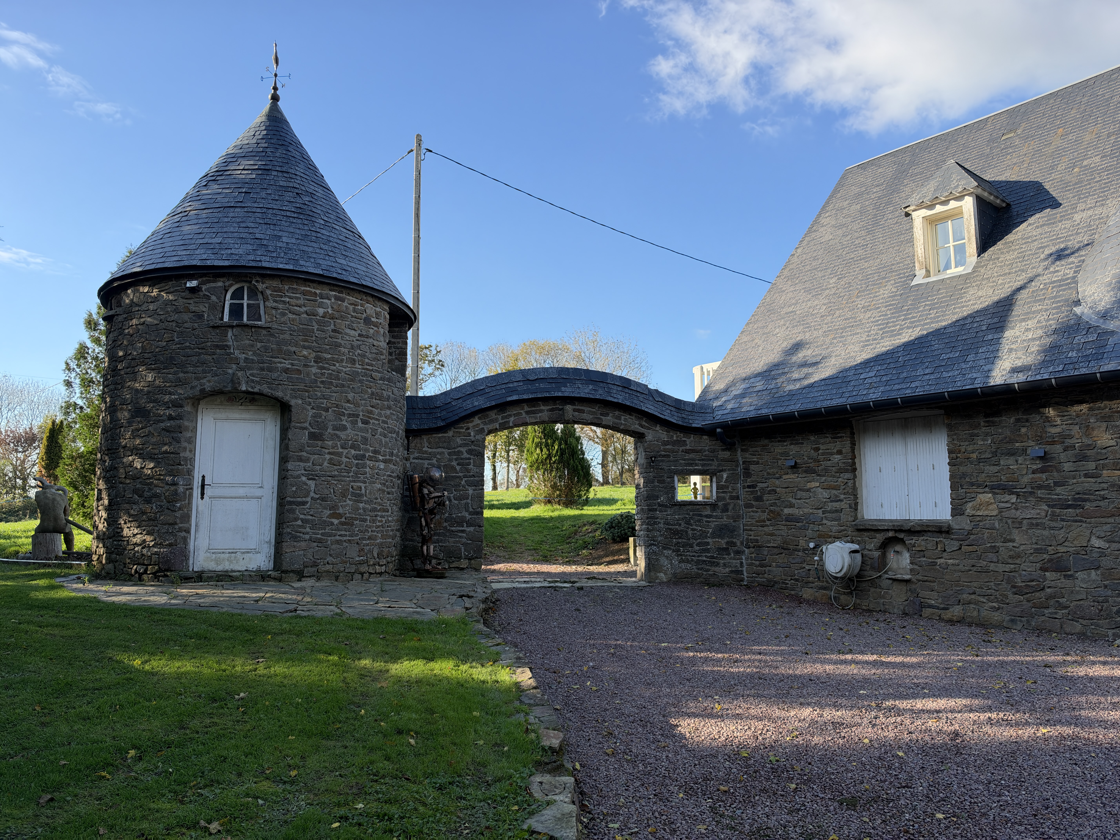
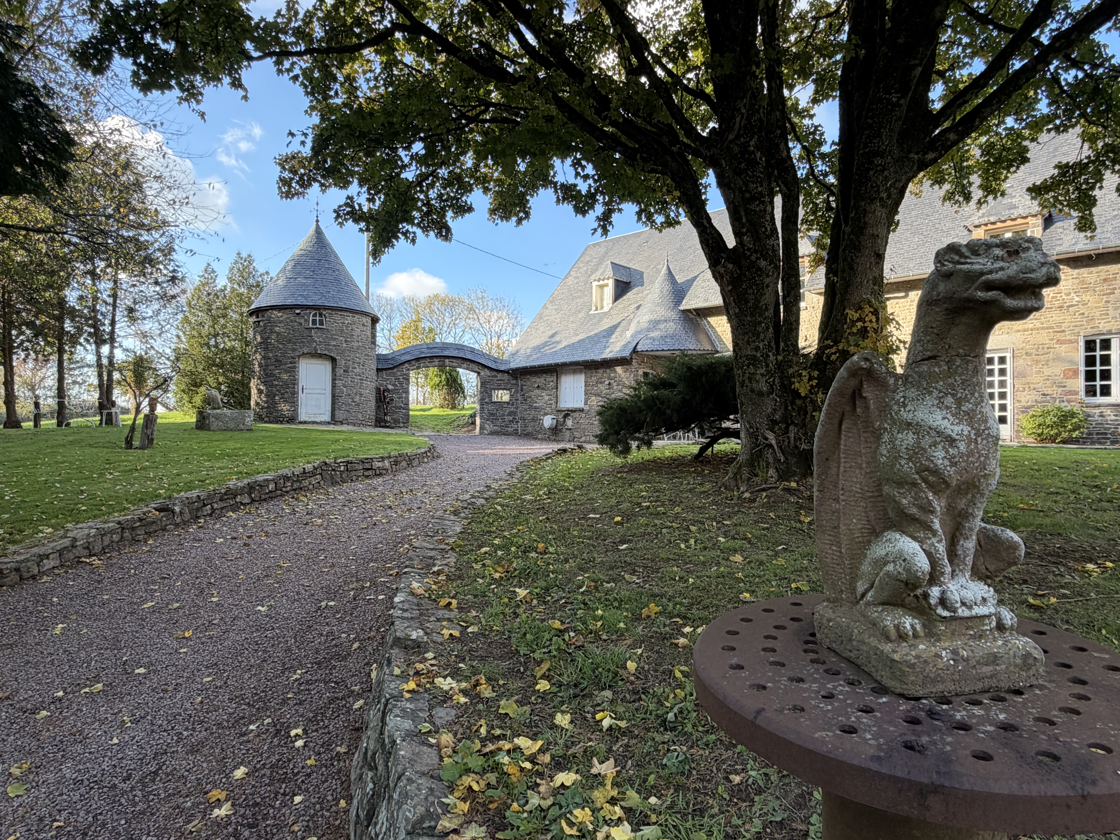
From its enchanting stone turret and sweeping archway to its magnificent fireplace and exposed timbers, this distinctive Normandy home is full of character. Offering approximately 331 m² of beautifully presented accommodation, it includes five bedrooms and an impressive vaulted grand salon opening onto a balcony. Set within approximately six hectares of gardens and woodland, with walking paths, a pond and a stream along the boundary, it offers a remarkable setting for a private country home or a welcoming chambres d’hôtes retreat.
BENEFITS
* m² for information only
BENEFITS
FINANCIAL INFORMATION
Price
€577,500 (HAI) £478,343**
Agency Fees
5% TTC inclus
Agency Fees paid by
buyer
Price without fees
€550 000
Property Tax
From - €1 487
** The currency conversion is for convenience of reference only.
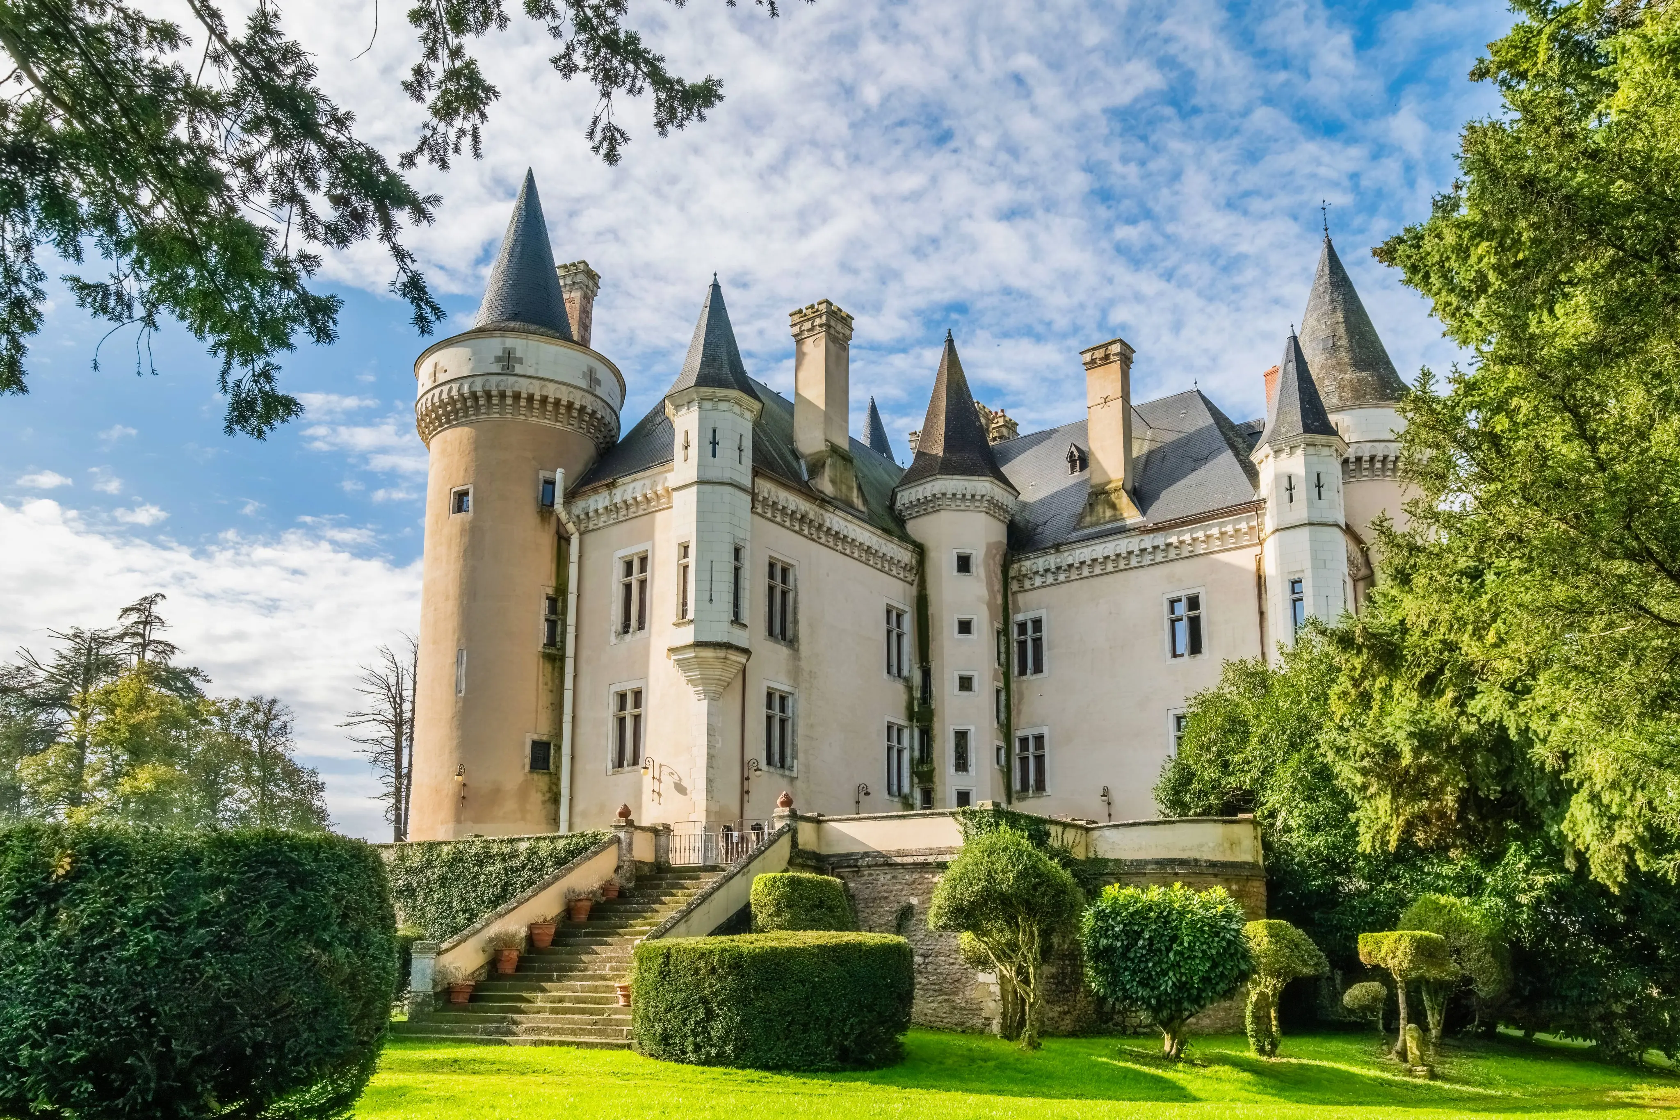
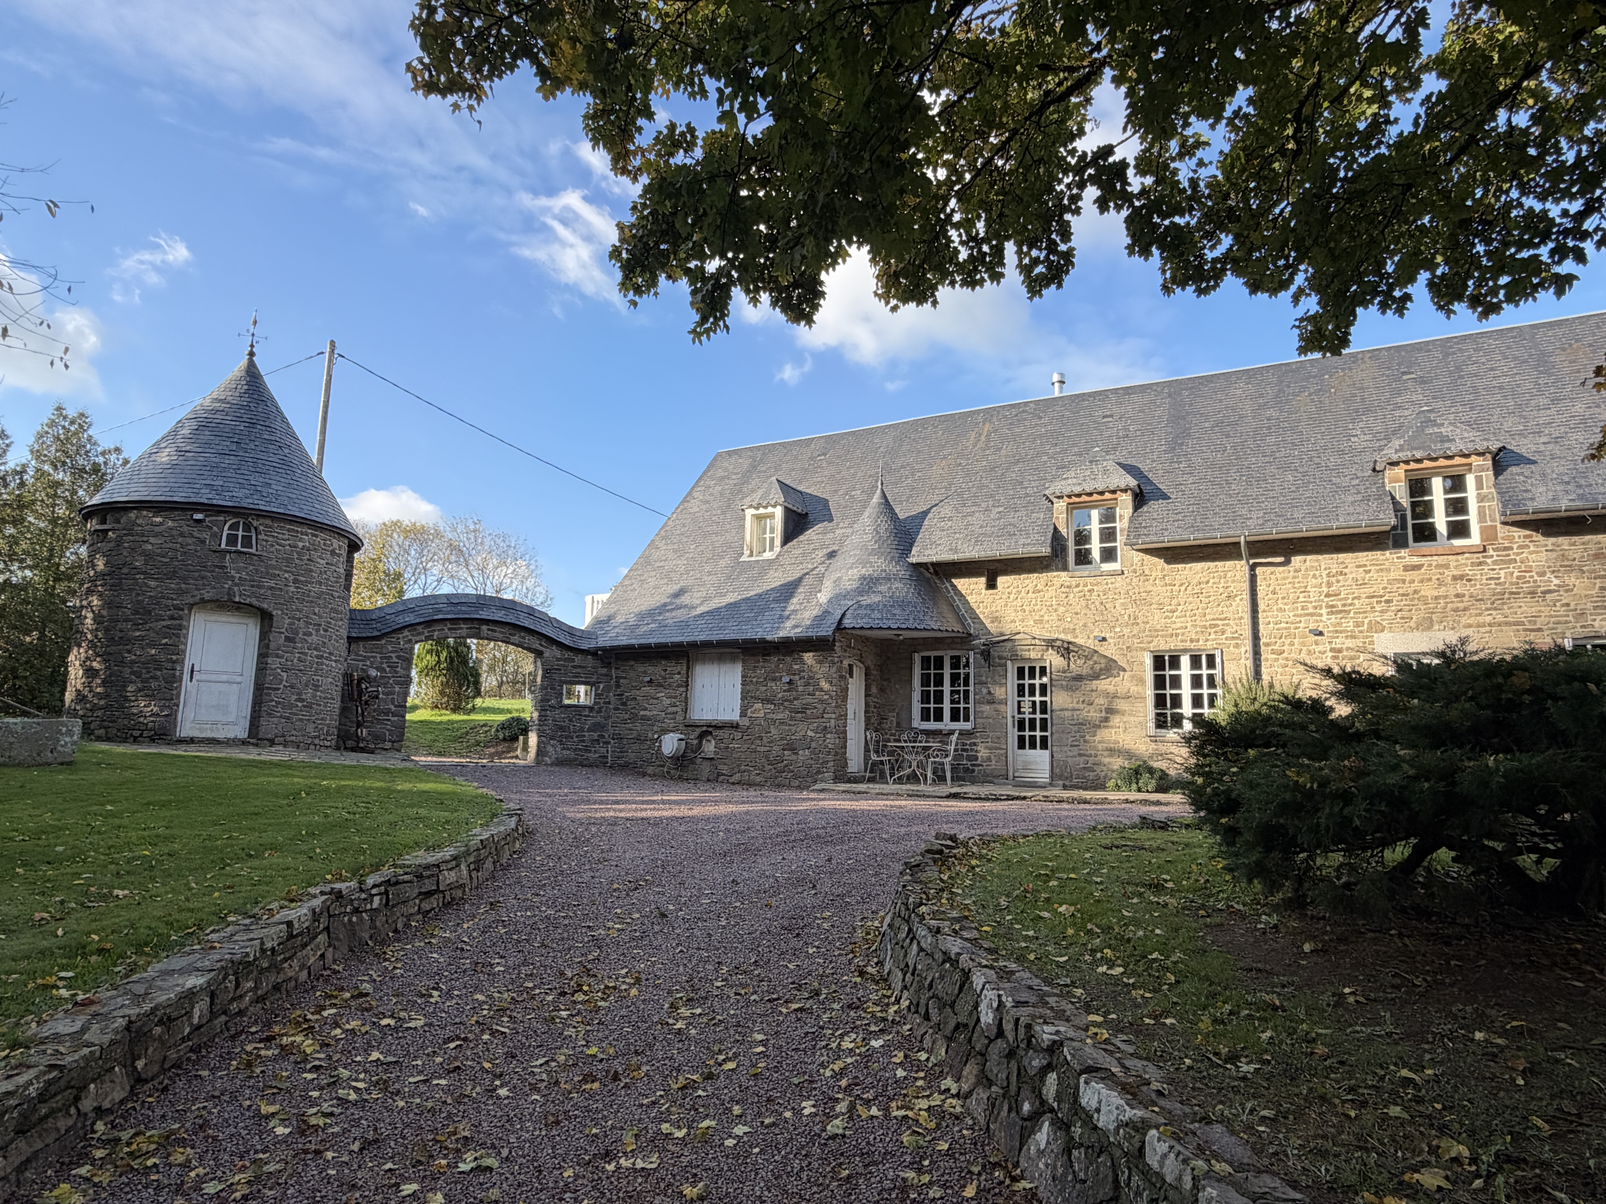
Some homes are memorable from the very first glimpse. With its stone turret, sweeping archway and handsome slate roofs, this distinctive Normandy property makes an enchanting introduction to the life within.
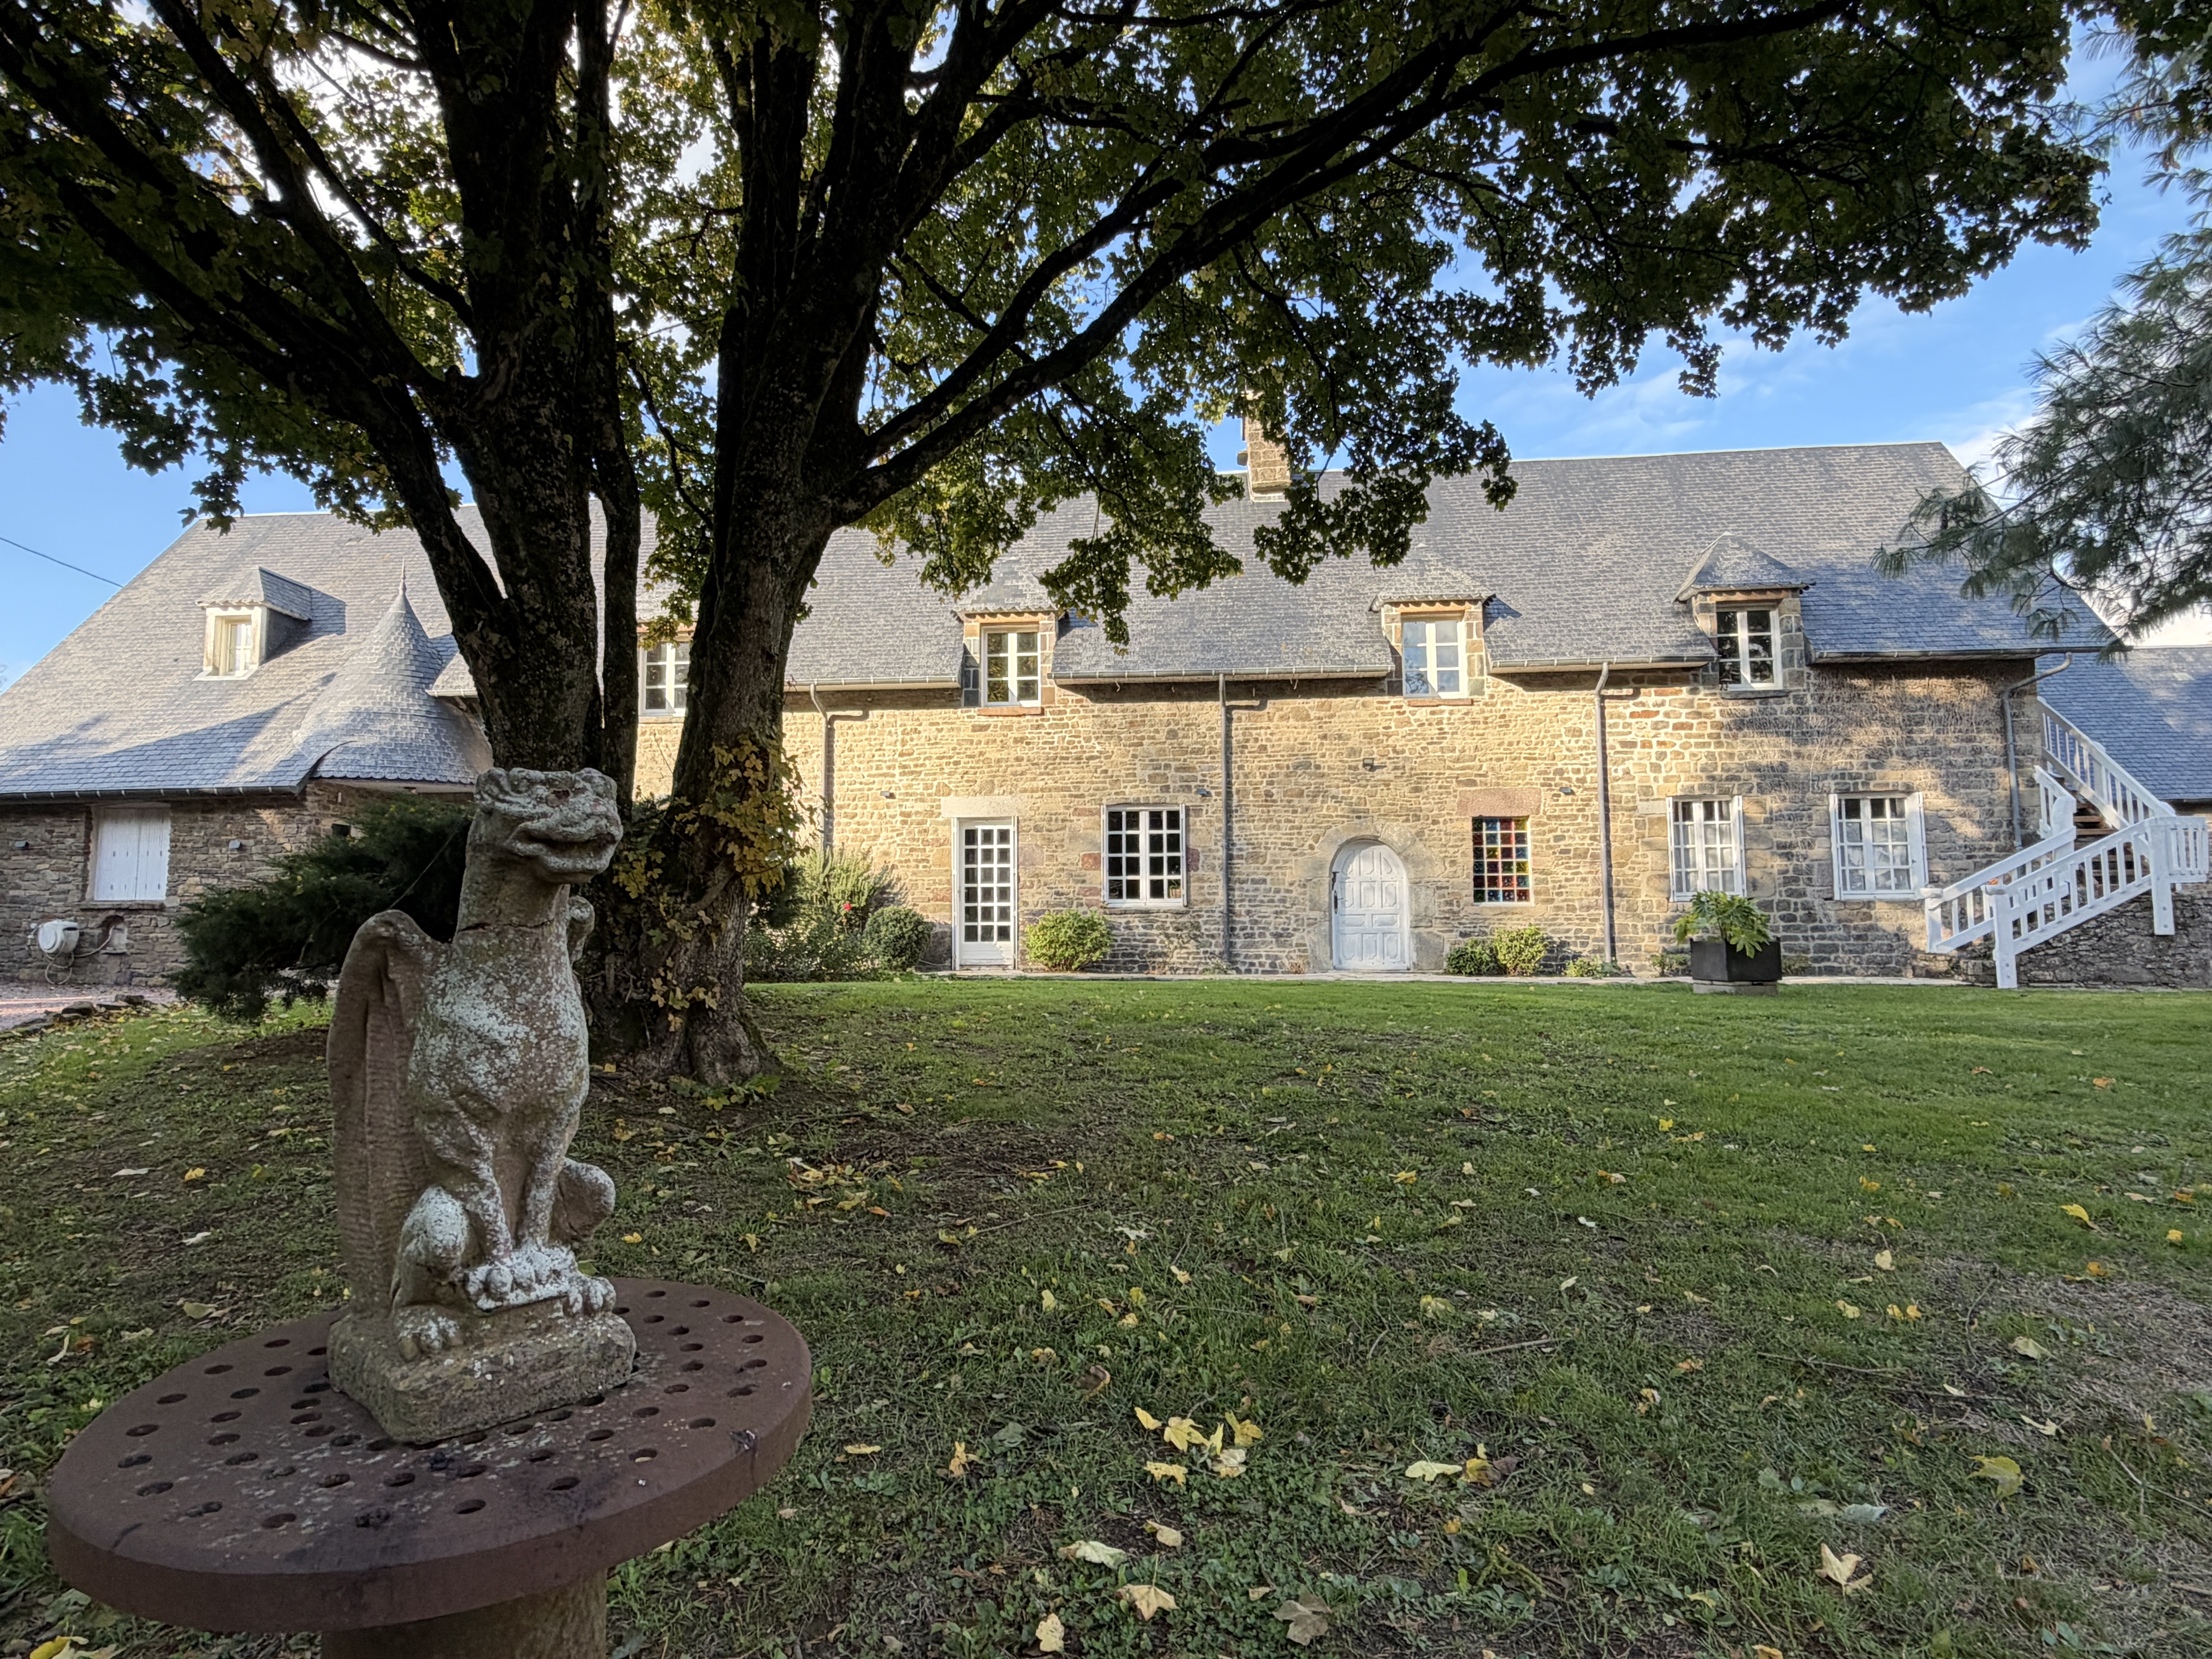
Set in approximately six hectares of gardens and woodland at Villebaudon, the house offers around 331 m² of accommodation, combining beautifully presented interiors with remarkable architectural character. Substantial beams, exposed stone, a magnificent fireplace and individual touches give each space its own personality, while creating a wonderfully welcoming home.
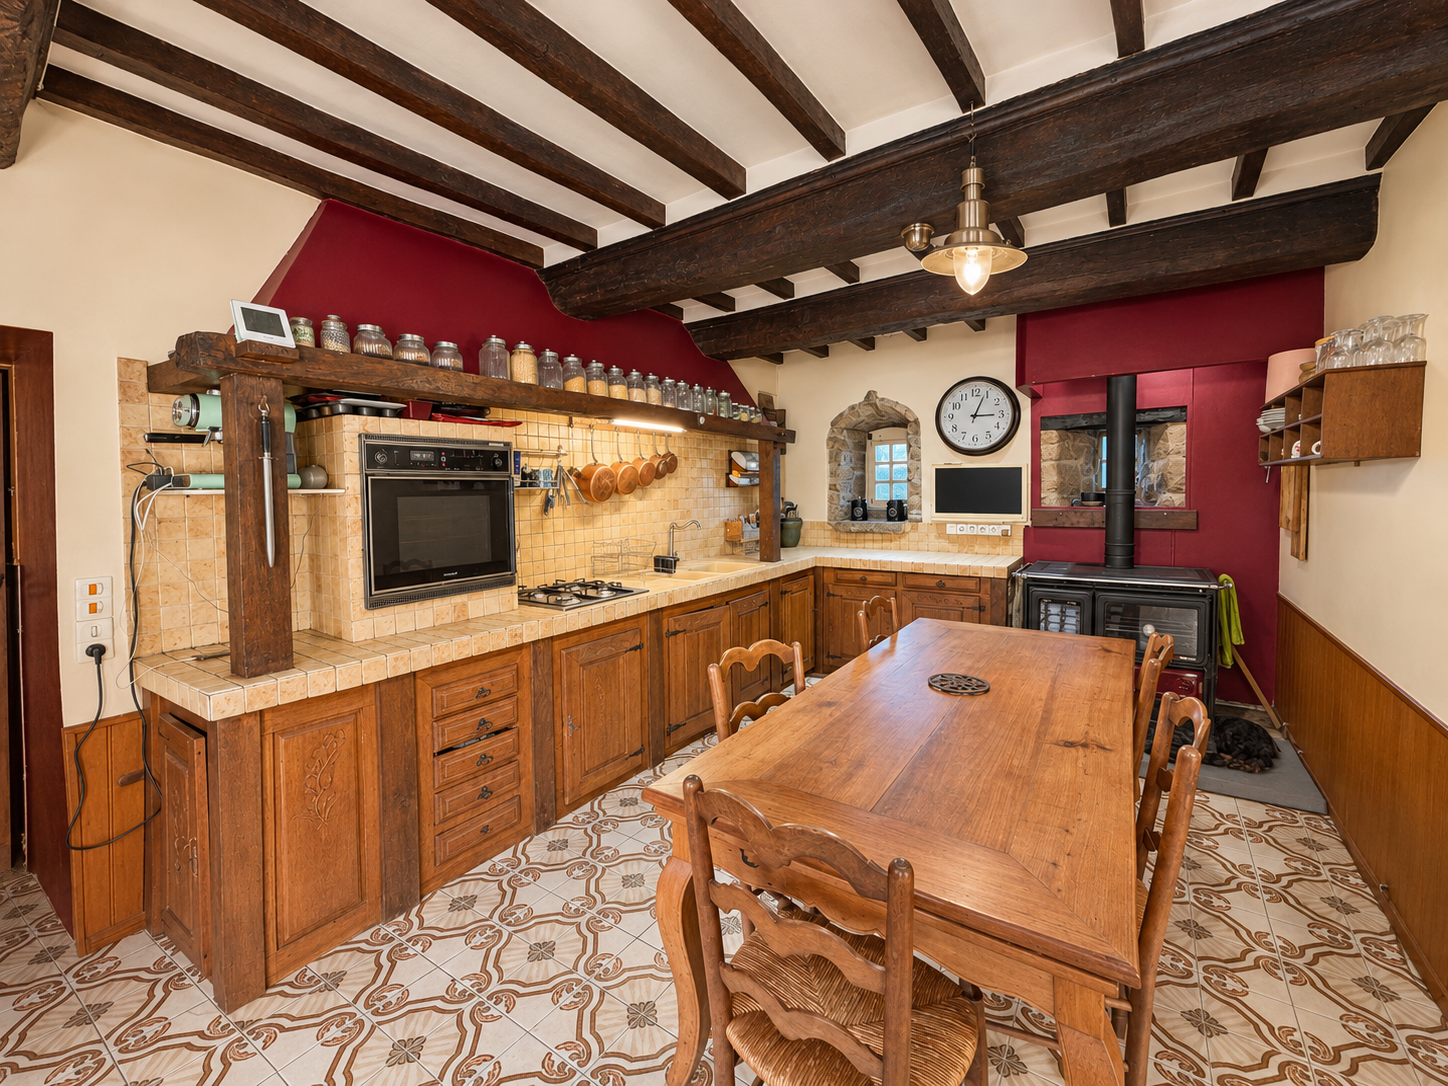
The country kitchen is full of warmth, with wooden cabinetry, tiled worktops, exposed beams and a stove. There is ample space for dining, complemented by a practical back kitchen.
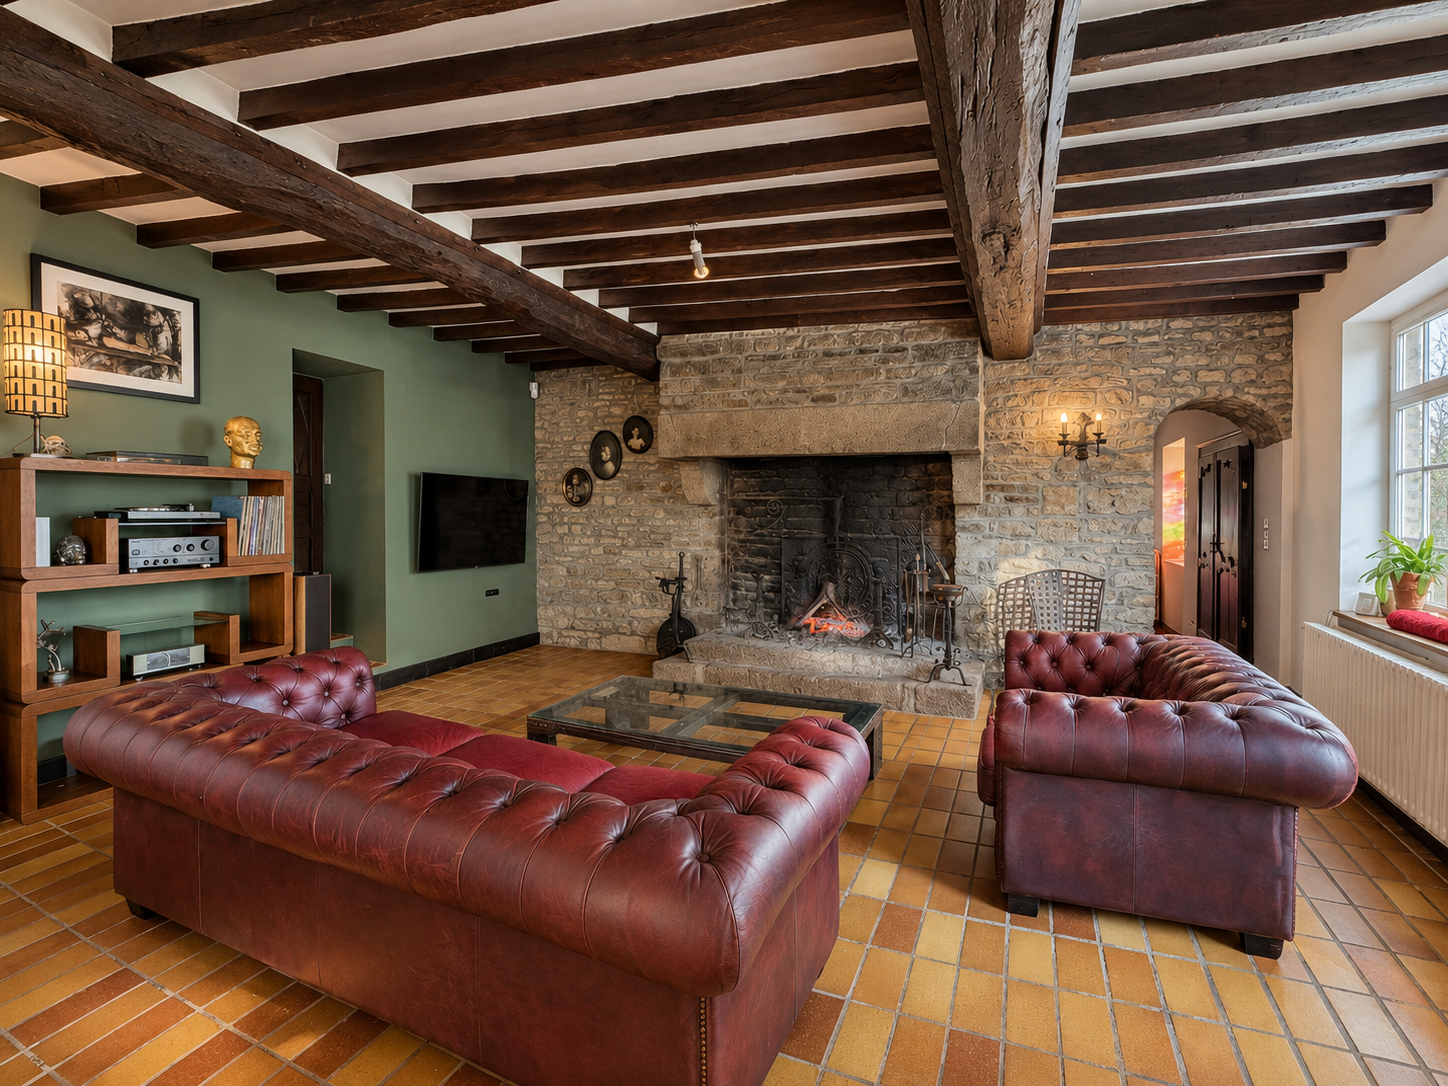
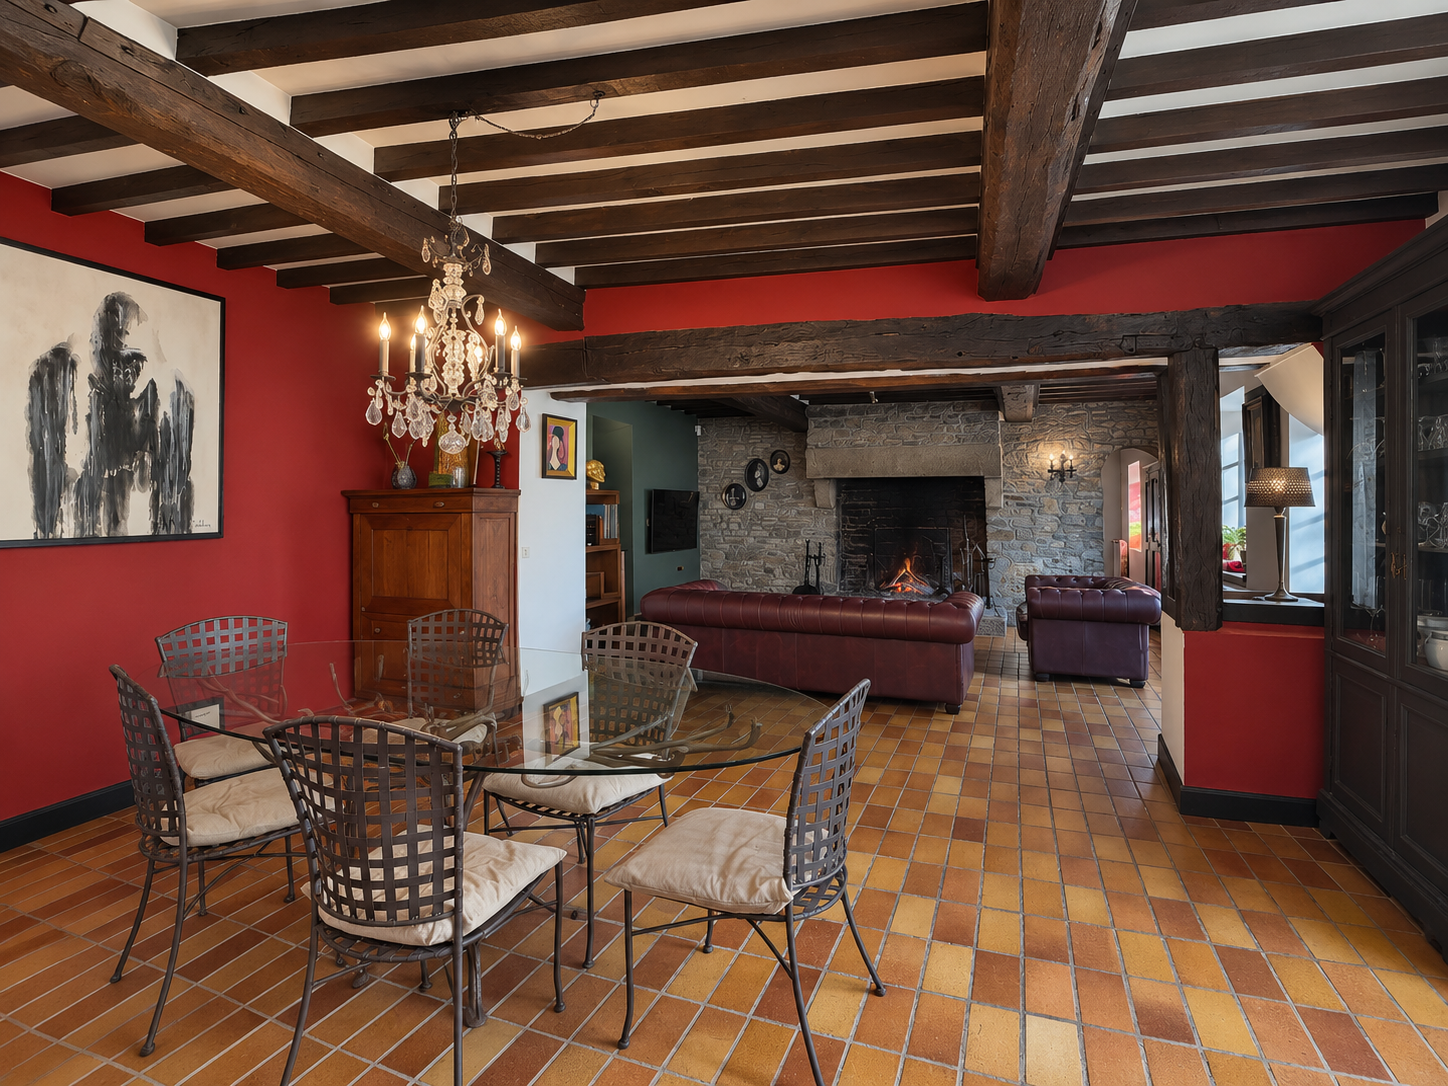
The kitchen opens into a vast dining and sitting room, where a magnificent stone fireplace takes centre stage. Terracotta floor tiles and rich timber textures create an inviting setting for long dinners and evenings beside the fire.
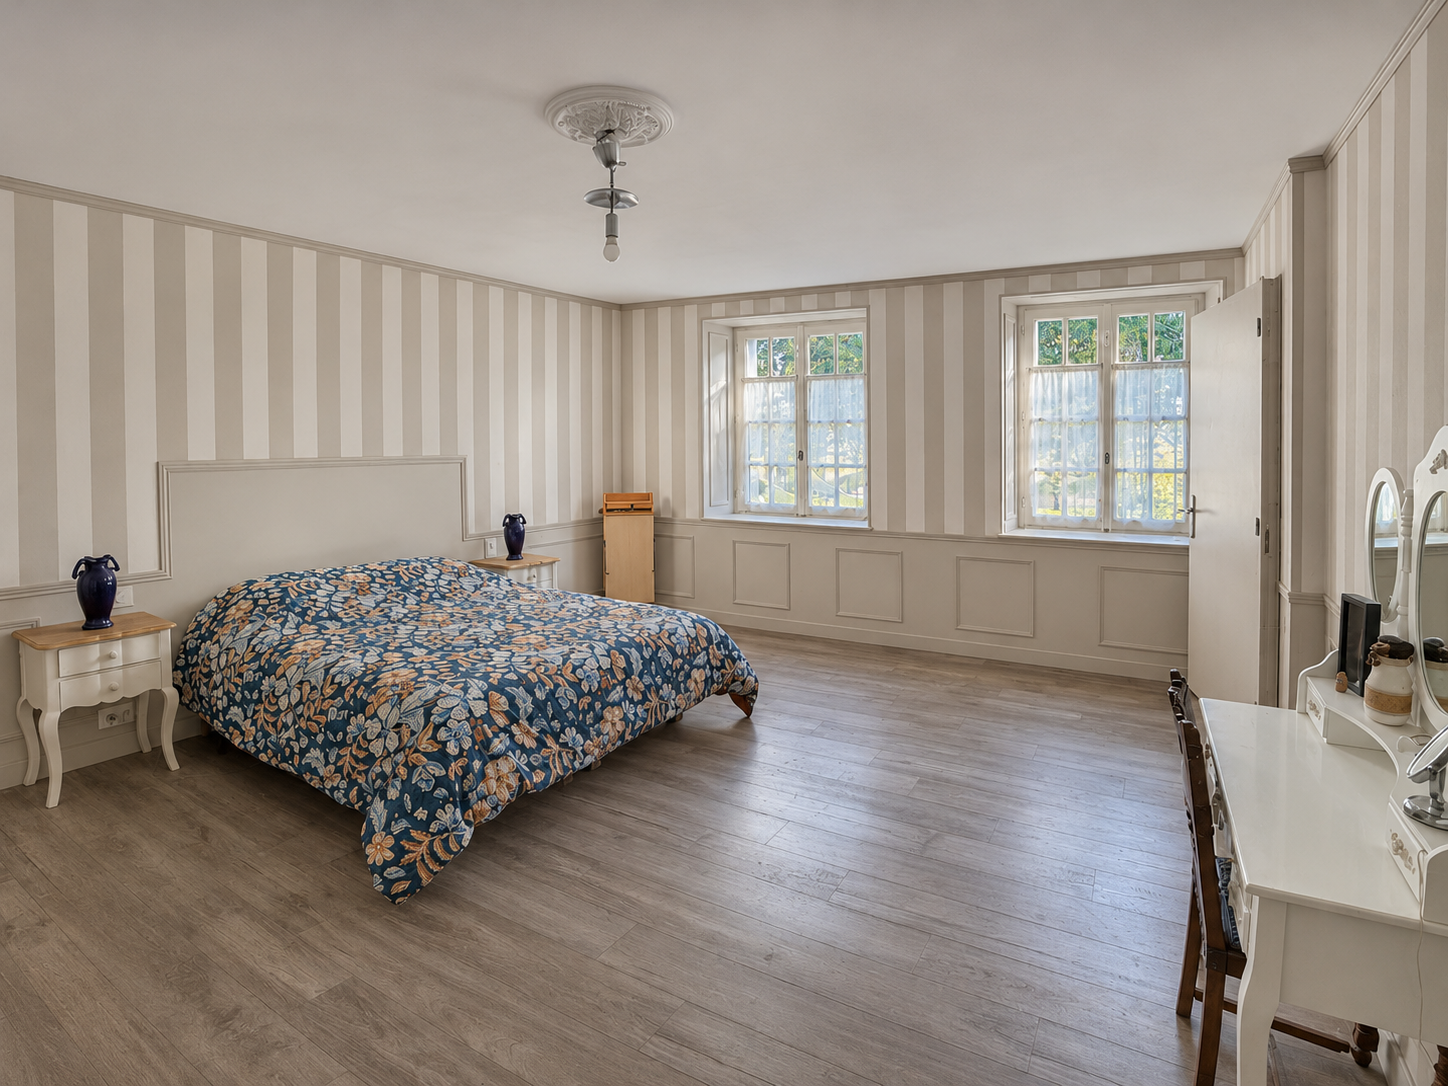
A spacious ground-floor bedroom offers a softer atmosphere, with elegant panelling, striped walls and two windows bringing in the daylight. A shower room and separate WC complete the principal ground-floor accommodation.
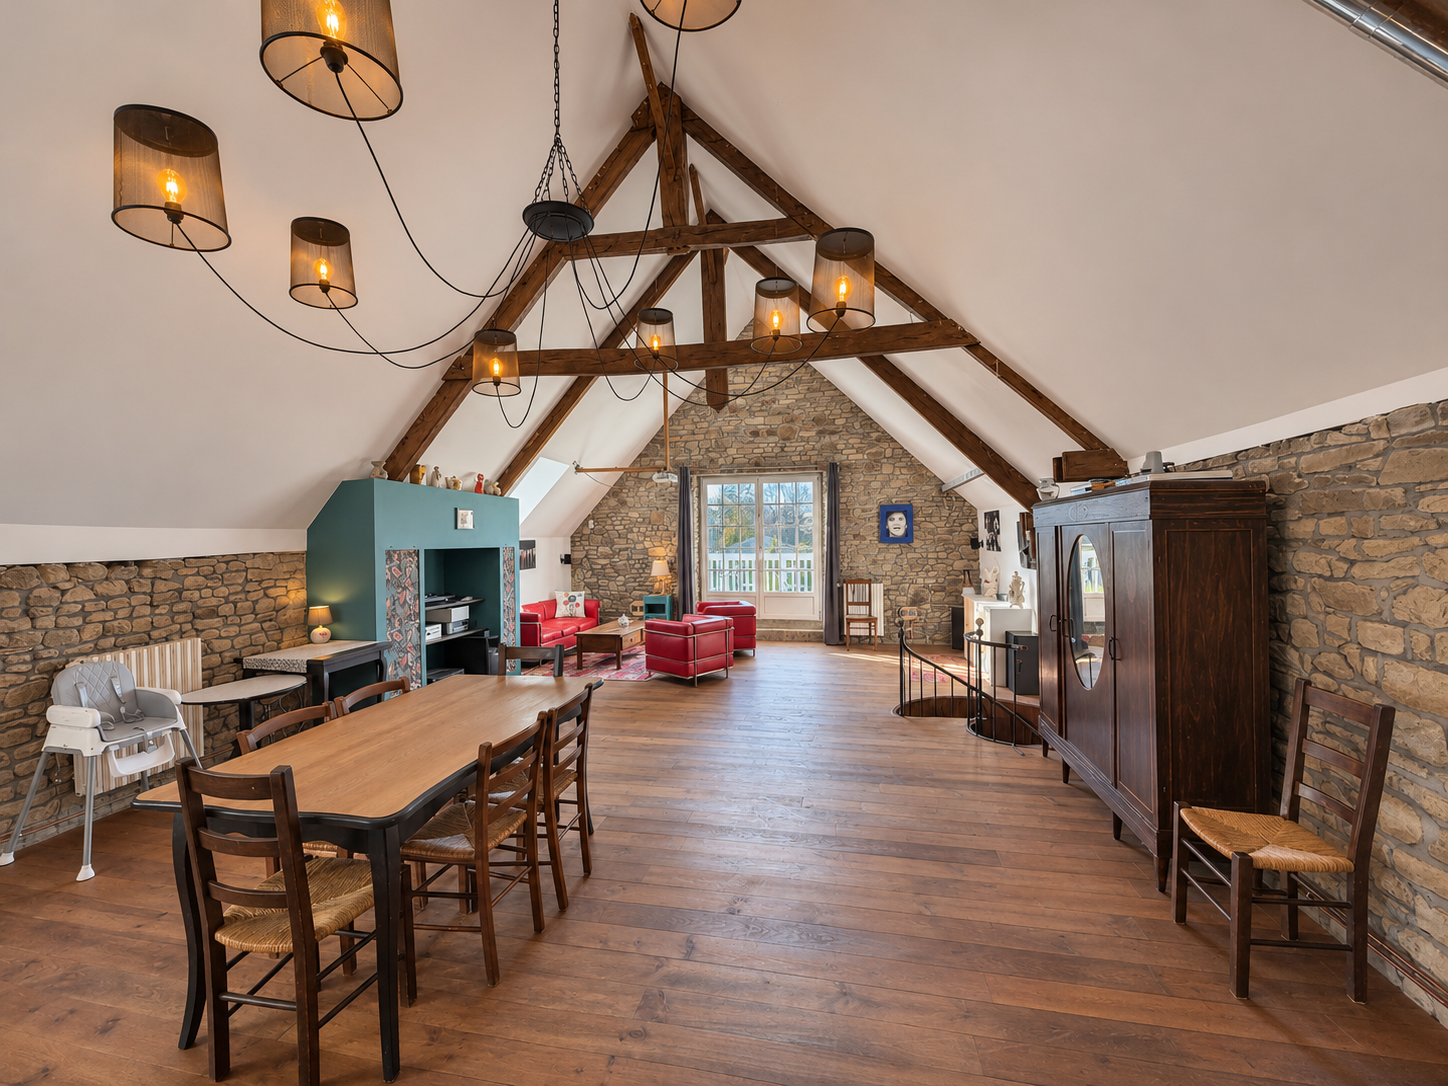
Upstairs, the grand salon is a highlight. Extending to approximately 69 m² beneath a soaring ceiling with exposed roof trusses, this exceptional room offers space for entertaining, relaxing or pursuing creative interests. A stone gable frames the glazed doors opening onto the balcony, providing a beautiful focal point.
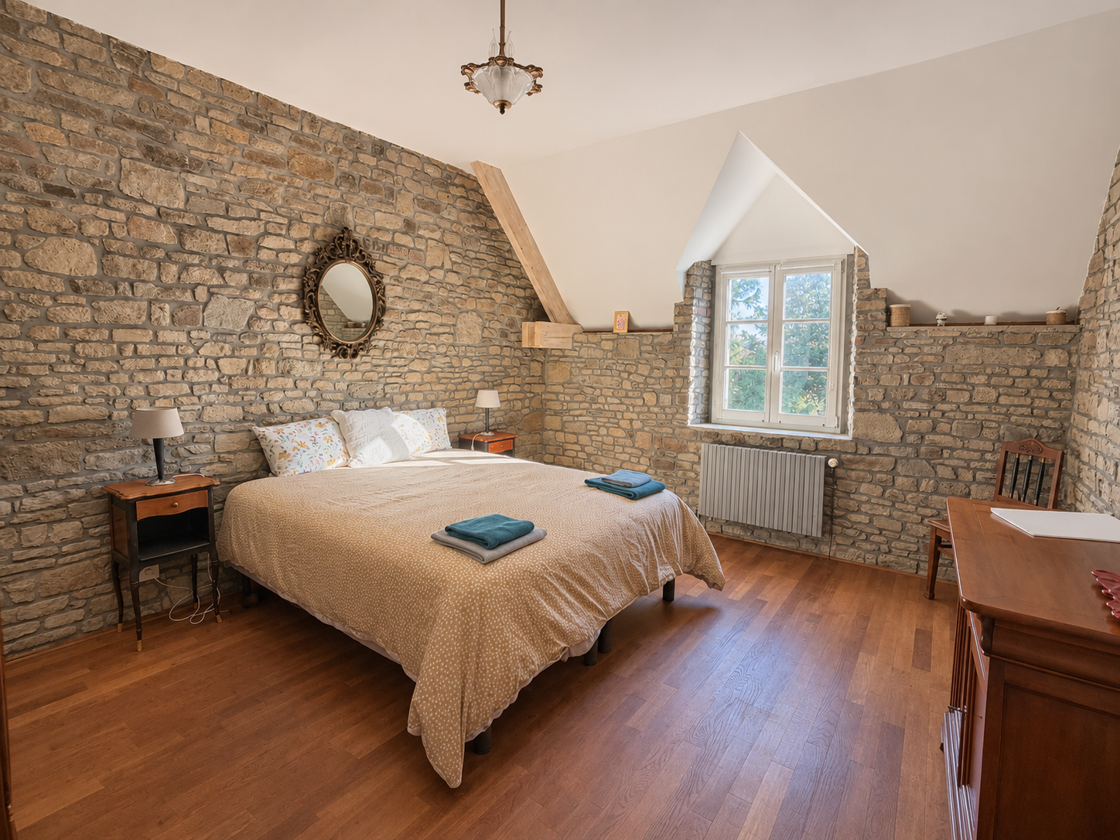
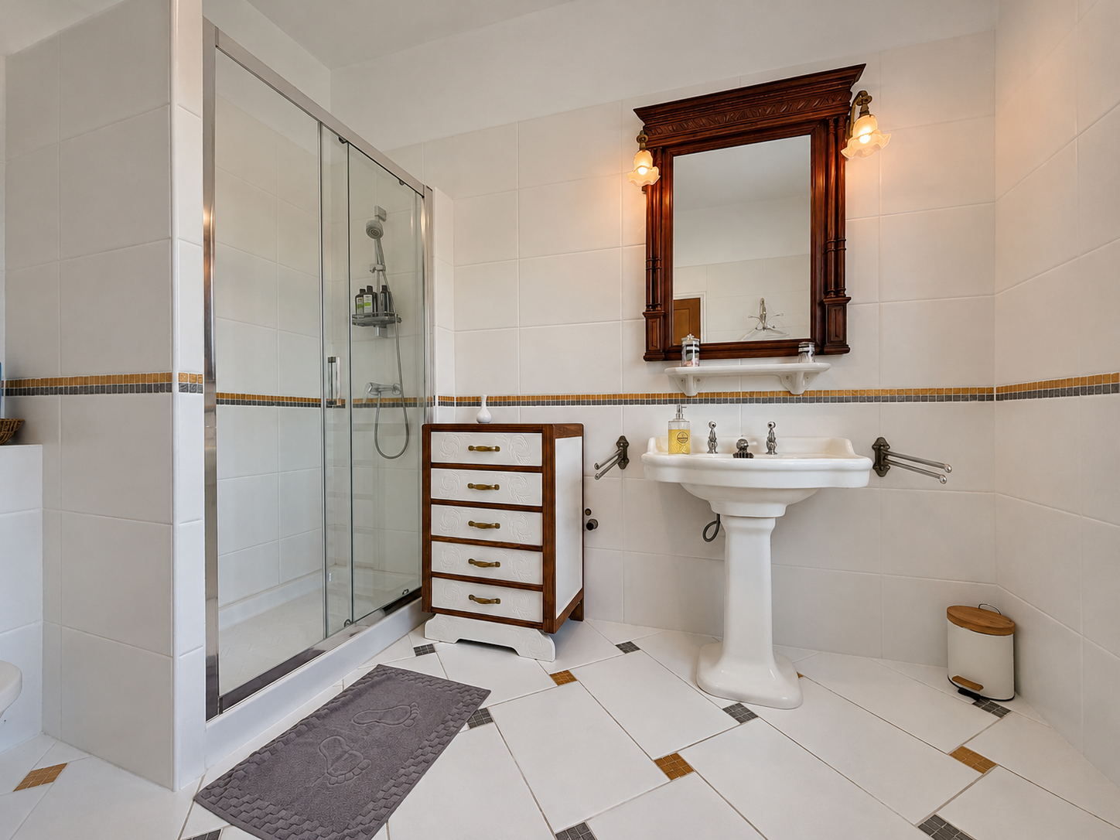
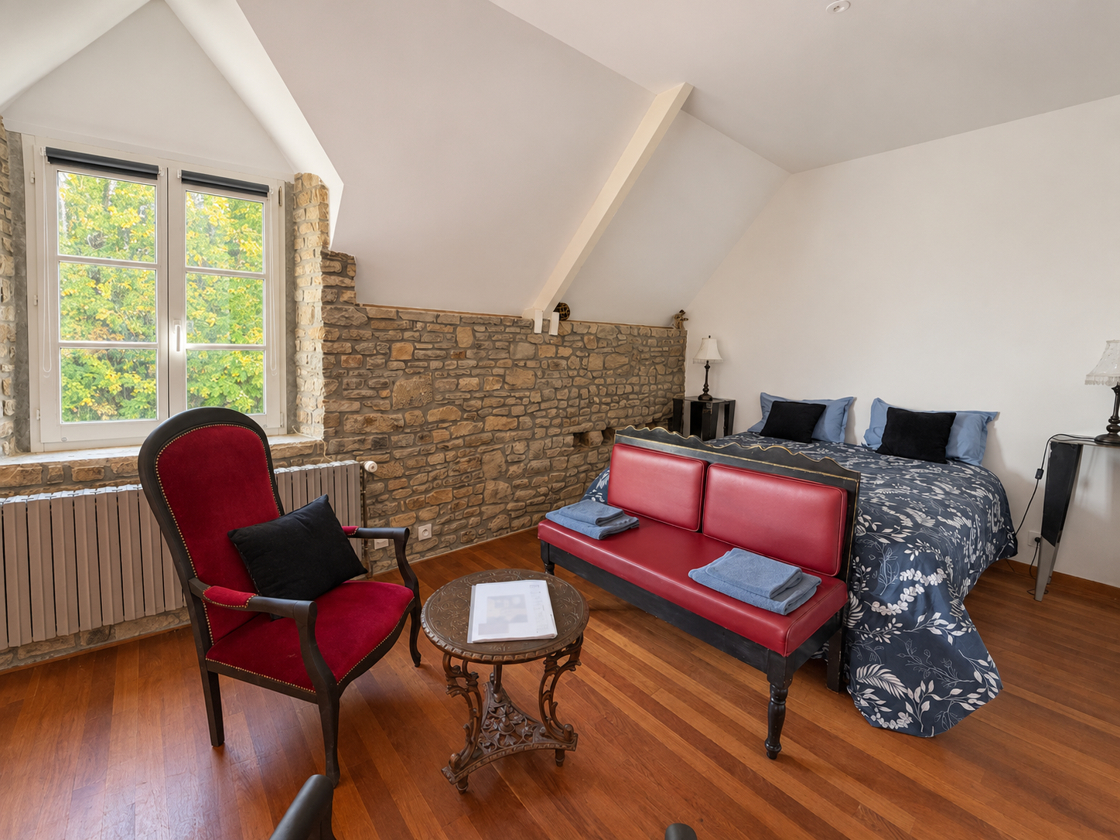
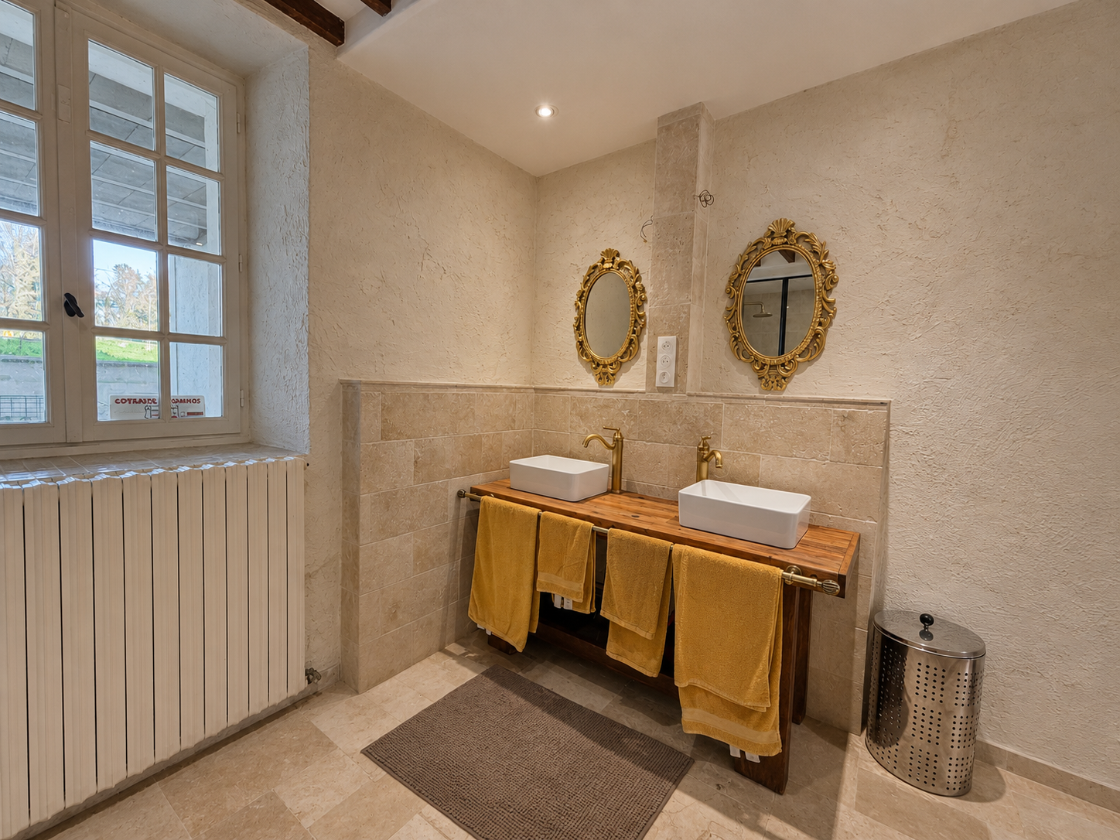
Four further bedrooms, including one with an en-suite shower room and WC, offer flexible accommodation for family and guests. Several have space for seating, and exposed stonework adds to their charm. A further shower room serves this floor. The arrangement, with external access to the upstairs accommodation and an internal spiral staircase connecting the reception spaces, also lends itself to welcoming guests with a degree of independence.
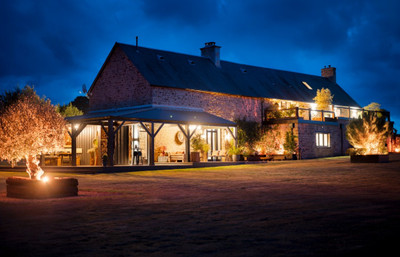
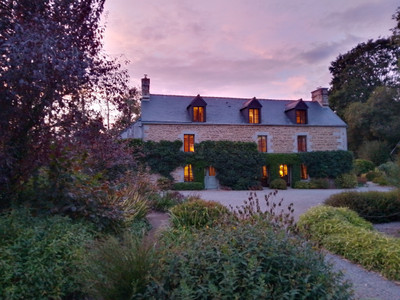
Outside, the grounds are as much a part of the appeal as the house itself. Gardens and a vegetable plot give way to woodland, where established paths invite leisurely walks beneath the trees. A pond lies towards the lower part of the grounds, while a stream follows the edge of the land.
A barn, double garage, workshop, cellar and substantial ancillary spaces provide useful room for storage, hobbies and equipment.
With five bedrooms, generous reception spaces and enchanting grounds, this property lends itself beautifully to a bed-and-breakfast venture, offering guests a peaceful Normandy escape. It is equally inviting as a distinctive private home for those who love to welcome family and friends.
A rare and deeply individual property, bringing together the romance of a turreted stone house, the comfort of beautifully cared-for interiors and the pleasure of having your own woodland to explore.
Total living accommodation: approximately 331 m²
Ground floor
Kitchen – 19 m²
Living and dining room – 52 m²
Bedroom – 23 m²
Shower room – 9 m²
Separate WC – 2 m²
Hallway – 8 m²
First floor
Entrance hall – 19 m²
Grand salon – 69 m²
Bedroom – 19 m²
Bedroom – 30 m²
Bedroom – 17 m²
Suite – 32 m²
en-suite shower room – 9 m²
Additional shower room – 12 m²
Landing – 12 m²
Outbuildings and ancillary spaces
Back kitchen / utility room – 14 m²
Cellar – 19 m²
Boiler room – 32 m²
Double garage – 46 m²
Workshop – 22 m²
Barn – 58 m²
Outside
Balcony – approximately 15 m²
Land – 61,703 m², approximately 6.17 hectares
All areas are approximate and provided for guidance. Individual room areas have been rounded and may not add up to the overall total.
------
Information about risks to which this property is exposed is available on the Géorisques website : https://www.georisques.gouv.fr
Estimated annual energy costs
between 7070 € and
9620 € for 2023
FINANCIAL INFORMATION
Price
€577,500 (HAI) - £478,343**
Agency Fees
5% TTC inclus
Paid by
buyer
Price without fees
€550 000
Property Tax
From - €1 487
** The currency conversion is for convenience of reference only
House in Villebaudon
Manche
€577,500
Thank you for your request
We have received your request for information. One of our advisers will contact you as soon as possible to answer all your questions and provide you with the necessary information.
In the meantime, please feel free to explore other properties on our site.
Best regards,
The LEGGETT International Real Estate Team
AUTUMN - WINTER 2026
Collection Prestige
Edition 03
Want to get the inside track on the luxury real estate market in France? Browse our listings and discover our favourite places.