House in Civray, Vienne
Réf : A46821JMR86

Sensational 18th century, 8-bedroom logis with pool, pigeonnier and 3.5 hecatres of park and woodland.

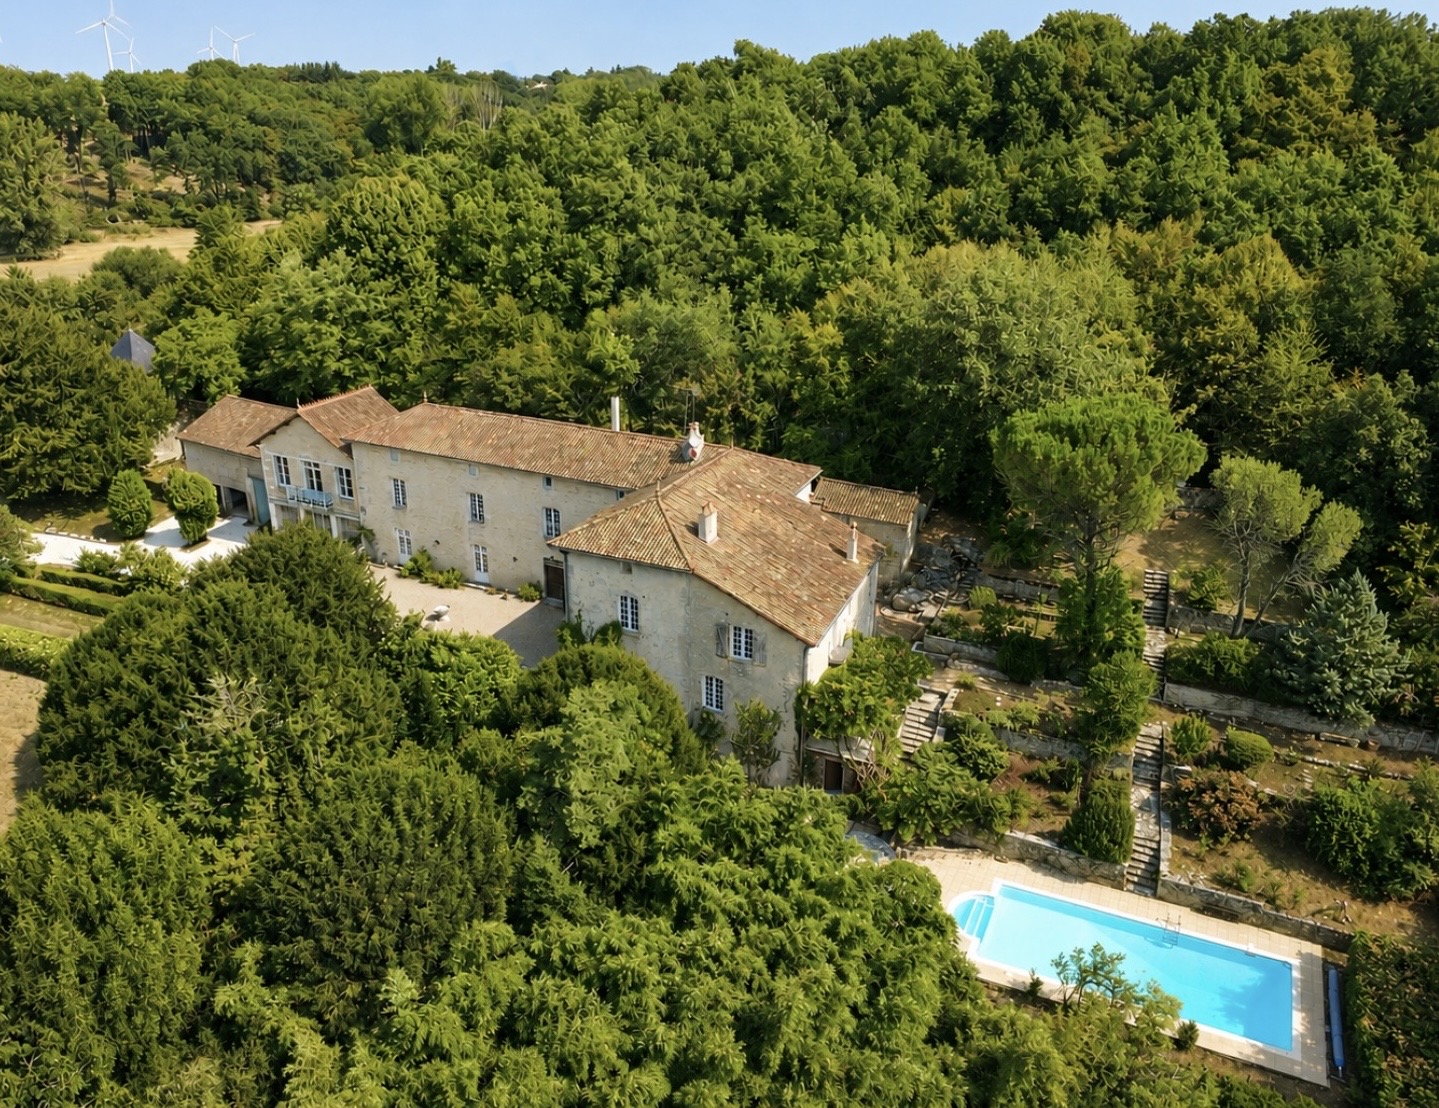
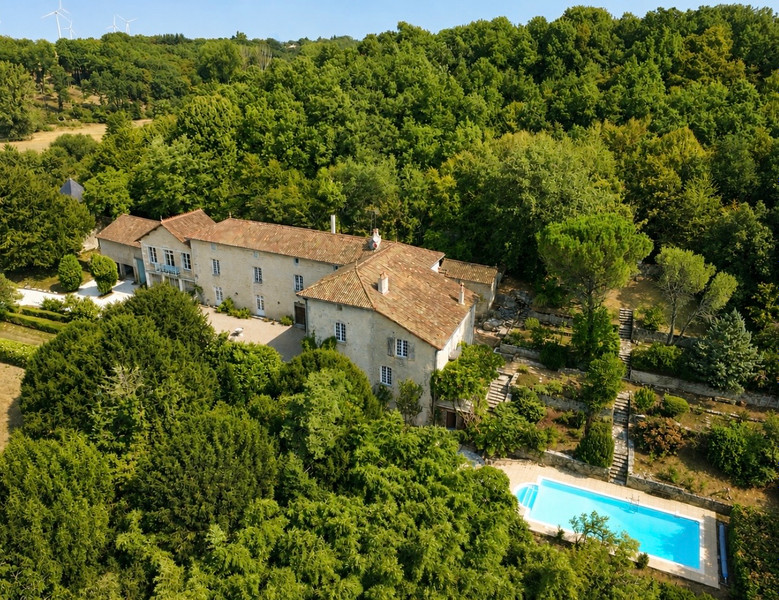
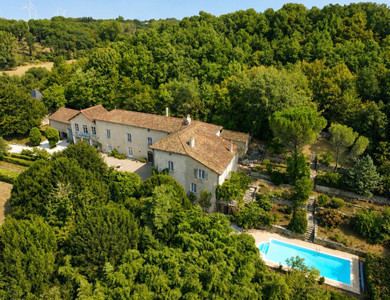
A rare opportunity to acquire a magnificent 18th-century logis set within approximately 3.5 hectares of beautiful parkland on the edge of a charming riverside village, just a short walk from a bakery and bar-restaurant.
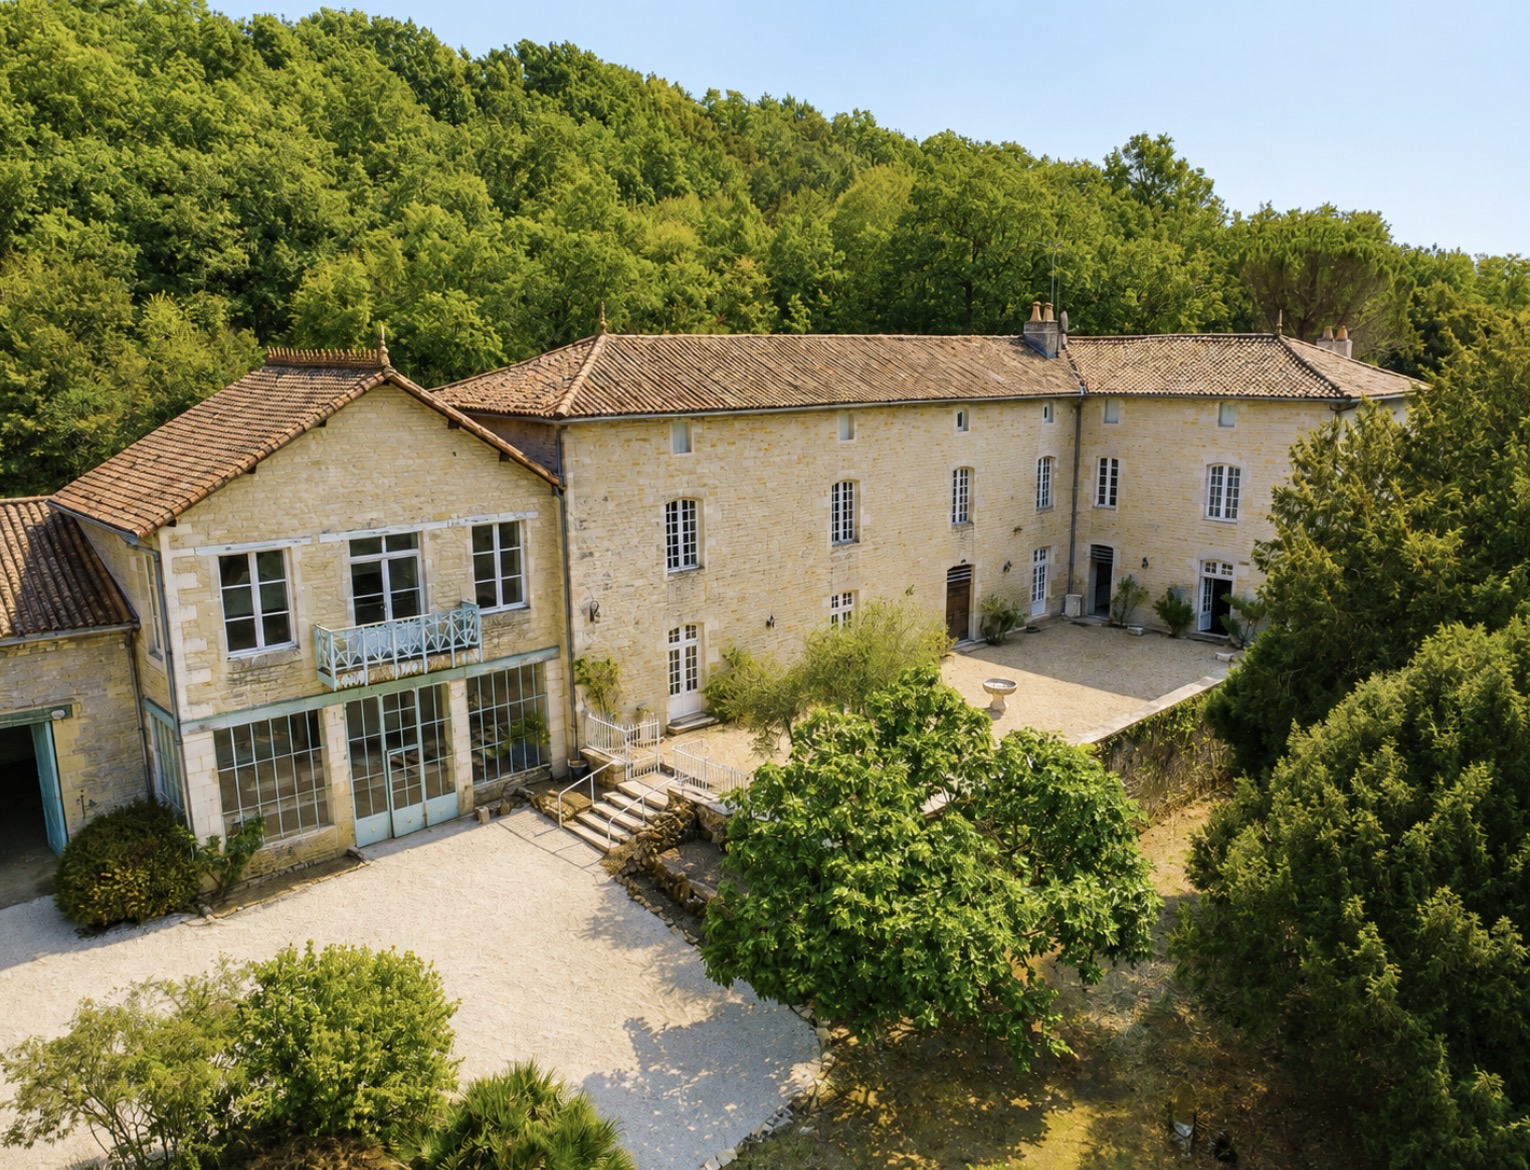
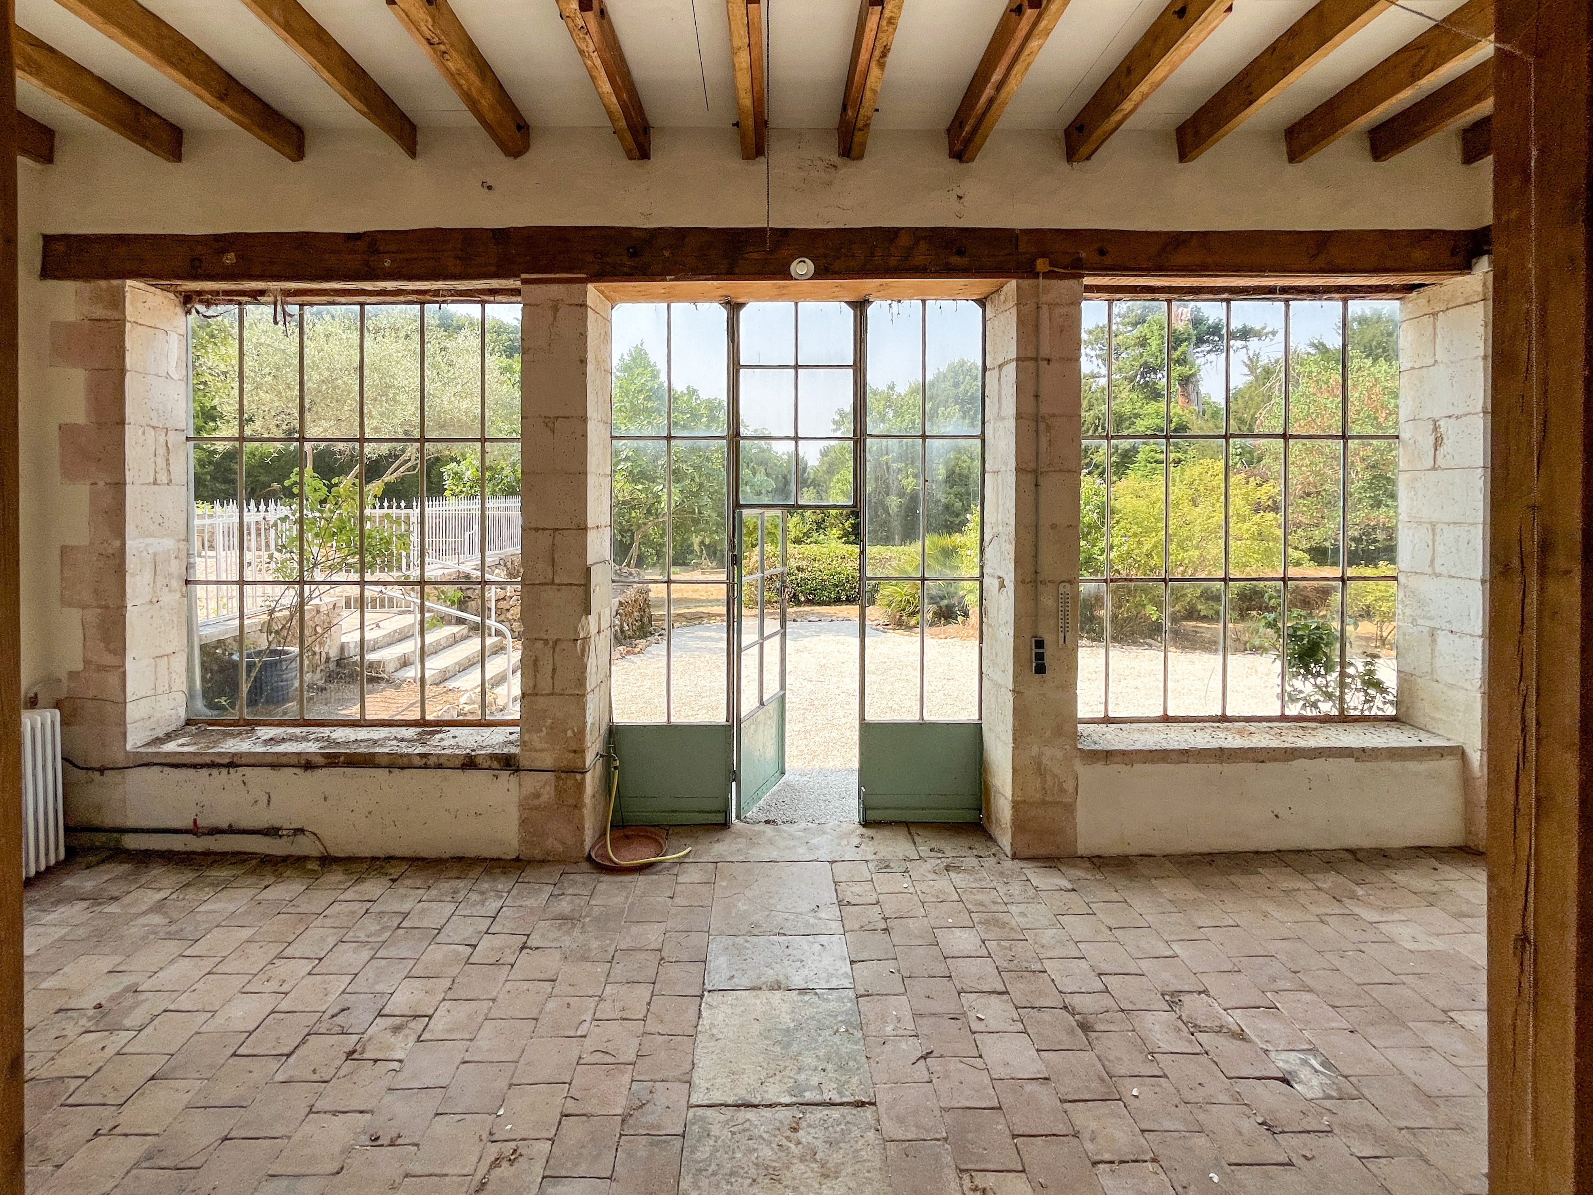
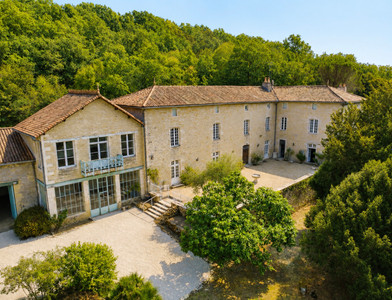
Rich in original character, the property offers eight bedrooms, elegant reception rooms and a glazed orangery, together with a partially completed guest apartment offering further accommodation potential.

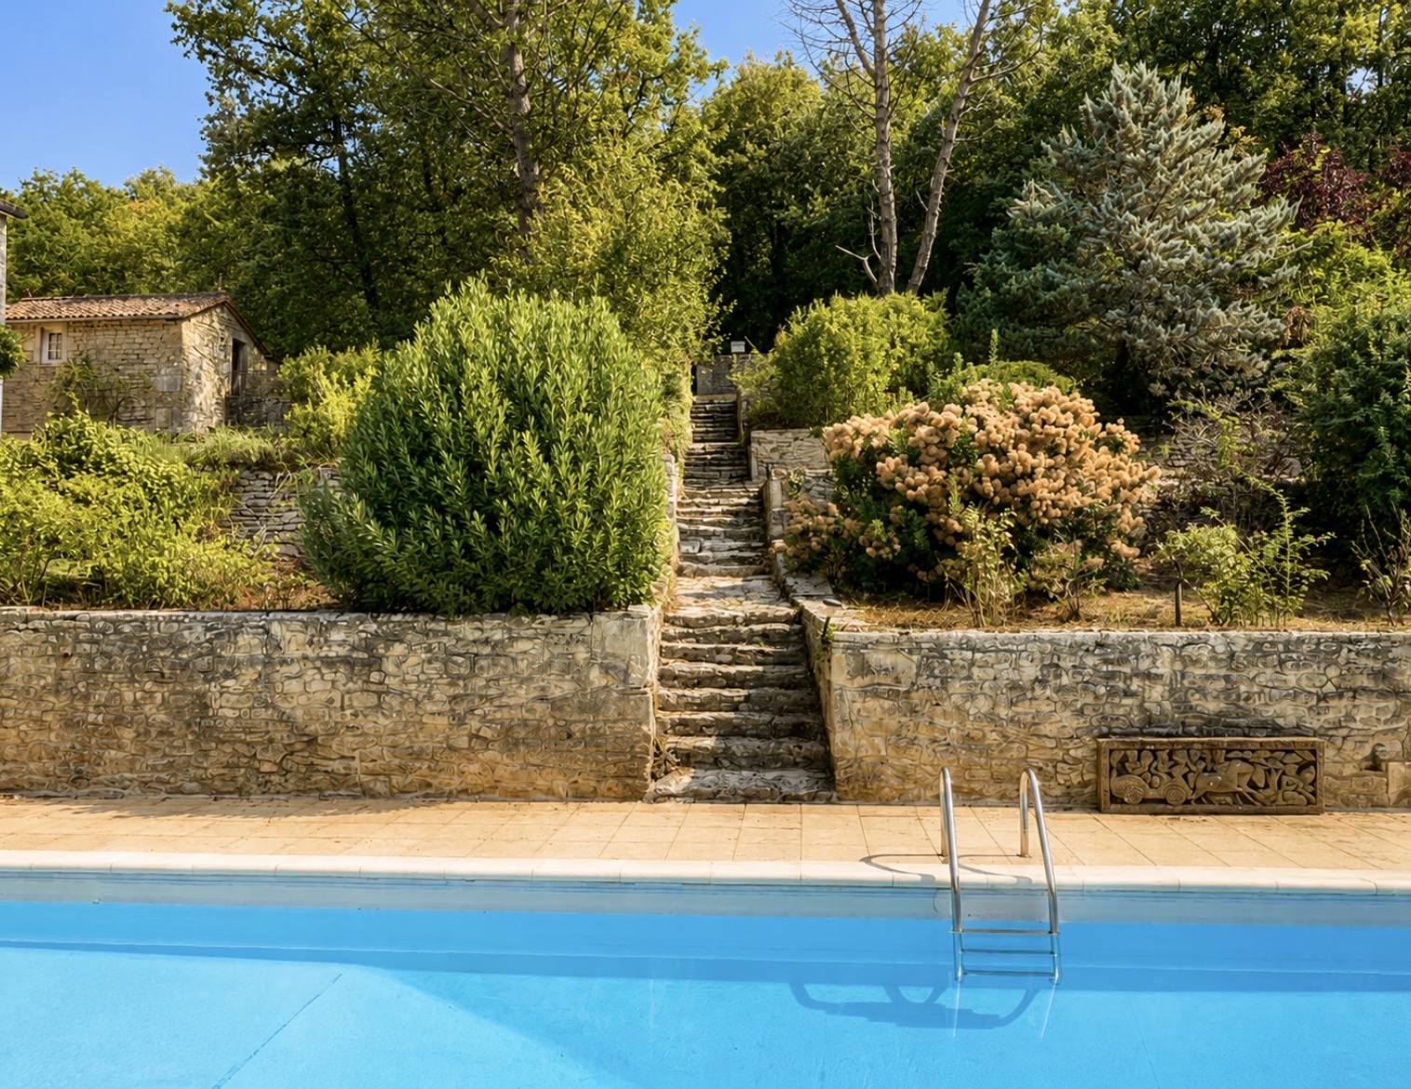
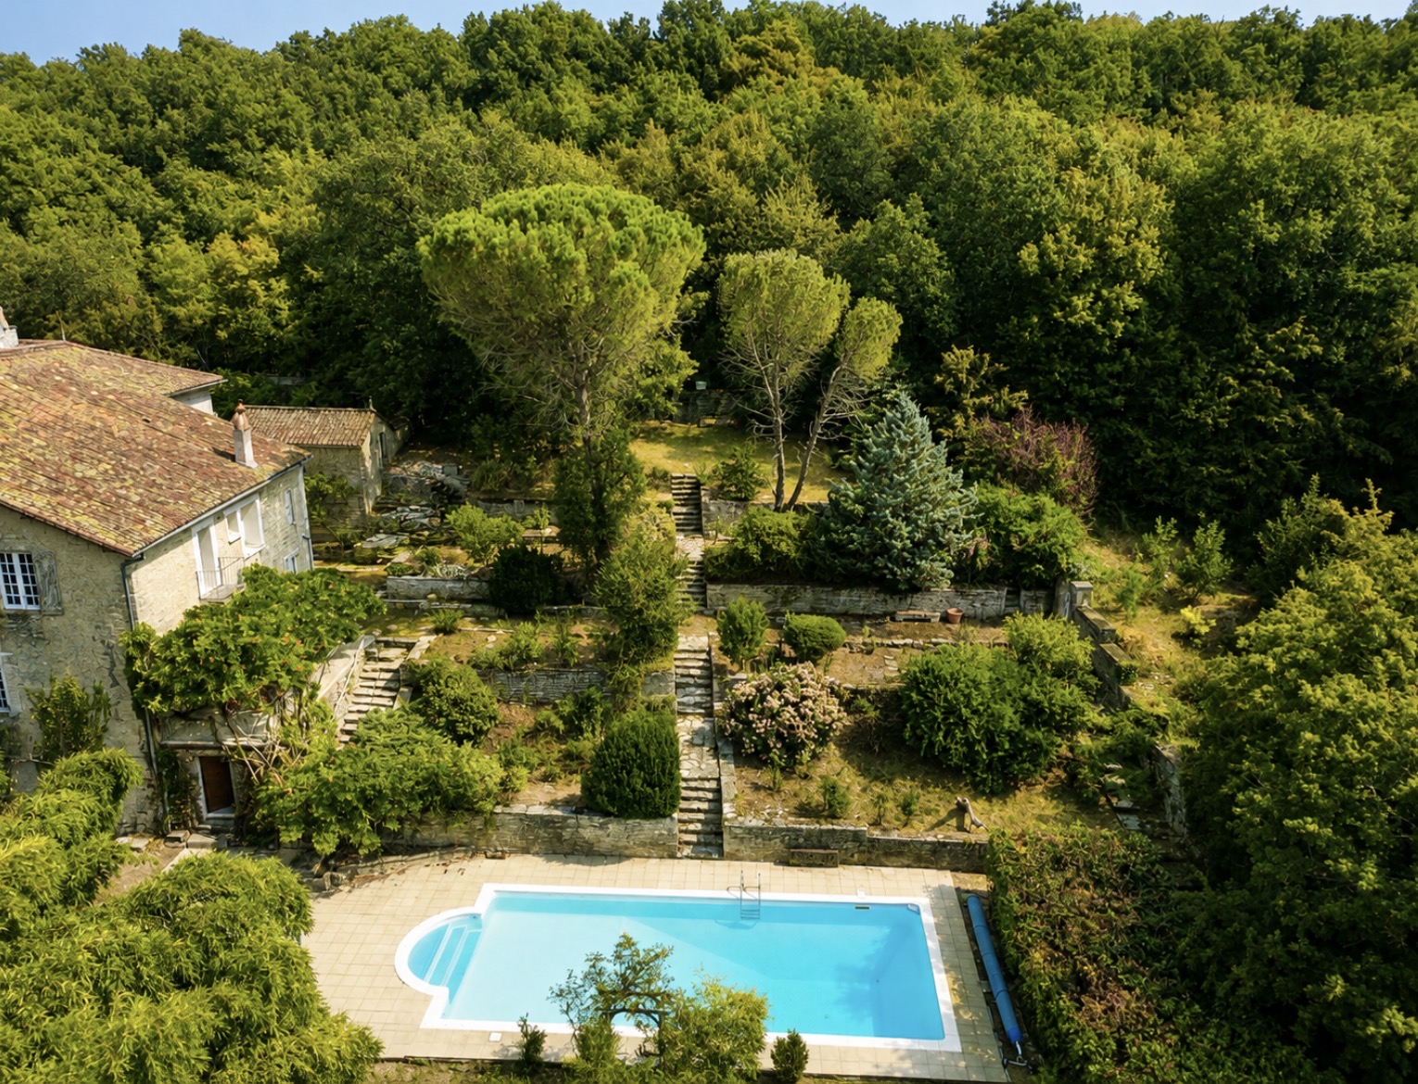
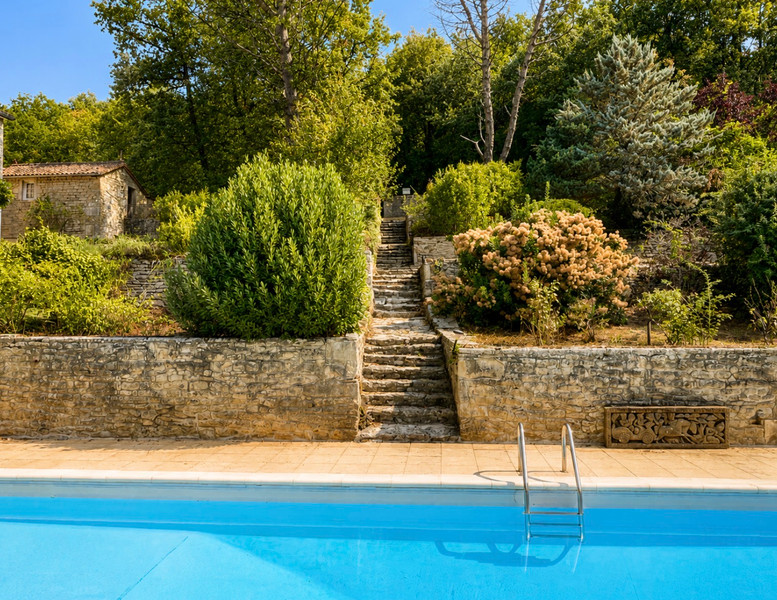
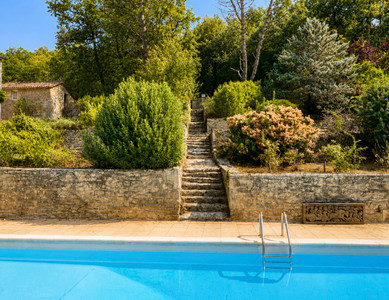
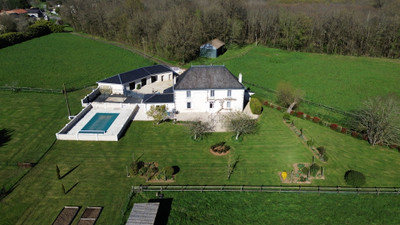
Outside, landscaped gardens feature a swimming pool, pool house, stone terraces, Provençal-style steps, a wisteria-covered dining terrace, mature trees and open parkland, creating an exceptional setting for entertaining and relaxation.
A 16th-century pigeonnier, numerous outbuildings, garage and extensive parking complete the estate. Equally suited as a prestigious family home or a boutique hospitality business, wedding venue, chambres d'hôtes or wellness retreat.
BENEFITS
- Nearly 650m² of living accommodation
- Elegant reception rooms and 8 bedrooms
- 3.5 hectares of private grounds
- Stunning pool and provencal-style terraces
- Ideal for events or chambres d'hôtes
LOCATION
- Village property
- 0-2KM to amenities
FEATURES
Réf : A46821JMR86
- House
- Holiday Home
- Country House
- Family Home
- Manoir
-
Swimming Pool
-
Private drainage
-
Garage
-
Barns - outbuildings
-
Detached
-
Business potential
-
Character property
-
Covered parking
-
Double glazing
-
Guest house - Gite
-
Garden
-
Terrace
-
Balcony
-
Historic property
BENEFITS
- Nearly 650m² of living accommodation
- Elegant reception rooms and 8 bedrooms
- 3.5 hectares of private grounds
- Stunning pool and provencal-style terraces
- Ideal for events or chambres d'hôtes
LOCATION
- Village property
- 0-2KM to amenities
FINANCIAL INFORMATION
€735,000
(HAI) £608,801**
** The currency conversion is for convenience of reference only.
Set on the edge of a charming riverside village, within easy walking distance of the local bakery and bar-restaurant, this magnificent 18th-century logis is a rare opportunity to acquire an elegant period home with exceptional character, generous accommodation and outstanding lifestyle potential.
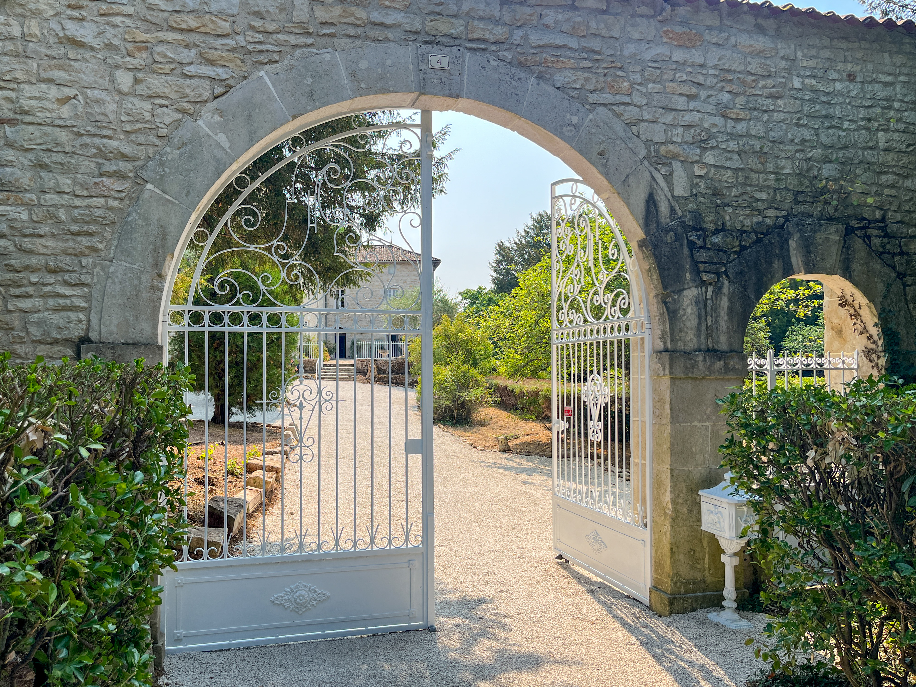
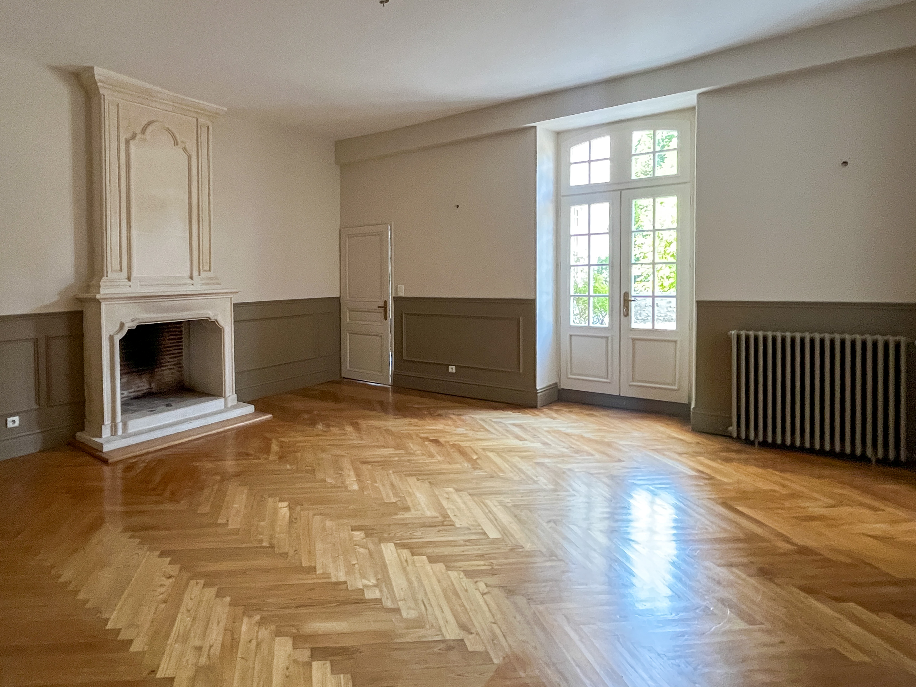
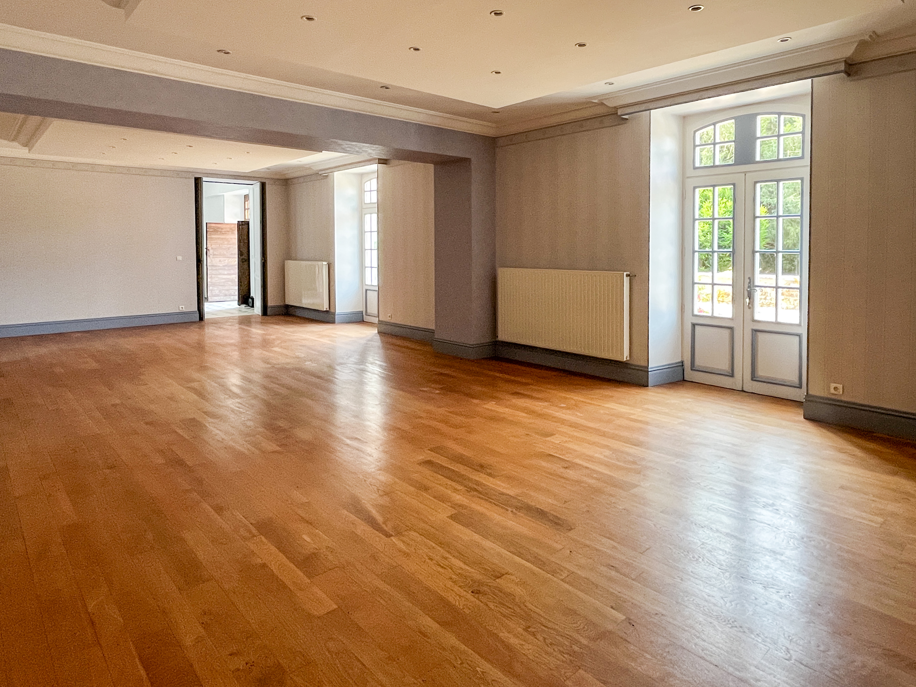
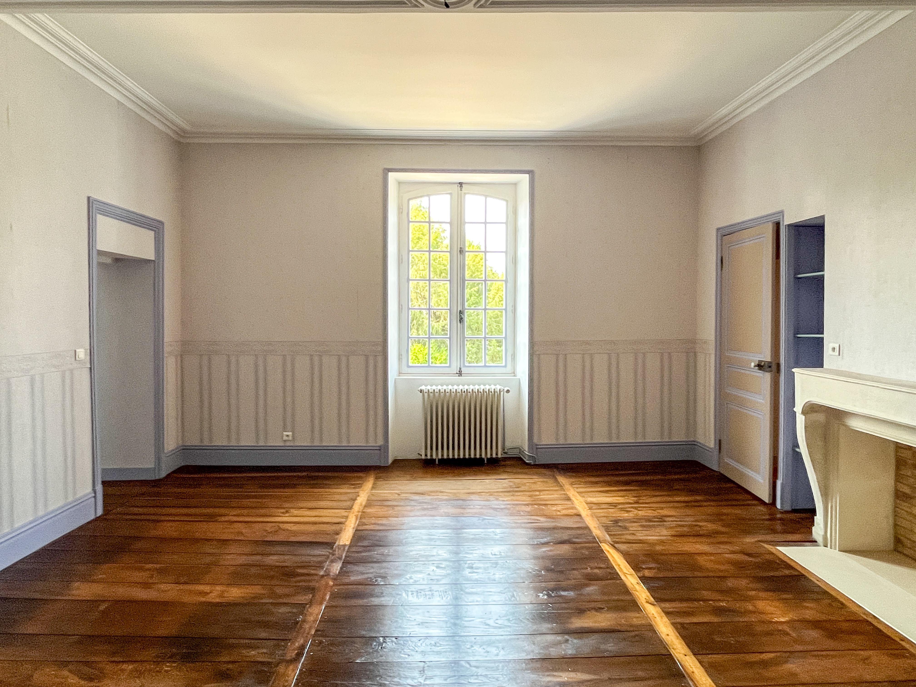
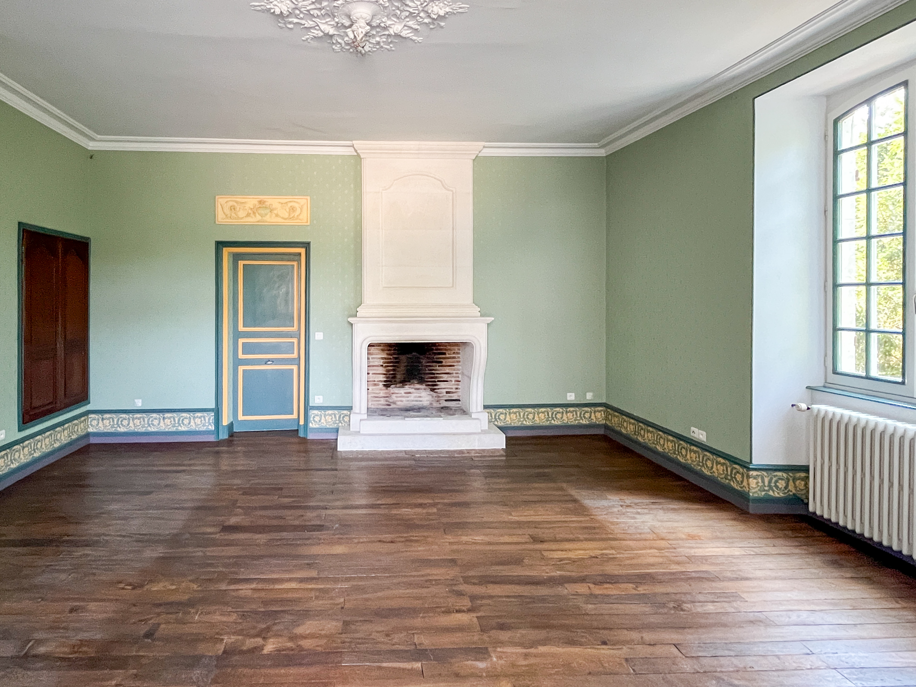
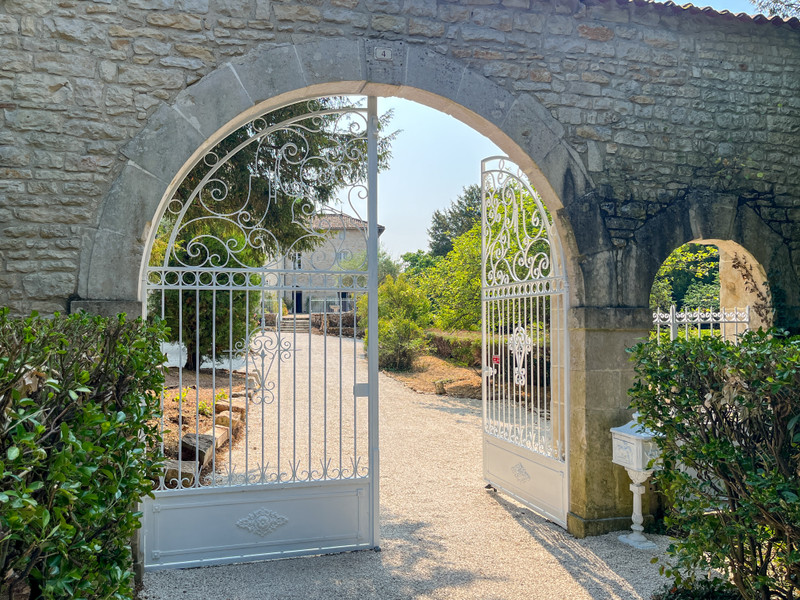
Approached through its beautiful porched gateway and wooded grounds of approximately 3.5 hectares, the property retains an abundance of original features including grand reception rooms, high ceilings, fireplaces and period architectural details that reflect its rich history.
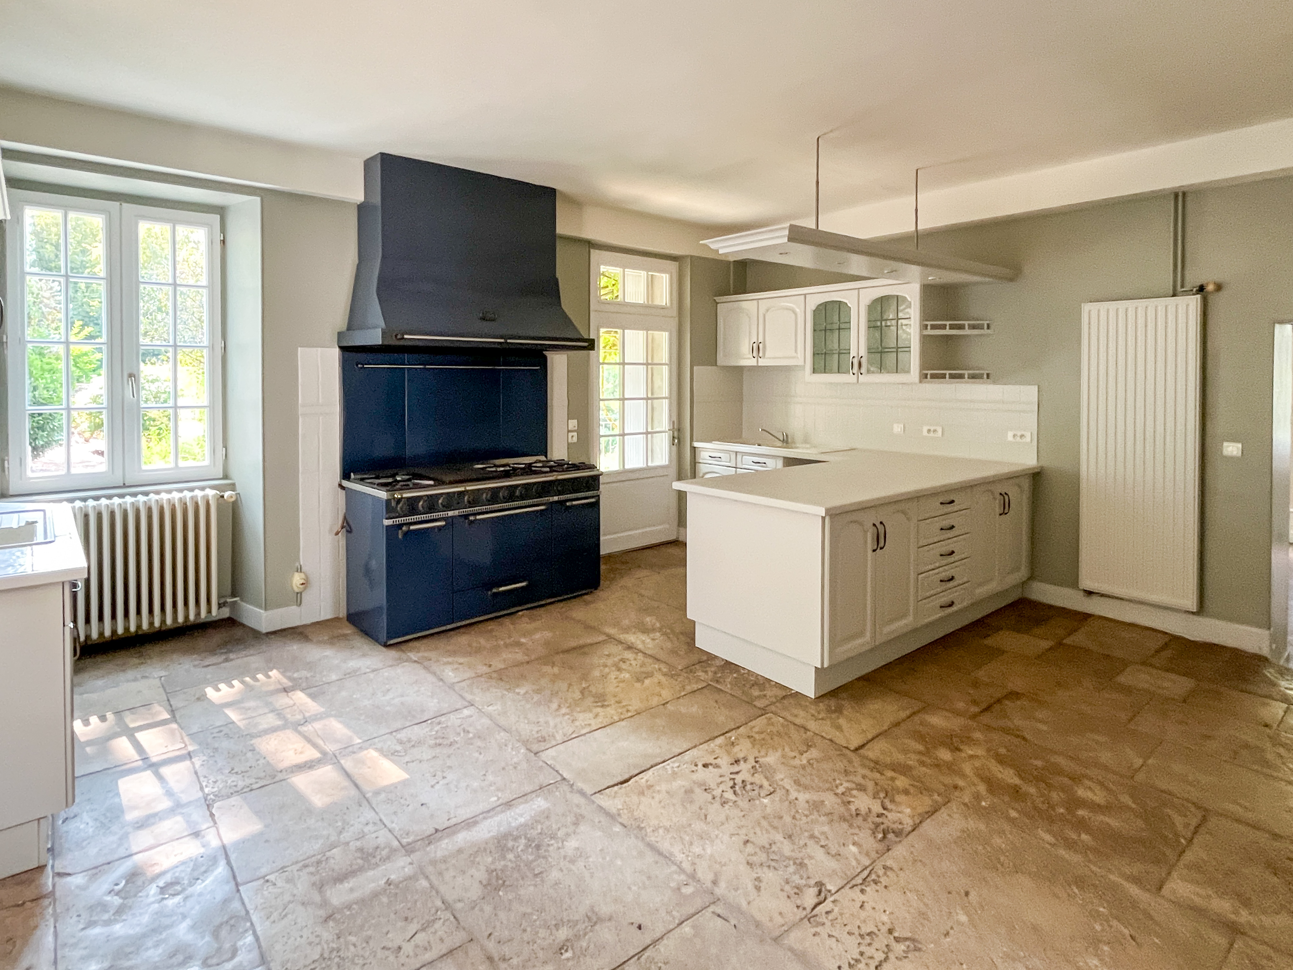
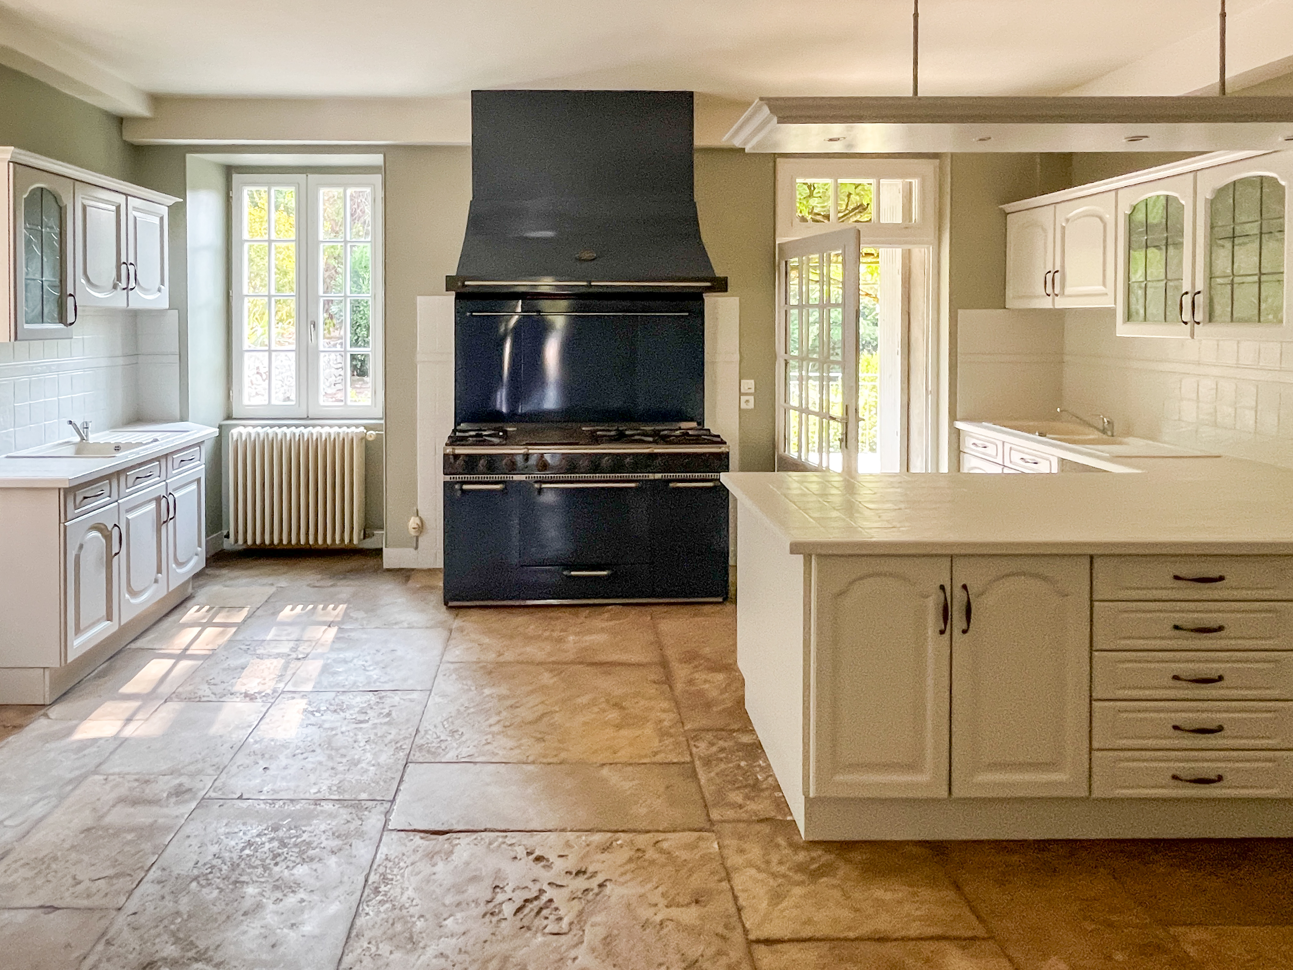
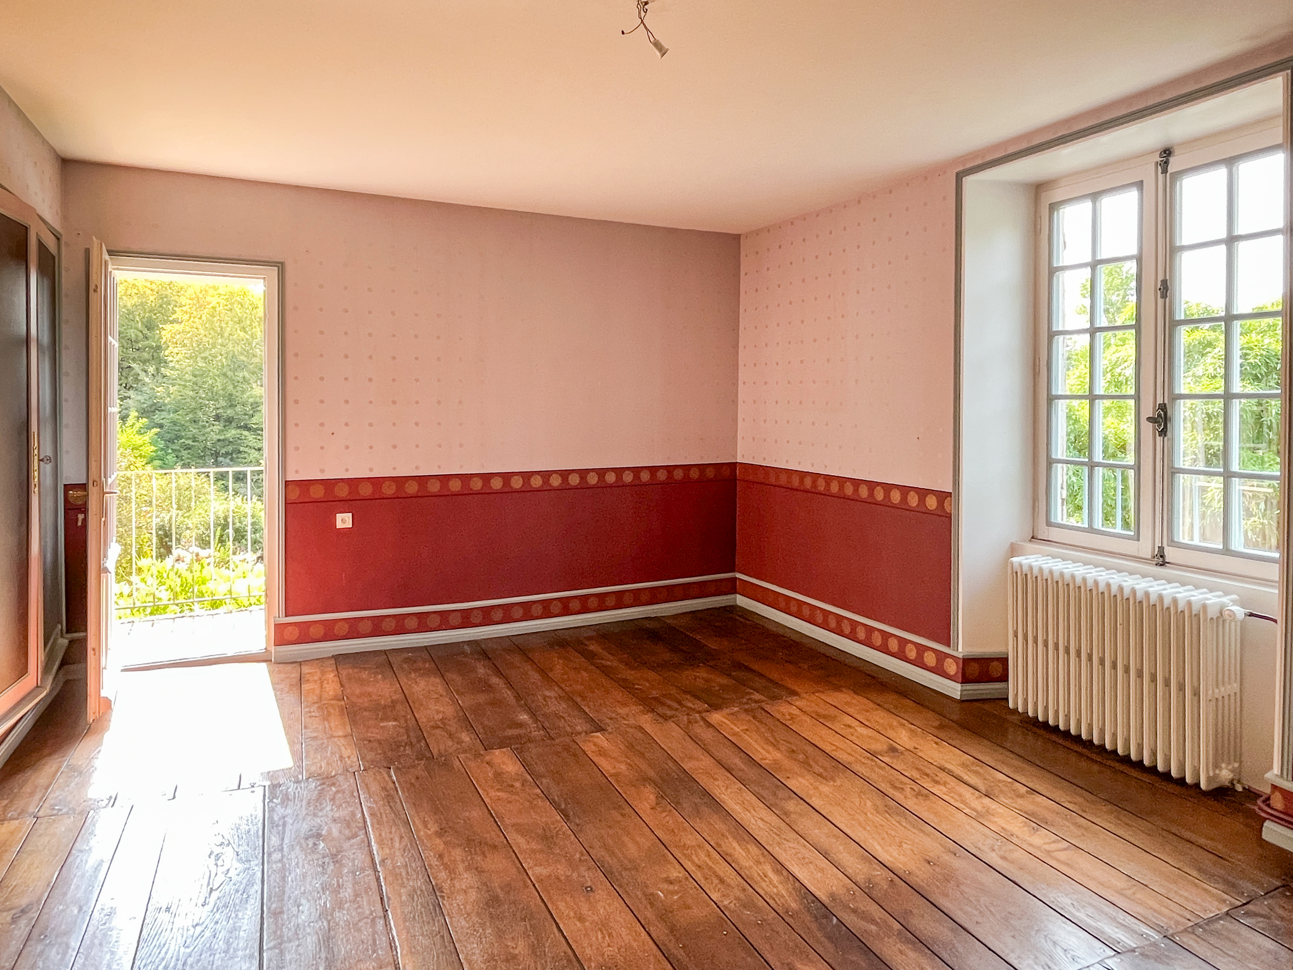
The spacious accommodation is perfectly suited to both family living and entertaining. The ground floor comprises an impressive entrance hall, elegant dining room, both formal and informal reception rooms, a family dining room, fitted kitchen, utility room, guest WC, bathroom and a ground-floor bedroom with its own shower room, ideal for guests or independent living.
Upstairs are seven further bedrooms, including four with private en-suite shower rooms, together with two family bathrooms, a separate WC and a large linen room. An extensive attic above offers excellent storage and potential for further development, subject to the necessary permissions.
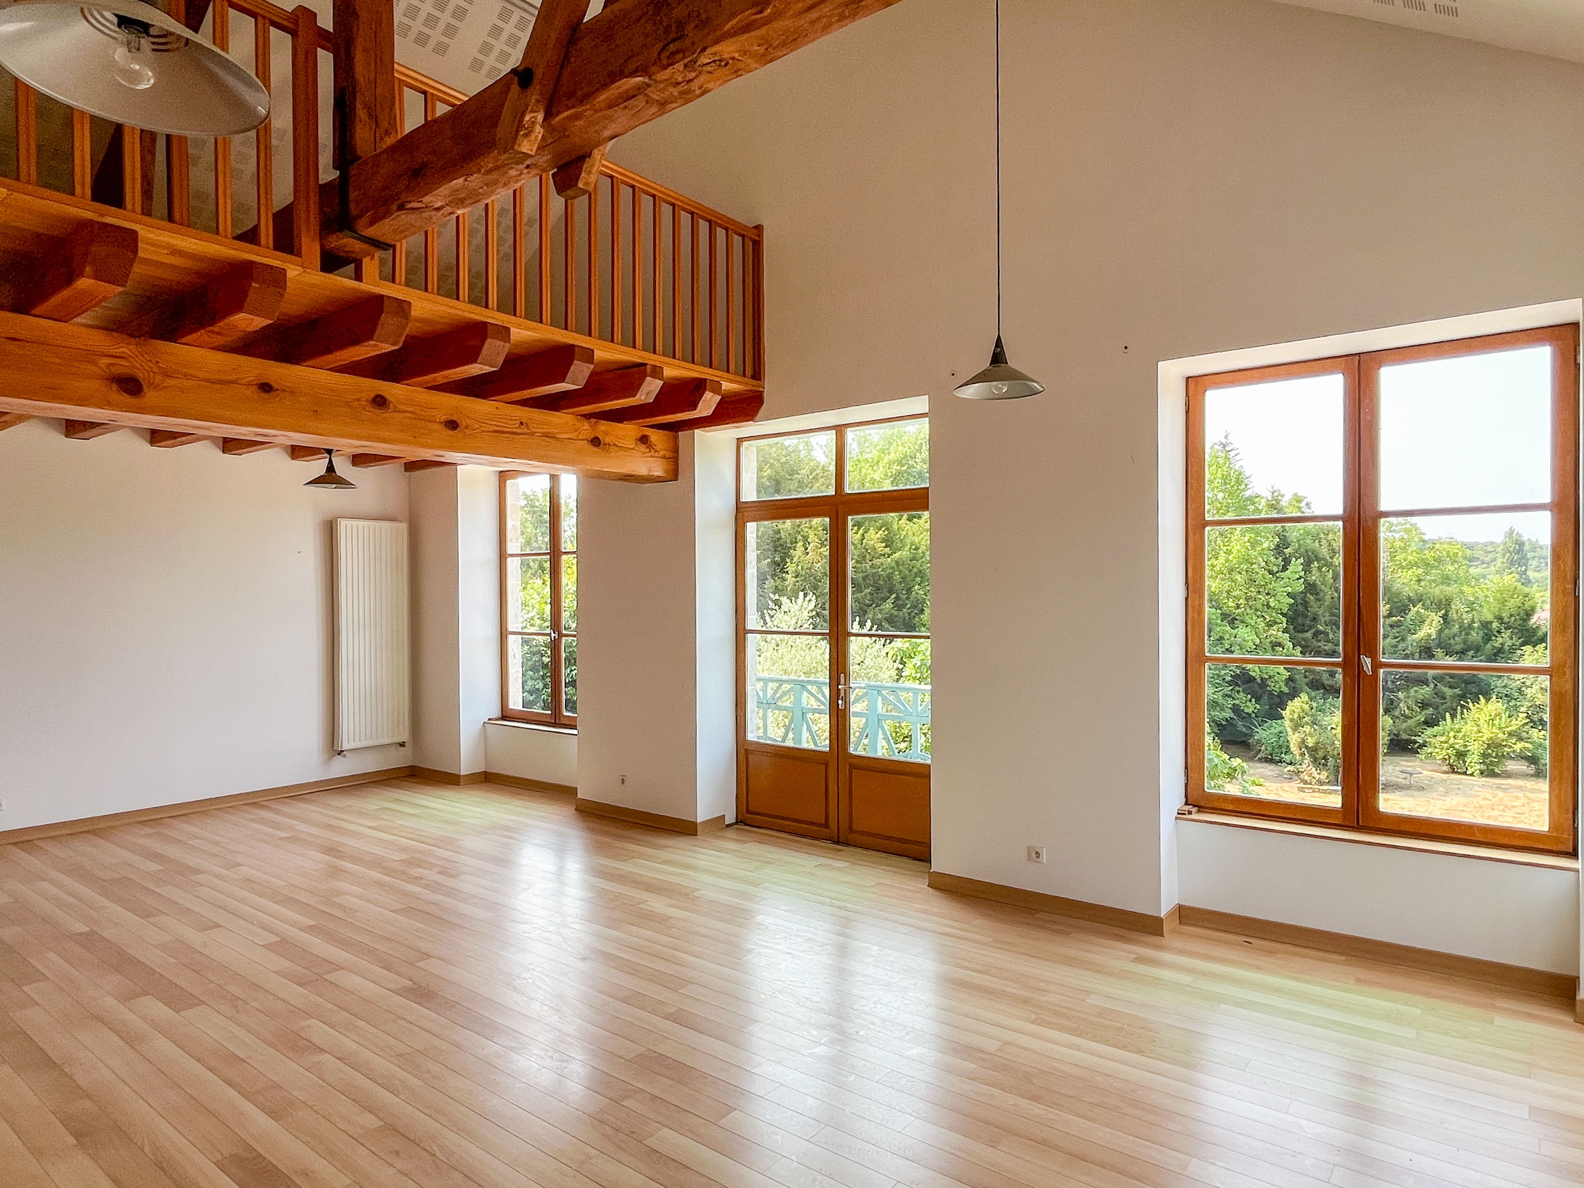
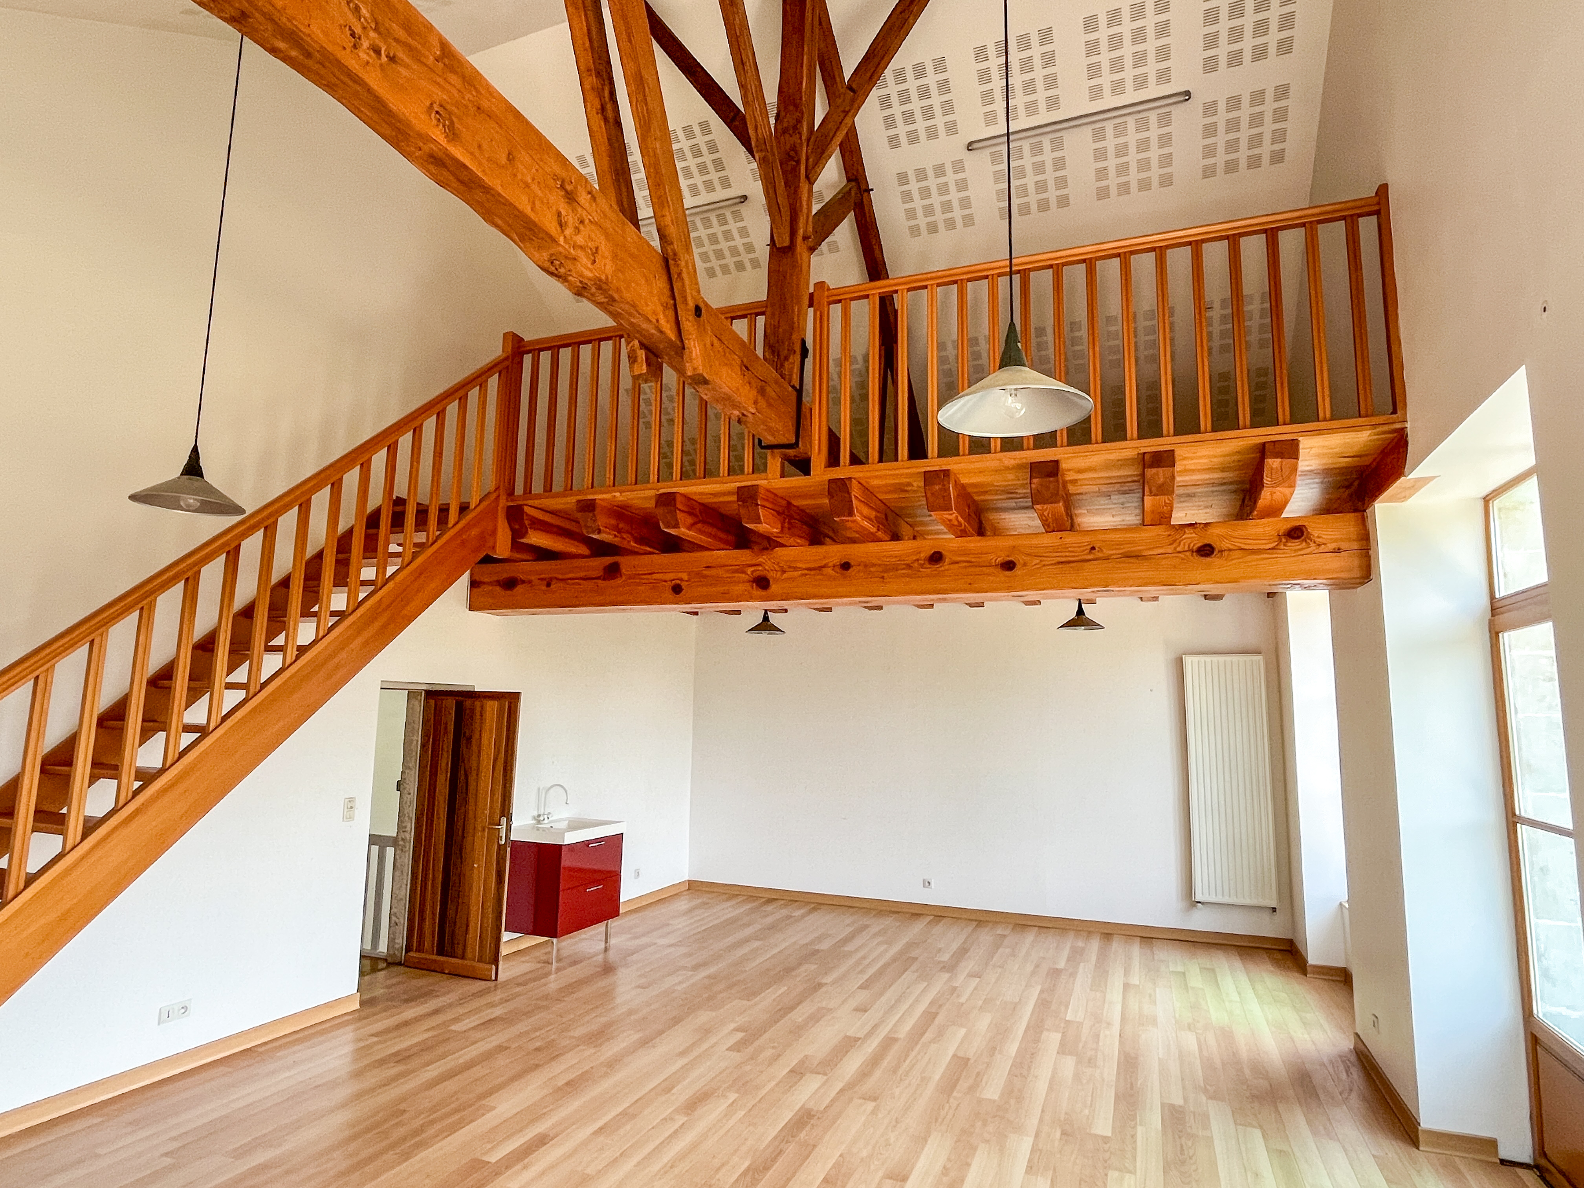
A delightful glazed orangery provides an elegant additional living space overlooking the gardens. Above, a substantial area has already been largely converted into a separate apartment, comprising a spacious open-plan living area with a mezzanine and balcony enjoying stunning views across the grounds, together with an additional room. Requiring only minimal finishing work, this space offers an exciting opportunity to create a self-contained guest apartment, owner's accommodation or holiday rental.
Outside, the beautifully landscaped grounds offer complete privacy and an idyllic setting for outdoor living. Mature trees, formal gardens and open parkland surround the house, while the swimming pool and adjoining pool buildings provide the perfect place to relax during the summer months. Stone terraces and sweeping steps rise gracefully from the pool area to the house, creating a charming Provençal mas-style atmosphere. A magnificent wisteria-covered terrace adjoining the kitchen offers the ideal setting for al fresco dining, with dappled shade and delightful views across the pool and gardens. The combination of elegant landscaping and beautifully designed outdoor entertaining spaces makes this a truly exceptional environment for both family life and entertaining on a grand scale.
The estate also benefits from numerous outbuildings, a boiler house, garage and an exceptional 16th-century pigeonnier, adding further charm and historical significance. A spacious terrace completes the outdoor entertaining areas.
Beyond its appeal as a magnificent private residence, this outstanding property offers exceptional commercial potential. With eight bedrooms, extensive reception rooms, beautiful grounds and superb outdoor entertaining spaces, it lends itself perfectly to use as a boutique chambres d'hôtes, luxury guest house, exclusive wedding and events venue, wellness or yoga retreat, corporate retreat centre, or an elegant venue for private celebrations and group holidays. The partially completed guest apartment and substantial outbuildings provide further flexibility for future development, subject to the necessary permissions.
Whether you are searching for an impressive family residence, an elegant second home or a boutique hospitality project, this remarkable property offers endless possibilities in one of the most desirable areas of the Vienne, combining rural tranquillity with the convenience of village amenities just a short walk away.
Room Sizes :
Ground Floor :
Entrance – 11.56 m²
Entrance – 2.78 m²
Living Room – 67.22 m²
Shower Room – 5.67 m²
WC – 0.92 m²
Conservatory (Veranda) – 48.09 m²
Living Room 2 – 31.80 m²
Kitchen – 22.41 m²
Entrance 2 – 9.81 m²
Living Room 3 – 24.40 m²
Kitchen 2 – 28.94 m²
Dining Room – 22.88 m²
Family Room (Séjour) – 32.09 m²
First Floor :
Bedroom 1 – 19.30 m²
Bedroom 1 (small room) – 2.82 m²
Hall – 43.77 m²
Mezzanine – 8.70 m²
Landing – 8.76 m²
Bedroom 2 – 32.50 m²
Bedroom 3 – 22.71 m²
Corridor – 7.14 m²
WC – 2.49 m²
Bathroom – 15.77 m²
WC 2 – 1.73 m²
Bedroom 4 – 14.83 m²
Bedroom 4 (small adjoining room) – 6.47 m²
Shower Room – 3.38 m²
Living Room – 31.68 m²
Shower Room 2 – 6.68 m²
WC 3 – 1.50 m²
Bedroom 5 – 16.82 m²
DGT (Circulation Area) – 12.43 m²
Landing 2 – 12.01 m²
Shower Room + WC – 4.24 m²
Bedroom 6 – 29.89 m²
Shower Room 3 – 9.92 m²
WC 4 – 1.47 m²
Bedroom 7 – 32.67 m²
Shower Room + WC 2 – 9.89 m²
Corridor 2 – 8.85 m²
Corridor 2 (small section) – 0.63 m²
Bedroom 8 – 11.34 m²
Annexes :
WC (headroom under 1.80 m) – 0.60 m²
Boiler Room – 14.40 m²
Fuel Tank Room – 24.37 m²
Cellar / Storage – 69.36 m²
Garage – 16.09 m²
Garage – 44.87 m²
Back Kitchen / Utility Room – 36.60 m²
Store Room – 13.39 m²
Garage 2 – 38.06 m²
Attic – 51.04 m²
Attic – 16.31 m²
Attic 2 – 55.35 m²
------
Information about risks to which this property is exposed is available on the Géorisques website : https://www.georisques.gouv.fr
Energy efficiency ratings (DPE + GES)
made after July 1, 2021
FINANCIAL INFORMATION
€735,000
(HAI) - £608,801**
** The currency conversion is for convenience of reference only







 Back
Back


 SWIMMING POOL
 BUSINESS POTENTIAL
 GUEST HOUSE - GITE
 Map
Map Brochure

 Bon de recherche





 Good condition

AUTUMN - WINTER 2026
Collection Prestige
Edition 03
Want to get the inside track on the luxury real estate market in France? Browse our listings and discover our favourite places.