
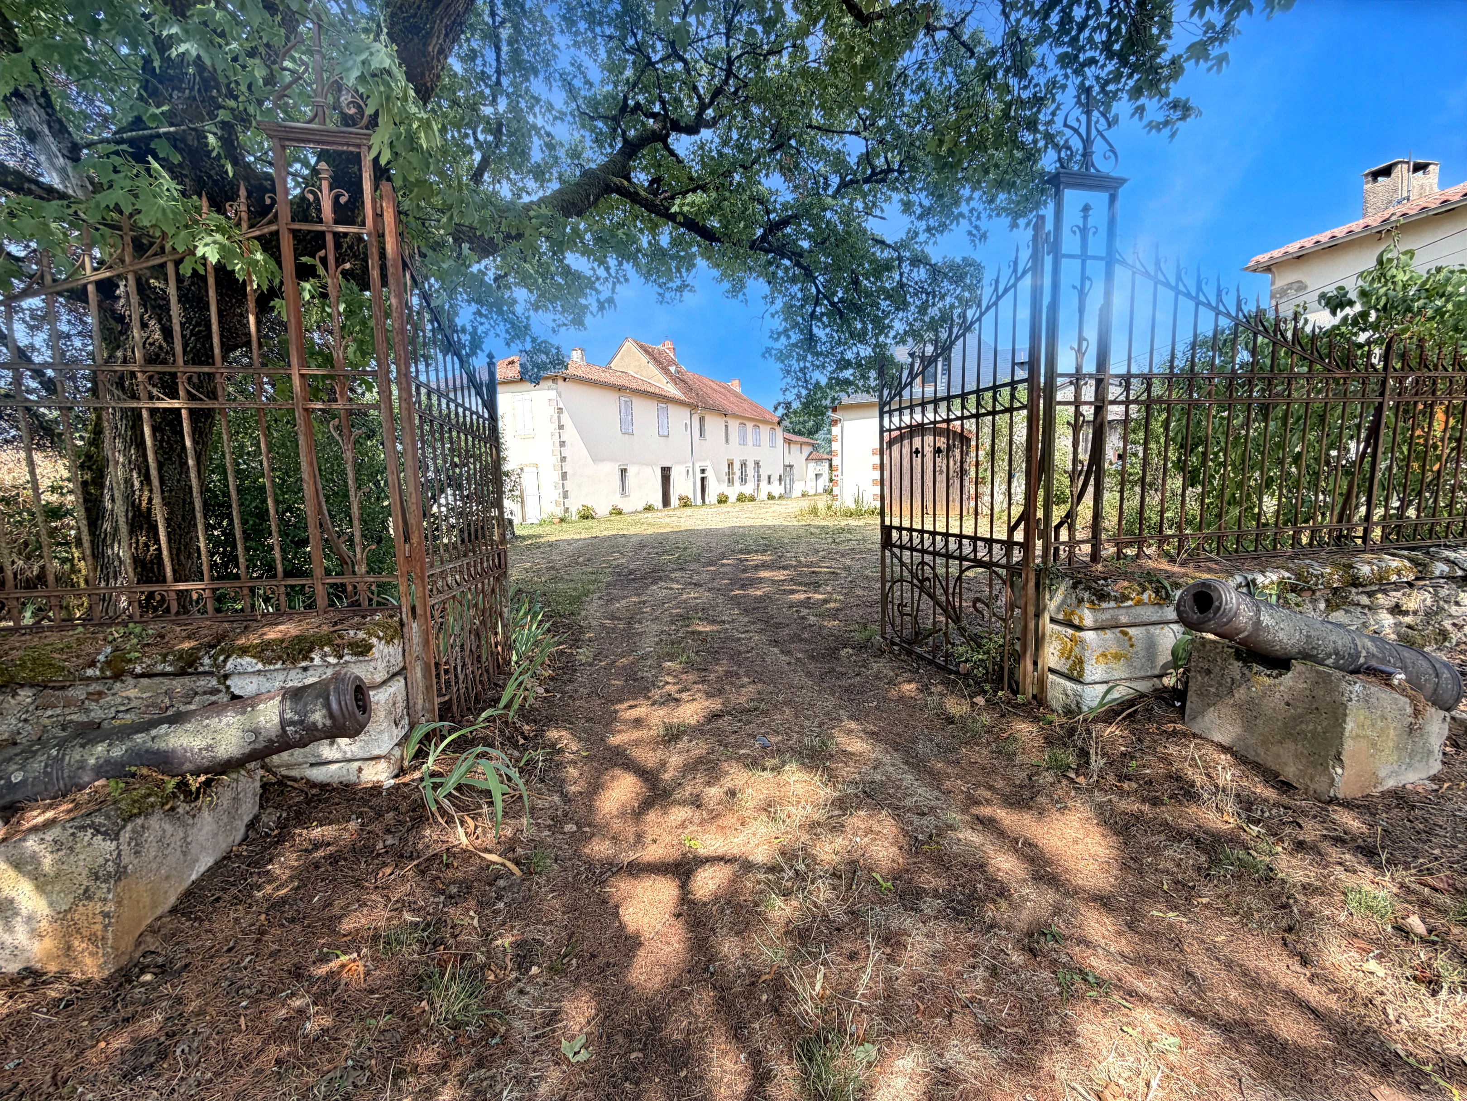
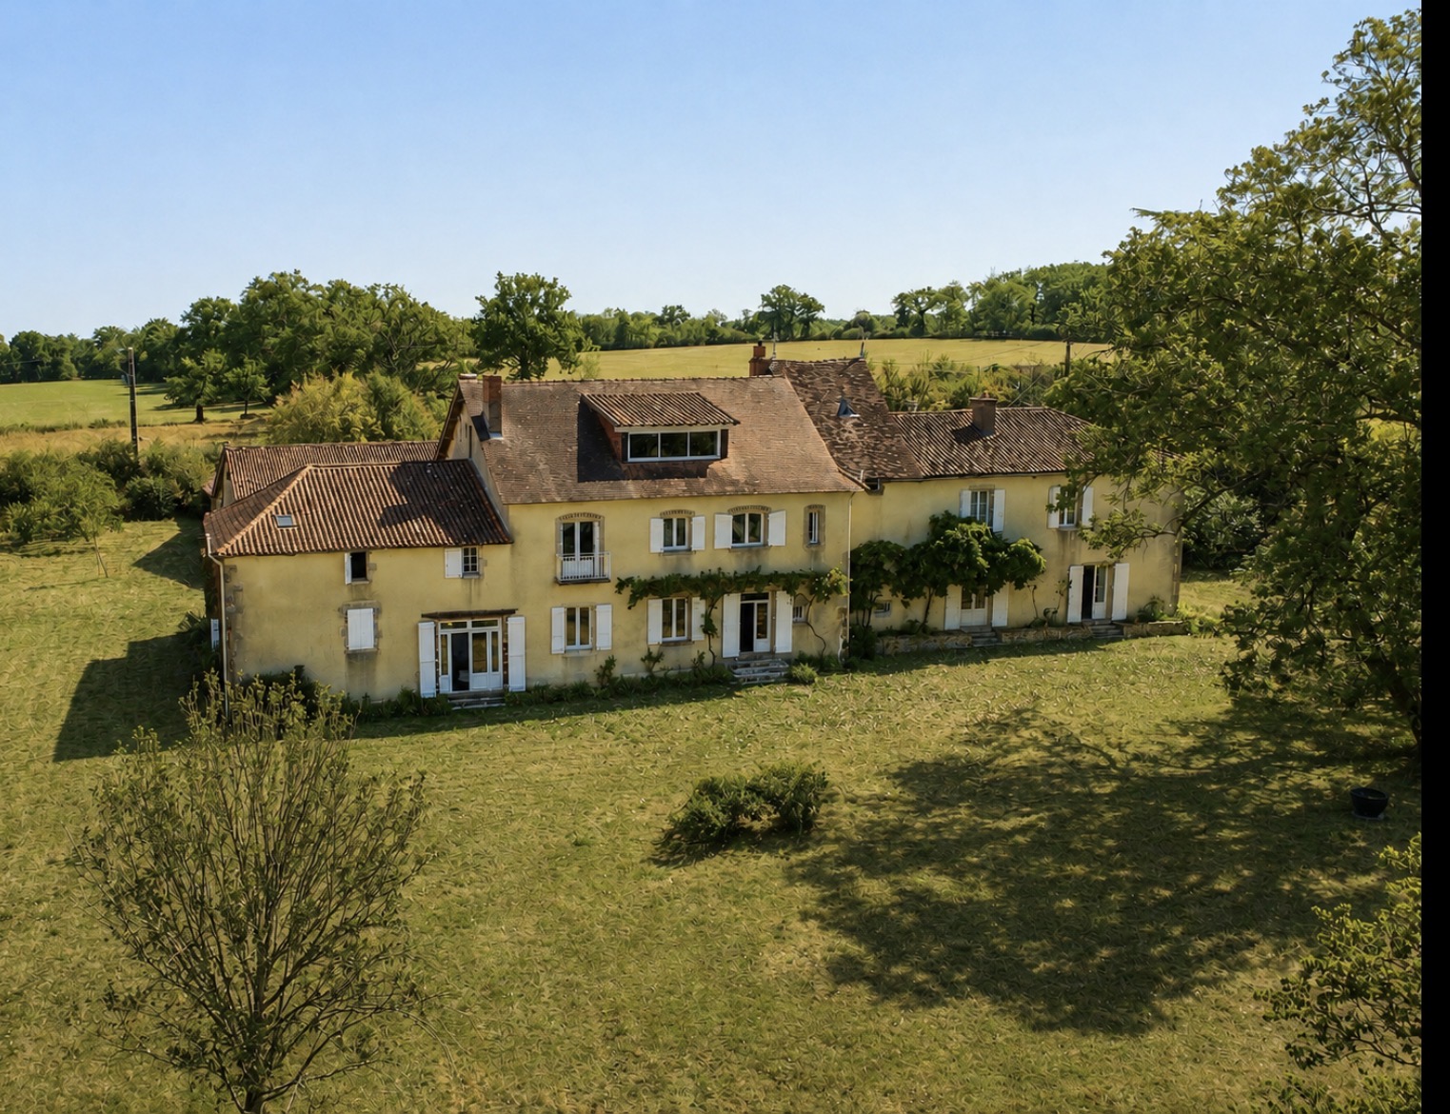
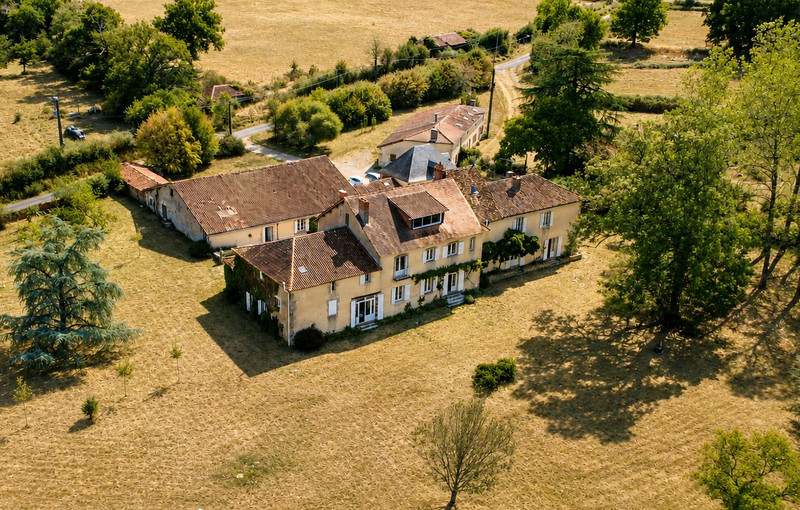
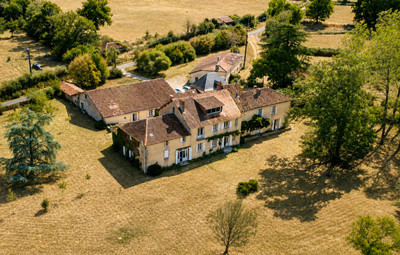
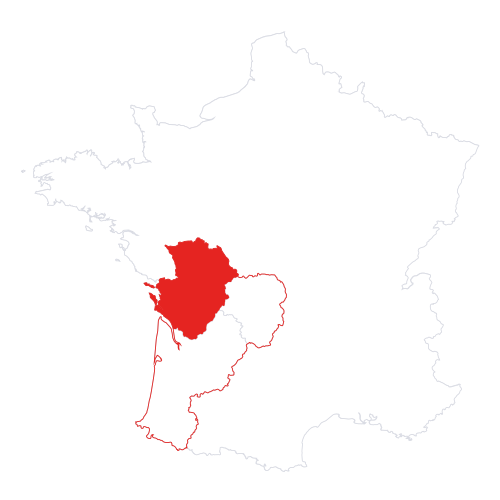

Set within over 8 hectares of private, attached grounds near Confolens, this exceptional 17th-century estate combines the charm of French country living with outstanding commercial potential.
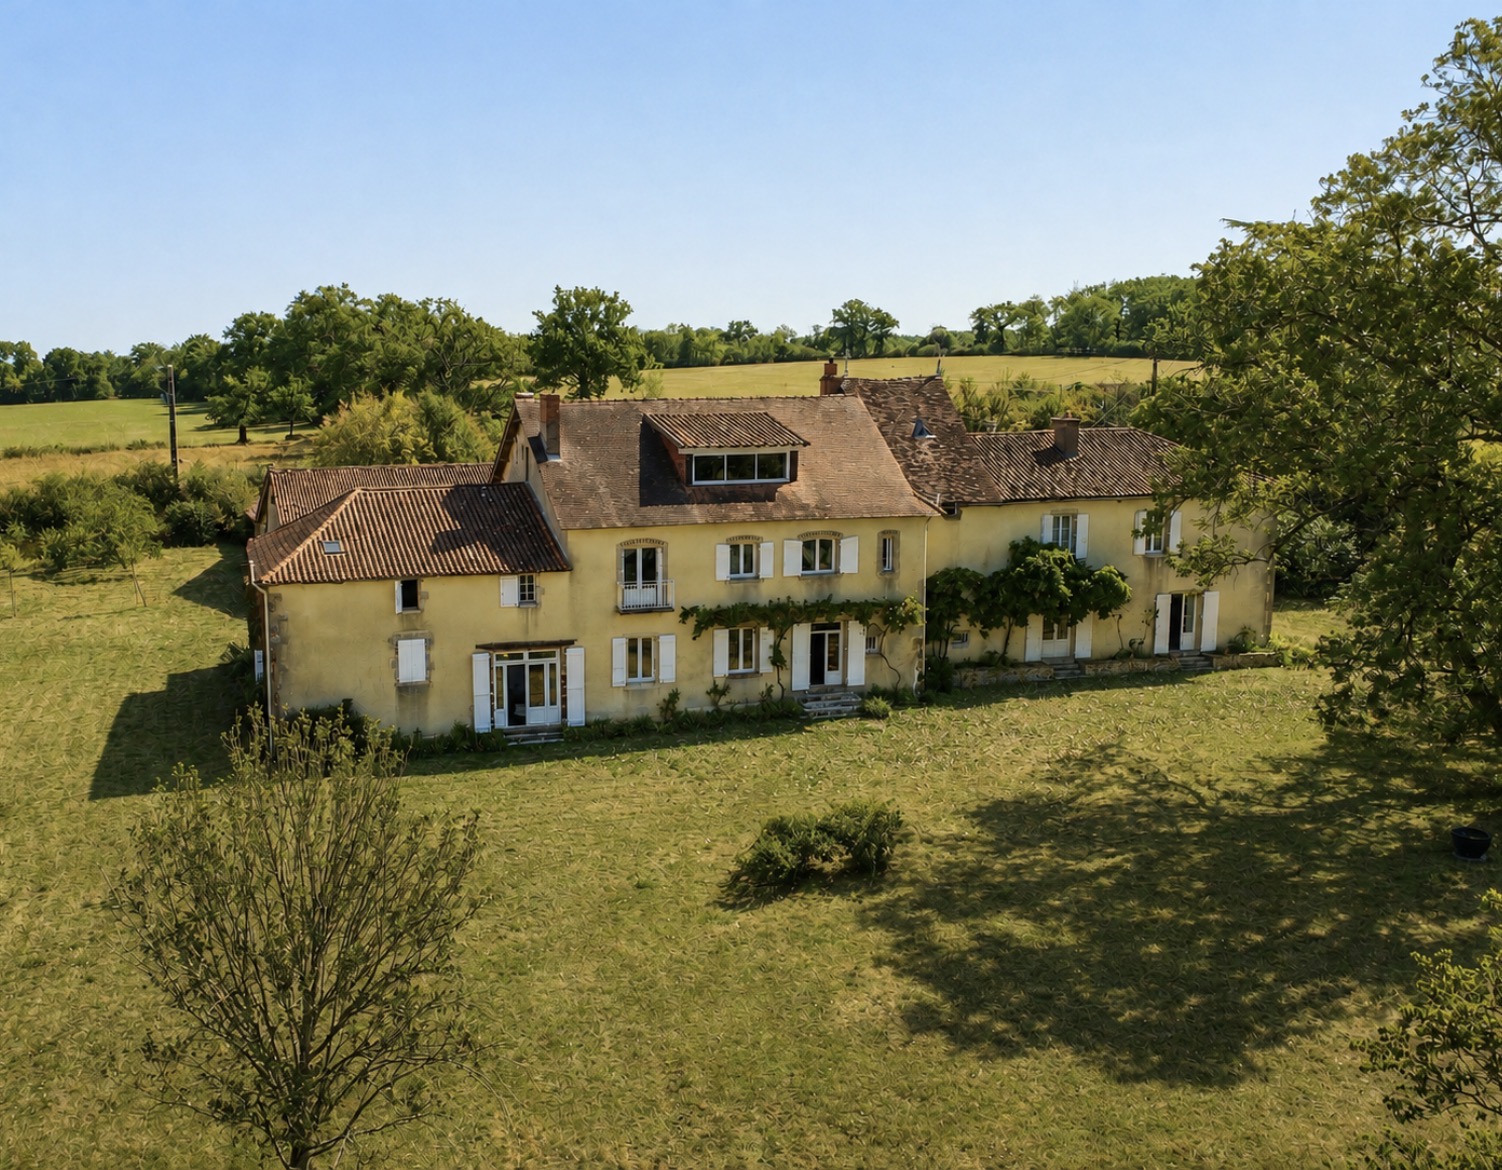
At its heart is an impressive 536 m² manor house, rich in period character with fireplaces, stonework, generous reception rooms and beautiful countryside views. Five independent cottages bring the total residential accommodation to approximately 895 m², creating an excellent foundation for a holiday letting or hospitality business.
Substantial stone barns, stables and agricultural buildings offer further exciting possibilities, including a wedding and events venue, retreats, equestrian activities or other tourism projects.
A rare opportunity to enjoy an authentic French manor-house lifestyle while developing a destination business with multiple potential income streams, just 10 km from Confolens.
Set in the peaceful Charente countryside, approximately 10 km from Confolens, this remarkable country estate offers an exceptional combination of historic character, generous accommodation and considerable potential. The property comprises approximately 895 m² of residential accommodation together with an extensive range of barns, stables and agricultural buildings, all set within 88,724 m² (8.87 hectares) of grounds.
The Manor House

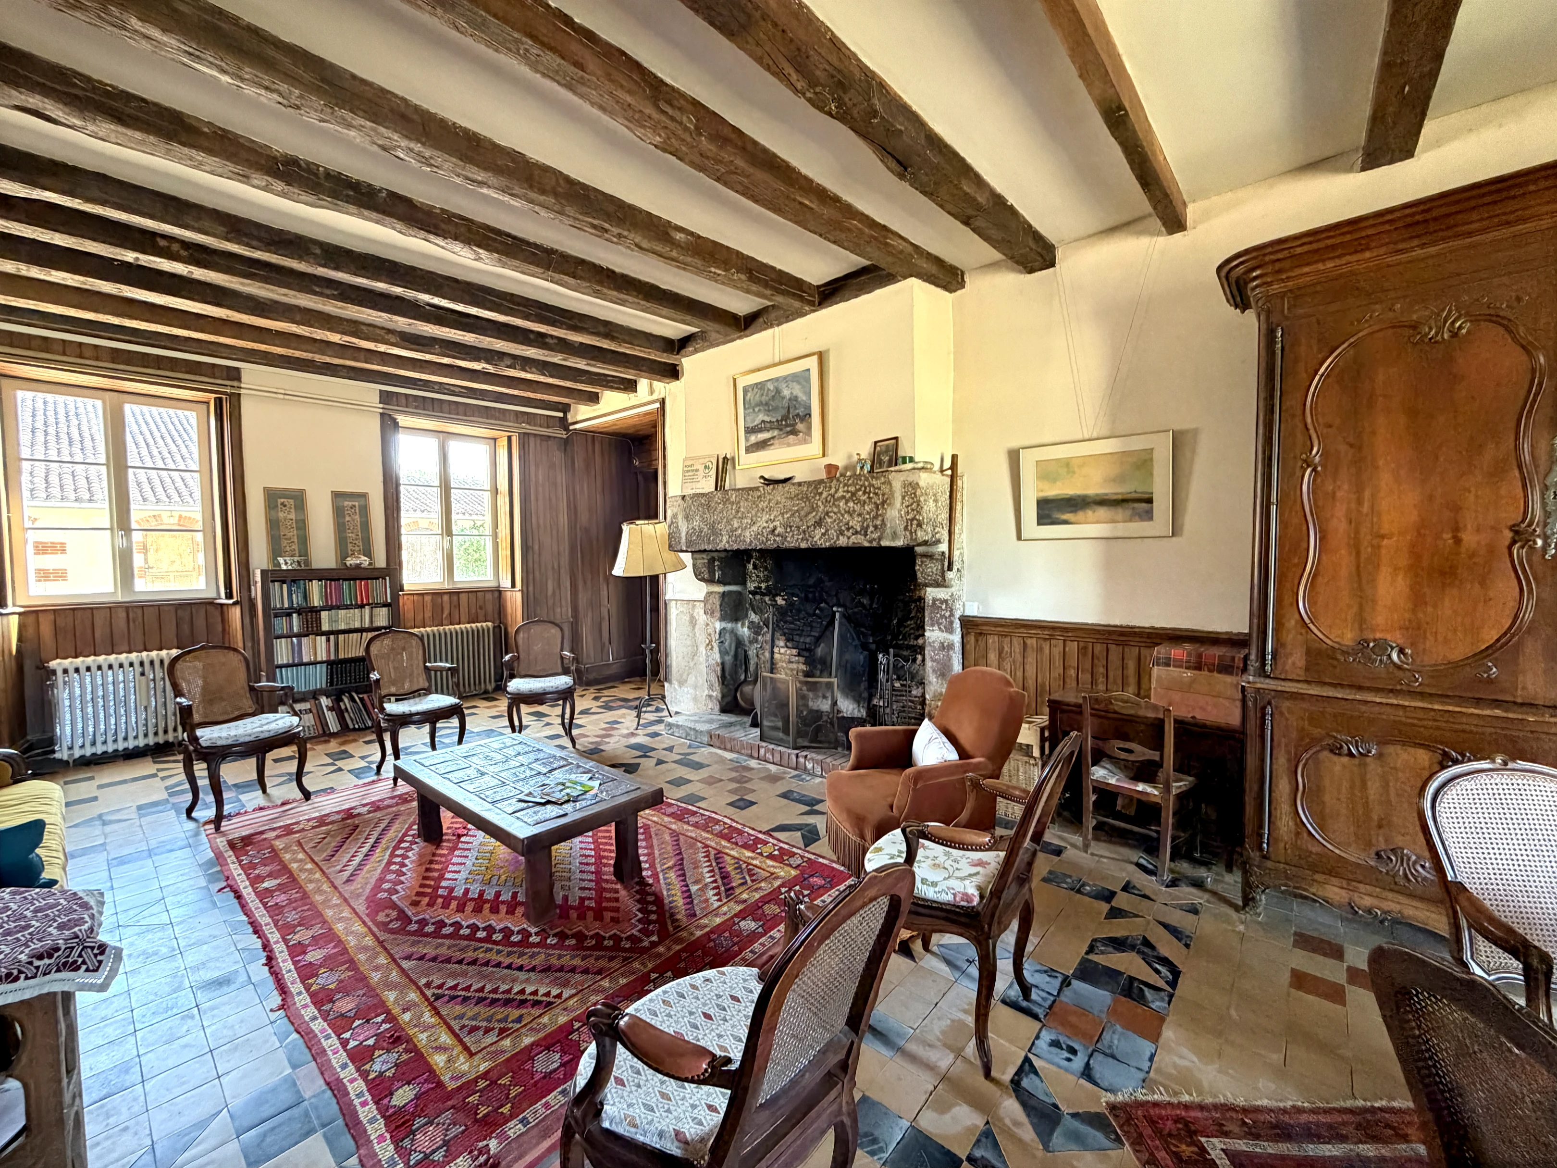
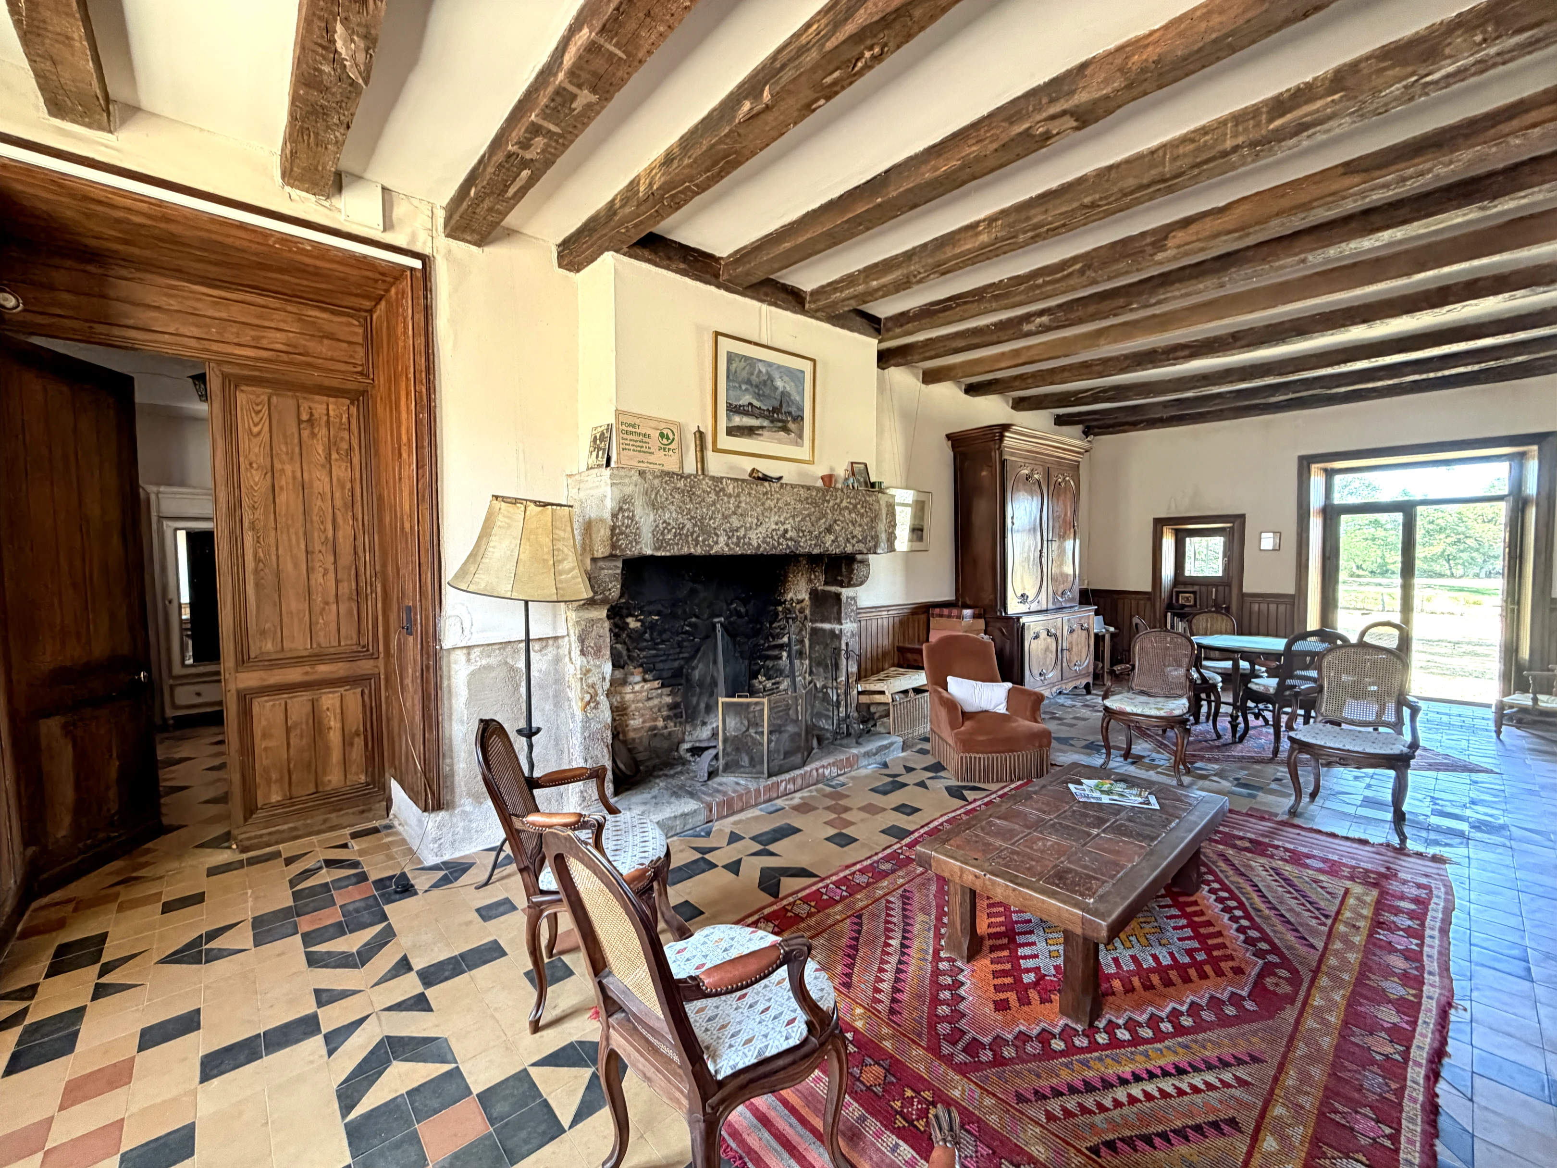
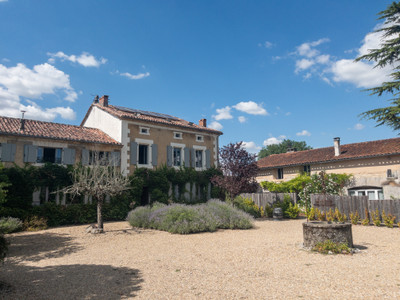

At the heart of the estate stands an impressive early 17th-century manor house of approximately 536 m². Full of period character, the building is currently arranged as three distinct living areas, providing considerable flexibility for a large family, multi-generational living, guest accommodation or a hospitality project. The layout could also be reconsidered to create a more unified principal residence.
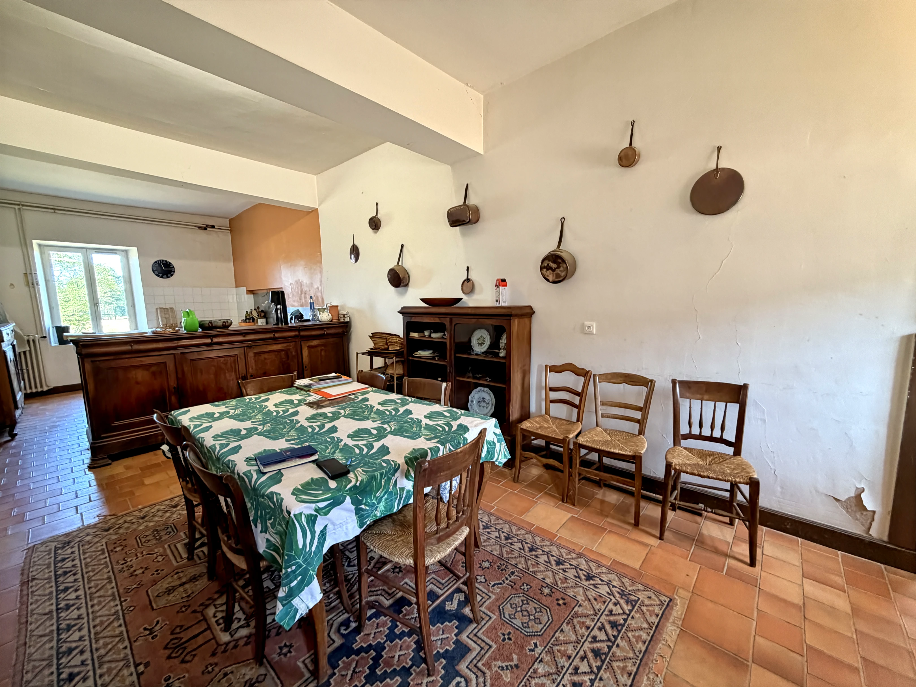
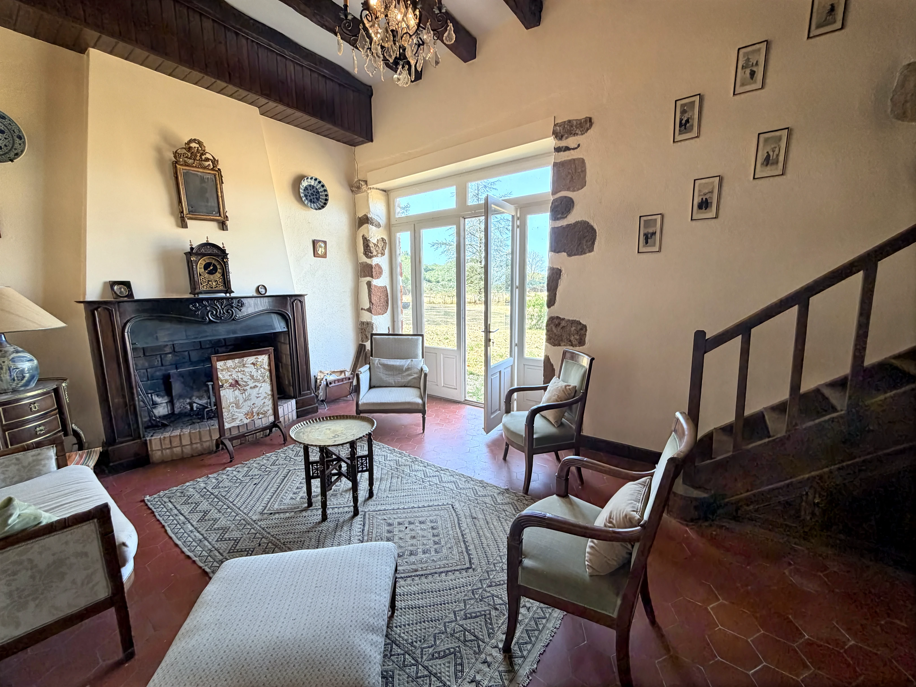
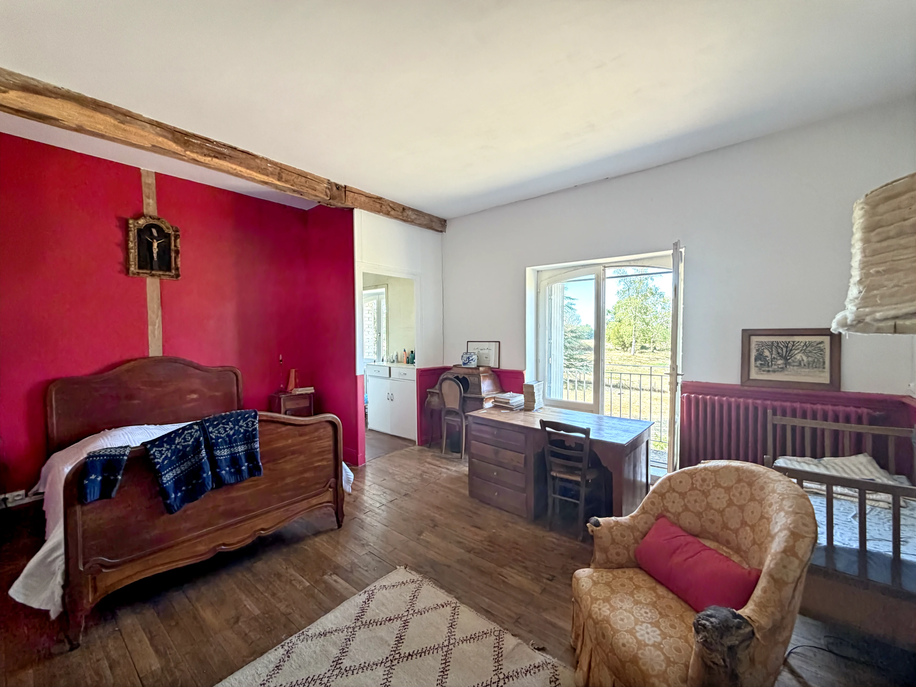
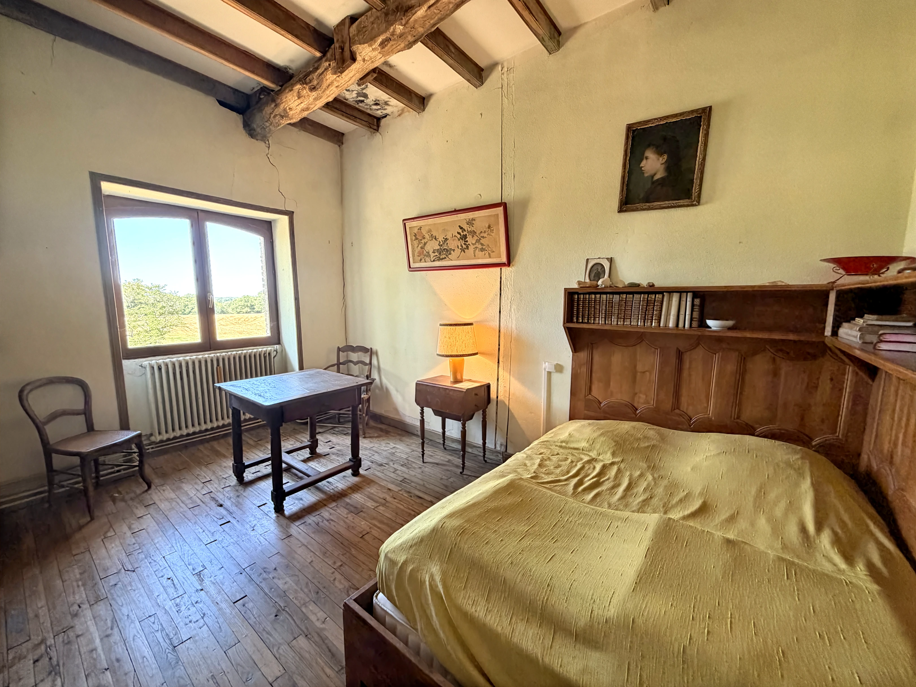
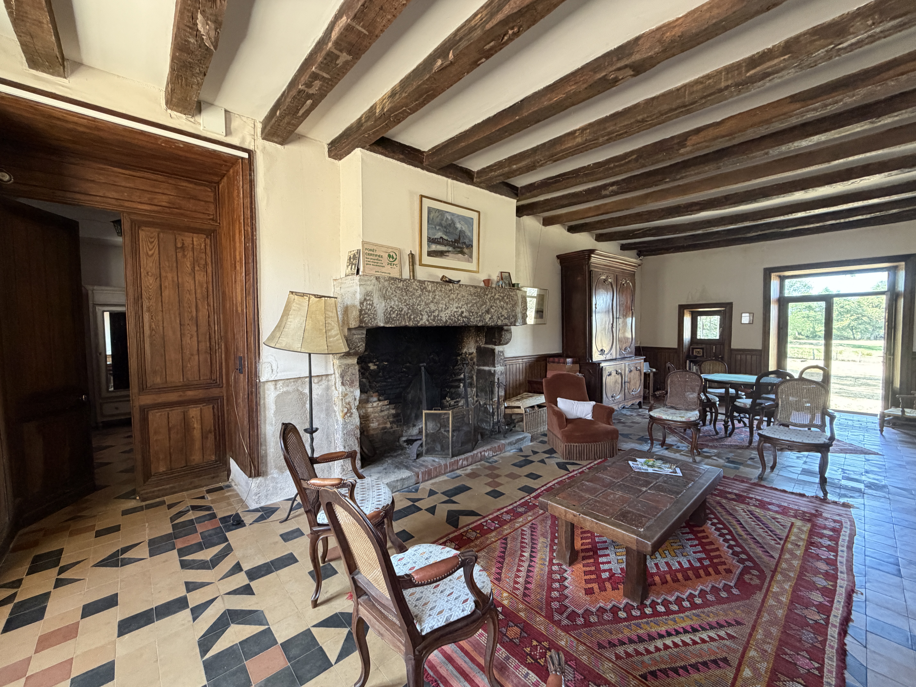
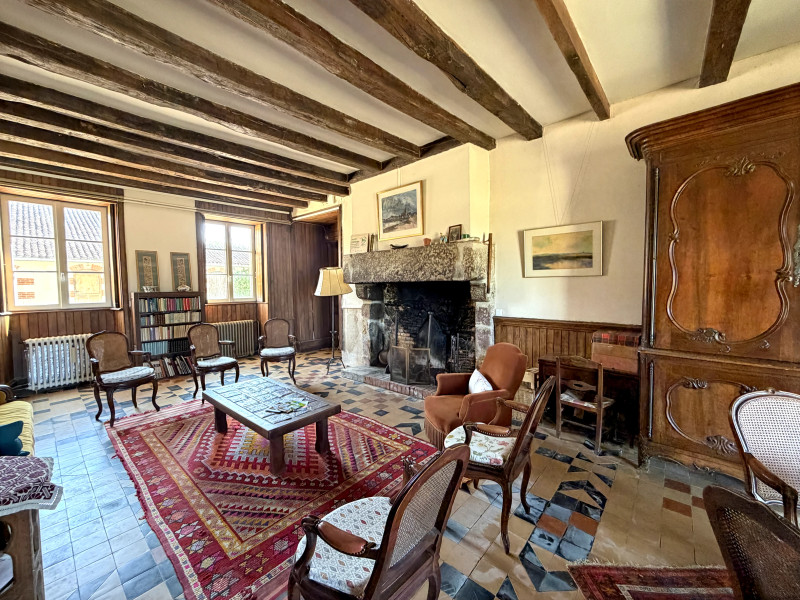
The central section offers approximately 111 m² of living space on the ground floor, including an entrance hall, a welcoming sitting room with an attractive fireplace, a kitchen/dining room and a library. An original stone staircase leads to the first floor, where approximately 116 m² comprises four spacious bedrooms, a bathroom and a principal suite. The uppermost floor provides further space with potential for conversion, enhanced by a large glazed opening bringing in abundant natural light and enjoying far-reaching views.
The eastern section of the manor includes an entrance hall, kitchen, dining room, sitting room, study and shower room across approximately 71 m², with four bedrooms, a bathroom and WC on the upper floor.
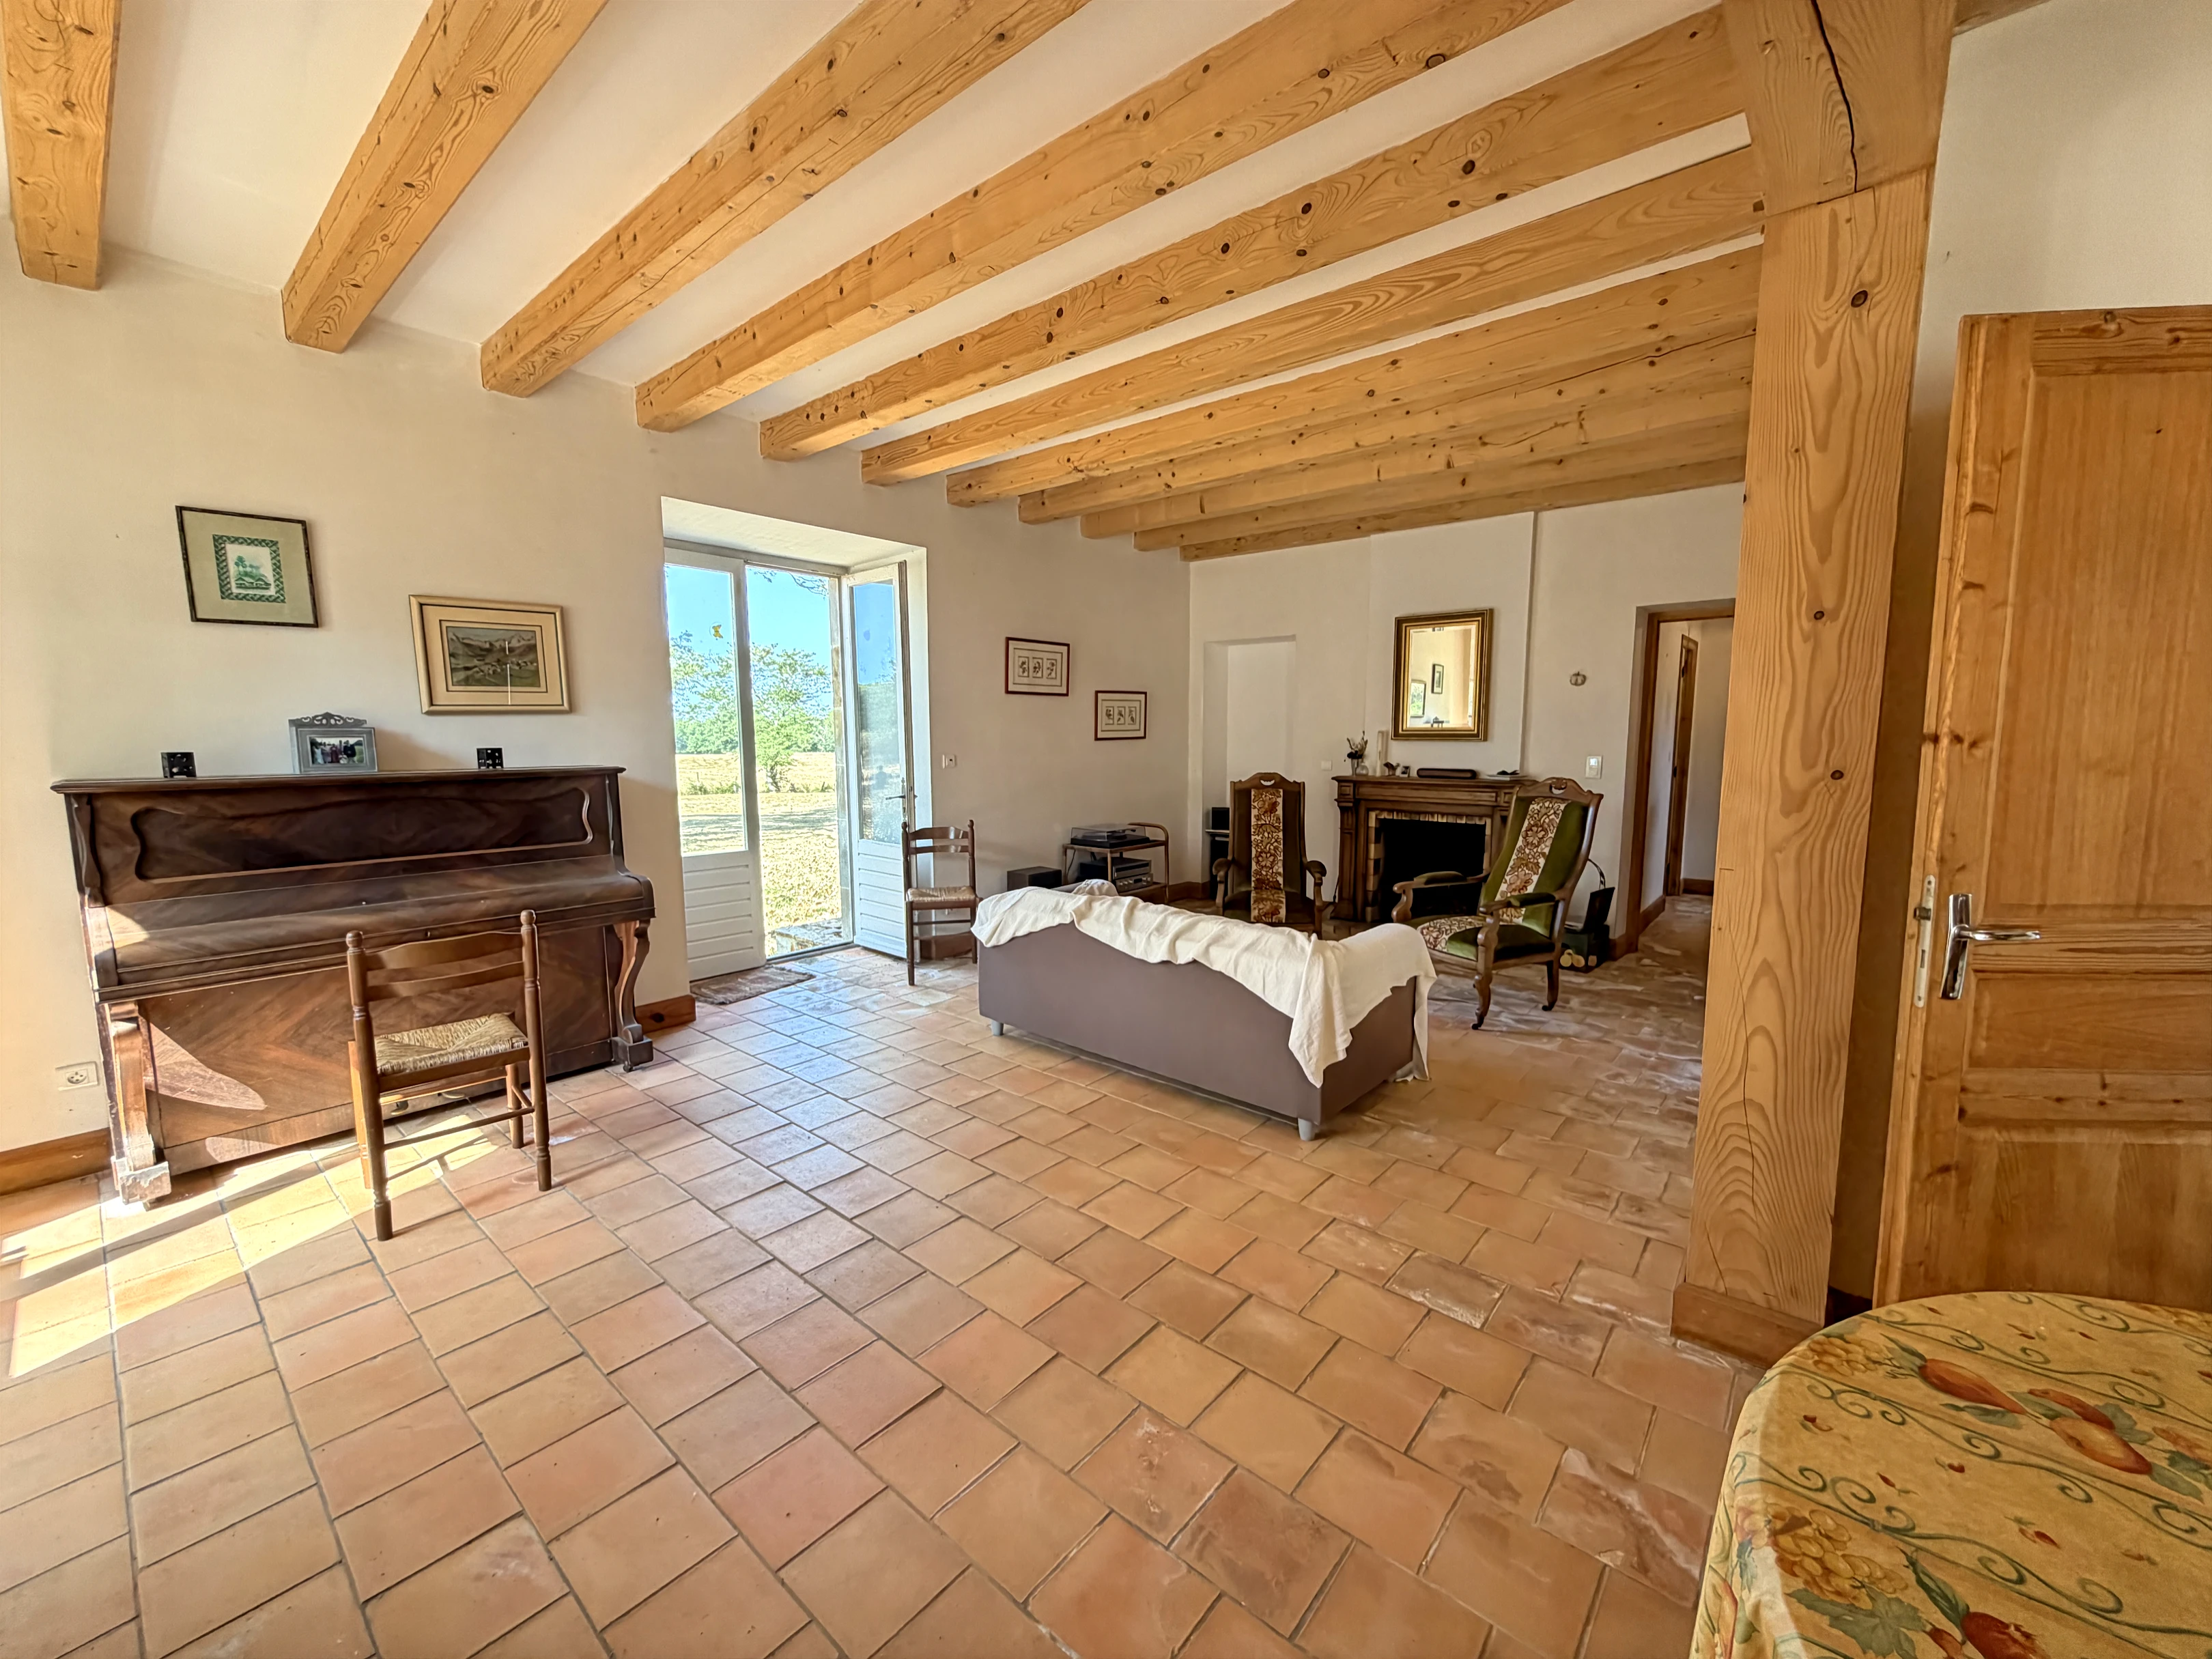
The western section has a particularly individual layout, with an entrance, kitchen, boiler room, sitting room with mezzanine, bathroom and bedroom across approximately 89 m². Upstairs are three further bedrooms, a shower room and an attic offering additional conversion potential.
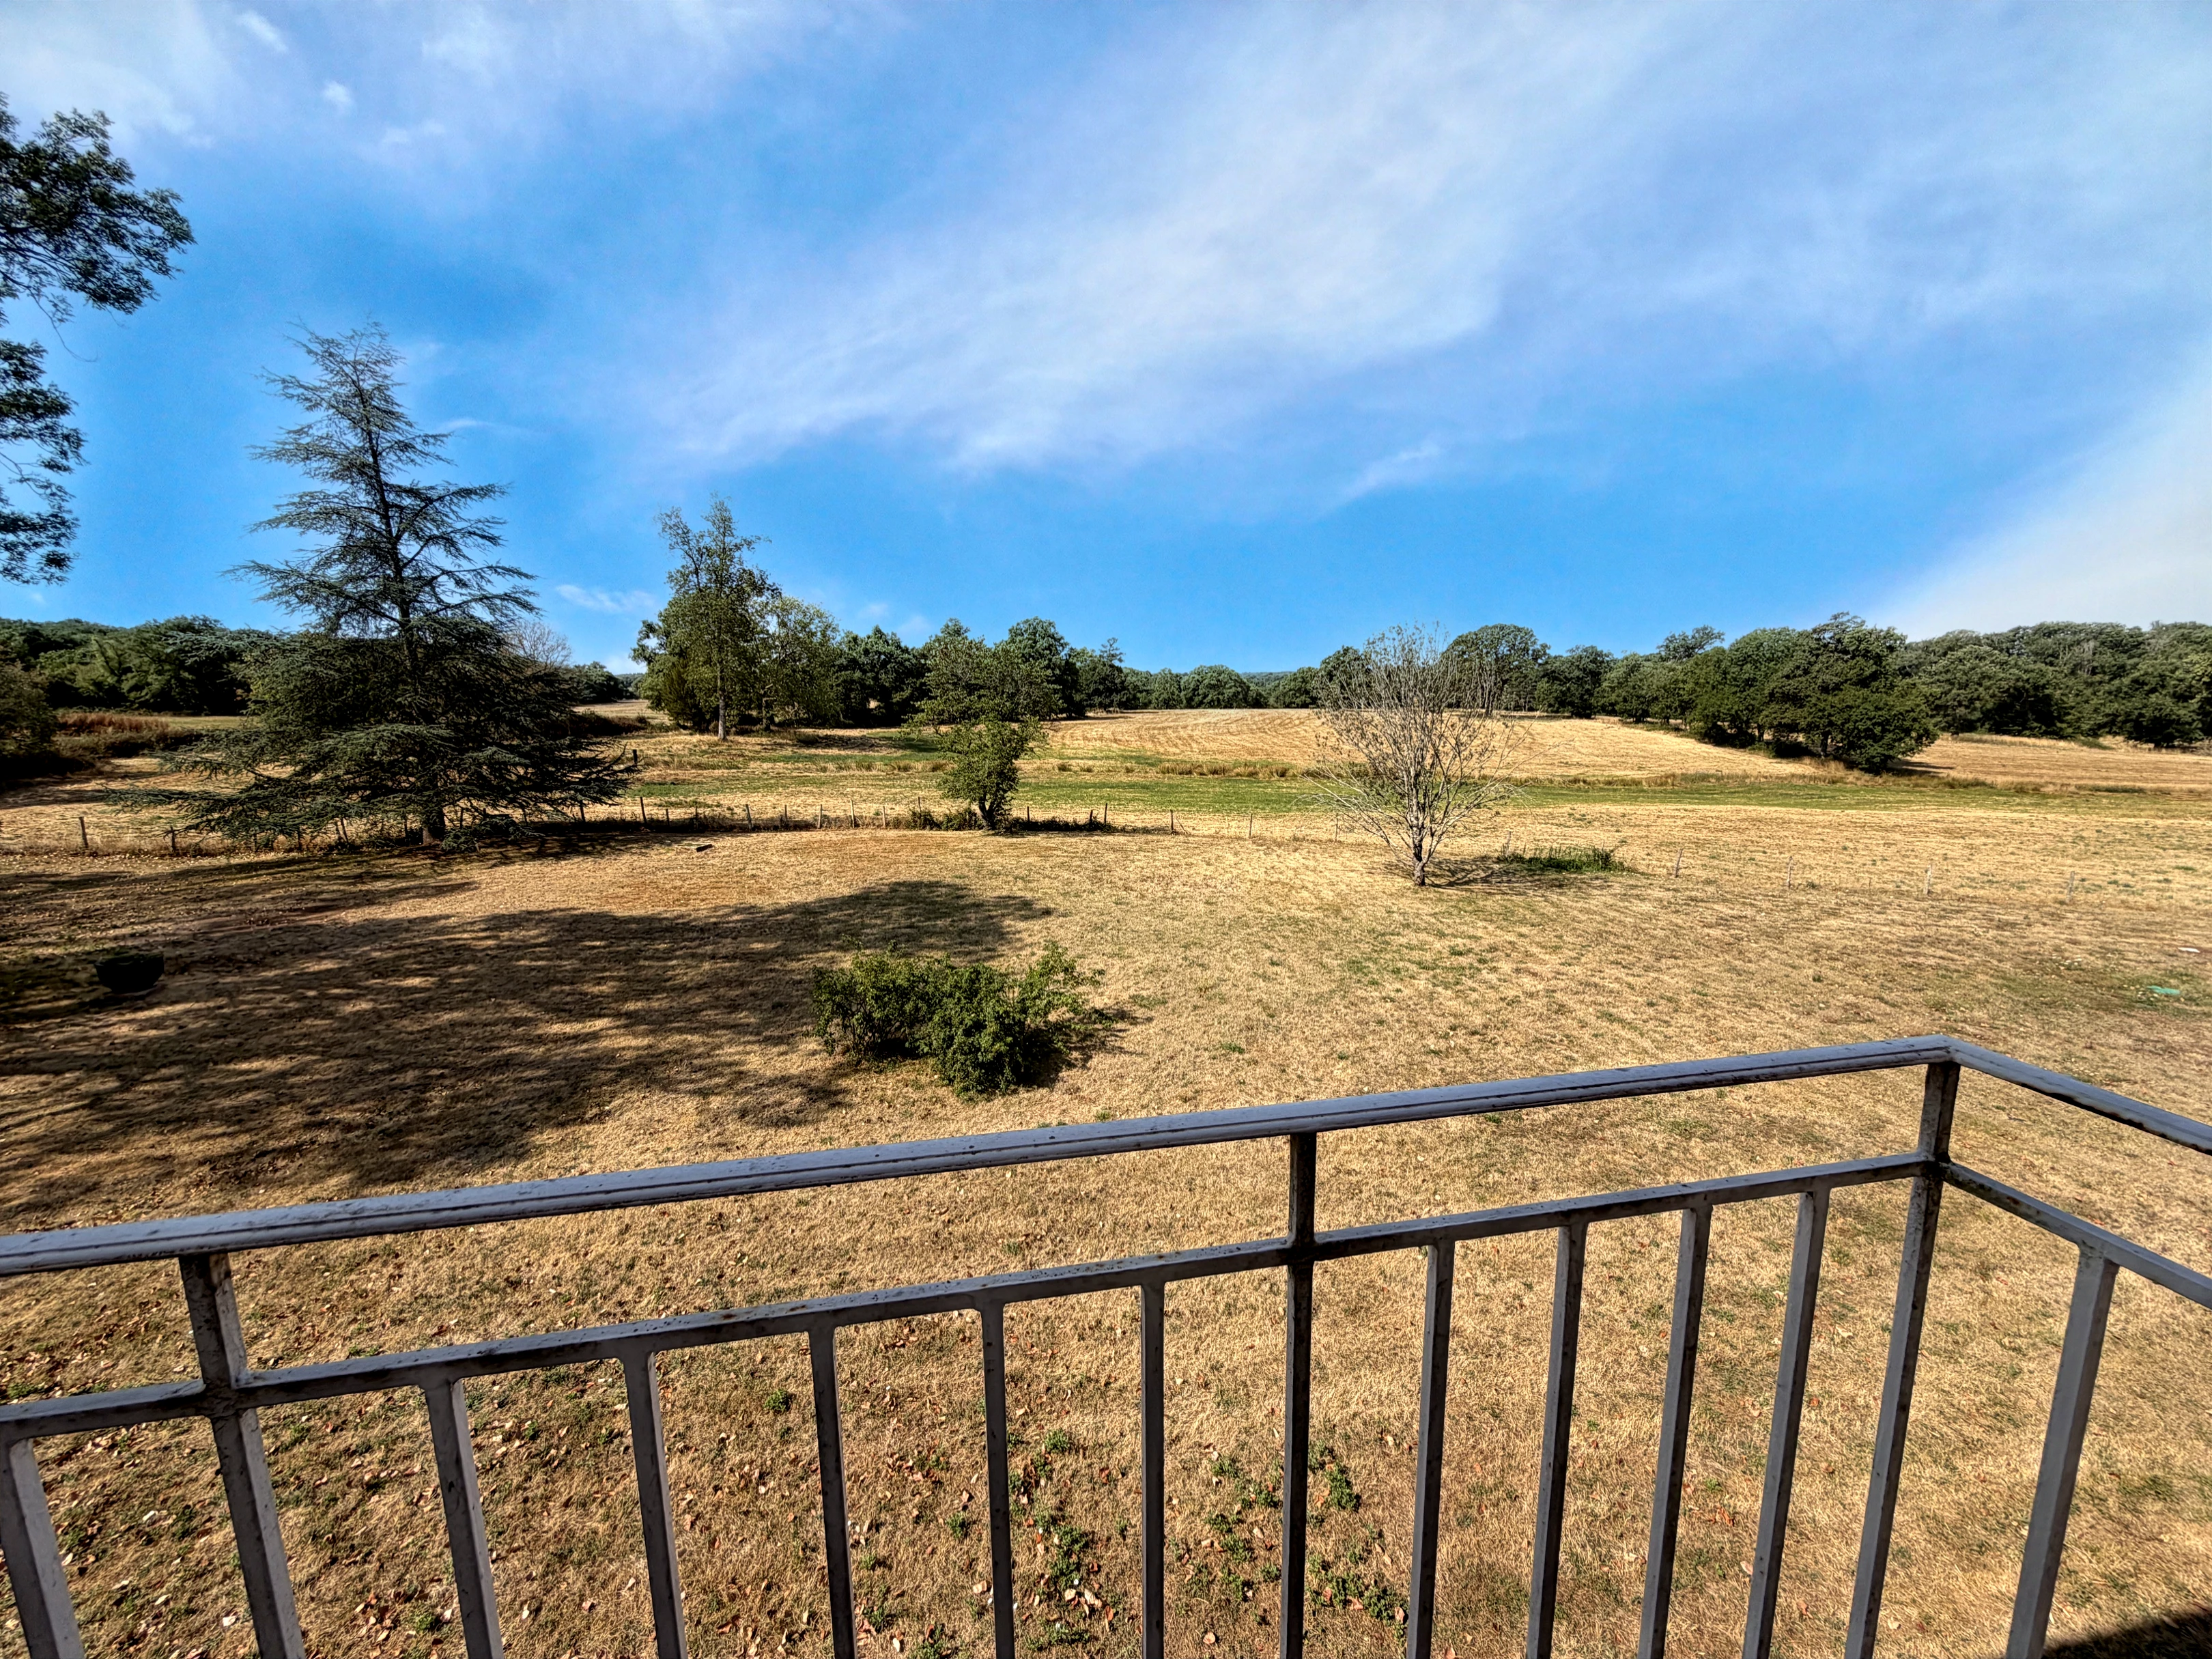
The manor is equipped with oil-fired heating, while the majority of the windows are double glazed. From the house, open views extend across the grounds and surrounding countryside, while the established gardens create an attractive and tranquil setting around the residence.
Independent Guest Accommodation
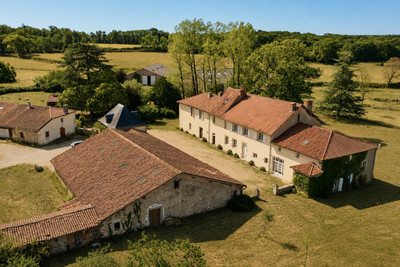
In addition to the manor house, the estate includes five further independent dwellings, providing excellent possibilities for guest accommodation, holiday rentals, staff housing or long-term letting.
These include a 44 m² one-bedroom gîte with electric heating; a 58 m² two-bed gîte adapted for reduced-mobility access, with electric heating and a wood-burning insert; a 70 m² two-bedroom gîte, also with electric heating and a wood-burning insert; and a 90 m² three-bedroom gîte (one bedroom on the ground floor) with wood heating.
There is also a separate four-room house of approximately 98 m² which is currently rented out permanently for 430€ per month.
This combination of independent accommodation makes the estate particularly interesting for buyers considering a gîte business, rural tourism, retreats, group accommodation or a multi-generational family estate.
Barns, Stables and Outbuildings
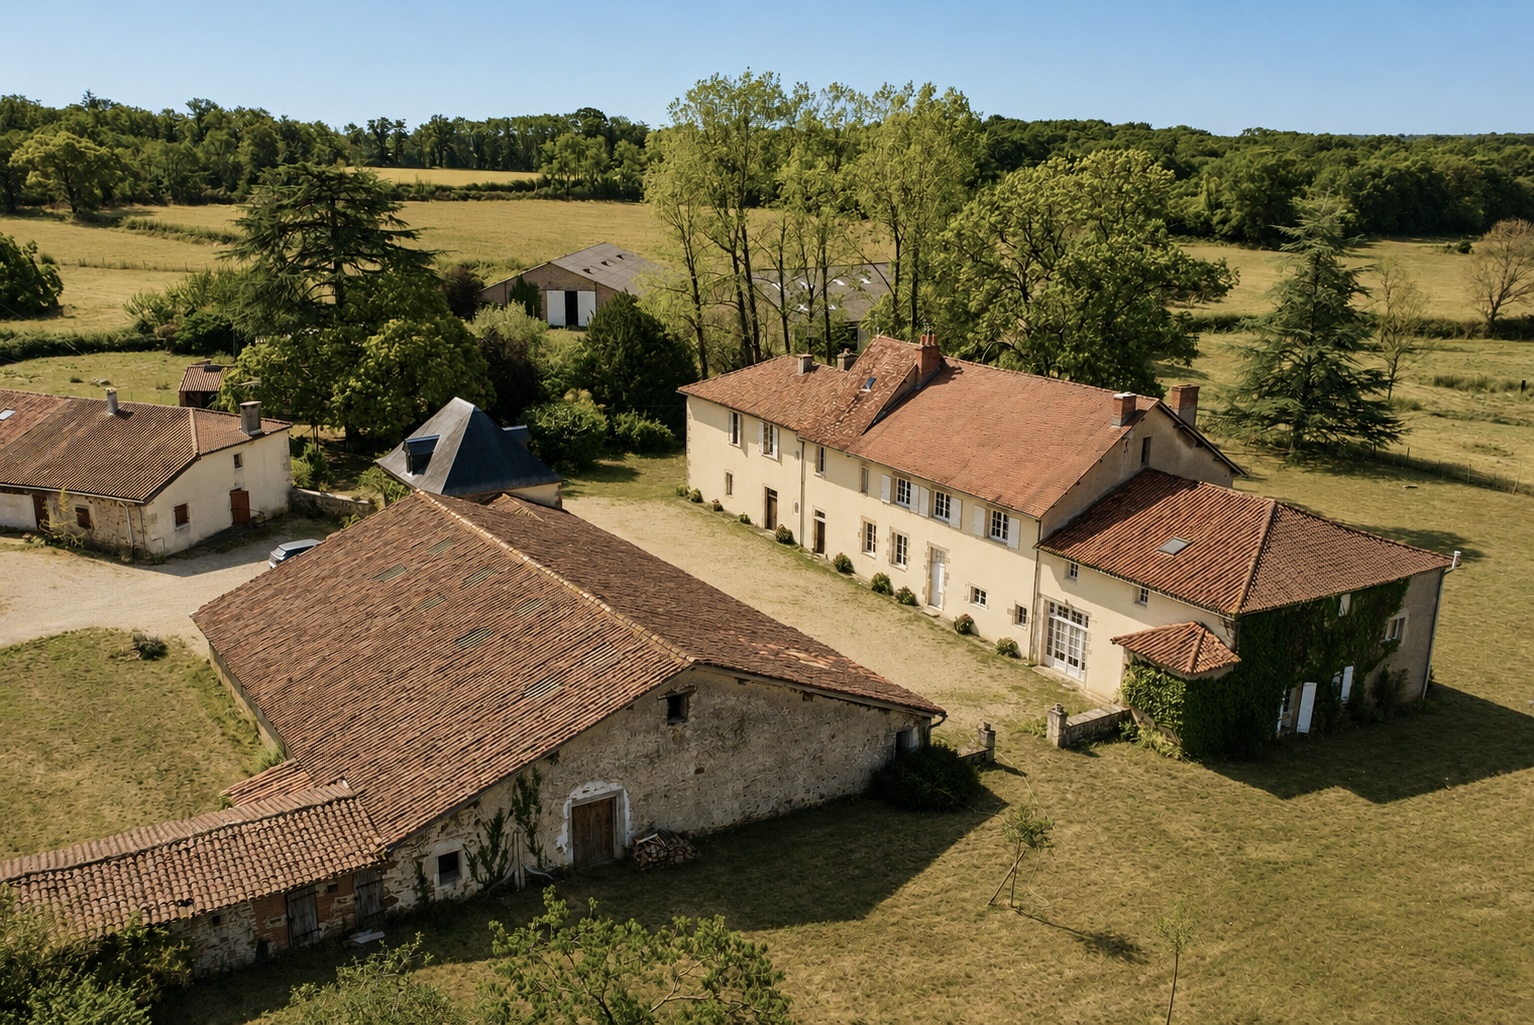
A major feature of the property is the impressive collection of agricultural and traditional buildings, providing substantial additional space and numerous possibilities for future use.
Among them is a stone barn of approximately 265 m² with generous internal volume and the potential to accommodate receptions, weddings, private events or seminars, subject to the necessary permissions and regulations. There is also an approximately 35 m² stable and around 73 m² of ancillary buildings including workshop, cellar, storeroom and garage space.
Further agricultural buildings include a substantial traditional stone barn of approximately 470 m², with timber roof structure and earth floor, together with an approximately 626 m² agricultural building with metal frame.
The scale and variety of these buildings could lend themselves to numerous agricultural, equestrian, storage, workshop, hospitality or event-related uses, subject to the appropriate planning permissions.
Grounds and Setting
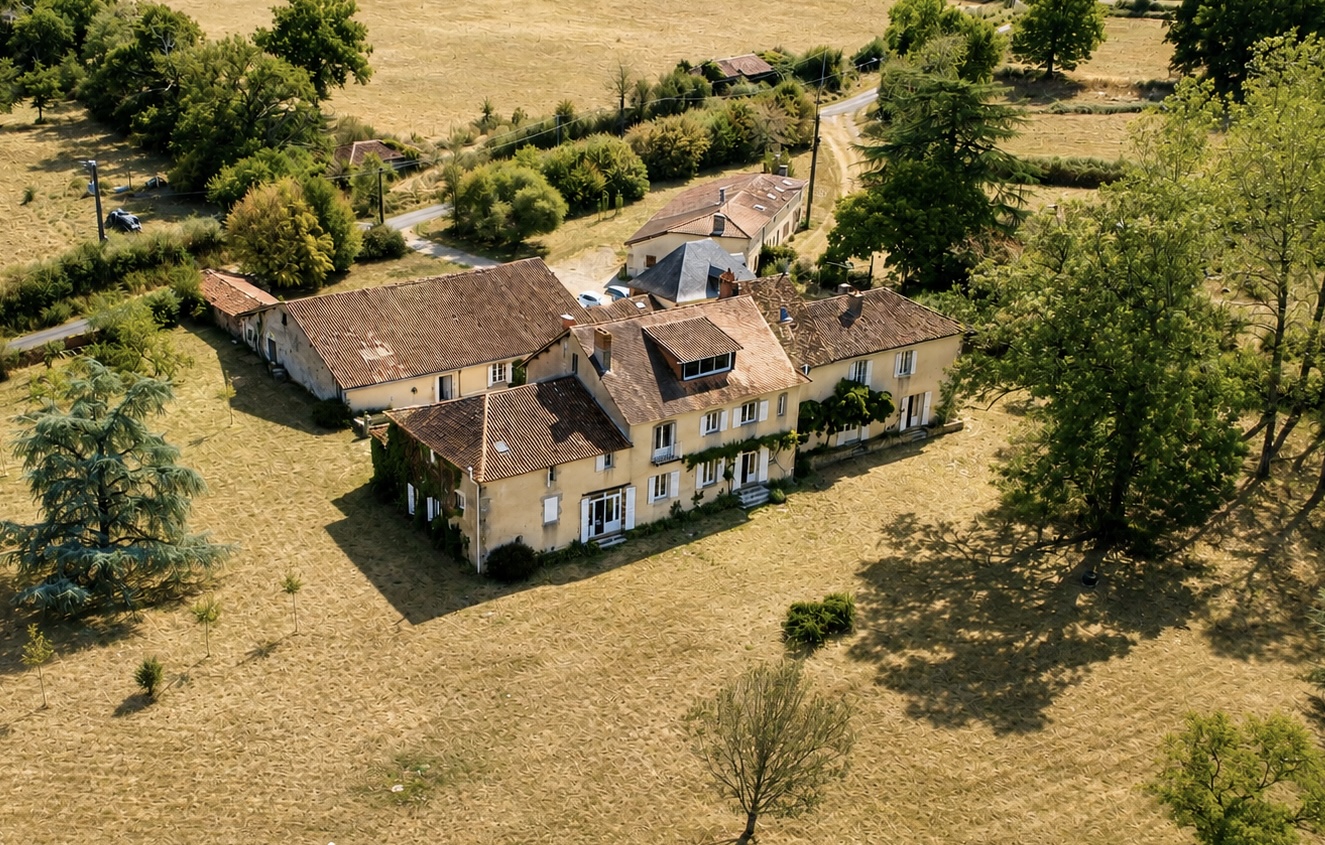
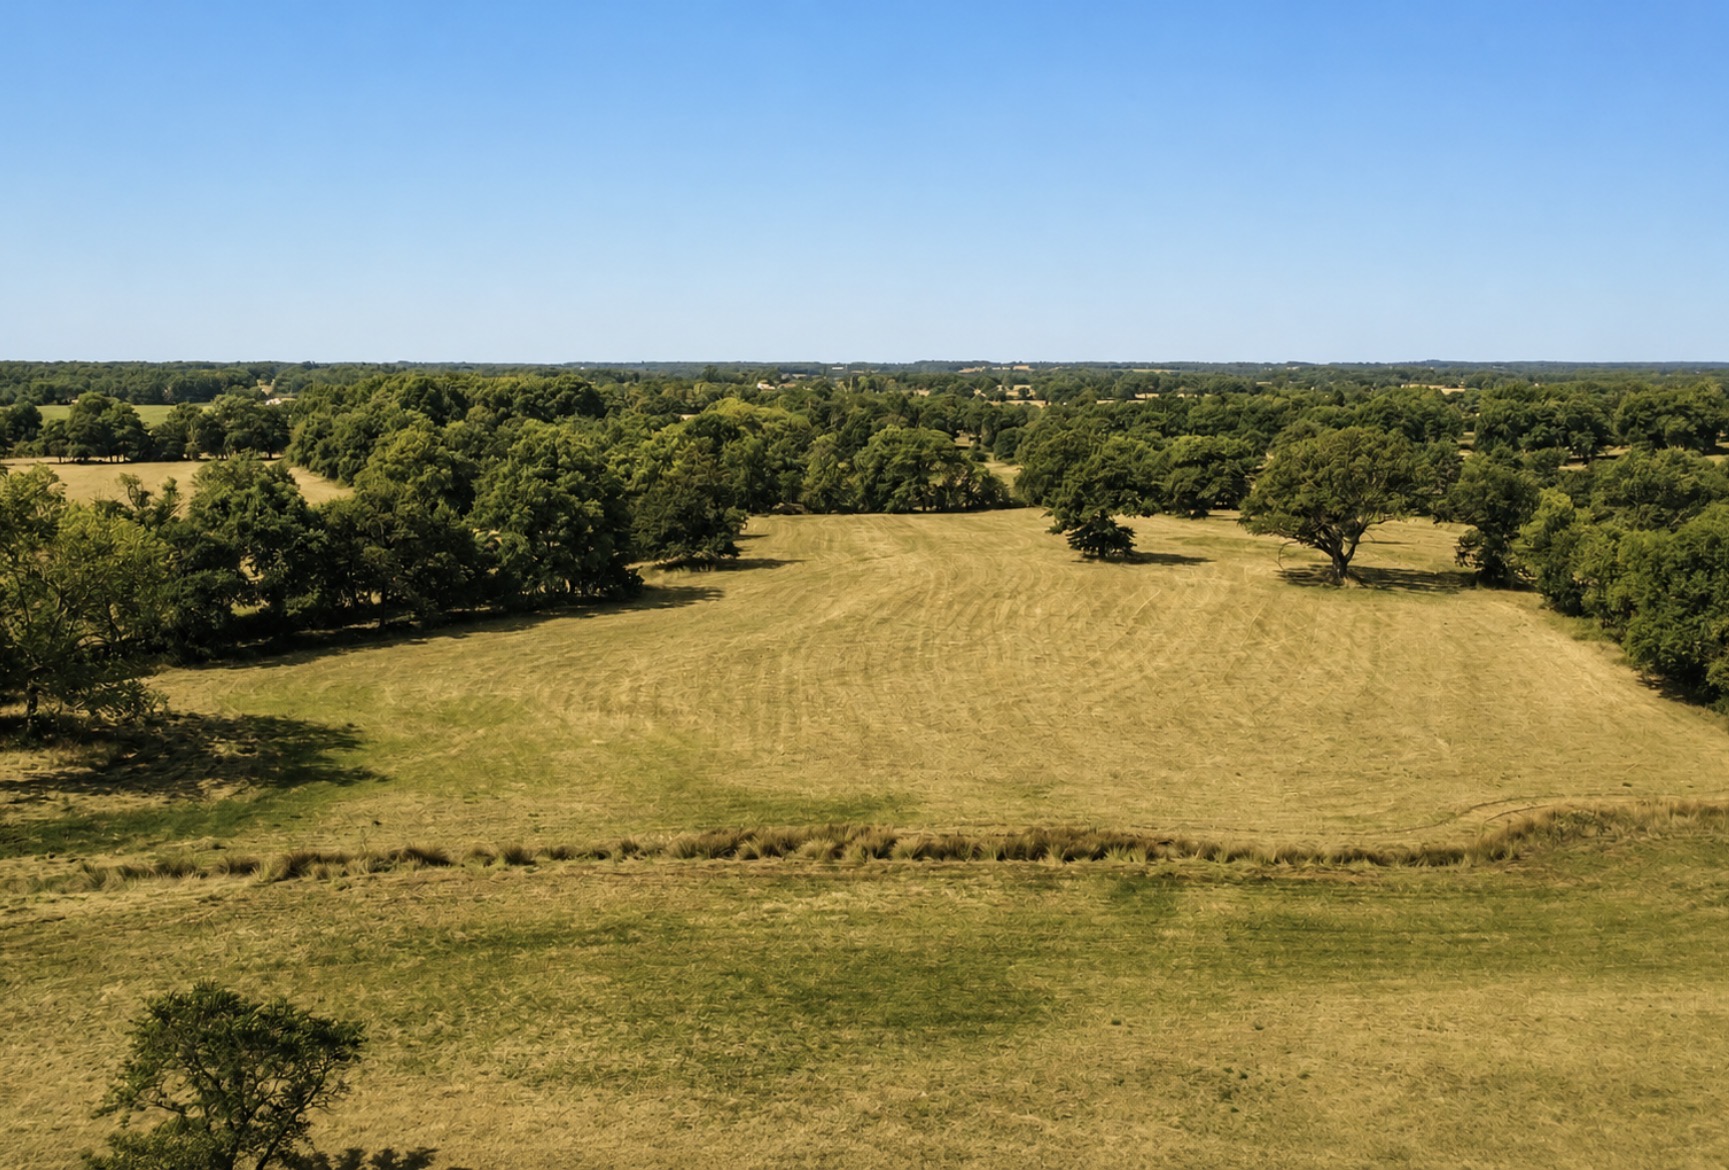
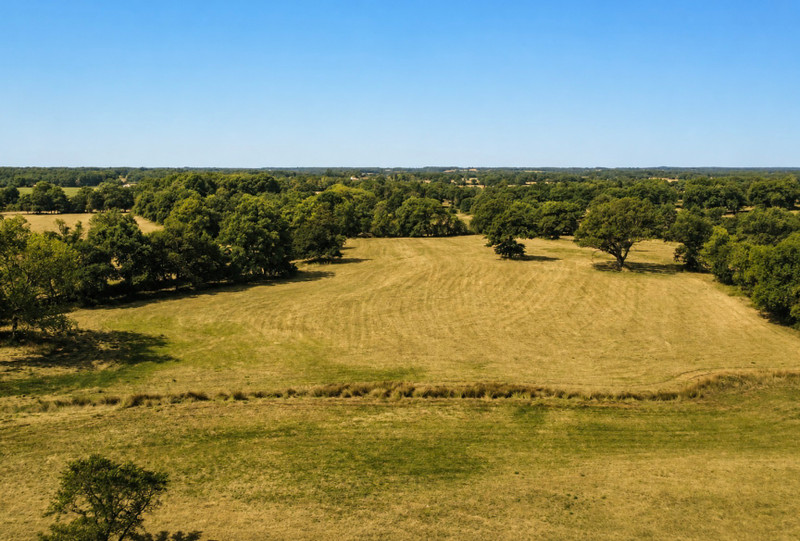
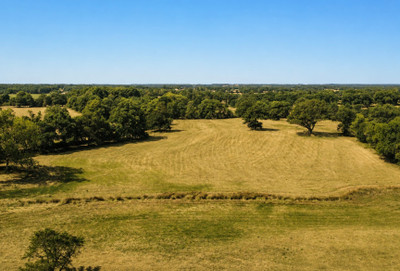
The property is offered with 88,724 m² of land providing an attractive sense of space and privacy around the residential and agricultural buildings.
The overall setting is distinctly rural, with open countryside surrounding the buildings and attractive views from the manor house. The combination of a substantial historic residence, multiple independent dwellings and extensive outbuildings creates a rare property with considerable flexibility.
A Property with Exceptional Potential
With its 17th-century manor house, approximately 915 m² of total residential accommodation, multiple independent dwellings, substantial stone barns and agricultural buildings, and 88,724 m² of grounds, this is a highly versatile country estate.
It could make an impressive private family residence while also offering exciting possibilities for holiday accommodation, rural tourism, retreats, events, equestrian activities or a mixed residential and professional project, subject to any necessary permissions.
A distinctive property for buyers seeking character, space and development potential in the Charente countryside, within easy reach of Confolens.
Accommodation & Room Sizes - Main House
Main/annexe section – Ground Floor
Entrance hall – 8 m²
Hallway – 1.32 m²
Kitchen – 8 m²
Dining room – 9 m²
Annexe – 4.10 m²
Living room – 27.57 m²
Study – 10.31 m²
Bathroom/WC – 3.50 m²
WC – 1.45 m²
Second entrance – 6.97 m²
Central & West Wing – Ground Floor
Entrance hall – 11.90 m²
Main living room – 44.86 m²
Library – 18.44 m²
Dining room – 20.96 m²
Kitchen – 15.52 m²
Second entrance hall – 12.74 m²
Boiler room – 12.21 m² floor area
Hallway – 3.06 m²
Second sitting room – 19.57 m²
Bathroom – 10.92 m²
Bedroom – 11.75 m²
Second kitchen – 19.54 m²
First Floor
Landing/hallway – 9.62 m²
Bedroom 1 – 10.85 m²
WC – 1.83 m²
Shower room – 6.80 m²
Bedroom 2 – 13.02 m²
Bedroom 3 – 19.15 m²
Bedroom 4 – 12.59 m²
Storage/wardrobe area – 6.30 m²
Landing/hallway – 20.53 m²
WC – 5.51 m²
Bedroom – 14.42 m²
Bathroom – 4.92 m²
Second shower room – 5.43 m²
Bedroom – 24.17 m²
Bedroom – 18.82 m²
Bedroom – 11 m²
Bedroom – 12.08 m²
Landing/hallway – 27.52 m²
Attic – 16.96 m² floor area
Bedroom – 14.35 m²
Bedroom – 9.35 m²
Bedroom – 9.69 m²
Third shower room – 8.48 m²
Upper Attic
Attic – 120.18 m² floor area
Total habitable floor area – Main House : 535.91 m²
Gîte 1 : 44m²
Gîte 2 : 58m²
Gîte 3 : 70m²
Gîte 4 : 90m²
Gîte 5 (rented) : 98m²
------
Information about risks to which this property is exposed is available on the Géorisques website : https://www.georisques.gouv.fr







 Back
Back


 BUSINESS POTENTIAL
 GUEST HOUSE - GITE
 SUITABLE FOR HORSES
 Map
Map Brochure

 Bon de recherche





 Habitable


AUTUMN - WINTER 2026
Collection Prestige
Edition 03
Want to get the inside track on the luxury real estate market in France? Browse our listings and discover our favourite places.