





- Hamlet property
- 0-2KM to amenities
Réf : A45184LOK61 | NEW
460 m²
21 rooms | 14 beds | 9 baths
73,05 ha
€3,000,000 - £2,571,450**
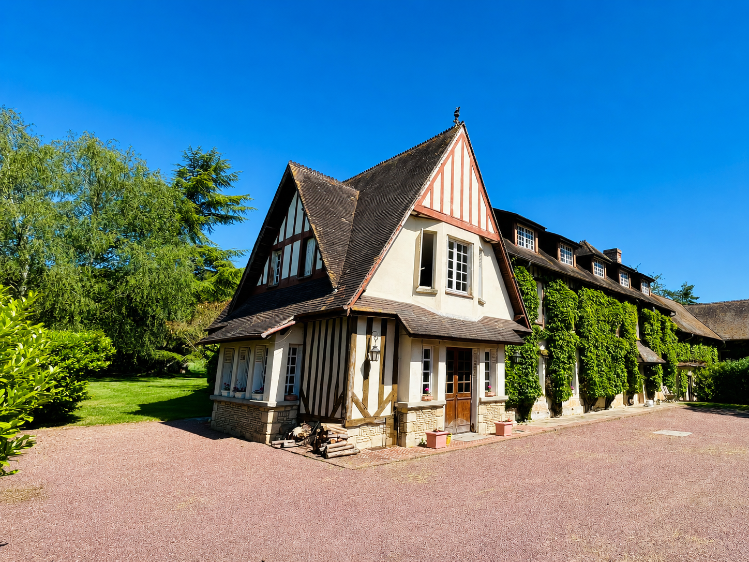
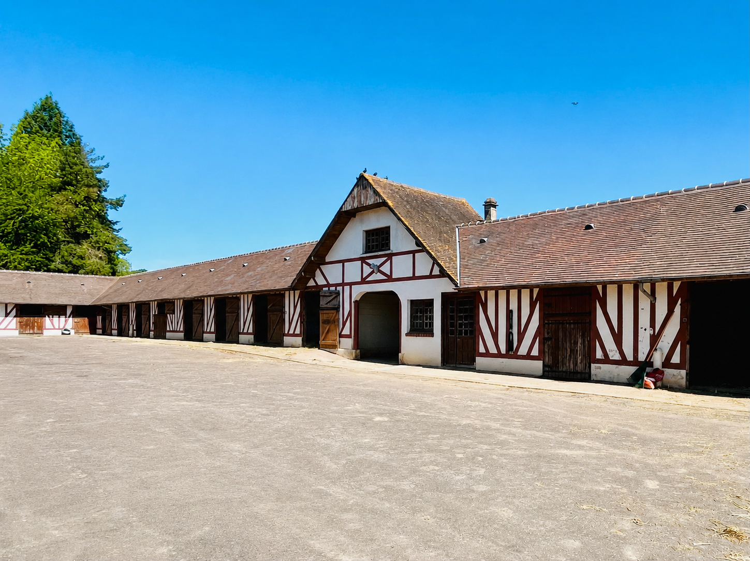
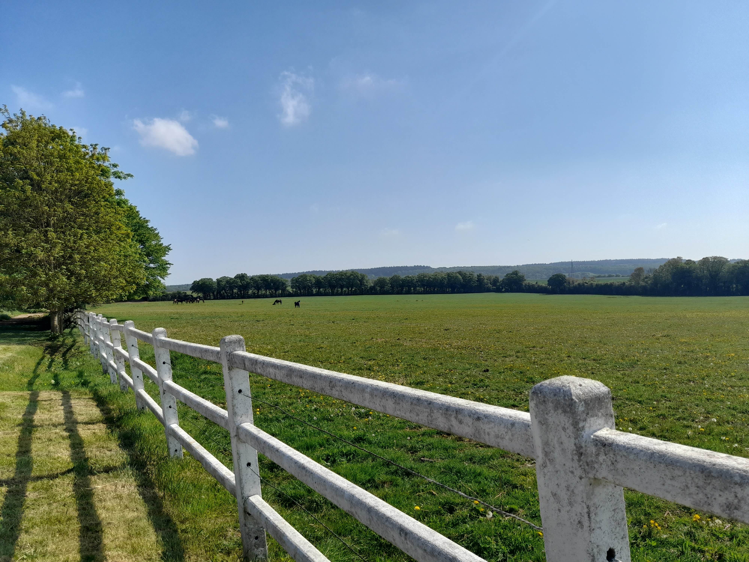
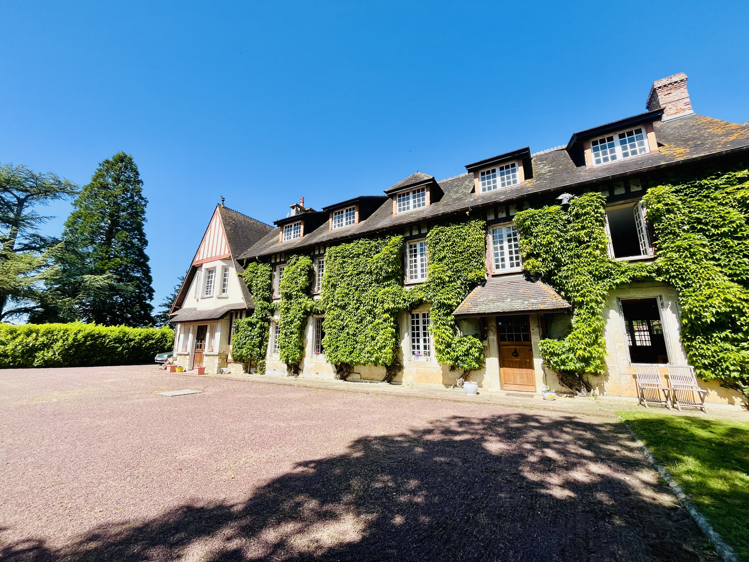
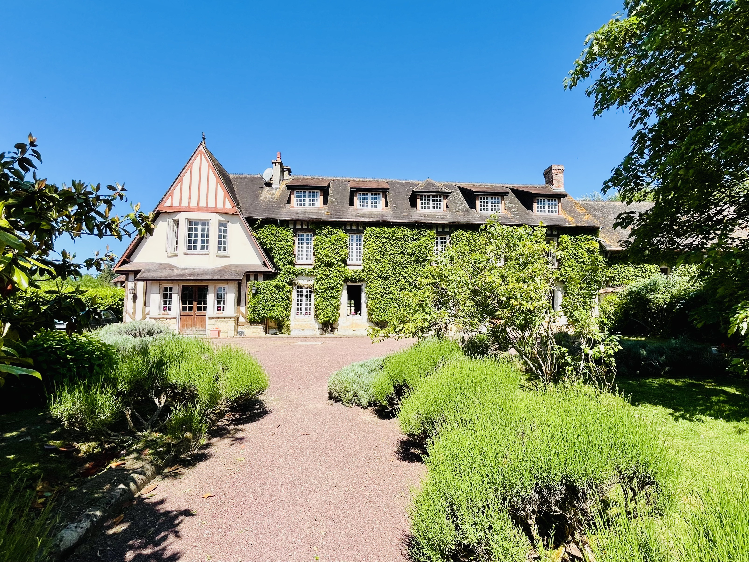
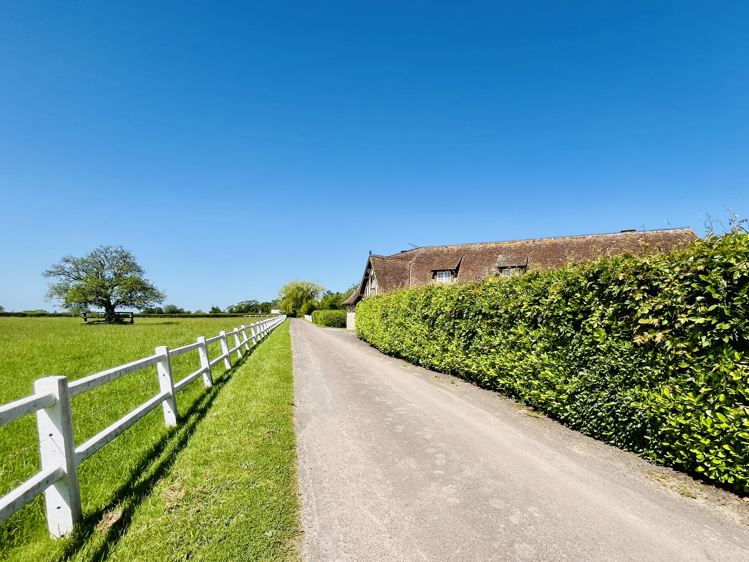
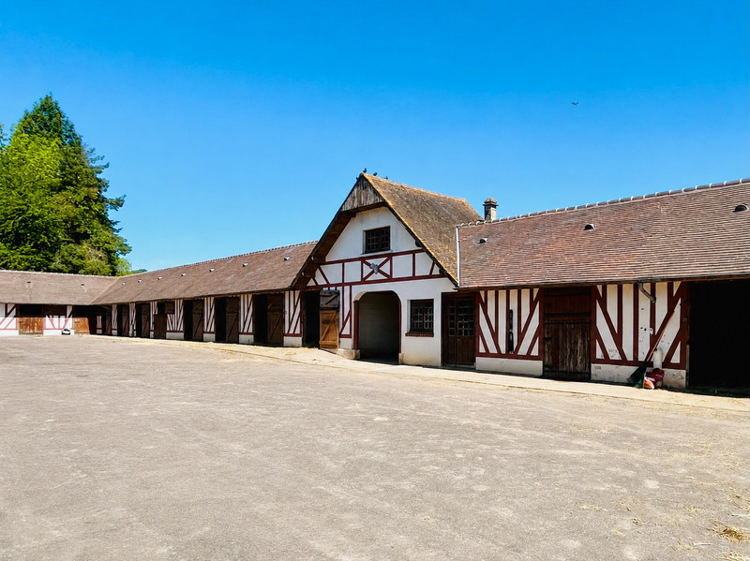
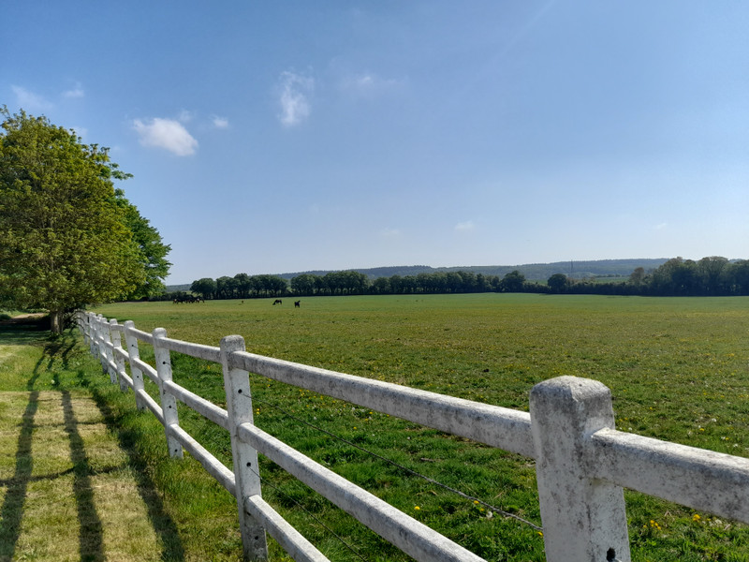
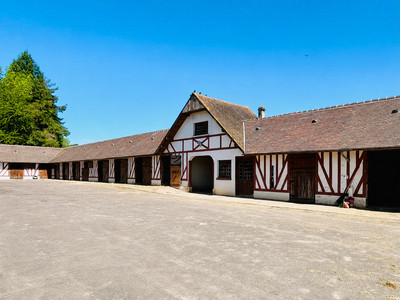
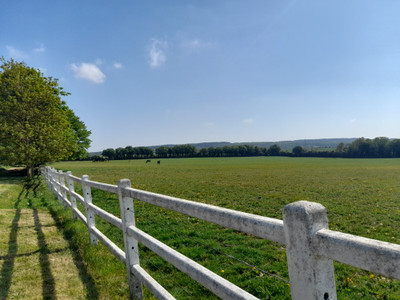
Steeped in history and prestige, this renowned thoroughbred stud is one of the oldest and most distinguished breeding establishments in France. Currently managed by the fifth generation of one of the country's oldest breeding dynasties, it offers a rare opportunity to acquire an estate of exceptional heritage and reputation. Extending to approximately 70 hectares of prime, nutrient-rich pasture, the land provides outstanding grazing, creating the ideal environment for breeding and rearing quality thoroughbreds. The property enjoys an excellent location with superb road links to major equestrian centres, including Deauville. The estate centres on a charming five-bedroom manor house, complemented by a separate one-bedroom cottage and staff accommodation. Comprehensive equestrian facilities include 70 stables, a dedicated stallion yard, foaling boxes, an indoor arena, a veterinary area and extensive paddocks, providing everything required for a leading commercial breeding operation.
BENEFITS
* m² for information only
BENEFITS
FINANCIAL INFORMATION
Price
€3,000,000 £2,571,450**
Agency Fees paid by
vendor
Property Tax
** The currency conversion is for convenience of reference only.
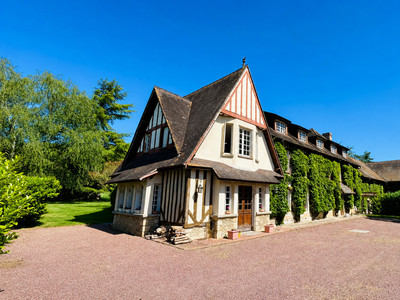
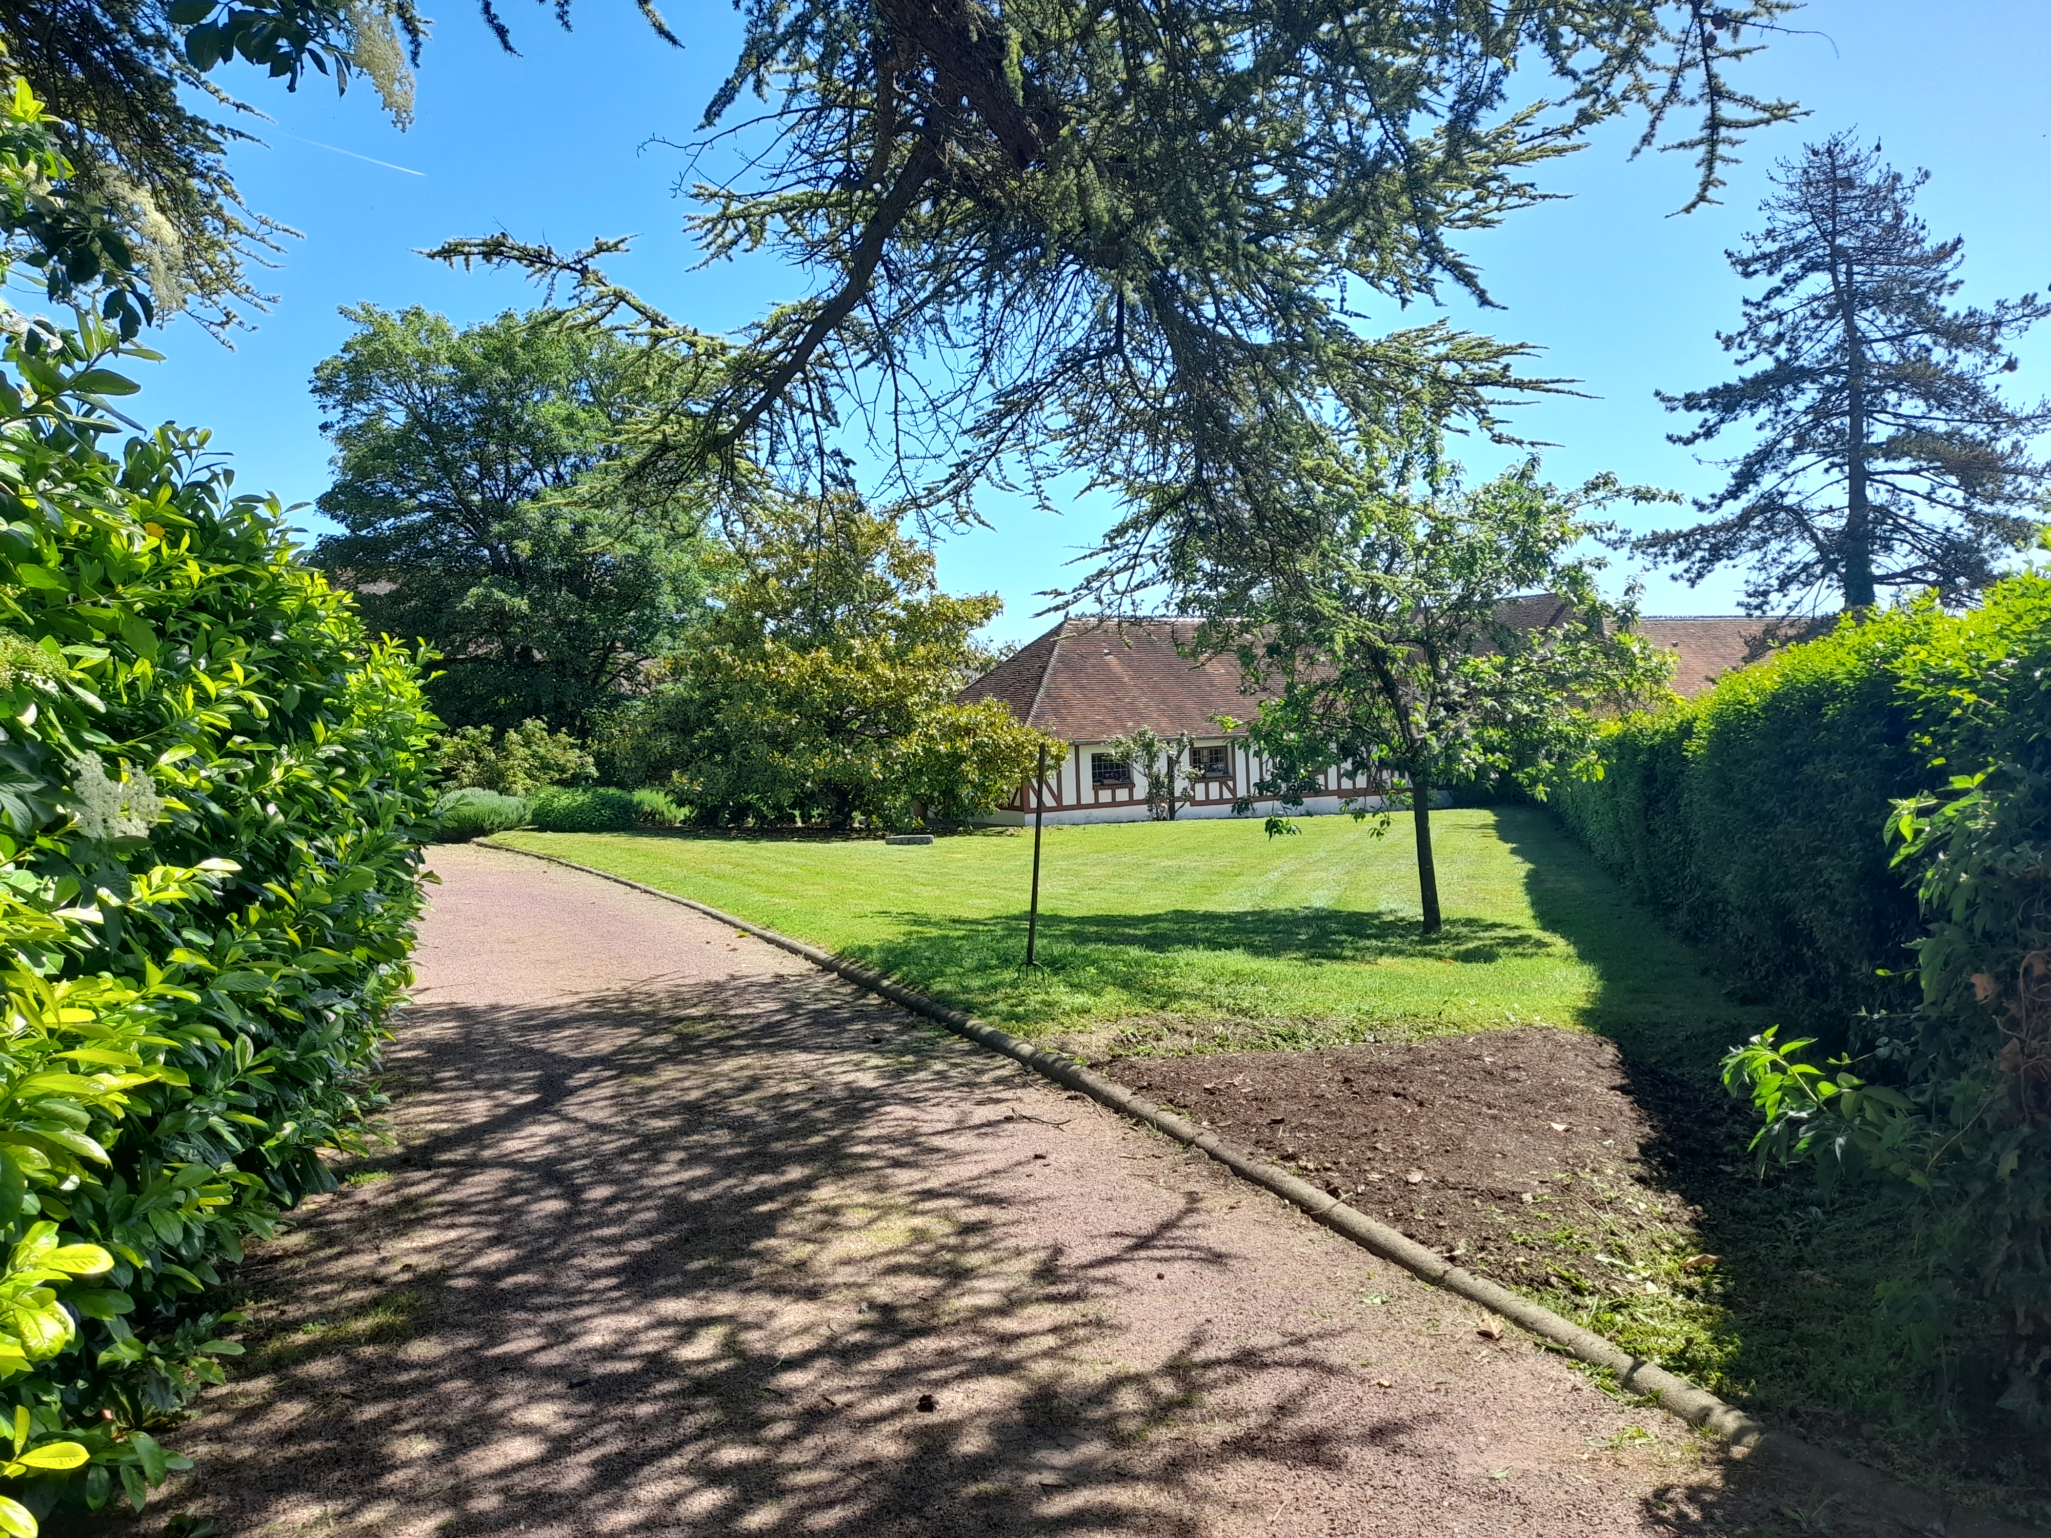
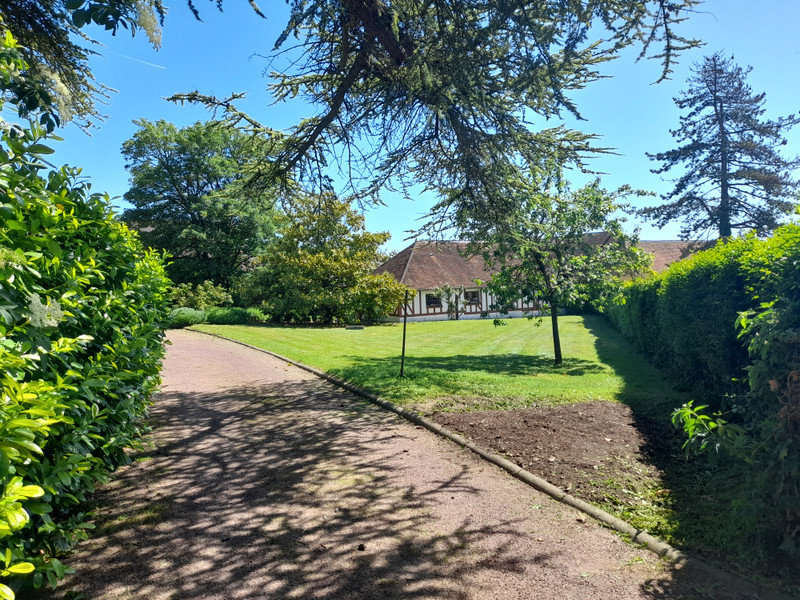
Approached via a private driveway, this secluded country estate offers exceptional privacy and timeless appeal. At its heart is a charming part-timbered manor house, rich in character and period features.
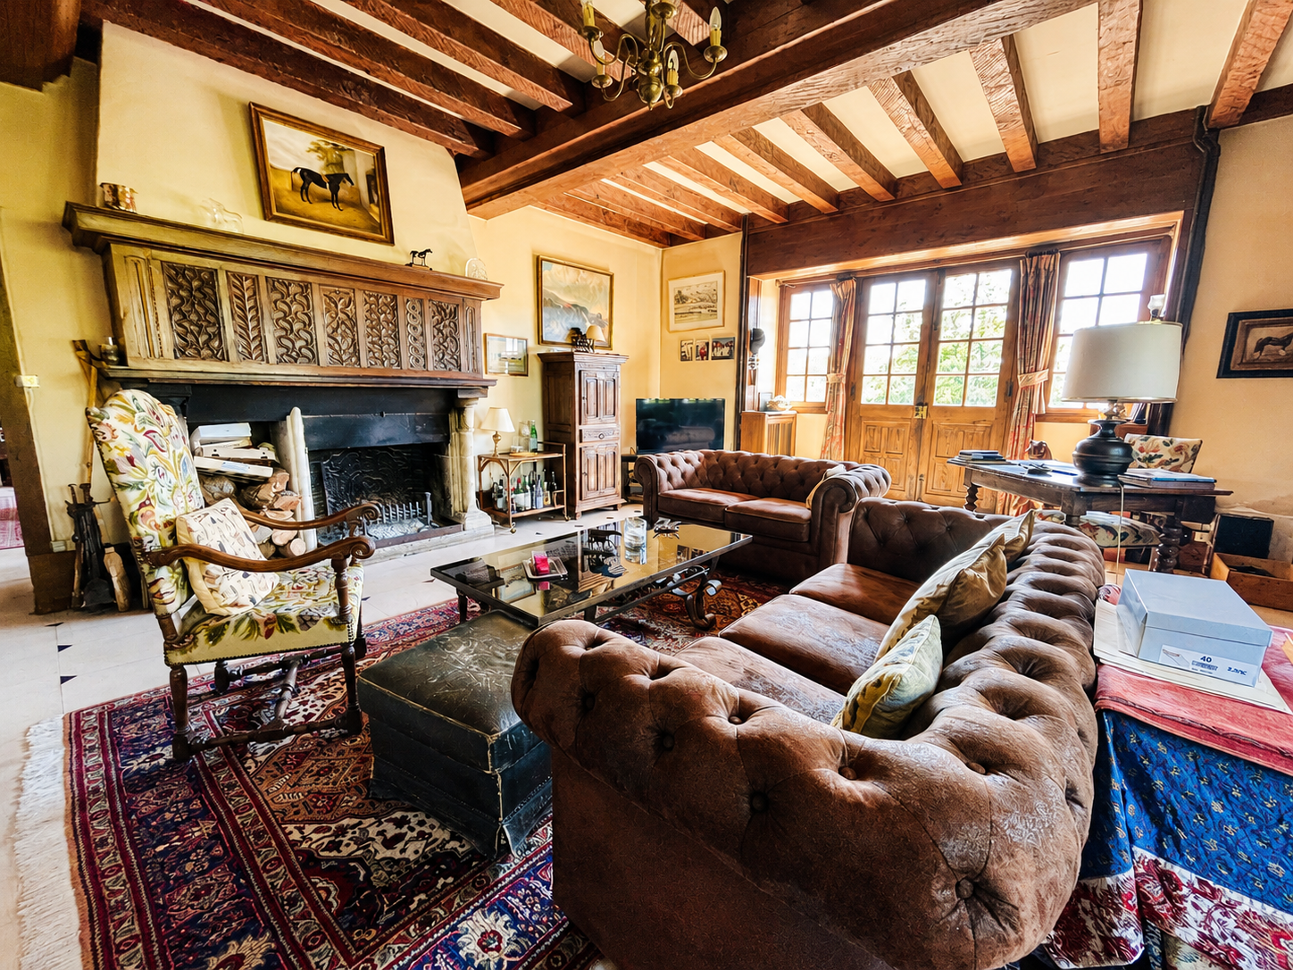
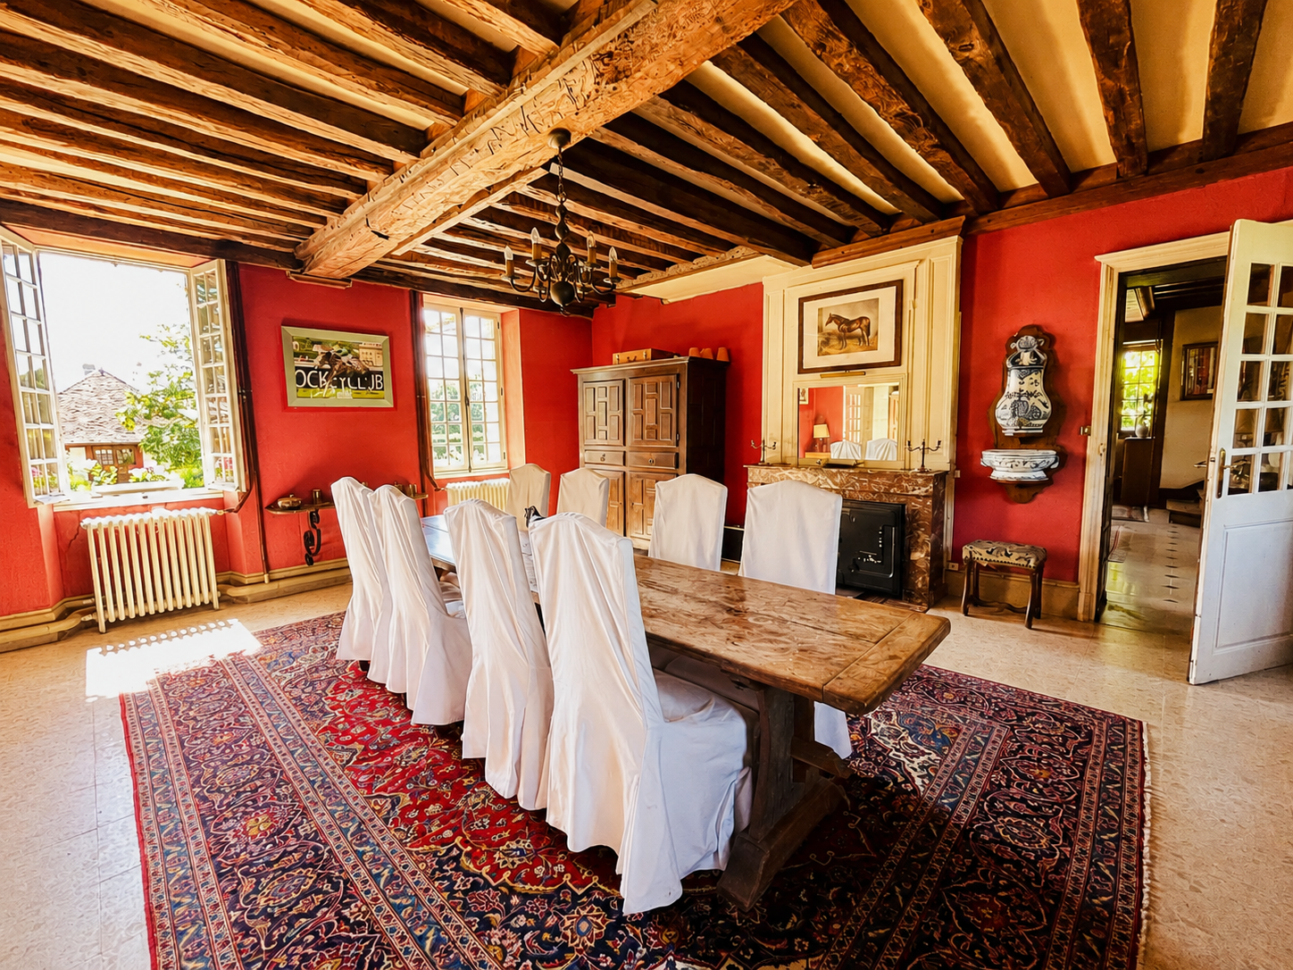
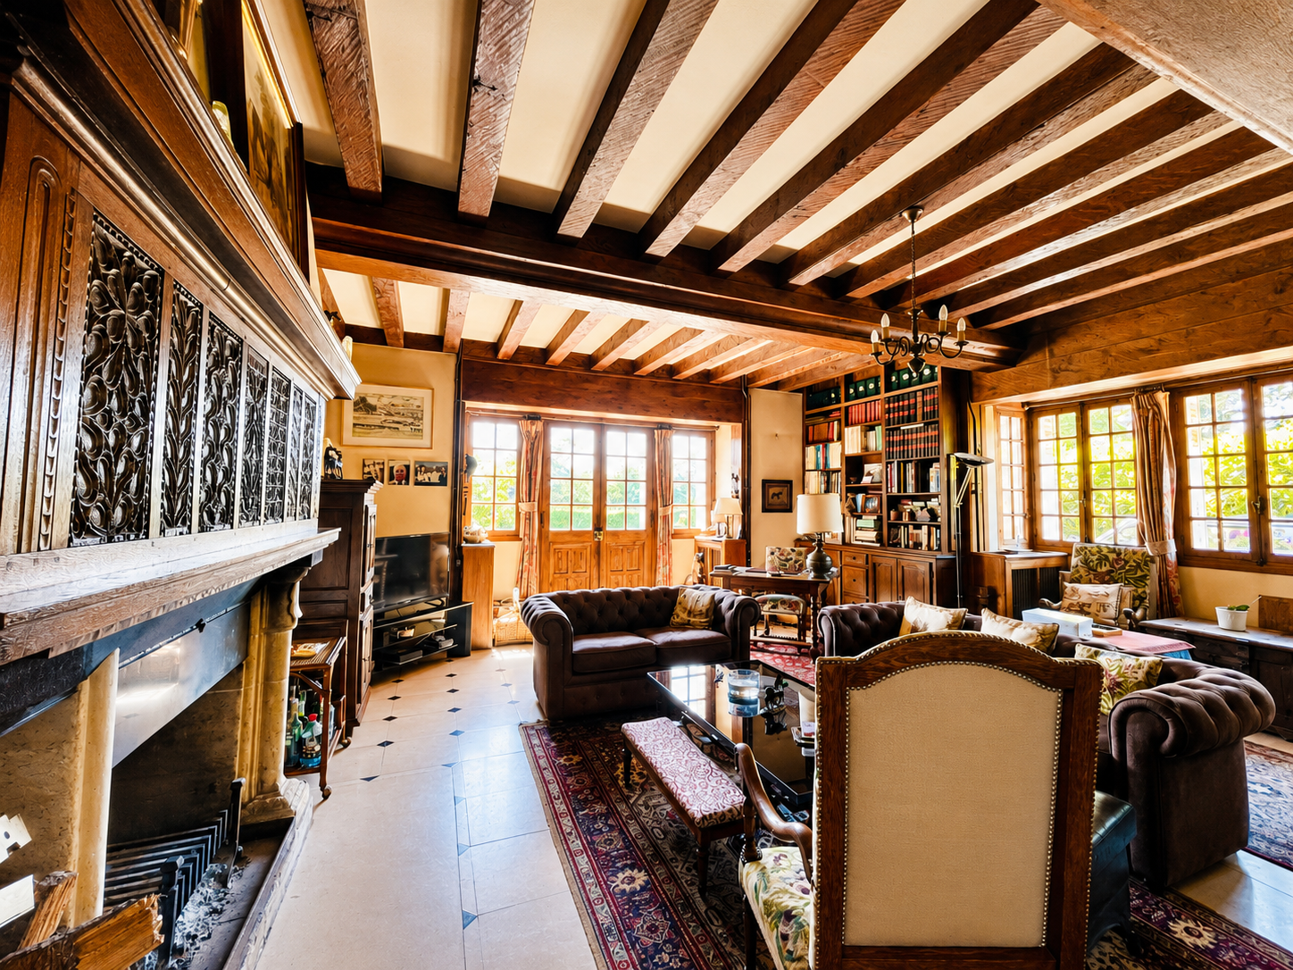
The principal reception room is a magnificent space, featuring an impressive fireplace, exposed beams, original tiled flooring, and a beautiful oak staircase rising to the first floor. An elegant formal dining room, also showcasing exposed beams, provides the perfect setting for entertaining. An inner hallway leads to a second staircase and a convenient cloakroom.
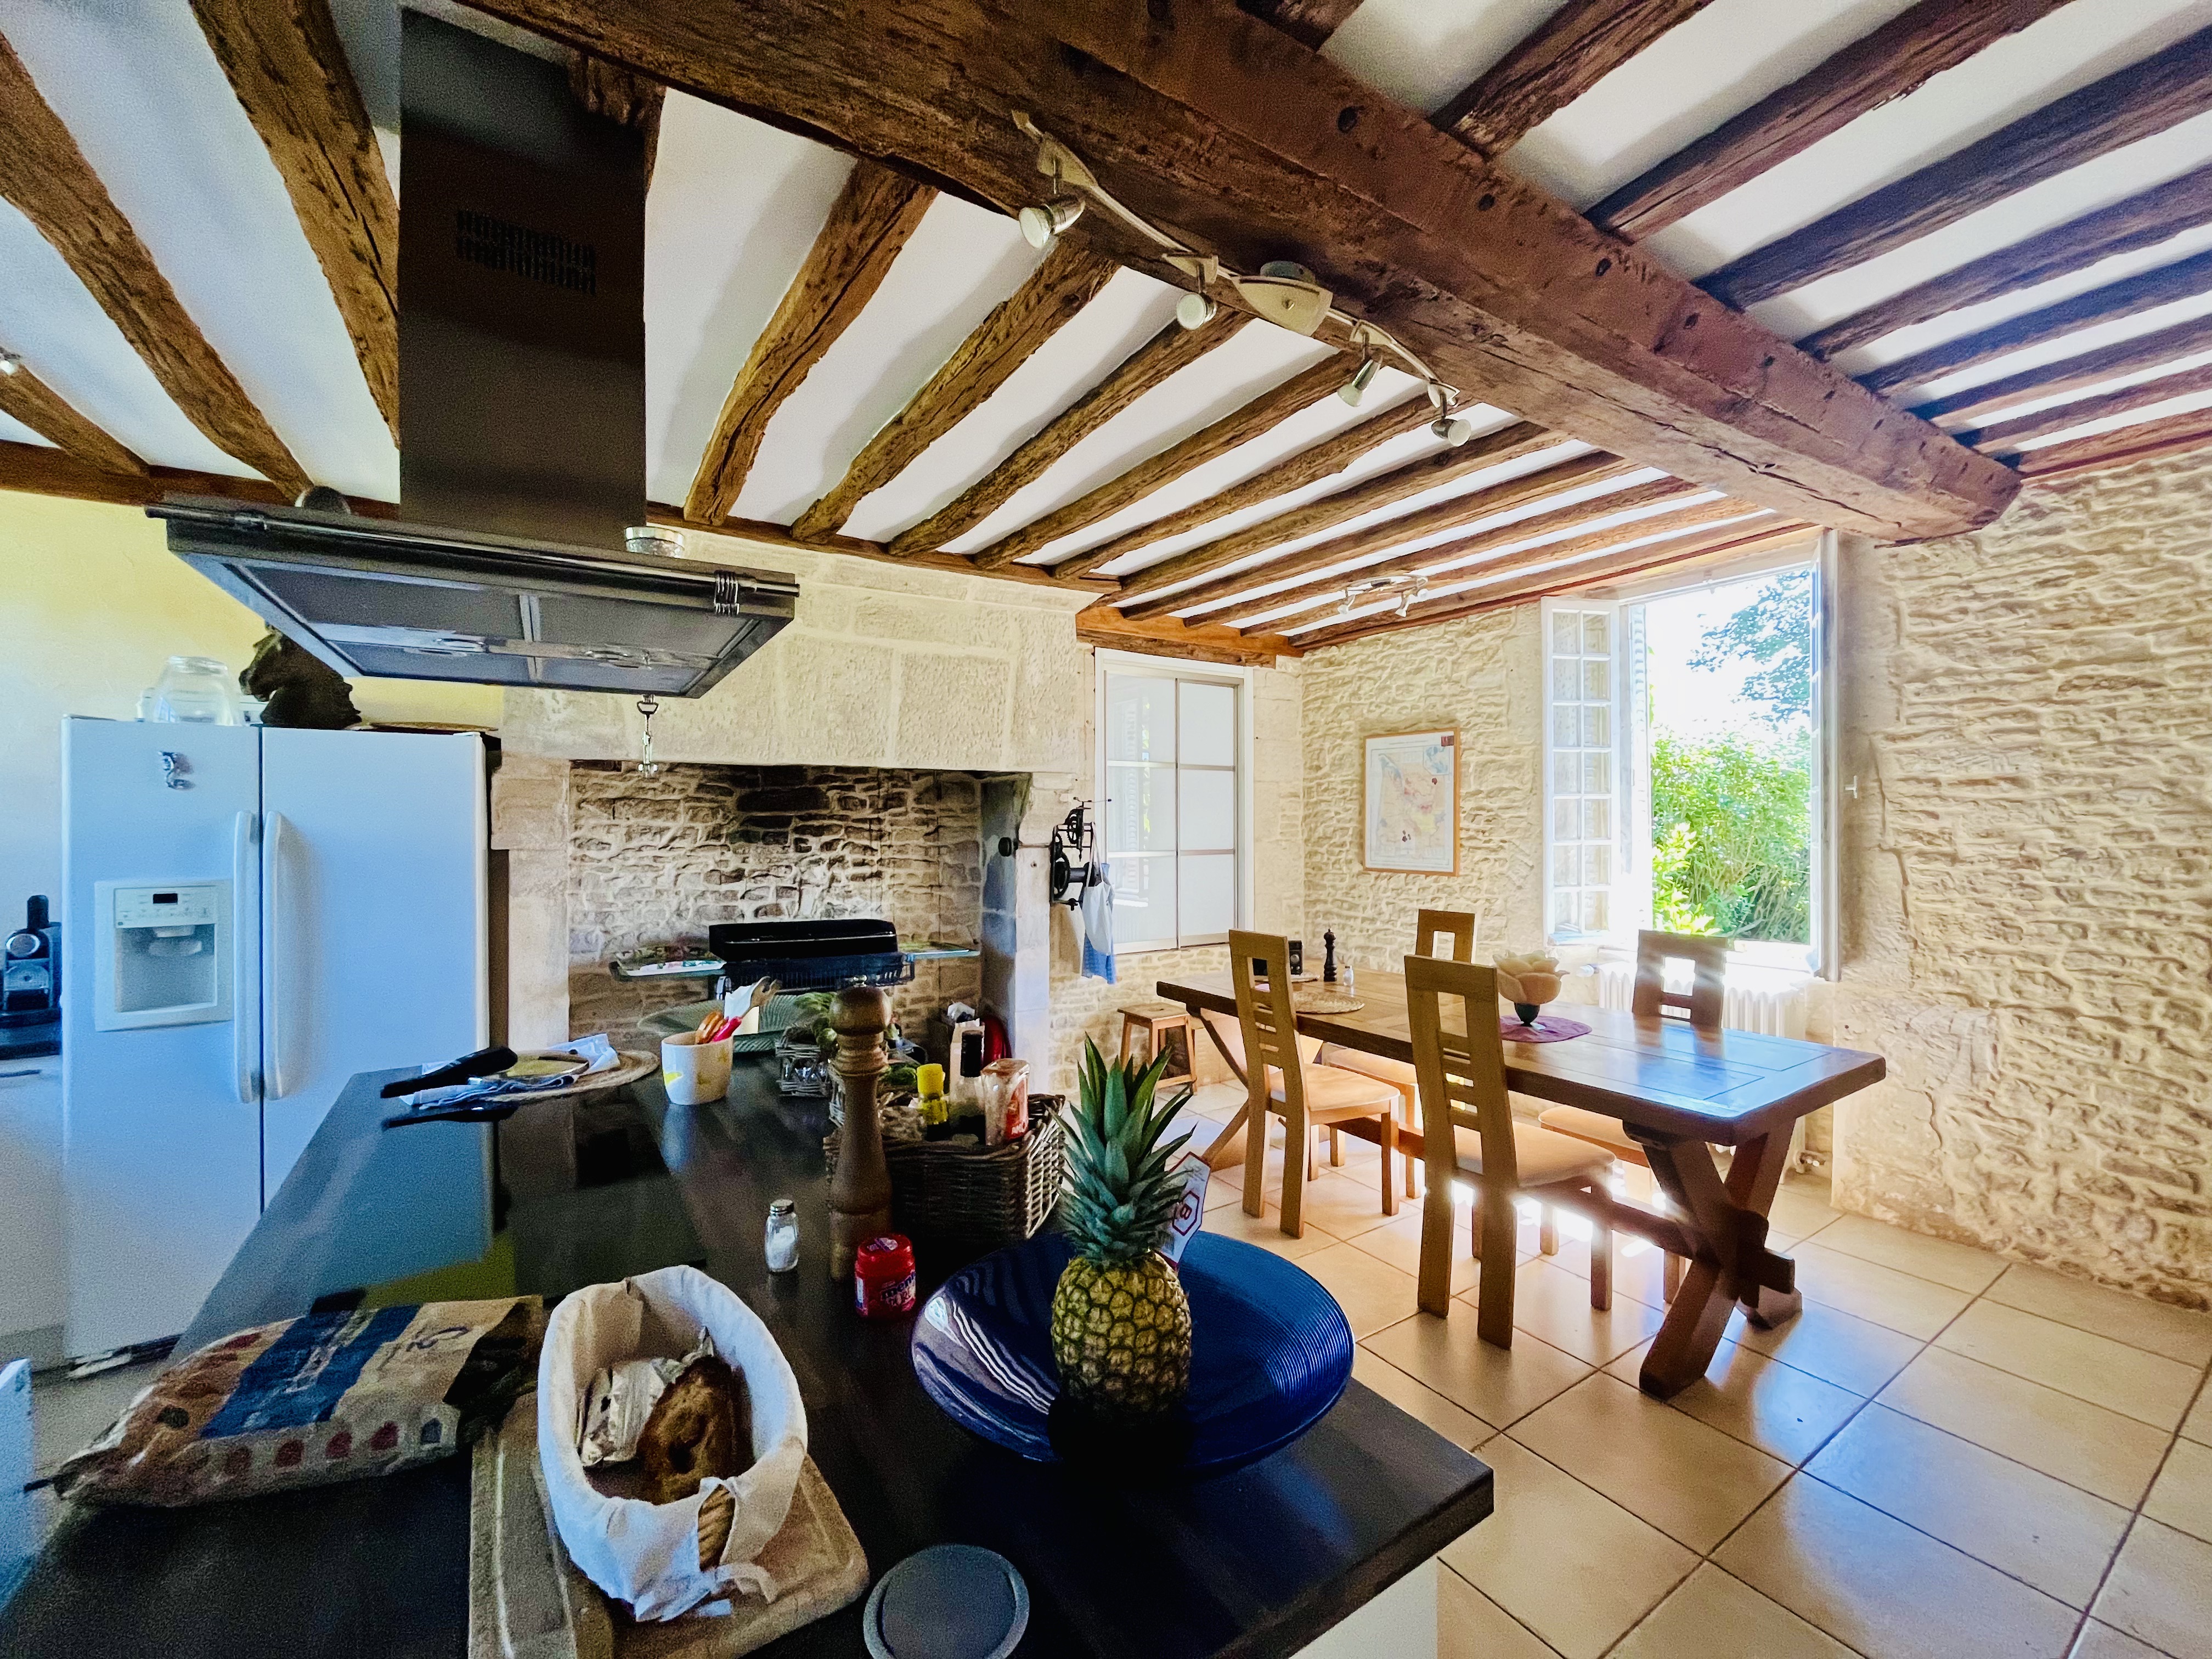
The spacious dining kitchen is thoughtfully appointed with a range of modern fitted units, while retaining its traditional charm with a substantial open fireplace, creating a warm and inviting family hub.
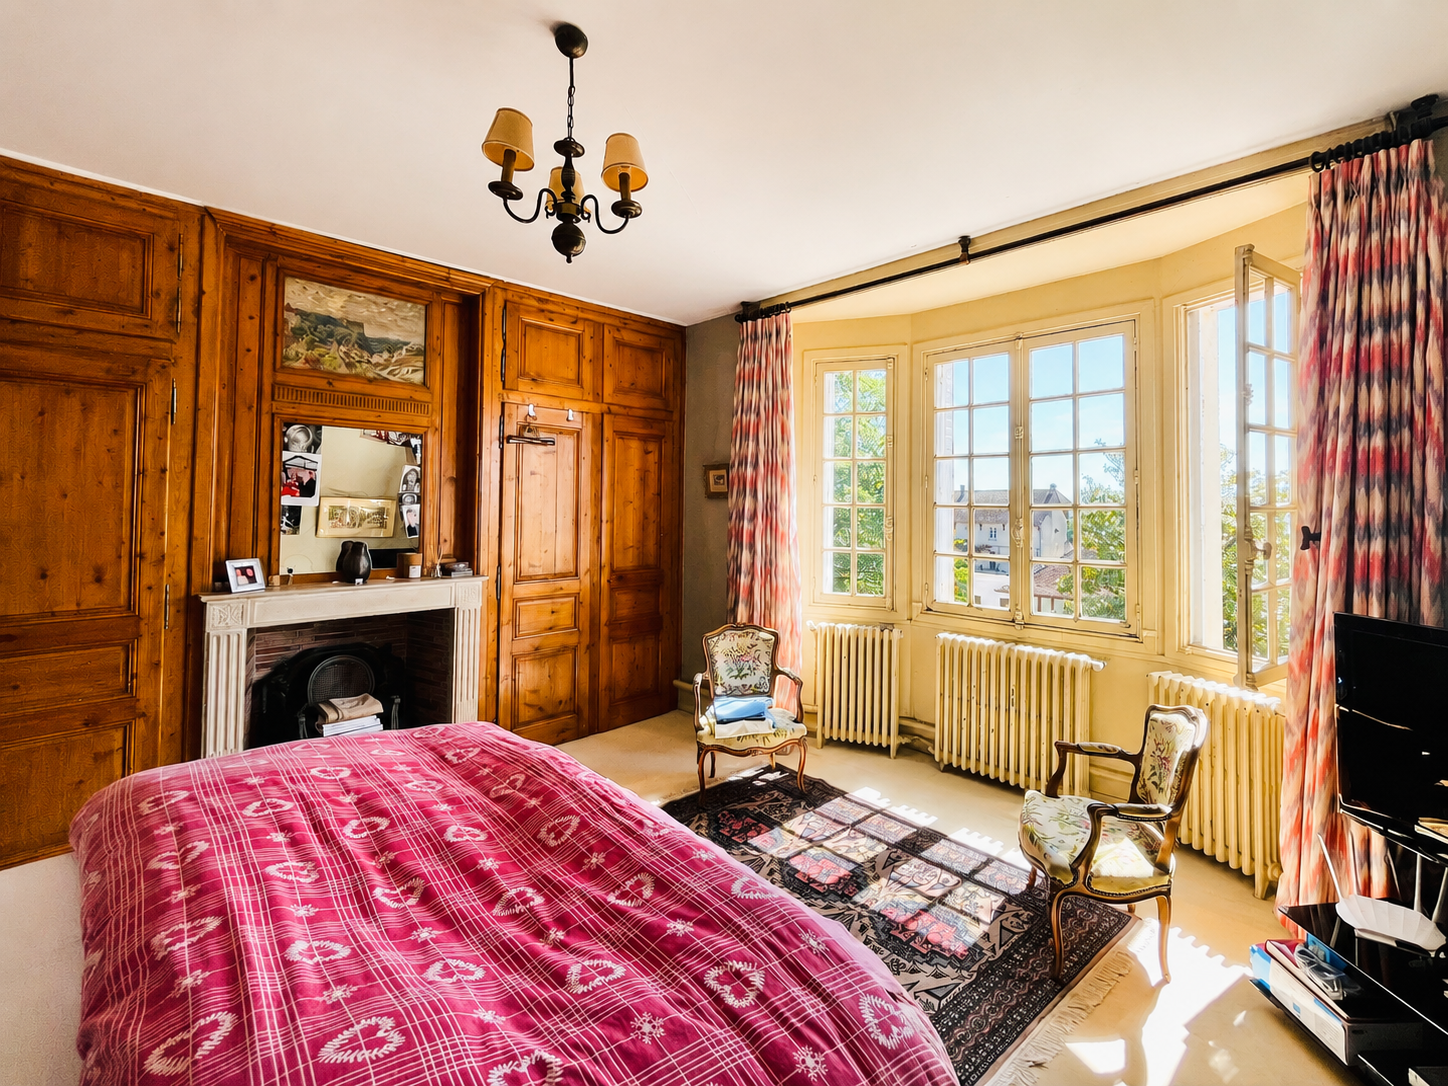
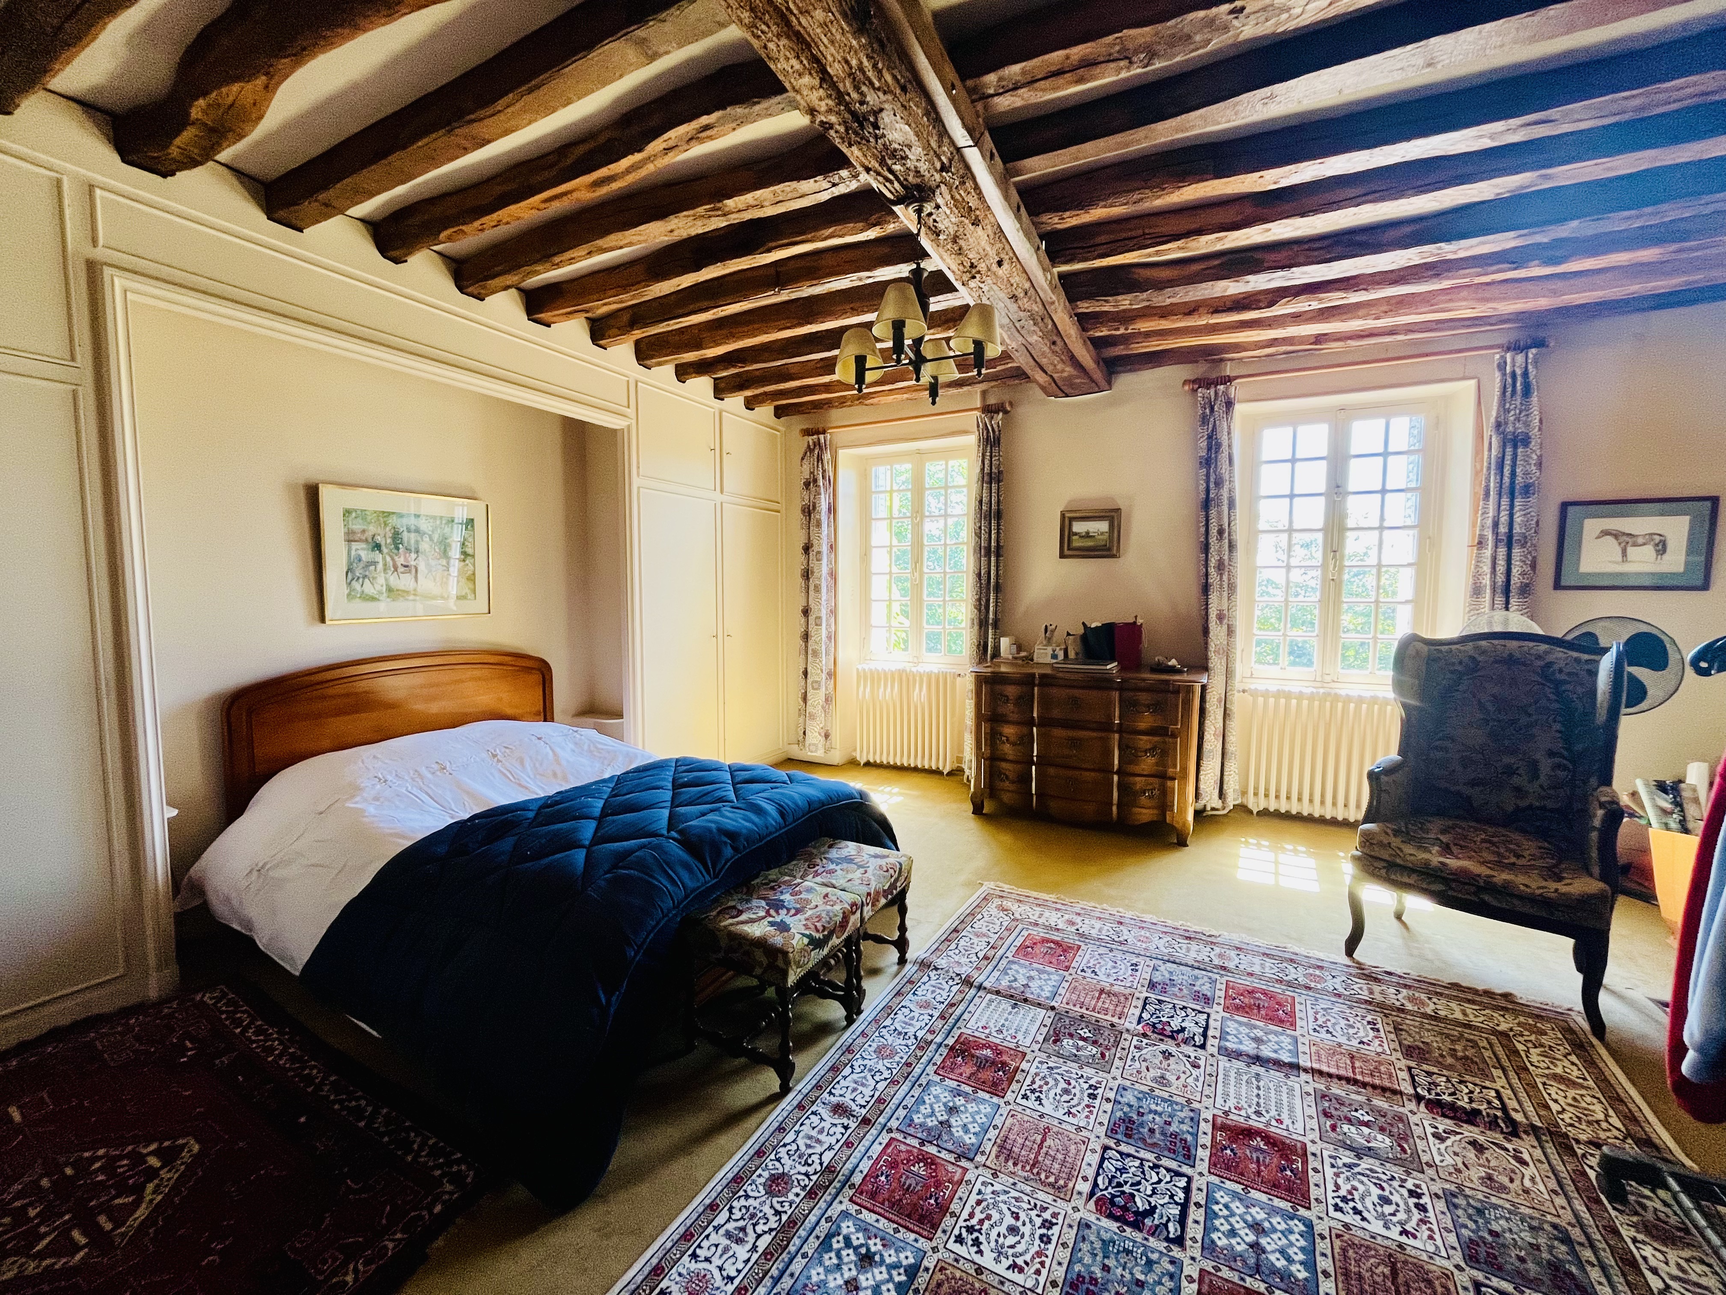
The first floor offers a superb principal bedroom enjoying stunning countryside views, fitted wardrobes, and an en-suite bathroom. Four further well-proportioned bedrooms are served by a family bathroom.
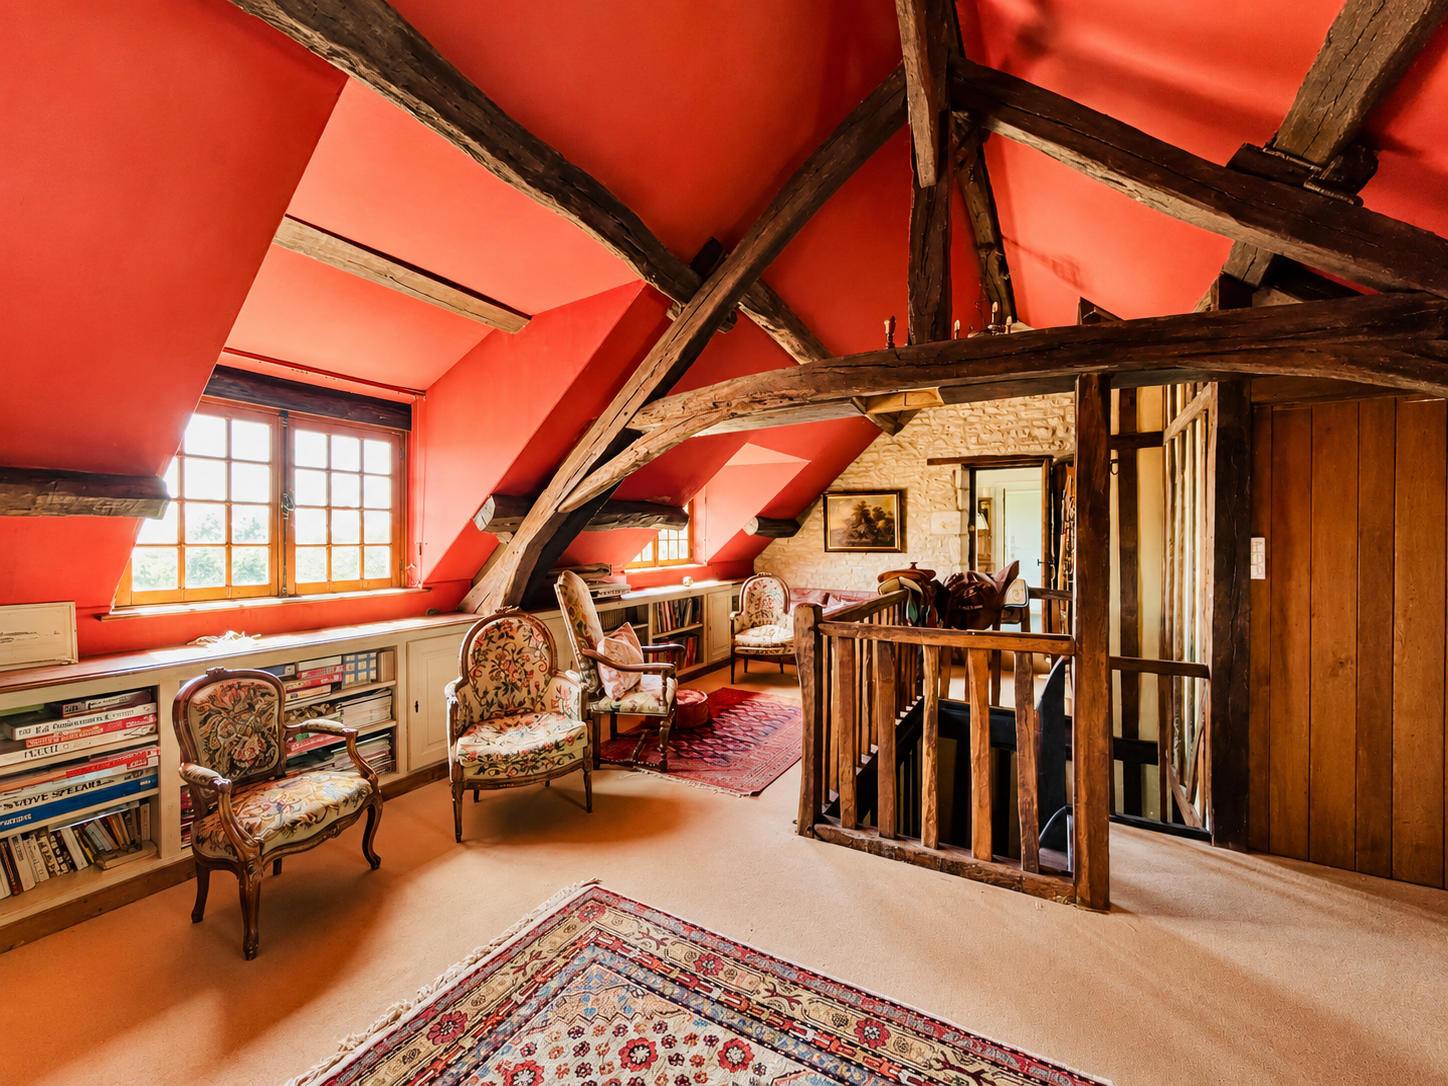
The second floor provides a versatile suite of rooms comprising a generous landing area, two additional bedrooms, a bathroom, a former kitchen, and extensive attic space. This level offers excellent potential for guest accommodation or independent living for a family member.
The house is surrounded by a mature private gardens and to the rear, a small lake.
Cottage;
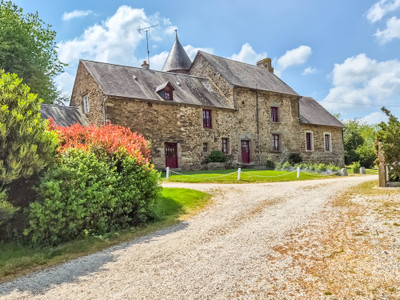
Hidden behind the main house is a single storey cottage comprising a generous size sitting room 23m² with door to private garden area, bedroom 23m² with feature fireplace and access to bathroom with bath, bidet, basin and wc. Kitchenette 5m², with units.
Staff accommodation comprising two adjoining houses.
House 1,
Entrance hall, inner hall, wc. Living room with corner kitchen area 24m²
2 bedrooms, 12m², 15m², shower room with shower and basin.
House 2,
Entrance, room 18m², room 8.5m², bedroom 12m², dressing room 5m², shower room and attic.
Stallion yard;
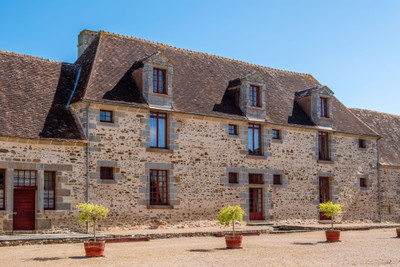
Cottage, entrance hall, wc, sitting room 26m² with fireplace and French doors, kitchenette, upstairs, 2 bedrooms 21m², 12m², small dressing room. Above the stables, apartment, two rooms.
Equestrian Infrastructures
Office block
70 boxes including 4 for stallions
3 foaling boxes with infrared cameras
Veterinary area with stocks
Feed room
Indoor arena of 16mx18m
Large storage shed for hay and straw
Covered parking area
Land extending to 70 hectares divided into 5 large paddocks ranging from 5-10 hectares and 14 smaller individual ones.
Main house room sizes,
Sitting room 45m²
Dining room 35m²
Kitchen 27m²
Hall 14m²
Bedrooms, 1st floor, 23m², 28m², 20m², 13m², 10.5m²
Bedrooms 2nd floor, 14m², 14m², landing/sitting area 14m²
Small lake.
Shed with overhead store.
------
Information about risks to which this property is exposed is available on the Géorisques website : https://www.georisques.gouv.fr
High energy consumption property
Estimated annual energy costs
between 13530 € and
18340 € for 2023
FINANCIAL INFORMATION
Price
€3,000,000 - £2,571,450**
Agency Fees
Paid by vendor
Property Tax
** The currency conversion is for convenience of reference only
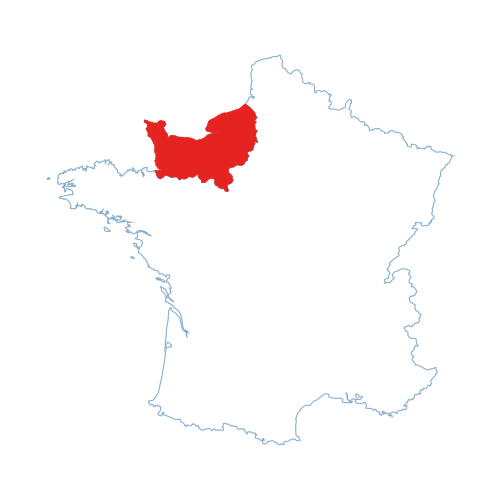
House in Sévigny
Orne
€3,000,000
Thank you for your request
We have received your request for information. One of our advisers will contact you as soon as possible to answer all your questions and provide you with the necessary information.
In the meantime, please feel free to explore other properties on our site.
Best regards,
The LEGGETT International Real Estate Team
MARKET COMMENTARY - Spring / Summer 2026
Paris Île-de-France
The real estate market in Paris has bounced back. Get the pricing data, plus expert local comment here.