







 Back
Back SWIMMING POOL
 BUSINESS POTENTIAL
 GUEST HOUSE - GITE
 Map
Map Brochure
- Hamlet property
- 0-2KM to amenities
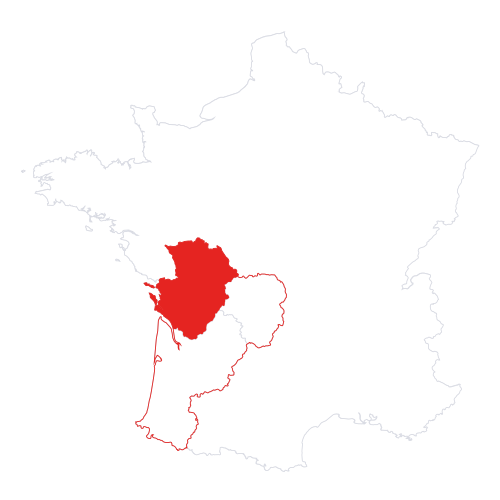
Criteuil-la-Magdeleine - Charente


 Bon de recherche Use our discreet "off market" service Contact us What is Tracfin ?
 Testimonials Agencies & teams throughout France Contact us



Réf : A46302ELM16 | NEW

475 m²

14 rooms | 10 beds | 6 baths

5,934m²
€649,000 (HAI) - £550,826**
475 m² - 14 rooms - 10 beds - 6 baths - ext. 5,934m²
€649,000 (HAI) - £550,826**
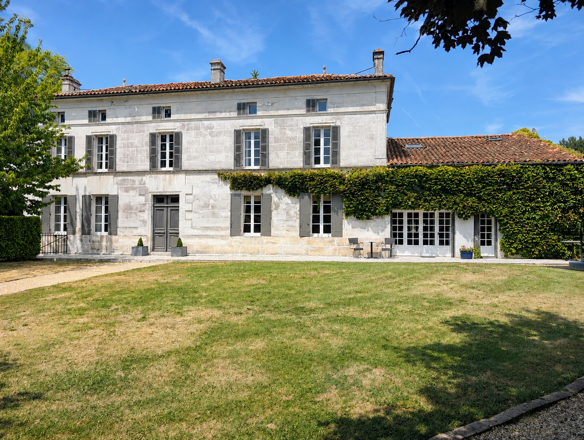
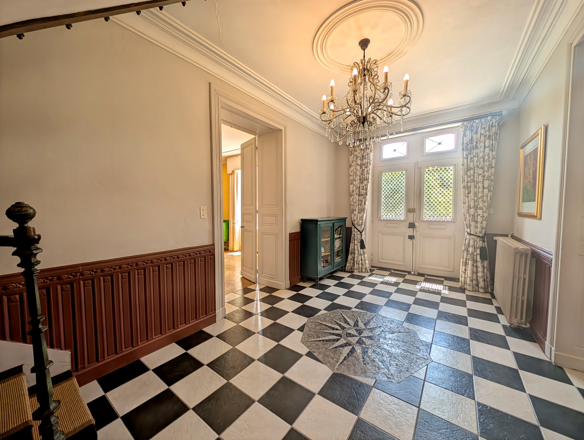
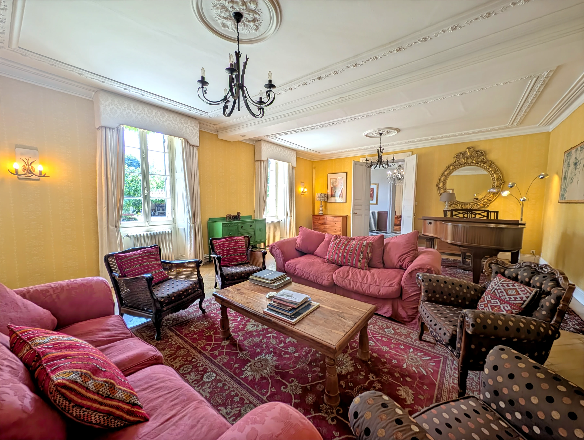
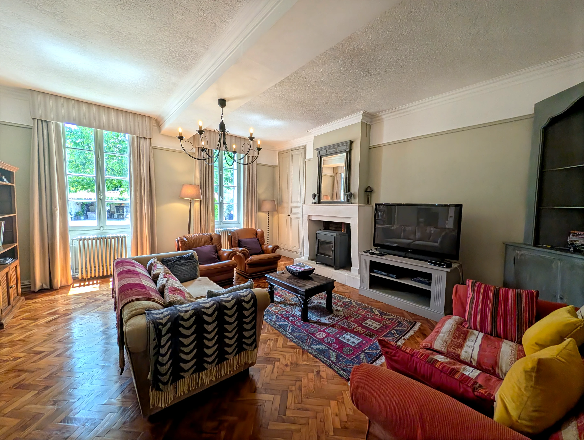
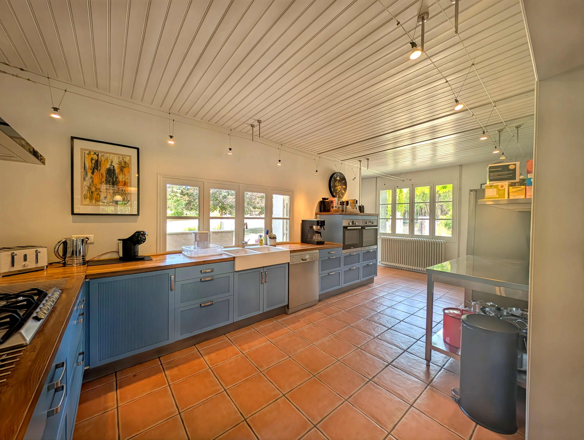
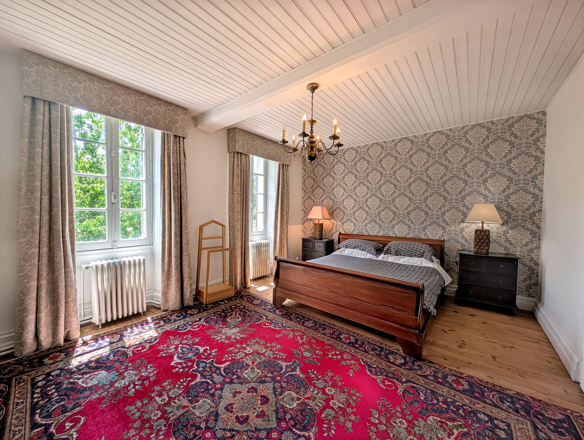
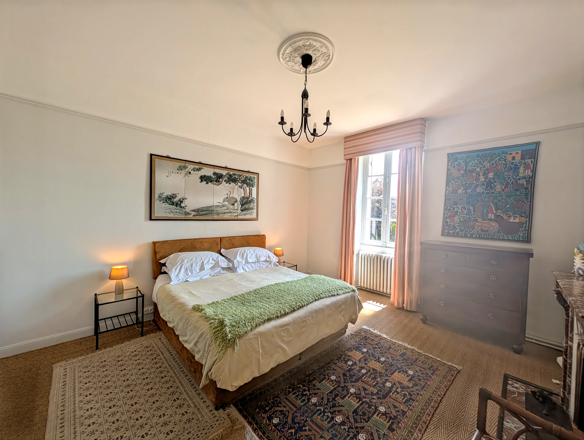
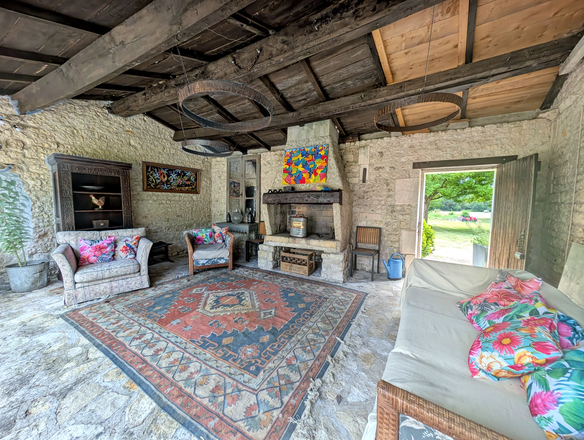
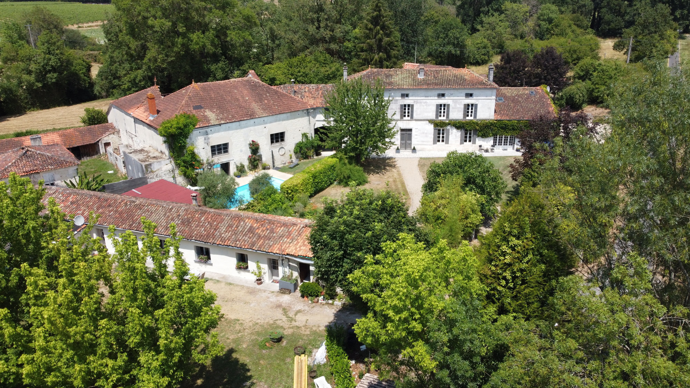
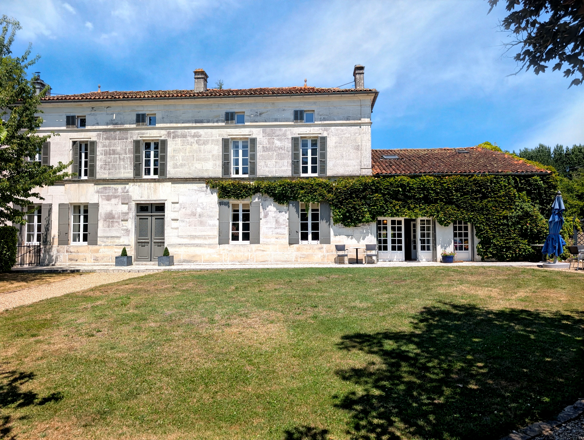
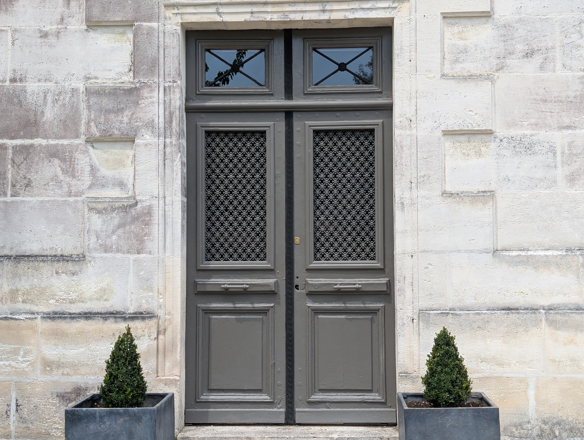
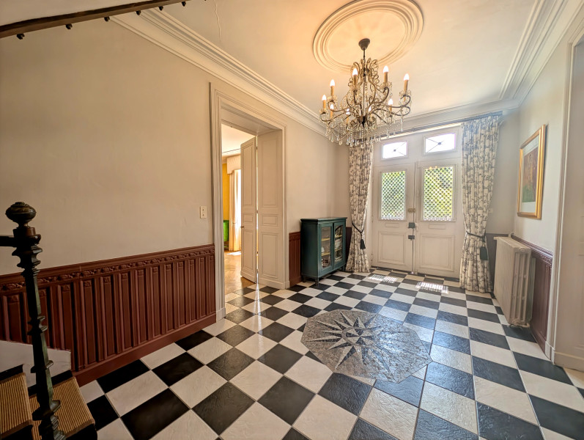
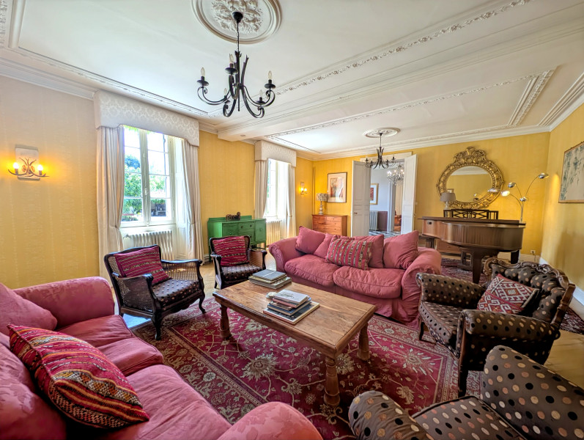


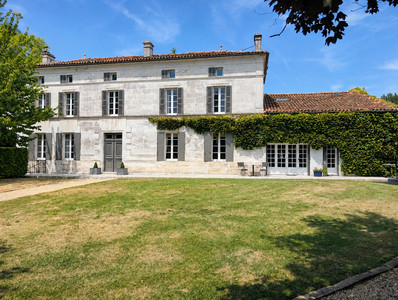

This elegant manor house transports you back in time with its authentic setting and the charm of old-world France. The property’s character has been carefully preserved, evident in its majestic white stone façade, high ceilings, original flooring, stone fireplaces, and delightful architectural details. While retaining its historic appeal and offering an intimate atmosphere in a peaceful rural setting, the property enjoys easy access to all amenities—including a local shop, bar, and restaurant just minutes away.
BENEFITS
LOCATION
475m2
5,934m2
14 rooms
 10 bedrooms
 6 bathrooms
* m² for information only
 HabitableGood conditionHabitableGood condition
BENEFITS
LOCATION
FINANCIAL INFORMATION
Price
€649,000 (HAI) £550,826**
Agency Fees
6% TTC inclus
Agency Fees paid by
buyer
Price without fees
€612 265
Property Tax
From - €2 001
** The currency conversion is for convenience of reference only.
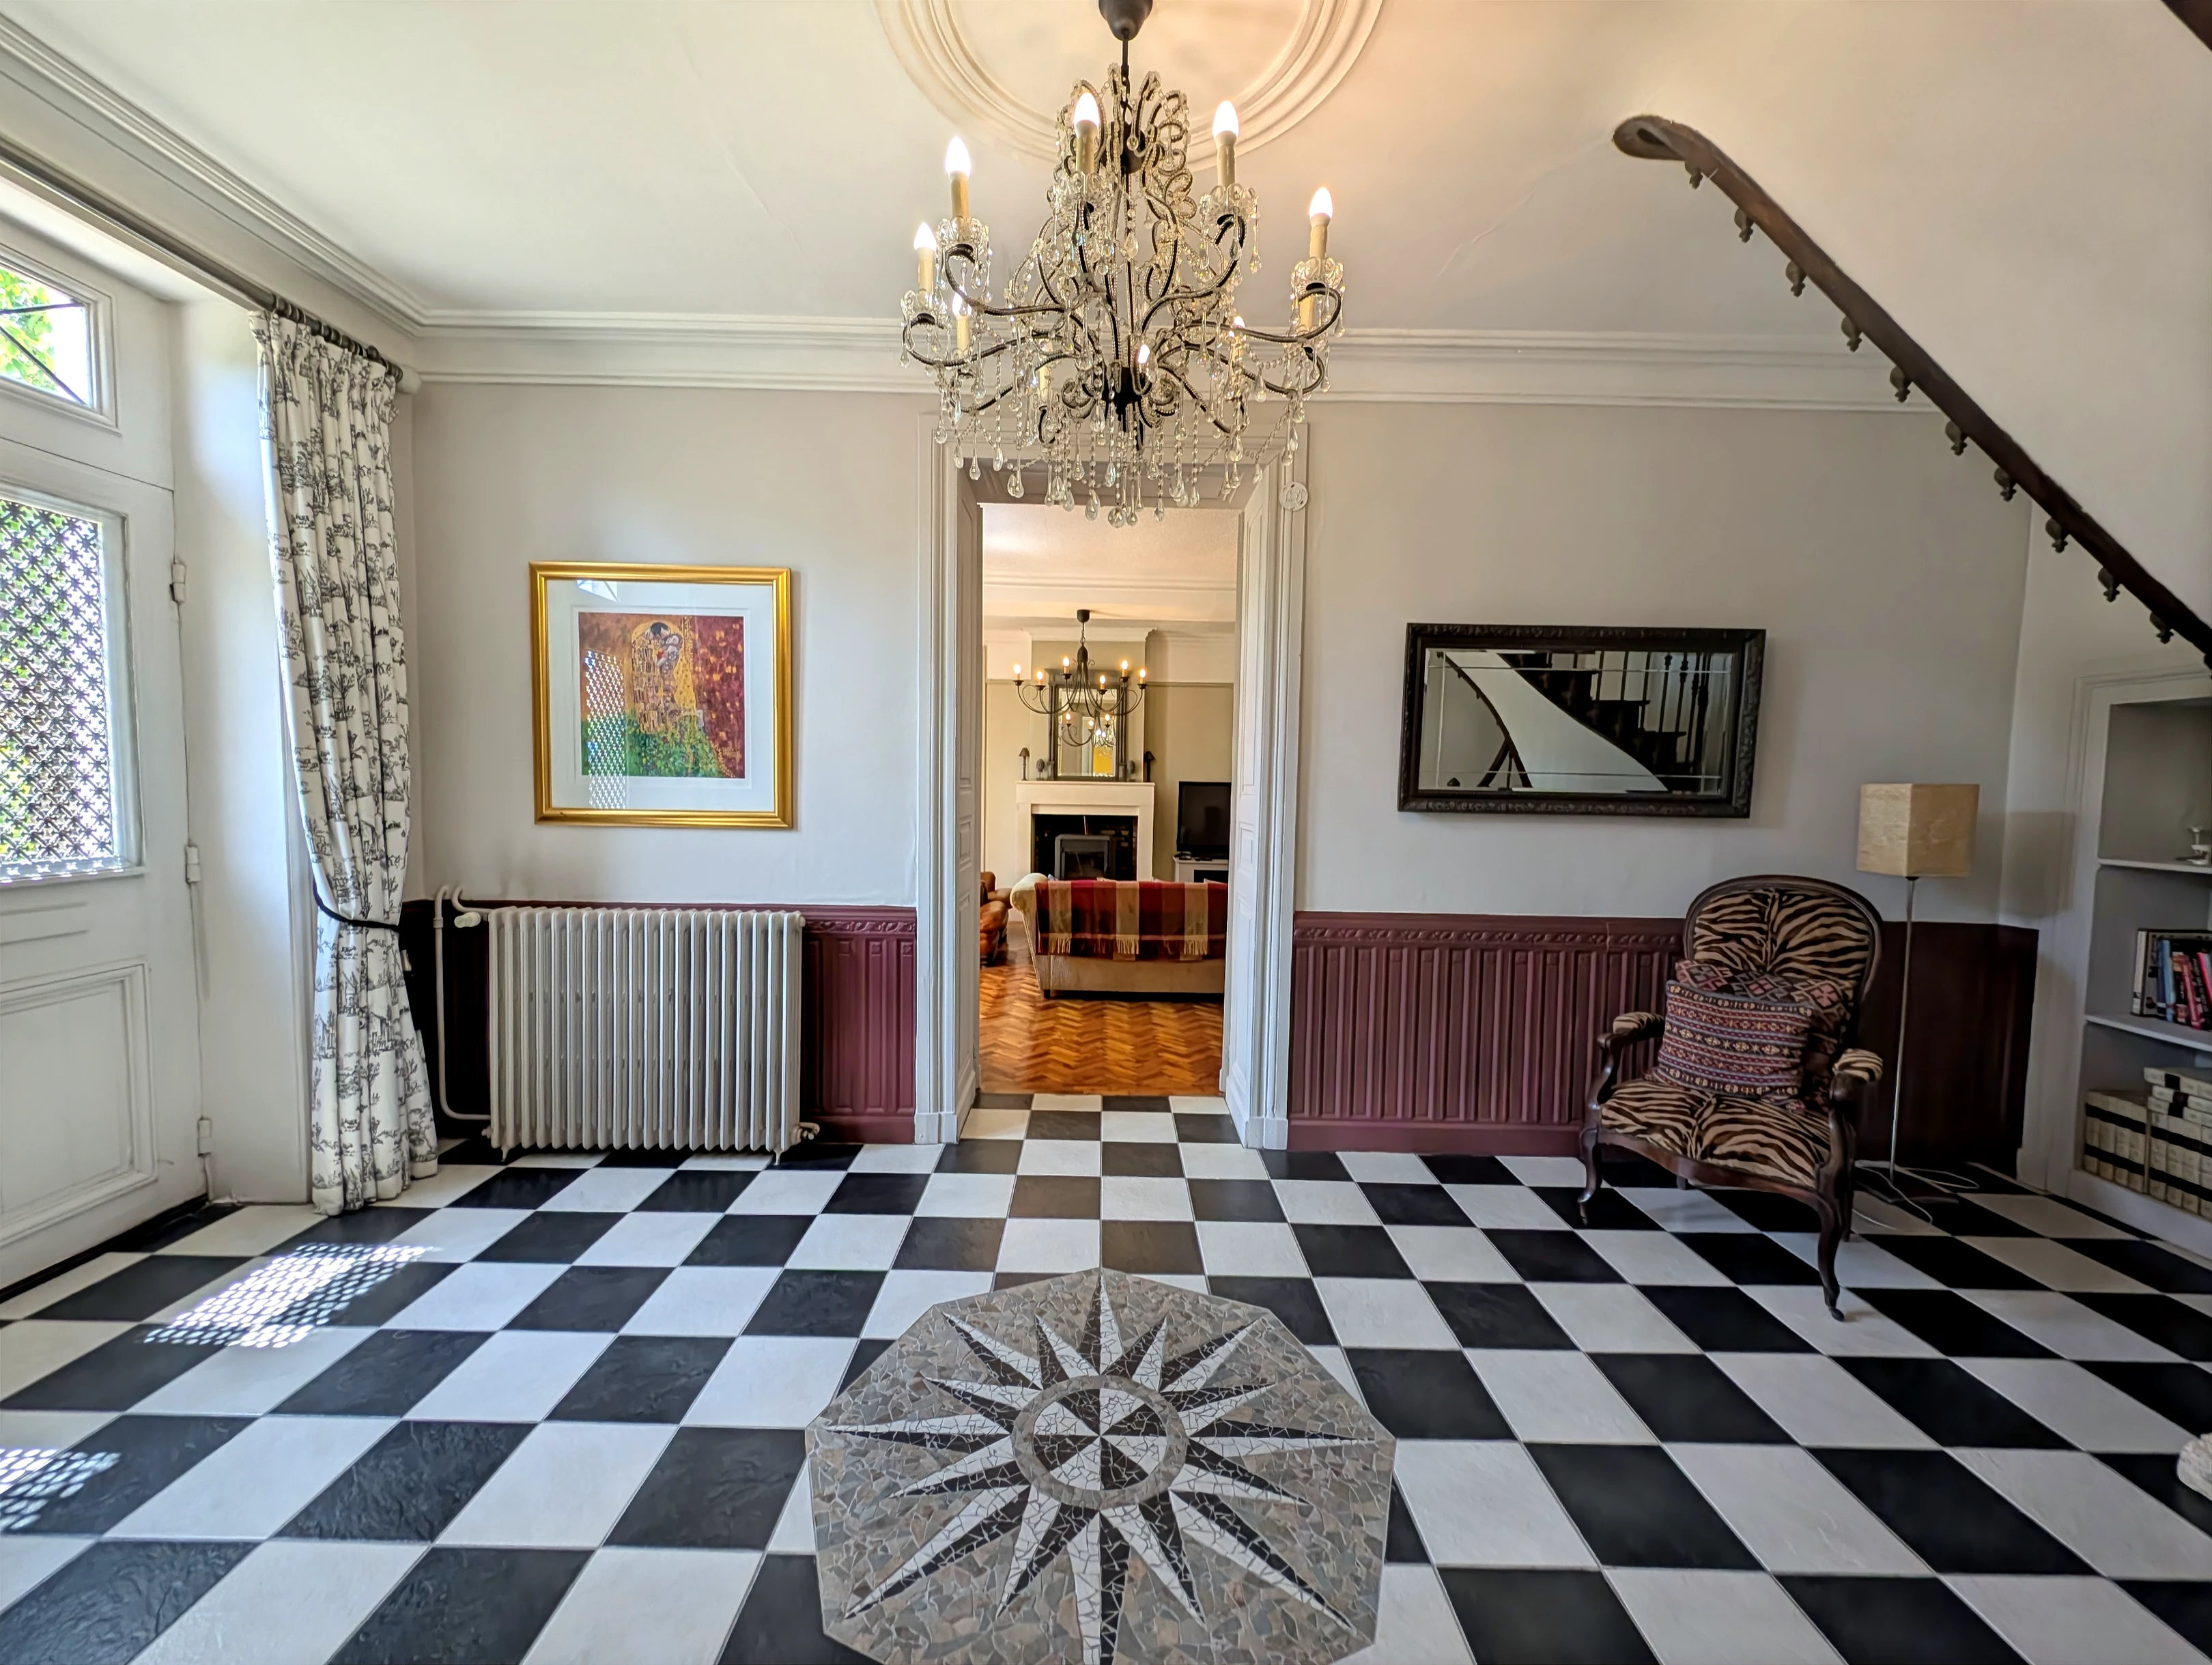
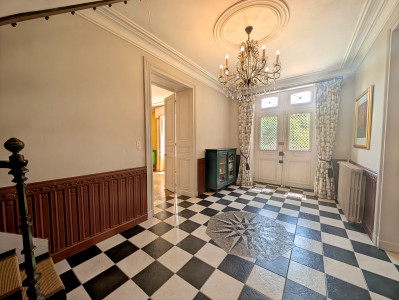
From the moment you step inside, this elegant character home impresses with its spacious entrance hall featuring original period floor tiles and a beautiful wooden staircase. The hall leads to generous reception rooms, with a welcoming sitting room on one side and a bright, spacious living room on the other, creating ideal spaces for entertaining family and friends.
The open-plan dining room and kitchen form the heart of the home, offering a warm and sociable space for everyday living. A utility room, guest WC, second entrance with its own staircase and an additional ground-floor bedroom provide excellent flexibility for family life or visiting guests.
Upstairs, the landings lead to five comfortable bedrooms, including an attractive master suite with dressing room and en-suite shower room. Two additional shower rooms and a family bathroom complete the accommodation.
The second floor offers a further bedroom together with extensive attic space.
Attached to the main house, yet completely independent, is a charming one-bedroom guest accommodation with a living room and kitchen on the ground floor and a bedroom with shower room upstairs. Adjacent to this is a second building of similar layout, offering exciting potential to create an additional holiday cottage (subject to any necessary permissions).
The extensive outbuildings provide exceptional versatility, whether you require workshops, storage, garages or wish to develop further guest accommodation.
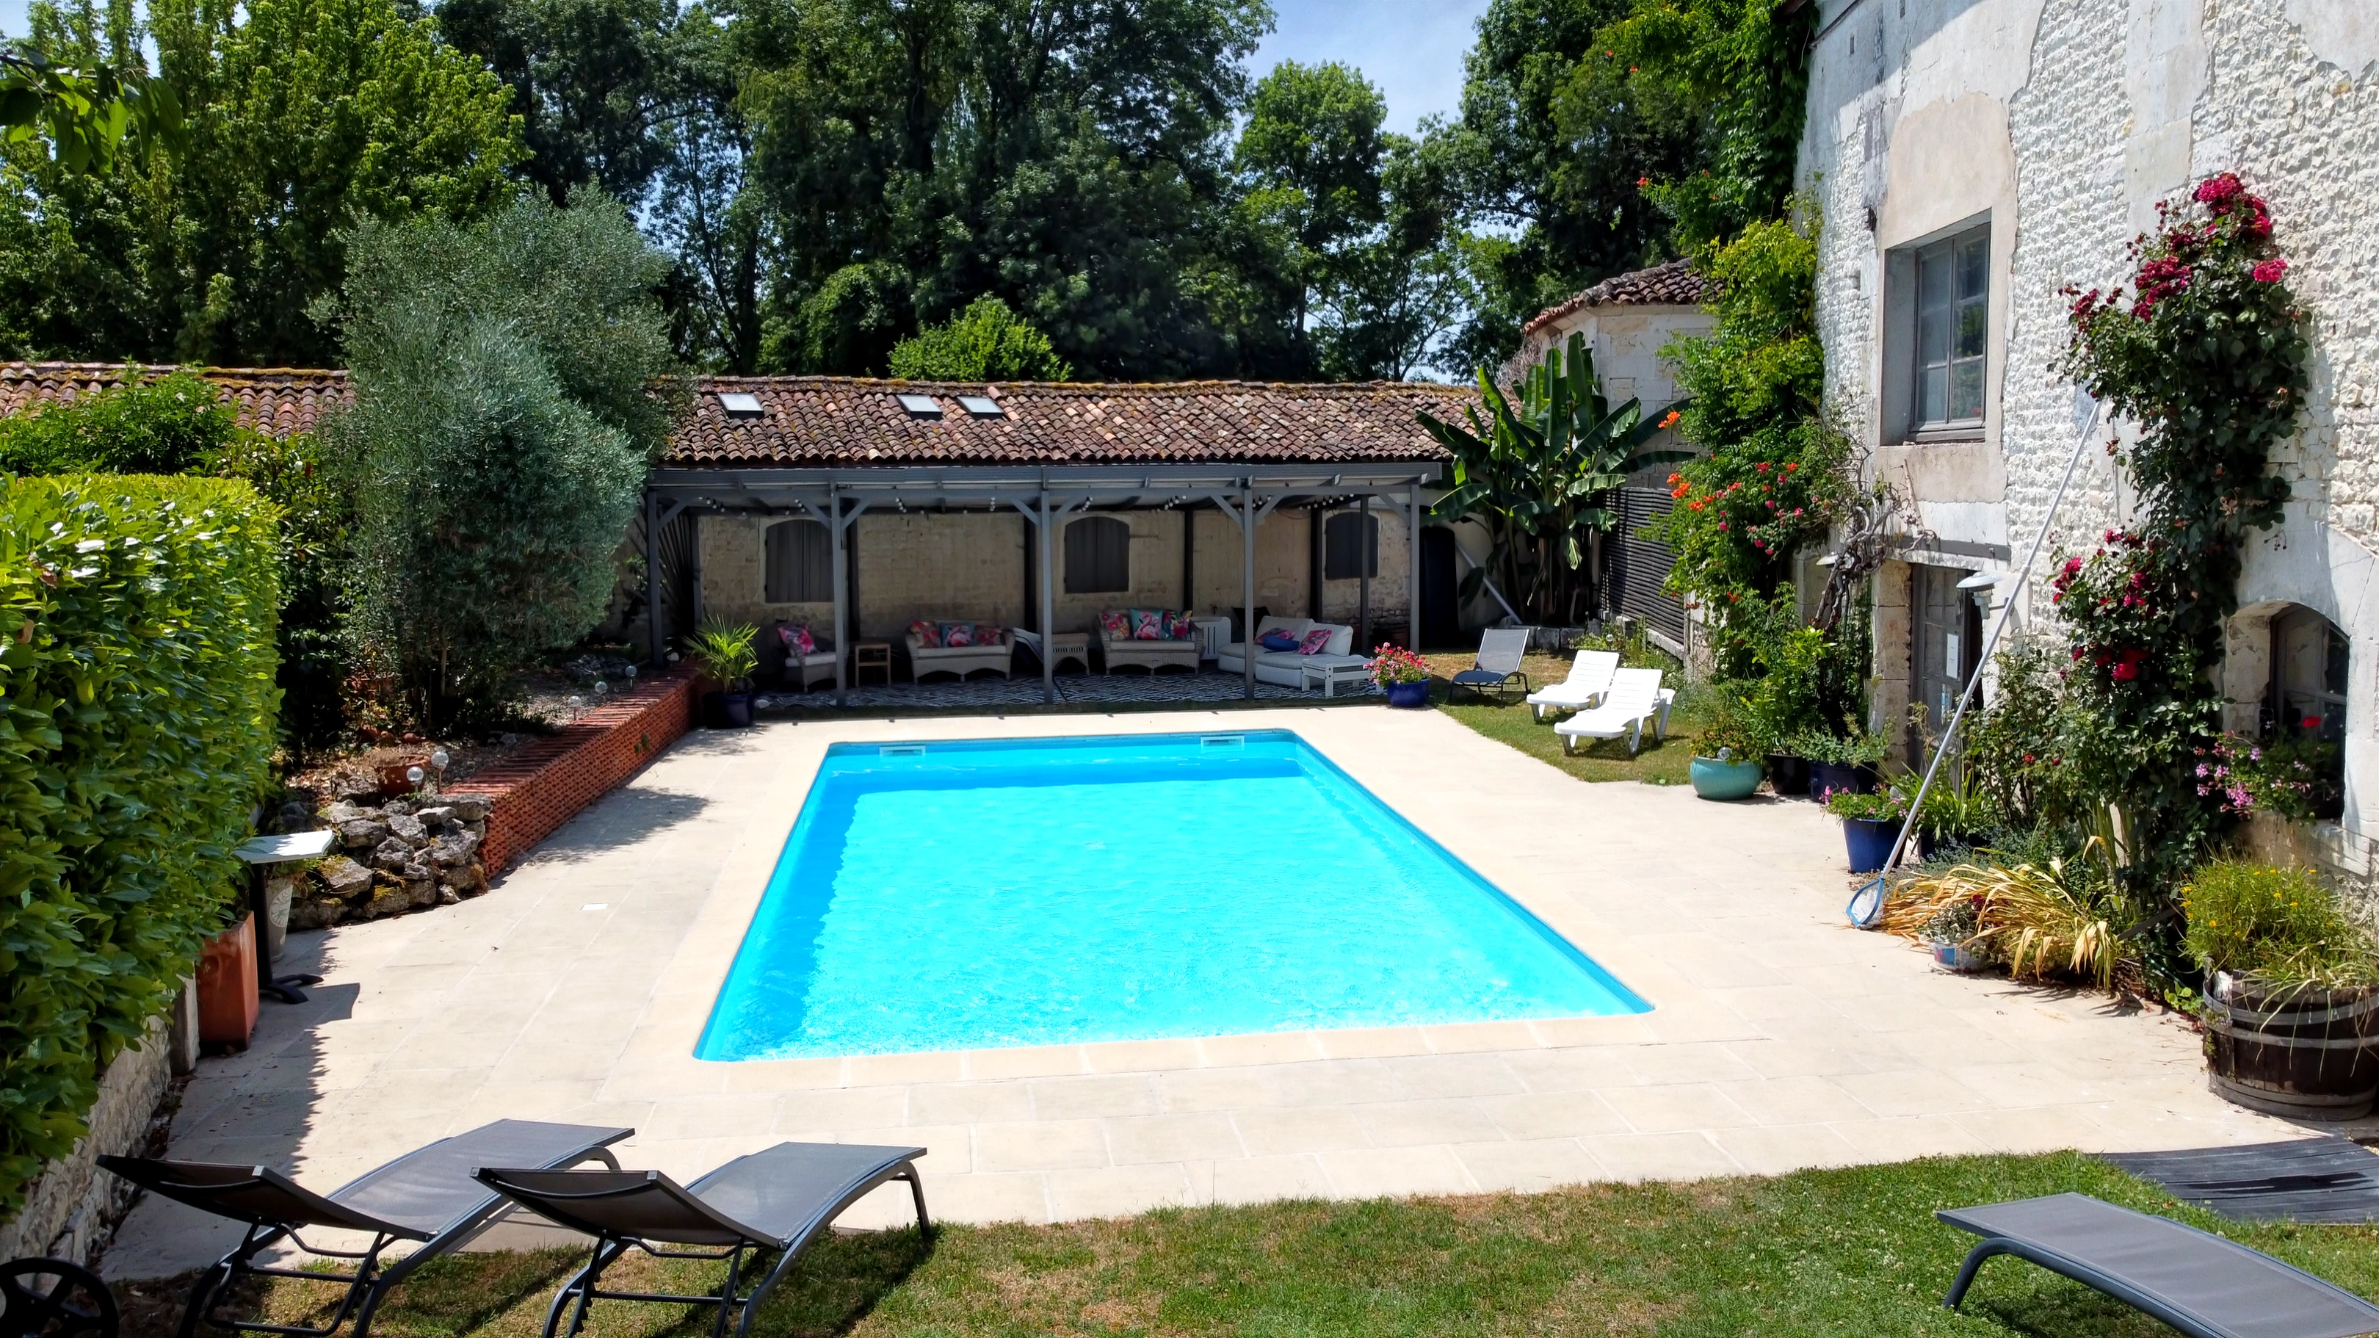
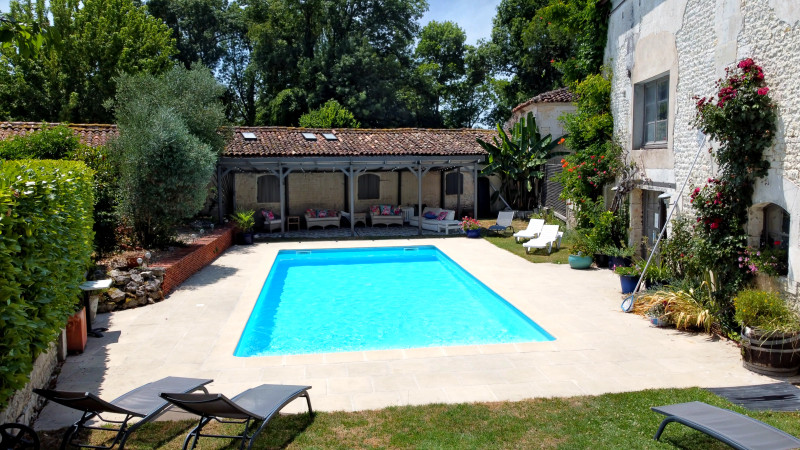
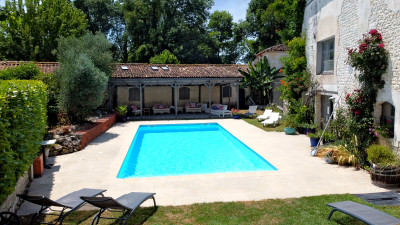
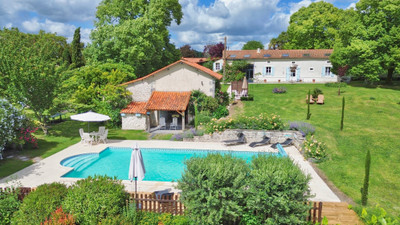
Outside, the heated swimming pool and its large pergola create the perfect setting for relaxing and entertaining throughout the summer months.
Completing the estate is a fully independent guest house comprising a kitchen/dining room, sitting room, bedroom, utility room, shower room and an additional room ready to be converted into a second bedroom, office or studio.
Whether you are searching for a substantial family home, a hospitality business, a multi-generational property or simply a beautiful French country estate with exceptional potential, this unique property offers a rare combination of character, flexibility and lifestyle.
More photos as well as the floor plans are available on request
Please find further details below
THE MAIN HOUSE
GROUND FLOOR
Entrance hall - 18m² - period tiled floor
Living room - 30m² with wooden flooring and fireplace with wood-burning stove
Sitting room - 46m² with wooden flooring
Dining room with wood-burning stove- 24m² open to the kitchen (20m²) - tiled floor
Utility room - 10m²
WC - 1.8m² with sink
Second entrance - 8m²
Bedroom/Study - 8m²
FIRST FLOOR
Landing - 6m²
Master suite with dressing room and shower room (shower, sink, and WC) - 32m²
Shower room - 8m² with shower, sink, and WC
Bedroom 2 - 19m²
Bedroom 3 - 19m²
Bedroom 4 - 19m²
Bathroom - 8m² with bathtub, sink, and WC
Bedroom 5 - 14m² with en-suite shower room (7m²) featuring shower, sink, and WC
SECOND FLOOR
Bedroom - 19m²
Attic space - 80m²
GITE ATTACHED TO THE HOUSE
GROUND FLOOR
Living room - 31m²
Kitchen - 18m²
UPPER FLOOR
Bedroom - 32m²
Shower room - 7m² with shower, sink, and WC
BUILDING ATTACHED TO THE HOUSE
Suitable for conversion into a gite, studio, or workshop
Ground floor: 45m²
Upper floor: 48m²
OUTBUILDINGS
Open barn - 67m²
Barn - 111m²
Barn (no roof) - 105m²
Garage - 37m² with 30m² upper level
HOUSE GUEST ACCOMMODATION
Single-level layout
Kitchen/dining room with wood-burning stove– 32 m²
Utility room/pantry – 4 m²
Shower room – 3 m² with shower, sink, and toilet
Living room – 13 m²
Bedroom – 13 m²
Room to renovate (suitable for an office or bedroom) – 13 m²
Adjoining open-plan entertaining area (22 m²) with open fireplace
EXTERIOR
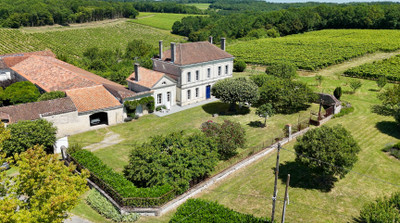
6,000 m² plot with mature trees and garden
Heated 10 x 5m chlorine swimming pool
FEATURES
Oil-fired central heating and various wood-burning stoves
Single-glazed wooden windows
Individual drainage systems
Fiber optic internet installed
Energy efficiency rating D
------
Information about risks to which this property is exposed is available on the Géorisques website : https://www.georisques.gouv.fr
Estimated annual energy costs
between 8454 € and
11438 € for 2021
FINANCIAL INFORMATION
Price
€649,000 (HAI) - £550,826**
Agency Fees
6% TTC inclus
Paid by
buyer
Price without fees
€612 265
Property Tax
From - €2 001
** The currency conversion is for convenience of reference only
House in Criteuil-la-Magdeleine
Charente
€649,000


Thank you for your request
We have received your request for information. One of our advisers will contact you as soon as possible to answer all your questions and provide you with the necessary information.
In the meantime, please feel free to explore other properties on our site.
Best regards,
The LEGGETT International Real Estate Team

MARKET COMMENTARY - Spring / Summer 2026
Paris Île-de-France
The real estate market in Paris has bounced back. Get the pricing data, plus expert local comment here.